

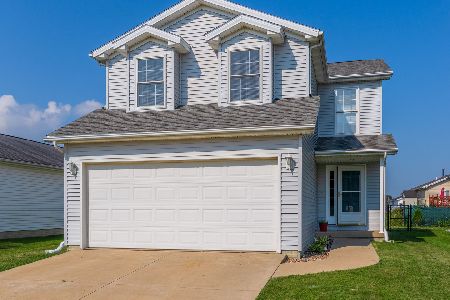
1102 Rader, Bloomington, Illinois 61704

$287,350
|
For Sale
|
|
| Status: | New |
| Sqft: | 2,472 |
| Cost/Sqft: | $116 |
| Beds: | 3 |
| Baths: | 3 |
| Year Built: | 2002 |
| Property Taxes: | $6,687 |
| Lot Size: | 0,00 |
Description
Now this is a home that has been well taken care of! The list of updates and improvements is amazing! The radon mitigation system was installed in 2018. New roof added in 2019! New HVAC in 2022. The main floor has been freshly painted just this year. New LVP flooring in the kitchen, as well as the cabinets getting a fresh coat of stain! Upgrades to the main floor bathrooms in 2026. The basement was fully finished/renovated in 2021, which added one bedroom with an egress window, 1 full bath, a home theatre setup in the downstairs family room, as well as new carpet and LVP flooring in 2026. The tidy backyard was fully fenced in 2018, with a playset added in 2021. All window wells have covers. The yard was graded and landscaped in 2019. So many more updates to list! Don't miss your chance to own this ready-to-move-in home! Contact Cindy Eckols today for your own private tour!
Property Specifics
| Single Family | |
| — | |
| — | |
| 2002 | |
| — | |
| — | |
| No | |
| — |
| — | |
| Mcgraw Park | |
| — / Not Applicable | |
| — | |
| — | |
| — | |
| 12706277 | |
| 1531403016 |
Nearby Schools
| NAME: | DISTRICT: | DISTANCE: | |
|---|---|---|---|
|
Grade School
Northpoint Elementary |
5 | — | |
|
Middle School
Kingsley Jr High |
5 | Not in DB | |
|
High School
Normal Community High School |
5 | Not in DB | |
Room Specifics
Total Bedrooms: 4
Bedrooms Above Ground: 3
Bedrooms Below Ground: 1
Dimensions: —
Floor Type: —
Dimensions: —
Floor Type: —
Dimensions: —
Floor Type: —
Full Bathrooms: 3
Bathroom Amenities: —
Bathroom in Basement: 1
Rooms: —
Basement Description: —
Other Specifics
| 2 | |
| — | |
| — | |
| — | |
| — | |
| 110X64 | |
| — | |
| — | |
| — | |
| — | |
| Not in DB | |
| — | |
| — | |
| — | |
| — |
Contact Agent
Nearby Similar Homes
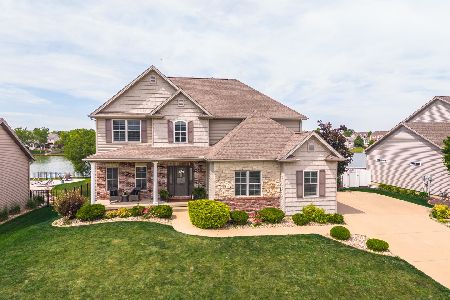
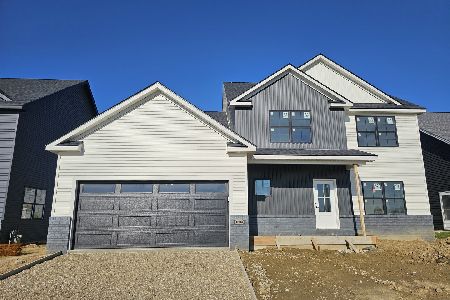
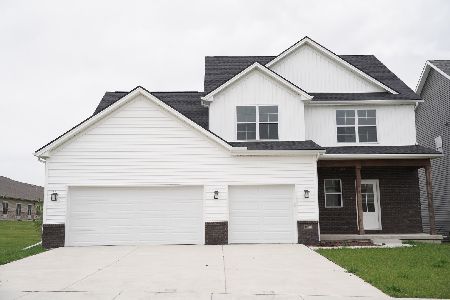
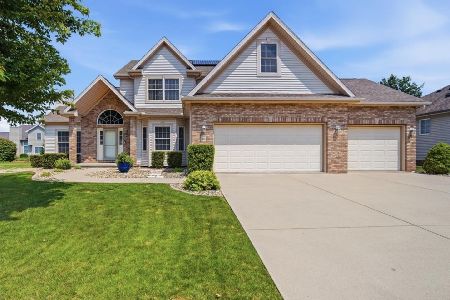
Nearby Sold Comparables

Contact Agent
Listing Provided By
RE/MAX Choice
