

1103 8th Avenue, Maywood, Illinois 60153


$301,000
|
For Sale
|
|
| Status: | Active |
| Sqft: | 1,937 |
| Cost/Sqft: | $155 |
| Beds: | 4 |
| Baths: | 2 |
| Year Built: | 1930 |
| Property Taxes: | $10,742 |
| Lot Size: | 0,11 |
Description
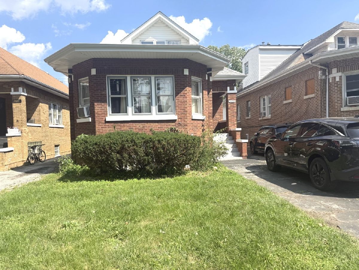
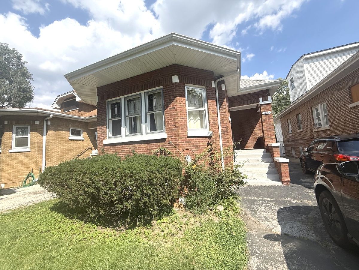
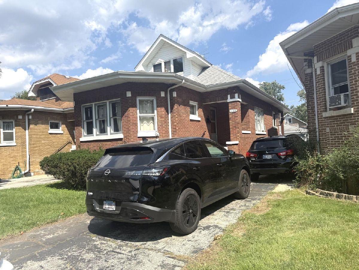
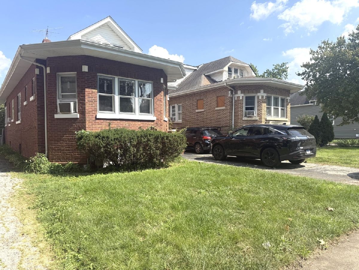
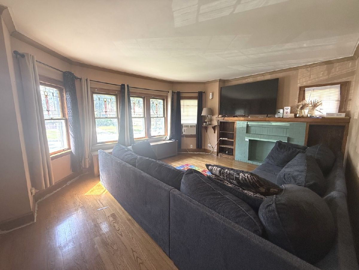
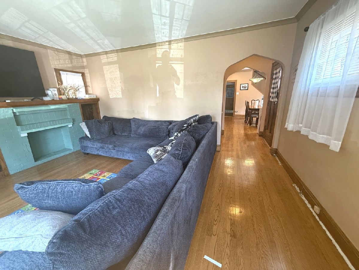
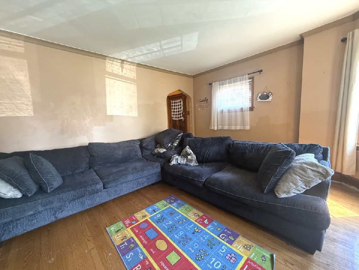
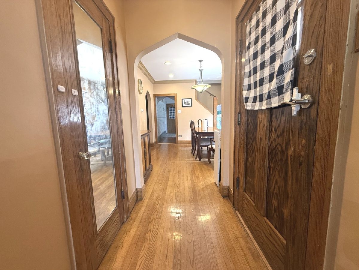
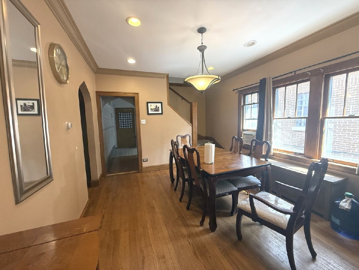
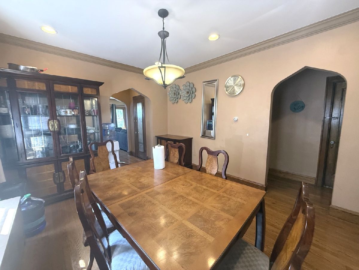
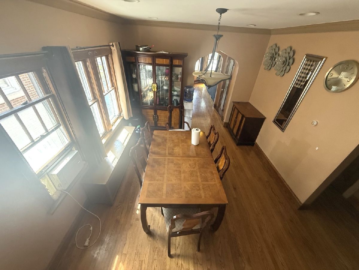
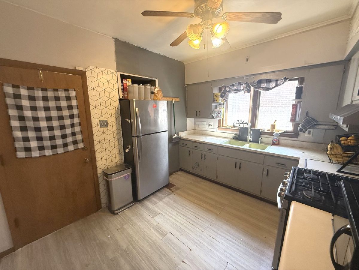
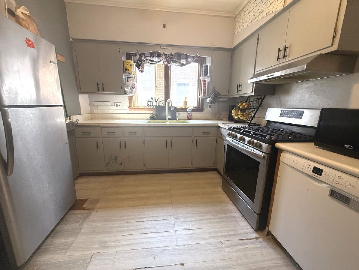
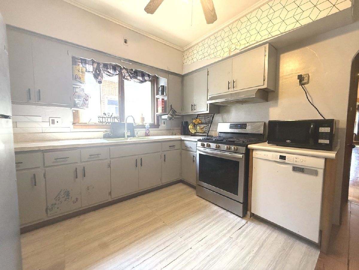
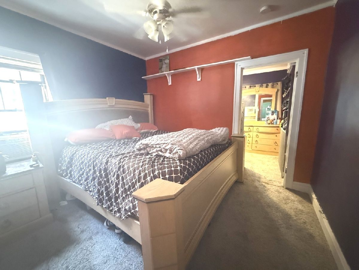
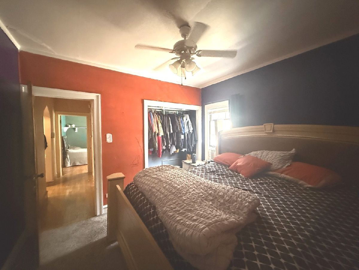
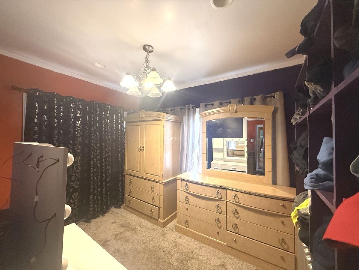
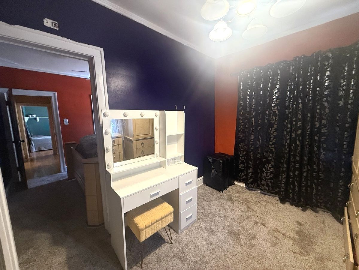
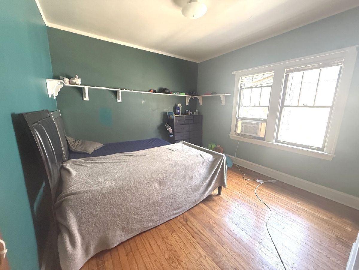
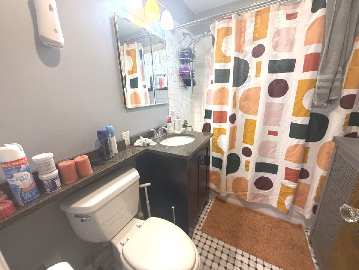
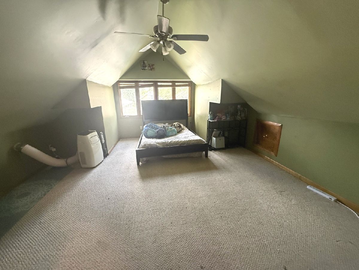
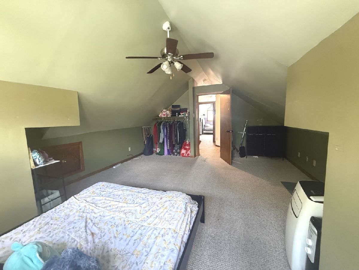
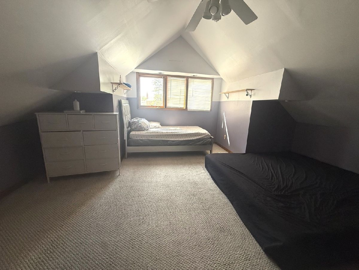
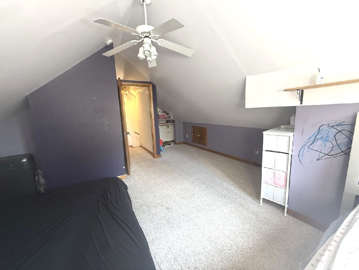
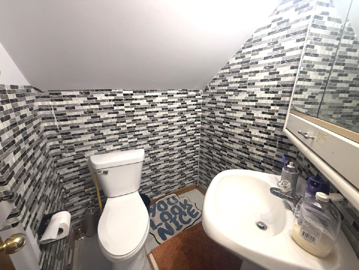
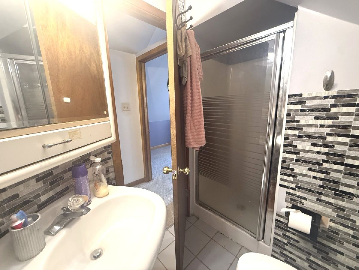
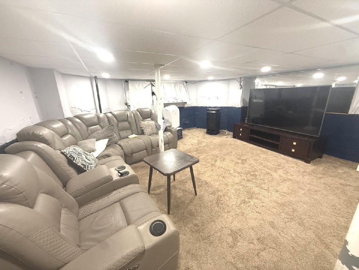
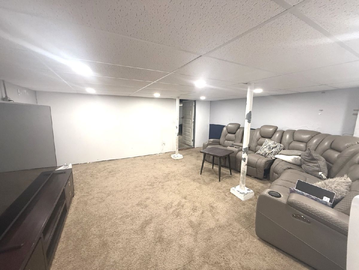
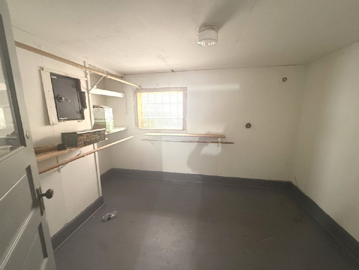
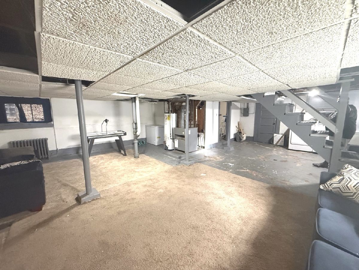
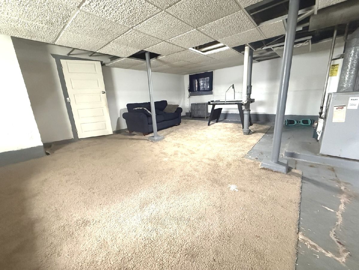
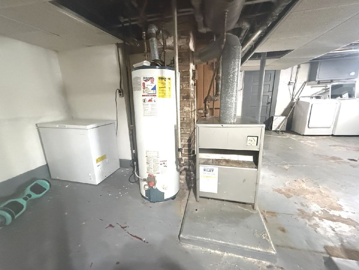
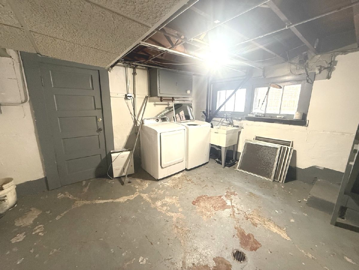
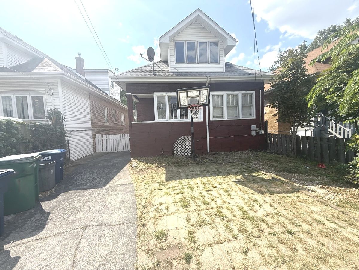
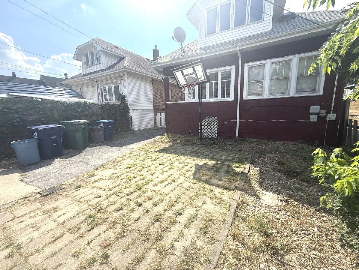
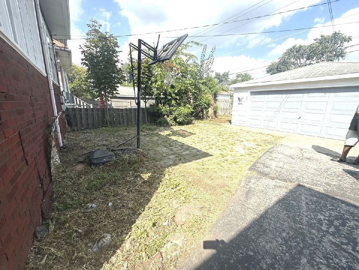
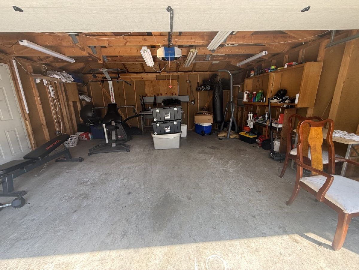
Solid brick bungalow offering plenty of space, original character and great potential! This 11-room home features 4 Bedrooms and 2 full Baths, including 2 Bedrooms on the main level and 2 of the home's largest bedrooms on the upper level. The main level showcases Hardwood floors, beautiful original Oak trim and moldings, stained-glass windows, a spacious Living Room, formal separate Dining Room and an eat-in Kitchen with room for a small table. One of the main-level bedrooms includes a Tandem Room currently used as a walk-in closet. The upper level offers two generously sized bedrooms along with a second full bath featuring a walk-in shower. The full partially finished basement provides tremendous additional space with laundry, multiple storage rooms, Office/Den and a large rear room currently used as a Recreation Room. An enclosed rear porch/mudroom adds additional convenience. Outside, a side driveway leads to a detached 2-car garage. This spacious home has great bones and plenty of character but is ready for updating and significant TLC. A great opportunity to bring your ideas and make this classic brick bungalow your own!
Property Specifics
| Single Family | |
| — | |
| — | |
| 1930 | |
| — | |
| — | |
| No | |
| 0.11 |
| Cook | |
| — | |
| — / Not Applicable | |
| — | |
| — | |
| — | |
| 12748381 | |
| 15023020090000 |
Room Specifics
Total Bedrooms: 4
Bedrooms Above Ground: 4
Bedrooms Below Ground: 0
Dimensions: —
Floor Type: —
Dimensions: —
Floor Type: —
Dimensions: —
Floor Type: —
Full Bathrooms: 2
Bathroom Amenities: —
Bathroom in Basement: 0
Rooms: —
Basement Description: —
Other Specifics
| 2.5 | |
| — | |
| — | |
| — | |
| — | |
| 4655 | |
| Finished,Interior Stair | |
| — | |
| — | |
| — | |
| Not in DB | |
| — | |
| — | |
| — | |
| — |
Contact Agent
Nearby Similar Homes
Nearby Sold Comparables

Contact Agent
Listing Provided By
Century 21 Circle
