

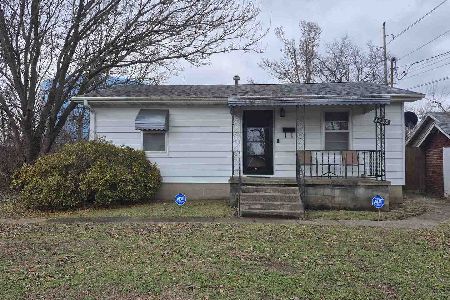
1103 Hobson Street, Harrisburg, Illinois 62946


$139,000
|
For Sale
|
|
| Status: | Active |
| Sqft: | 1,350 |
| Cost/Sqft: | $103 |
| Beds: | 2 |
| Baths: | 2 |
| Year Built: | 1979 |
| Property Taxes: | $2,175 |
| Lot Size: | 0,19 |
Description
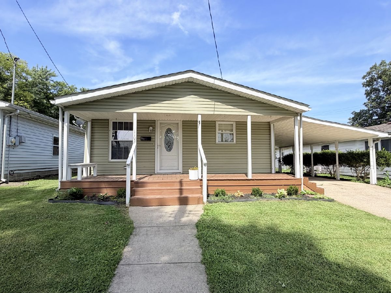
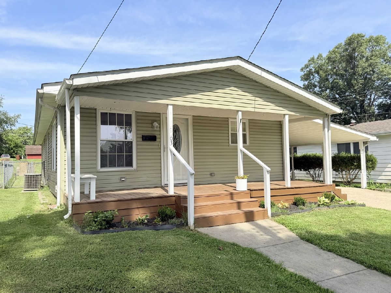
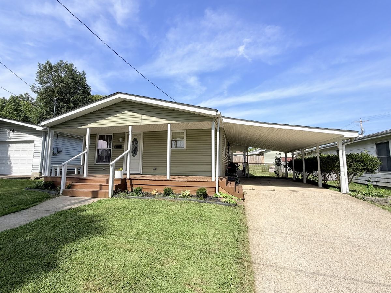
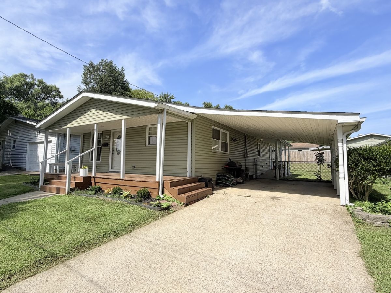
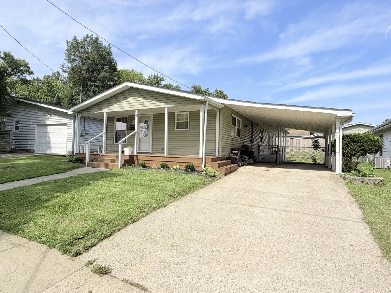
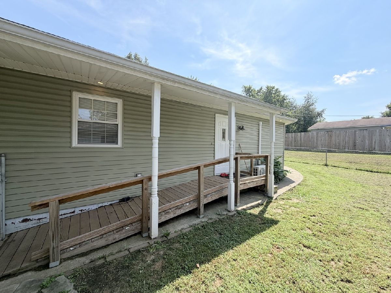
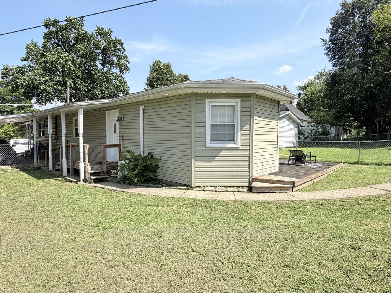
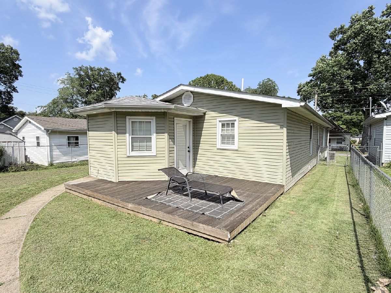
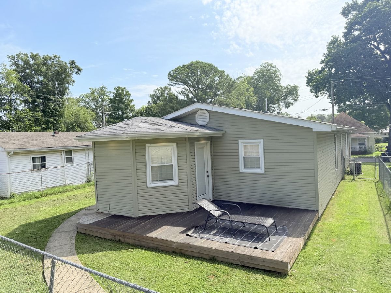
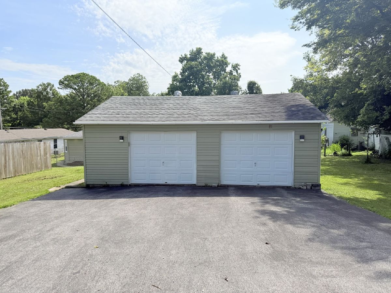
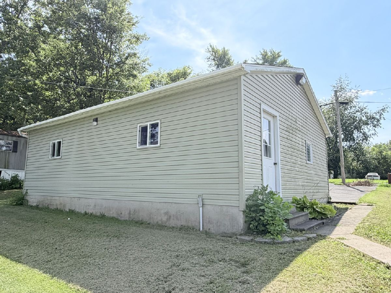
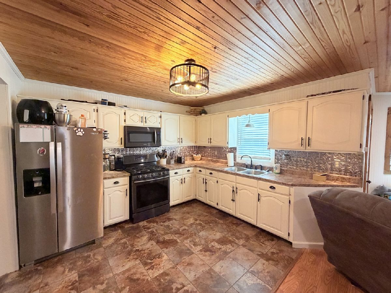
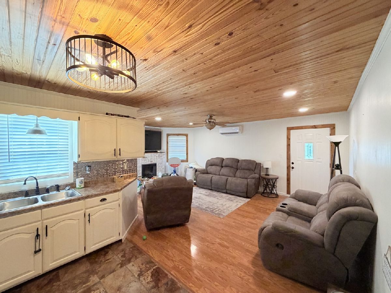
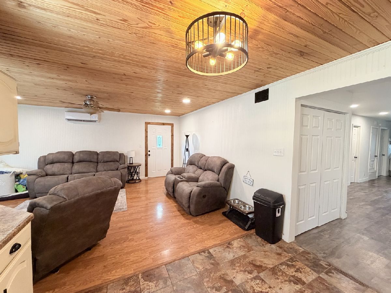
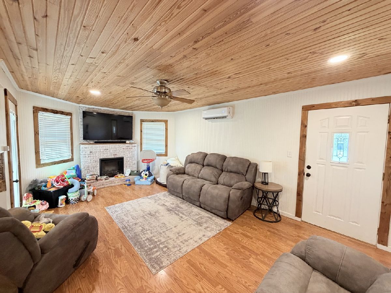
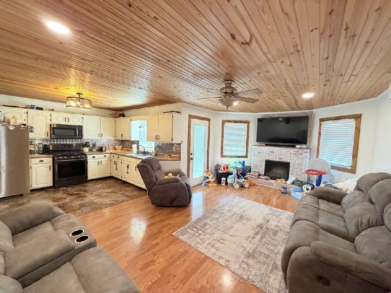
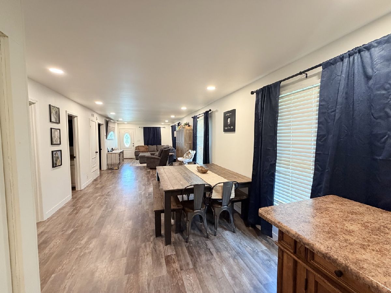
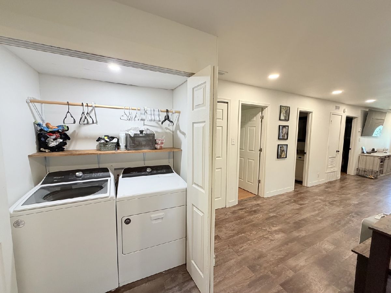
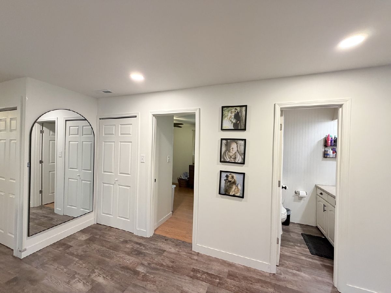
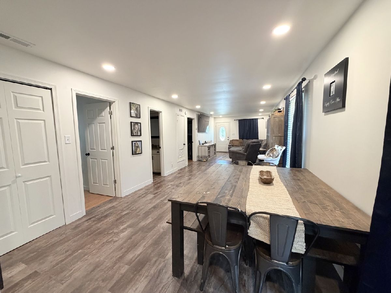
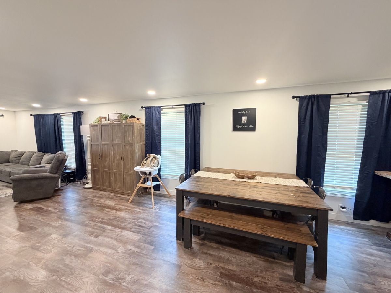
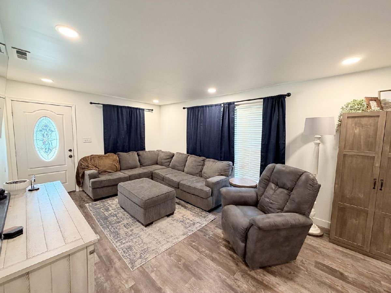
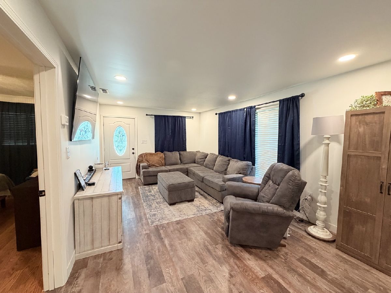
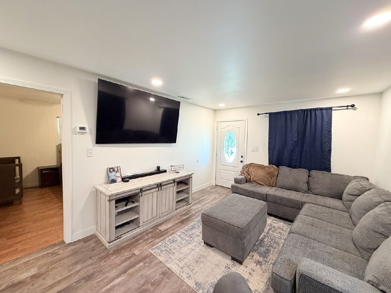
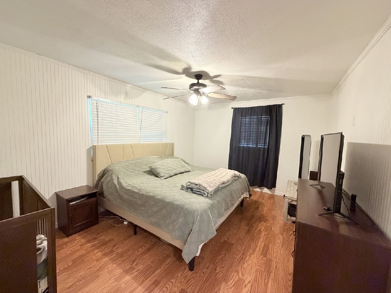
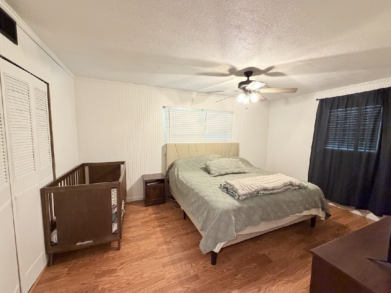
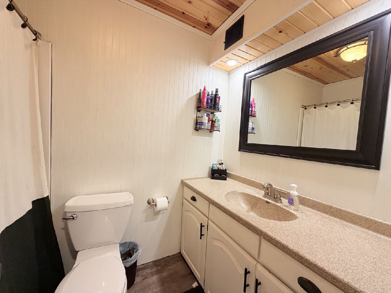
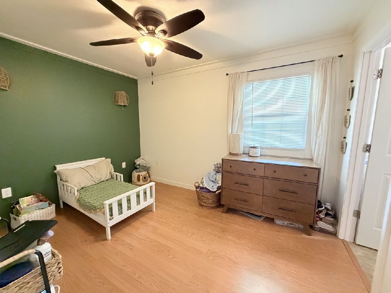
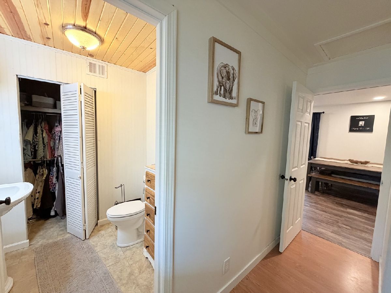
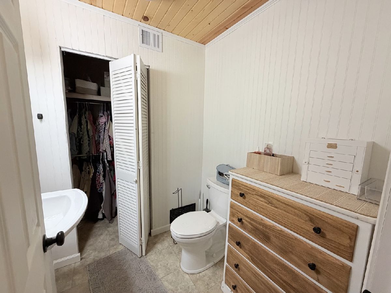
Move right into this well-maintained 2-bedroom, 1.5-bath home that has been thoughtfully updated over the past 10-15 years. The property features a detached 2-car garage with ally access, attached carport, and a side entrance with an accessibility ramp for added convenience. A fully fenced chain-link yard provides a safe space for children and pets to play, while the small back deck is perfect for grilling, entertaining, or simply relaxing outdoors. Inside, you'll find a spacious, inviting layout with 2 separate living areas and a dining area. This home was recently updated with new vinyl plank flooring in the main living area. Also, old paneling was removed, fresh sheetrock was hung, new insulation installed in the walls, and was freshly painted for a modern look. New LED recessed lighting was installed throughout the home. The kitchen offers plenty of cabinets and counterspace, and a removable island. Just off the kitchen, the cozy back living room features a recently installed mini-split system and a charming, electric fireplace with whitewashed brick. Major improvements include updated electrical throughout the home, all new flex ducts for the HVAC system, and a brand-new vapor barrier completed this year. Outside, LED recessed soffit lighting was installed on both the home and detached garage. Updates prior to purchase were new roof, siding, kitchen cabinets, water heater, and kitchen appliances.
Property Specifics
| Single Family | |
| — | |
| — | |
| 1979 | |
| — | |
| — | |
| No | |
| 0.19 |
| Saline | |
| — | |
| — / Not Applicable | |
| — | |
| — | |
| — | |
| 12710003 | |
| 06248910 |
Nearby Schools
| NAME: | DISTRICT: | DISTANCE: | |
|---|---|---|---|
|
Grade School
Harrisburg Elementary Schools |
3 | — | |
|
Middle School
Harrisburg Middle School |
3 | Not in DB | |
|
High School
Harrisburg High School |
3 | Not in DB | |
Room Specifics
Total Bedrooms: 2
Bedrooms Above Ground: 2
Bedrooms Below Ground: 0
Dimensions: —
Floor Type: —
Full Bathrooms: 2
Bathroom Amenities: —
Bathroom in Basement: 0
Rooms: —
Basement Description: —
Other Specifics
| 2 | |
| — | |
| — | |
| — | |
| — | |
| 50x100 x 50x75 | |
| — | |
| — | |
| — | |
| — | |
| Not in DB | |
| — | |
| — | |
| — | |
| — |
Contact Agent
Nearby Similar Homes
Nearby Sold Comparables

Contact Agent
Listing Provided By
ALL IN ONE REAL ESTATE CO
