

11036 Kilpatrick Avenue, Oak Lawn, Illinois 60453


$160,000
|
For Sale
|
|
| Status: | Pending |
| Sqft: | 0 |
| Cost/Sqft: | — |
| Beds: | 2 |
| Baths: | 1 |
| Year Built: | 1978 |
| Property Taxes: | $1,907 |
| Days On Market: | 47 |
| Lot Size: | 0,00 |
Description
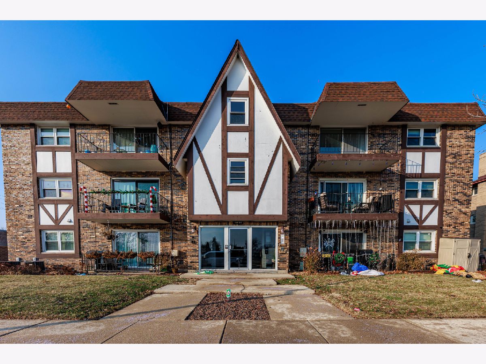
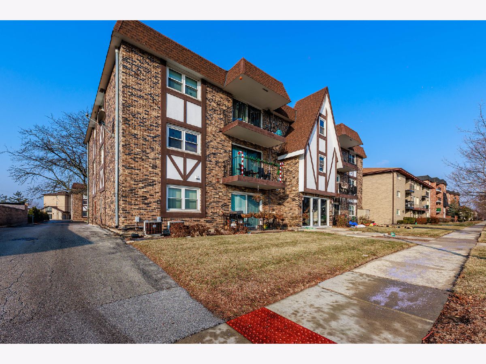
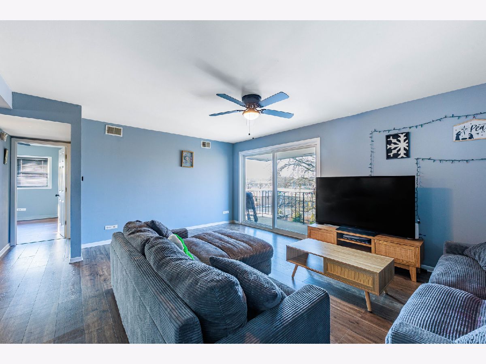
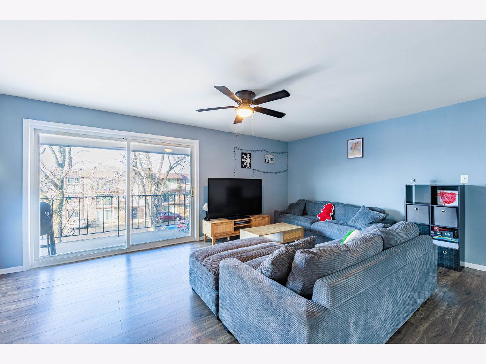
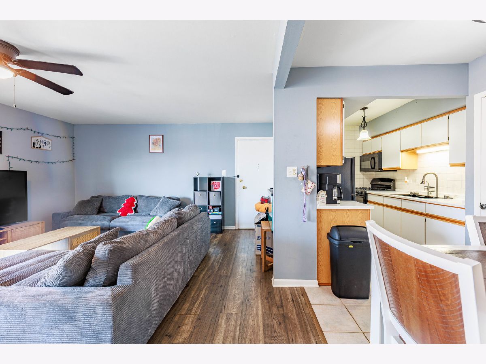
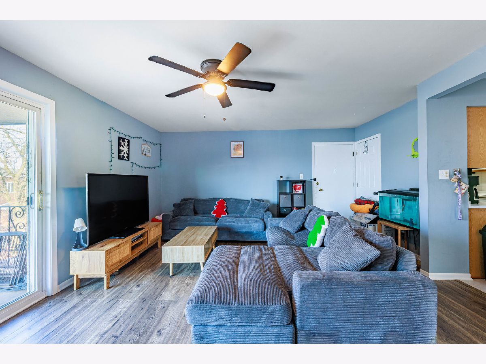
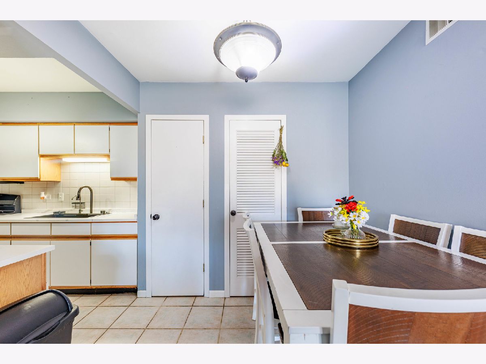
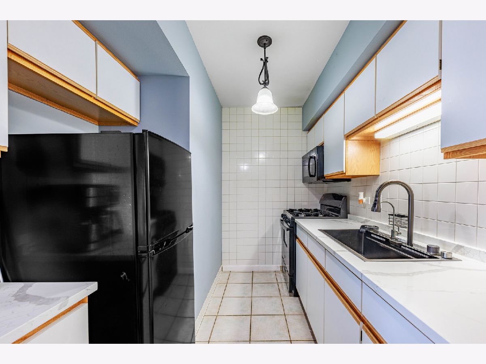
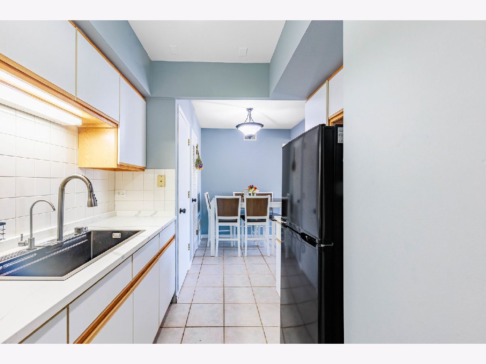
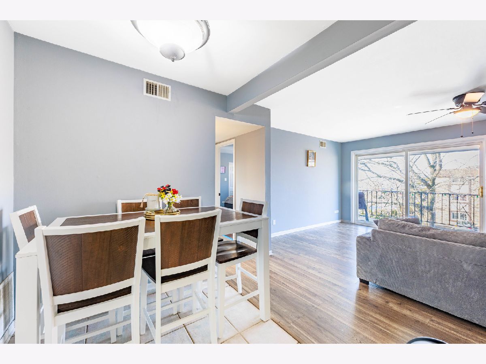
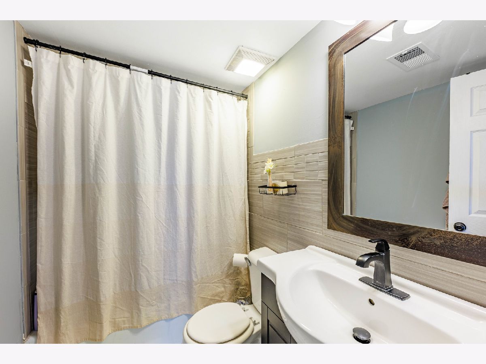
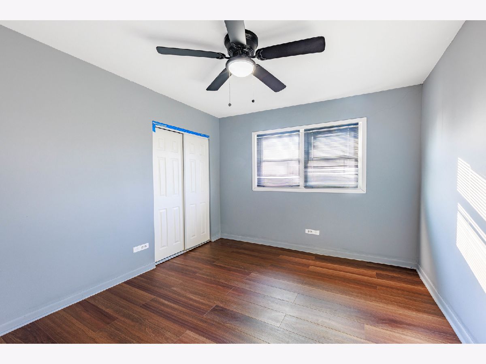
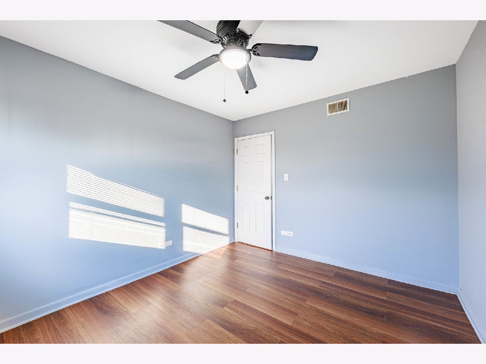
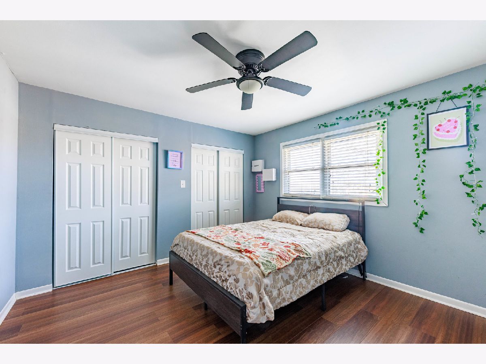
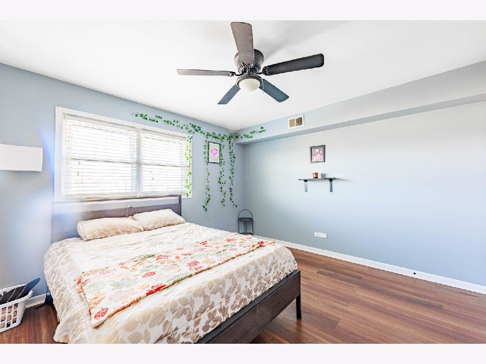
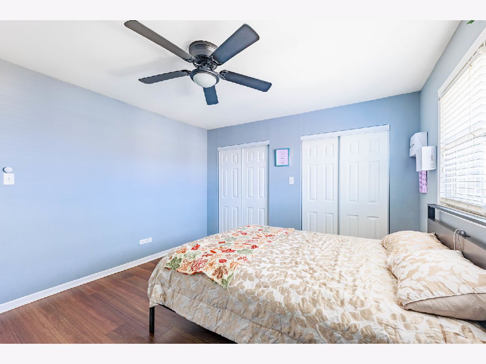
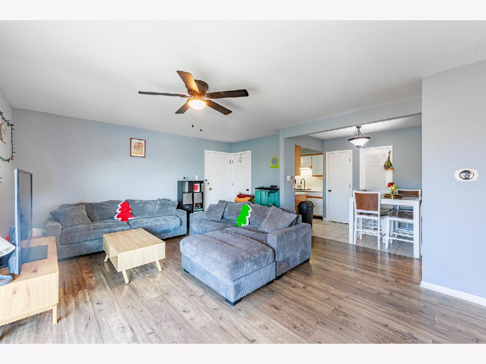
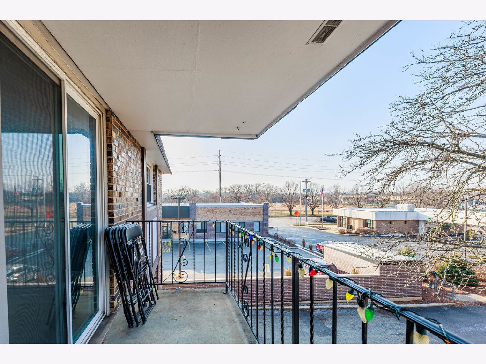
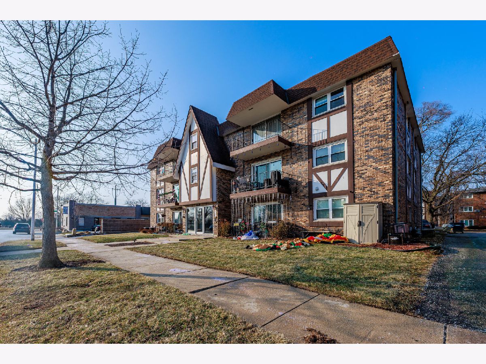
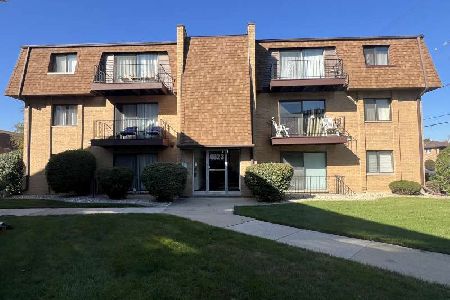
This recently painted, well maintained 2 bedroom, 1 bath condo is move in ready. The living room features wood laminate floors and attractive woodwork throughout. Patio doors lead from the living room to a large balcony, perfect for enjoying a quiet cup of coffee or a good book. Both bedrooms are nicely sized and include closets. The kitchen and dining area features recently added countertops, a new kitchen sink, plenty of cabinets, and a pantry. The building includes coin operated laundry and an additional storage closet on the first floor. One parking space is located at the rear of the building. Assessments include gas, heat, and water. Conveniently located near transportation, shopping, restaurants, schools, and parks.
Property Specifics
| Condos/Townhomes | |
| 3 | |
| — | |
| 1978 | |
| None | |
| Brick | |
| — | |
| — | |
| No | |
| — |
| Cook | |
| — | |
| 244 / Monthly | |
| Heat, Water, Gas, Parking, Insurance, Exterior Maintenance, Lawn Care, Scavenger, Snow Removal | |
| Lake Michigan | |
| Public Sewer | |
| Central Air | |
| Natural Gas, Forced Air | |
| 12765792 | |
| 24153190241012 |
Property History
| DATE: | EVENT: | PRICE: | SOURCE: |
|---|---|---|---|
| 25 Feb, 2011 | Sold | $84,000 | MRED MLS |
| 15 Mar, 2010 | Under contract | $88,889 | MRED MLS |
| — | Last price change | $92,777 | MRED MLS |
| 7 Jan, 2010 | Listed for sale | $94,777 | MRED MLS |
| 17 Oct, 2024 | Sold | $155,000 | MRED MLS |
| 11 Aug, 2024 | Under contract | $149,900 | MRED MLS |
| 2 Aug, 2024 | Listed for sale | $149,900 | MRED MLS |
| 4 Oct, 2026 | Under contract | $160,000 | MRED MLS |
| 21 Sep, 2026 | Listed for sale | $160,000 | MRED MLS |
Room Specifics
Total Bedrooms: 2
Bedrooms Above Ground: 2
Bedrooms Below Ground: 0
Dimensions: 13X12
Floor Type: Wood Laminate
Dimensions: 12X10
Floor Type: Wood Laminate
Full Bathrooms: 1
Bathroom Amenities: —
Bathroom in Basement: —
Dimensions: 9X8
Floor Type: Ceramic Tile
Dimensions: 10X8
Floor Type: Ceramic Tile
Features: Pantry
Dimensions: 18X16
Floor Type: Wood Laminate
Rooms: Balcony/Porch/Lanai
Name: Balcony/Porch/Lanai
Dimensions: 10X7
Floor Type: Other
Other Specifics
| — | |
| Concrete Perimeter | |
| Unassigned, Parking Lot | |
| Common Area | |
| Laminate | |
| — | |
| Balcony | |
| Common Grounds | |
| COMMON | |
| — | |
| None | |
| Storage, Pantry | |
| Range, Microwave | |
| Not in DB | |
| — | |
| Coin Laundry, Security Door Lock(s) | |
| — |
Tax History
| Year | Property Taxes |
|---|---|
| 2011 | $802 |
| 2024 | $2,625 |
| 2026 | $1,907 |
Contact Agent
Nearby Similar Homes



Nearby Sold Comparables

Contact Agent
Listing Provided By
Realty of America, LLC
