

1104 29th Road, Utica, Illinois 61373


$249,600
|
For Sale
|
|
| Status: | Active |
| Sqft: | 1,017 |
| Cost/Sqft: | $245 |
| Beds: | 3 |
| Baths: | 1 |
| Year Built: | — |
| Property Taxes: | $5,514 |
| Lot Size: | 2,38 |
Description
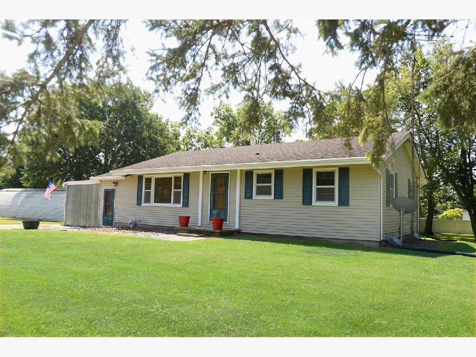
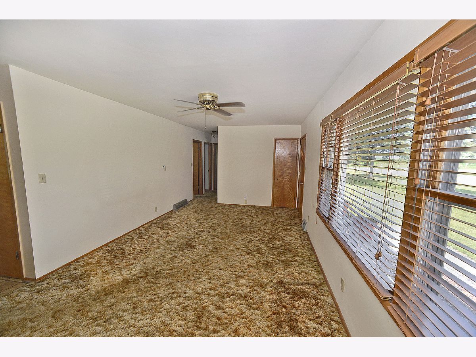
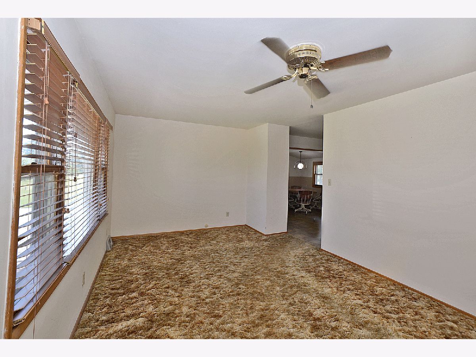
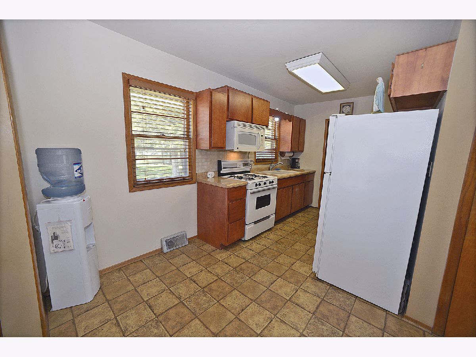
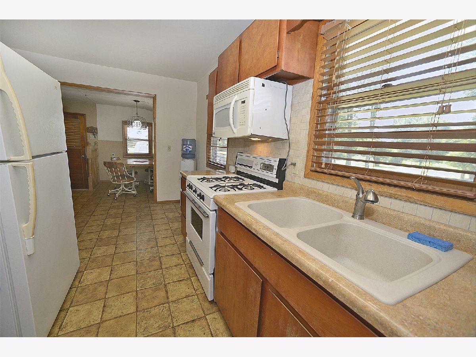
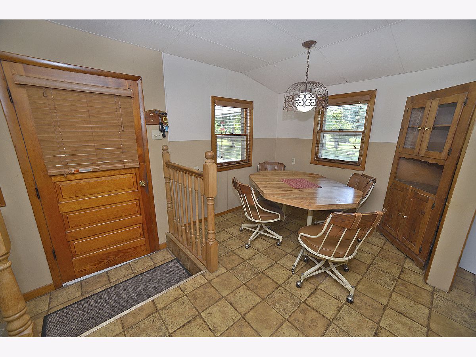
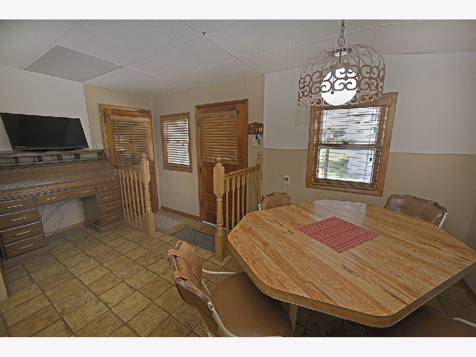
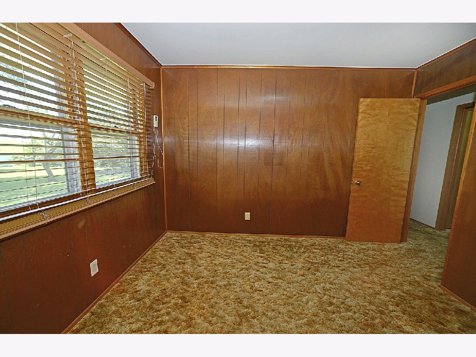
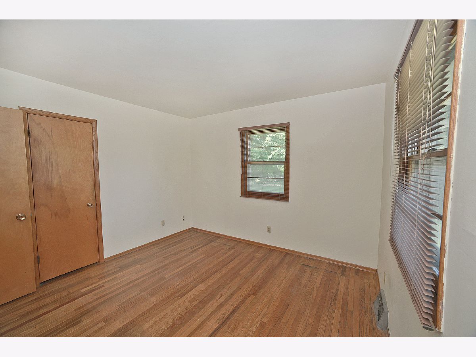
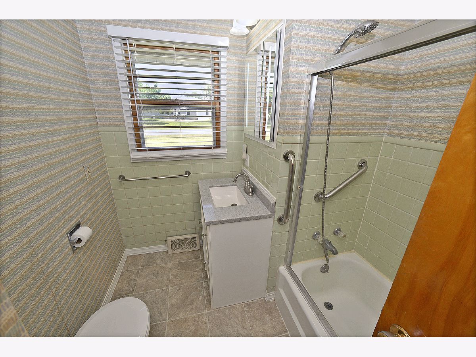
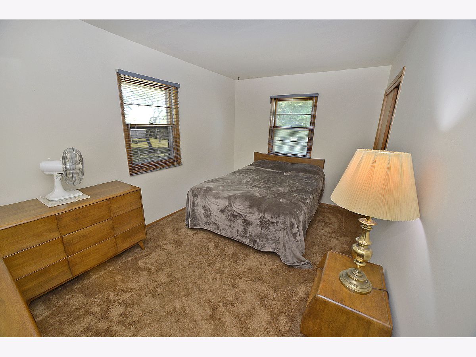
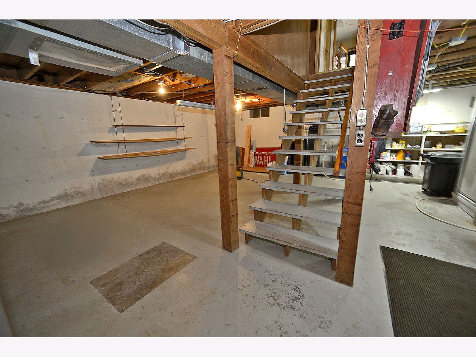
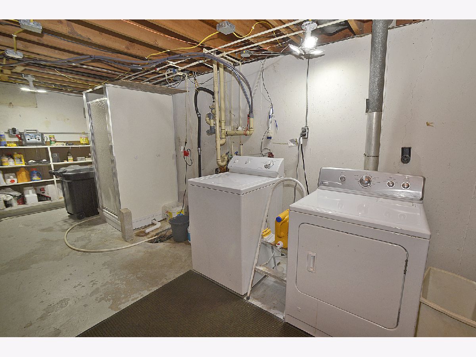
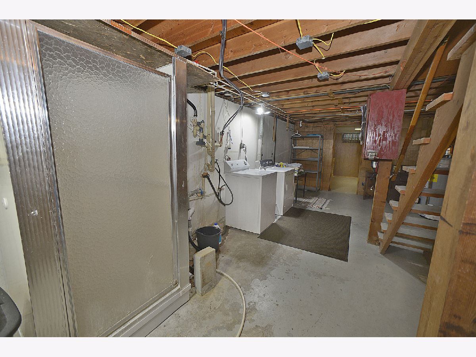
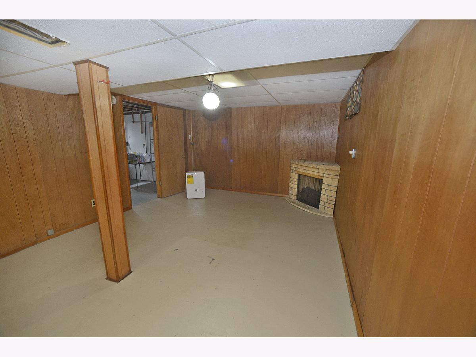
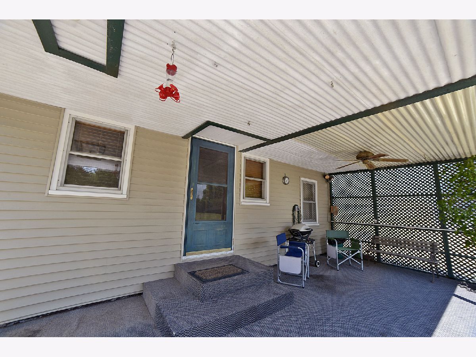
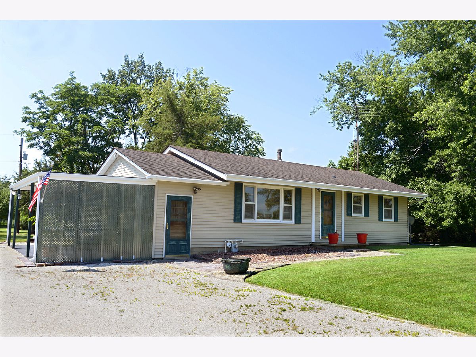
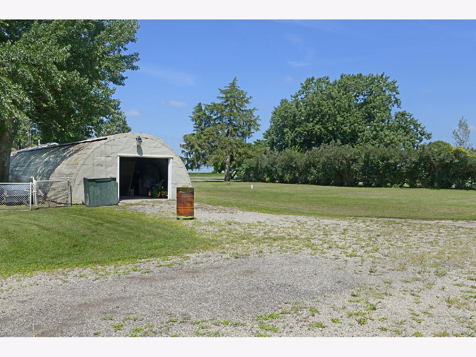
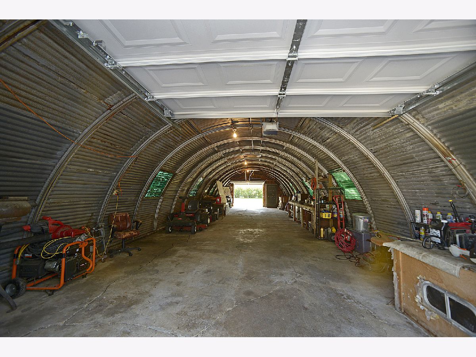
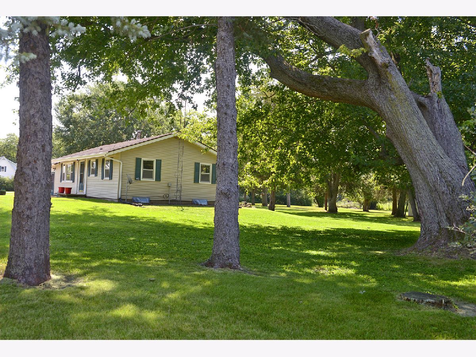
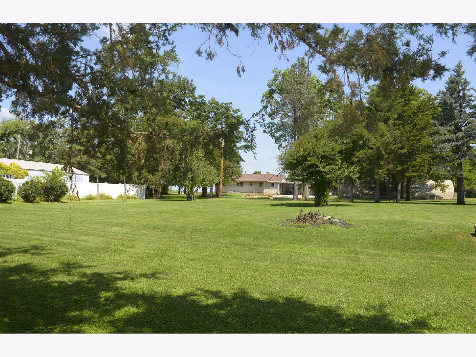
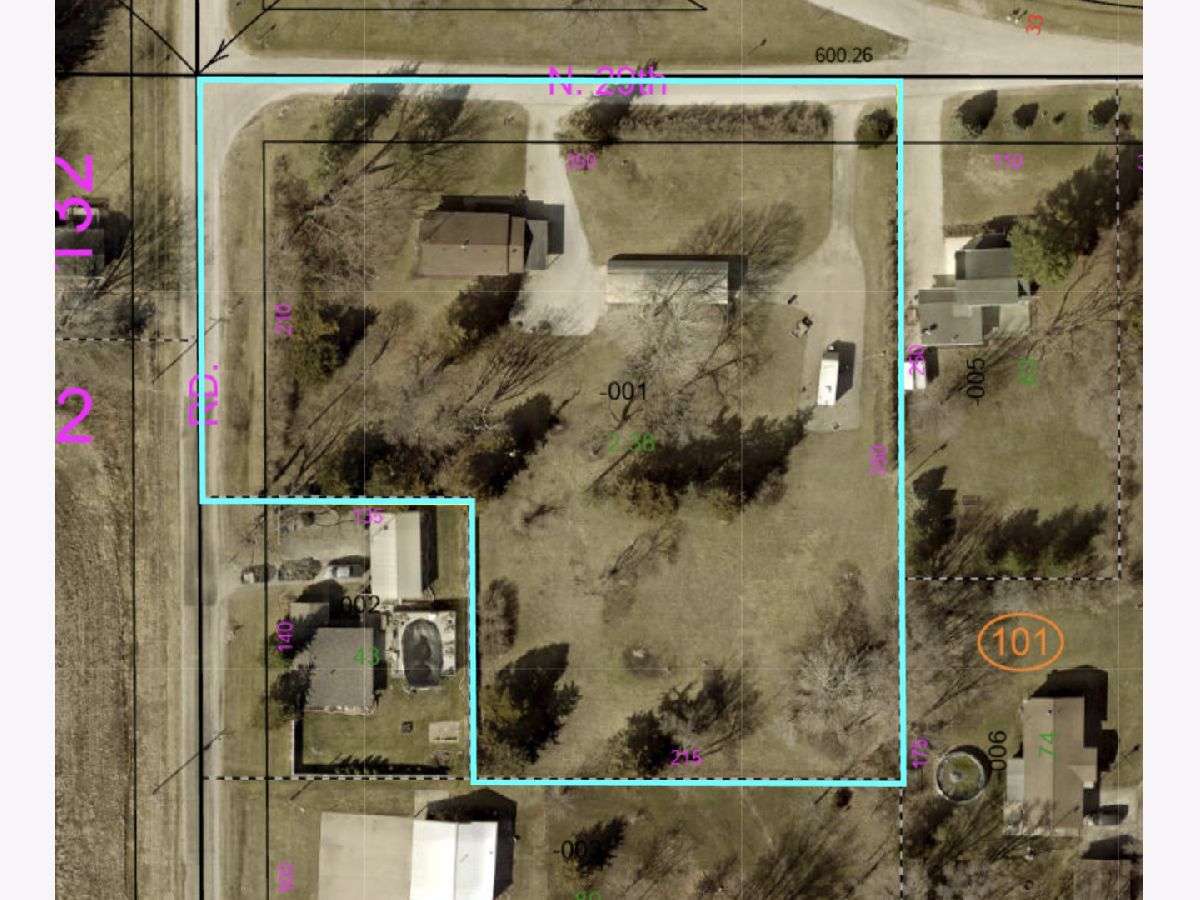
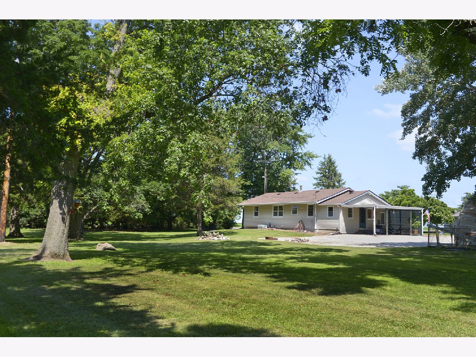
Escape to the peace and privacy of country living with this charming 3-bedroom, 1-bathroom ranch home situated on 2.38 acres, offering the perfect blend of space, functionality, and convenience. Inside, you'll find a spacious living room filled with natural light, a galley-style kitchen that flows seamlessly into the dining room, and a flexible third bedroom with access from both the hallway and kitchen-ideal as a home office, guest room, or additional bedroom. The mostly unfinished basement provides excellent storage and future expansion potential while already featuring a large family room, a laundry area with an additional shower, and plenty of room for hobbies or a workshop. Step outside to enjoy the covered patio overlooking the expansive property, perfect for relaxing or entertaining. A 60x18 Quonset building with drive-through doors offers incredible space for equipment, vehicles, or projects, while the dedicated RV pad with hookups provides added convenience for your own recreational vehicle or the opportunity for supplemental rental income. Tucked away in a peaceful setting yet just minutes from shopping, dining, and convenient I-80 access, this unique property offers the best of country living with an easy commute. Don't miss this rare opportunity to own acreage with endless possibilities!
Property Specifics
| Single Family | |
| — | |
| — | |
| — | |
| — | |
| — | |
| No | |
| 2.38 |
| — | |
| — | |
| 0 / Not Applicable | |
| — | |
| — | |
| — | |
| 12710577 | |
| 1912118000 |
Nearby Schools
| NAME: | DISTRICT: | DISTANCE: | |
|---|---|---|---|
|
Grade School
Waltham Elementary School |
185 | — | |
|
Middle School
Waltham Elementary School |
185 | Not in DB | |
|
High School
Ottawa Township High School |
140 | Not in DB | |
Room Specifics
Total Bedrooms: 3
Bedrooms Above Ground: 3
Bedrooms Below Ground: 0
Dimensions: —
Floor Type: —
Dimensions: —
Floor Type: —
Full Bathrooms: 1
Bathroom Amenities: —
Bathroom in Basement: 0
Rooms: —
Basement Description: —
Other Specifics
| 4 | |
| — | |
| — | |
| — | |
| — | |
| 350x350x215x140x135x210 | |
| — | |
| — | |
| — | |
| — | |
| Not in DB | |
| — | |
| — | |
| — | |
| — |
Contact Agent
Nearby Similar Homes
Nearby Sold Comparables



Contact Agent
Listing Provided By
Coldwell Banker Real Estate Group
