

1104 Independence Drive, Bartlett, Illinois 60103


$500,000
|
For Sale
|
|
| Status: | New |
| Sqft: | 0 |
| Cost/Sqft: | — |
| Beds: | 4 |
| Baths: | 3 |
| Year Built: | 1978 |
| Property Taxes: | $10,025 |
| Days On Market: | 1 |
| Lot Size: | 0,00 |
Description
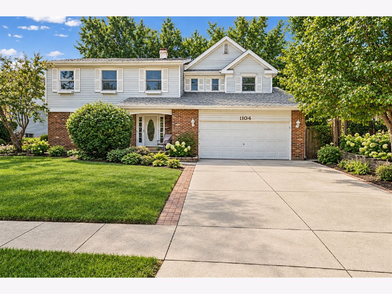
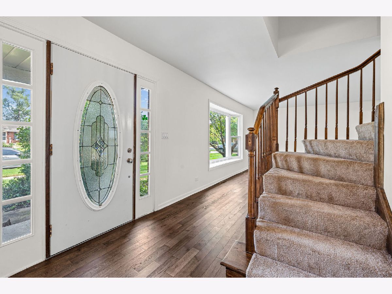
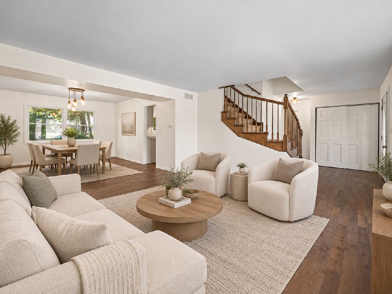
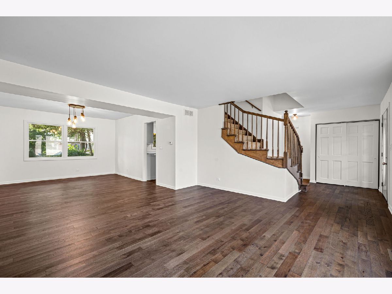
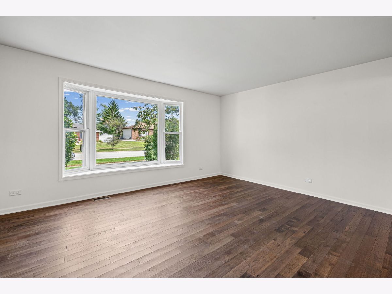
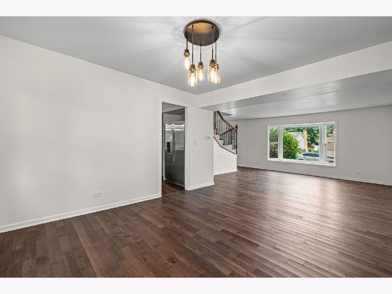
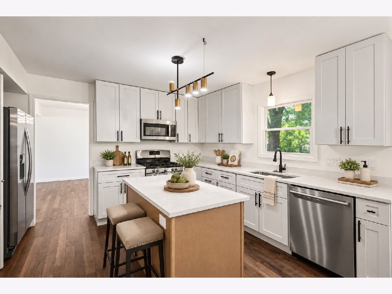
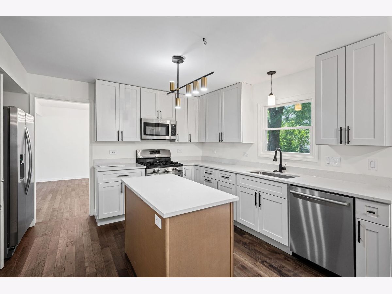
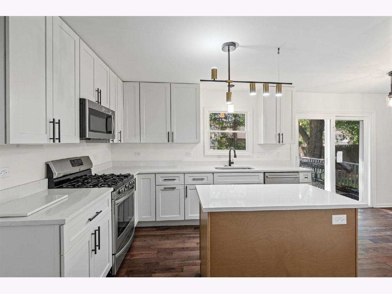
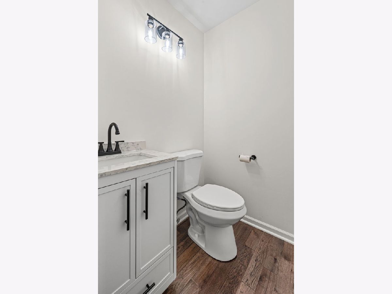
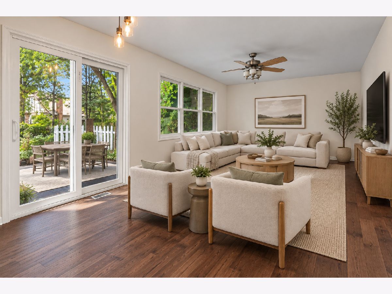
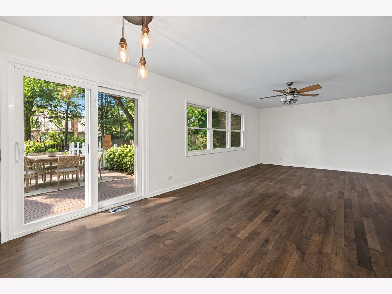
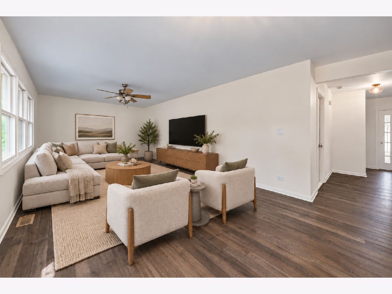
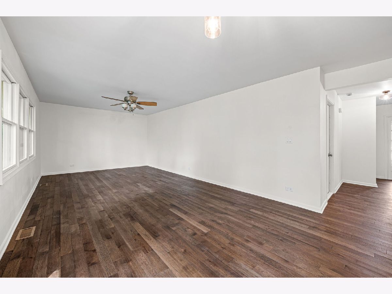
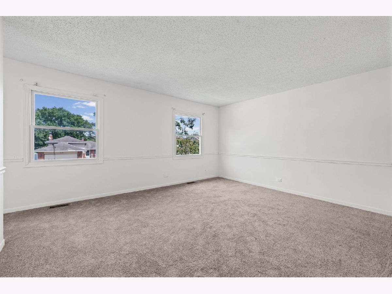
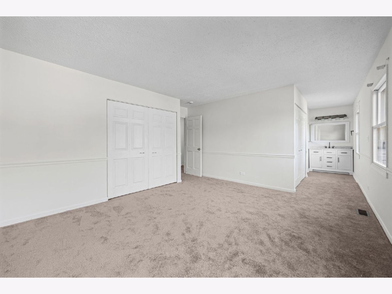
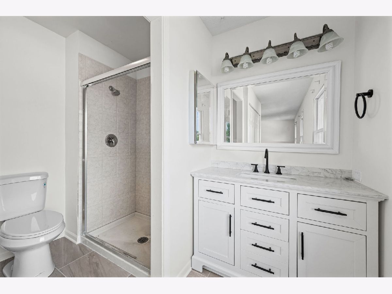
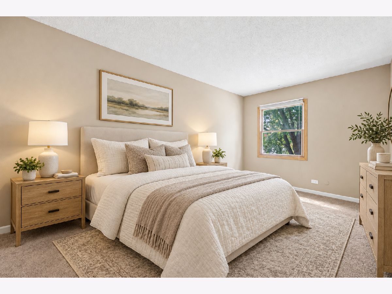
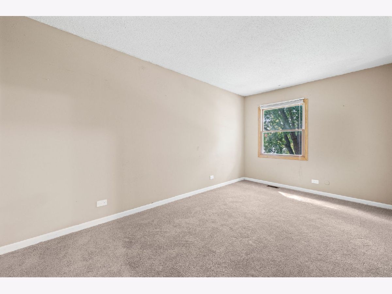
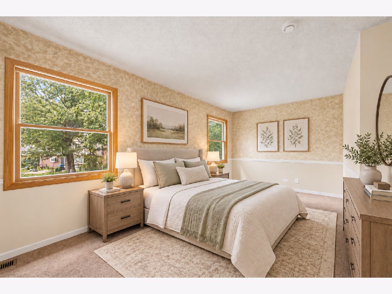
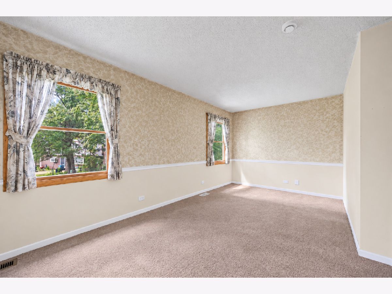
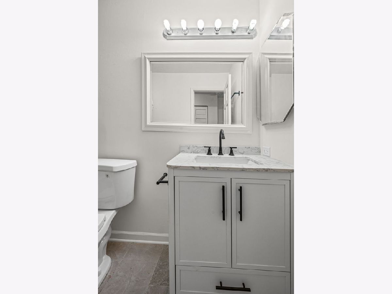
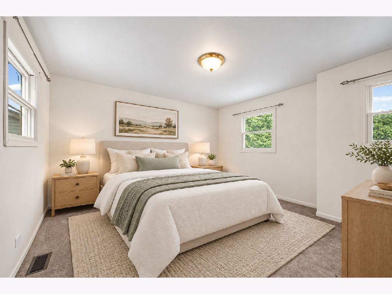
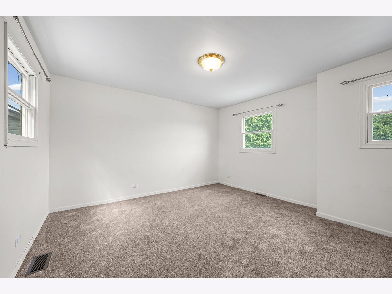
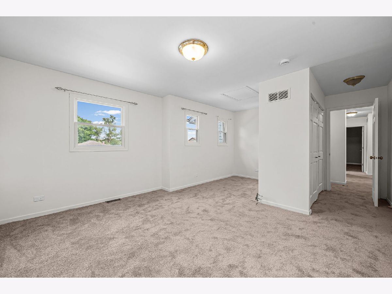
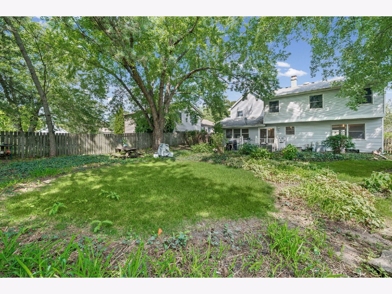
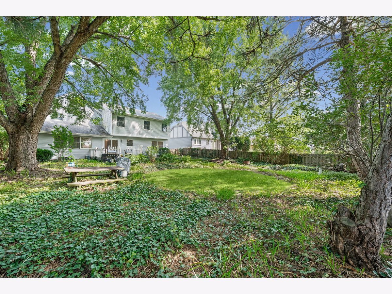
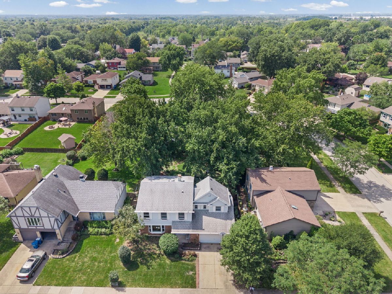
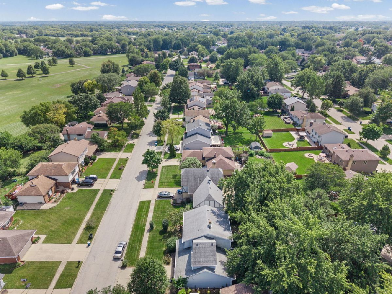
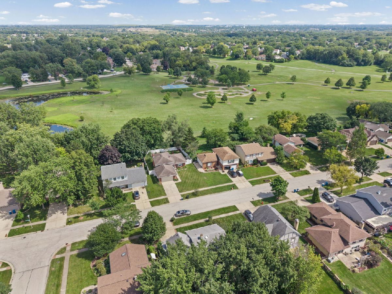
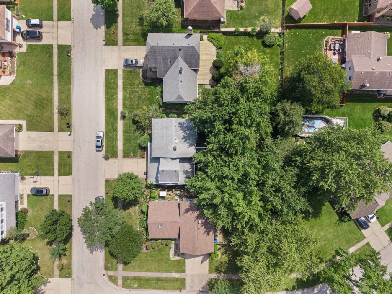
Welcome to this lovingly cared-for and tastefully updated home in Bartlett's desirable Apple Orchard neighborhood. Offering 2,224 square feet of comfortable living space, this inviting home features four spacious bedrooms, two-and-a-half bathrooms, and a versatile layout designed for everyday living and entertaining. Fresh paint and beautiful new hardwood flooring create a bright, cohesive feel throughout the main level. The newly updated kitchen is a standout, featuring 42-inch white cabinetry, a center island, pantry, quartz countertops, and stainless steel appliances and opens to table space and spacious family room that looks out to the large backyard. Updated bathrooms add another fresh, modern touch. Outside, the home offers a large, fully fenced yard and deck with plenty of space for entertaining, pets, or outdoor play. The spacious two-car garage provides room for vehicles and additional storage, while the full unfinished basement awaits your finishing touches and offers endless possibilities for a recreation room, home gym, office, or additional living space. Conveniently located near Sycamore Trails Elementary School, Eastview Middle School, and Bartlett High School.
Property Specifics
| Single Family | |
| — | |
| Colonial | |
| 1978 | |
| Finished, Full | |
| Aluminum Siding, Brick | |
| Asphalt | |
| — | |
| No | |
| — |
| — | |
| — | |
| 0 / Not Applicable | |
| None | |
| Public | |
| Public Sewer | |
| Central Air | |
| Gas, Forced Air | |
| 12724413 | |
| 0110101054 |
Nearby Schools
| NAME: | DISTRICT: | DISTANCE: | |
|---|---|---|---|
|
Grade School
Sycamore Trails Elementary Schoo |
U46 | — | |
|
Middle School
East View Middle School |
U46 | Not in DB | |
|
High School
Bartlett High School |
U46 | Not in DB | |
Property History
| DATE: | EVENT: | PRICE: | SOURCE: |
|---|---|---|---|
| 23 Oct, 2026 | Listed for sale | $500,000 | MRED MLS |
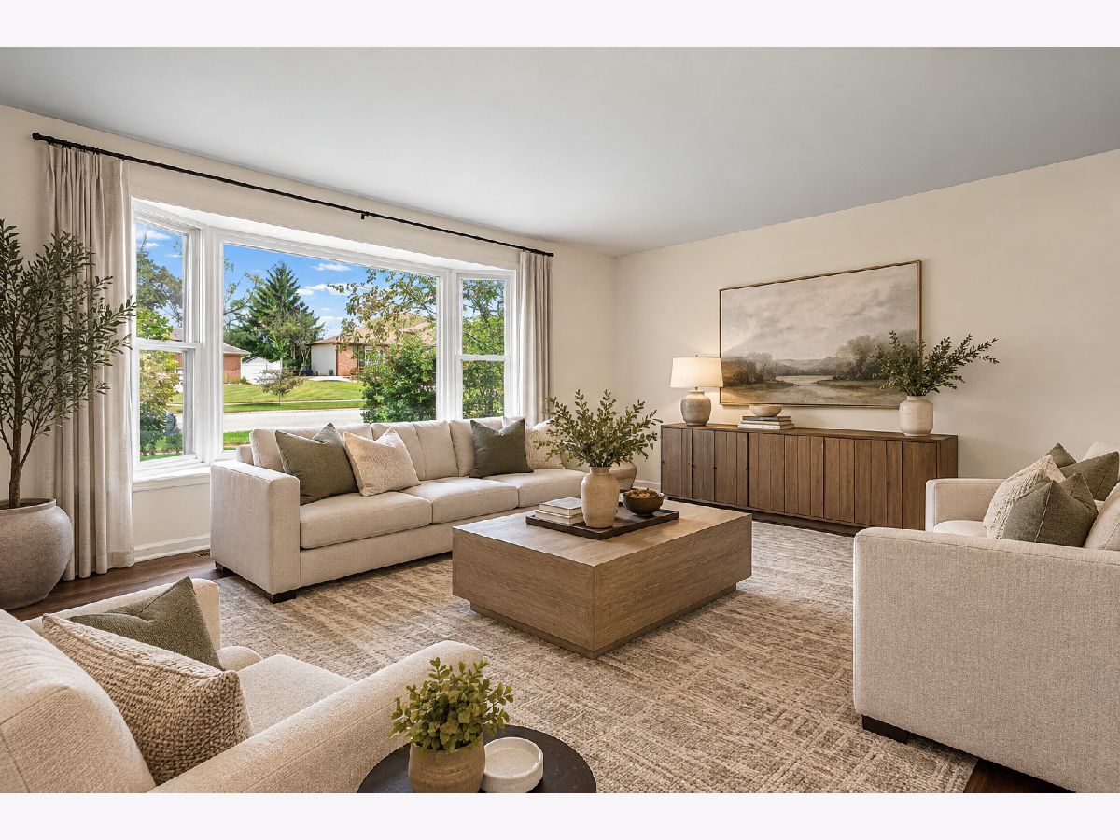
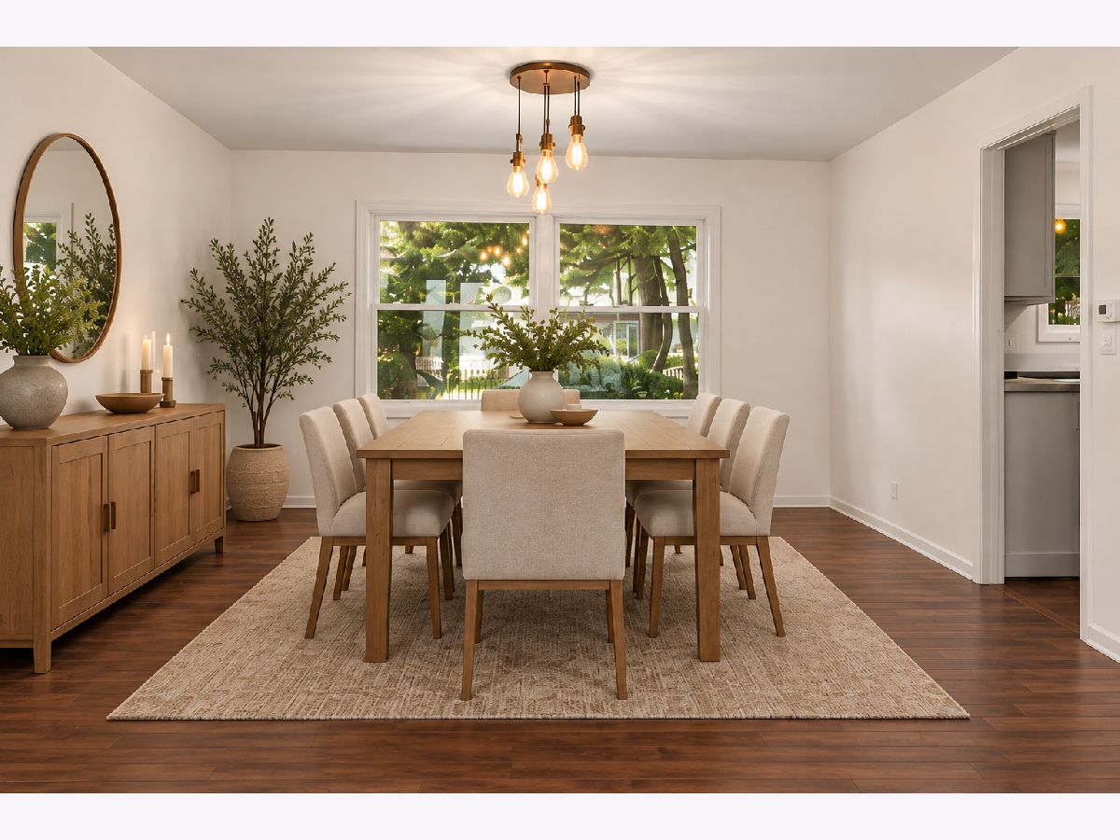
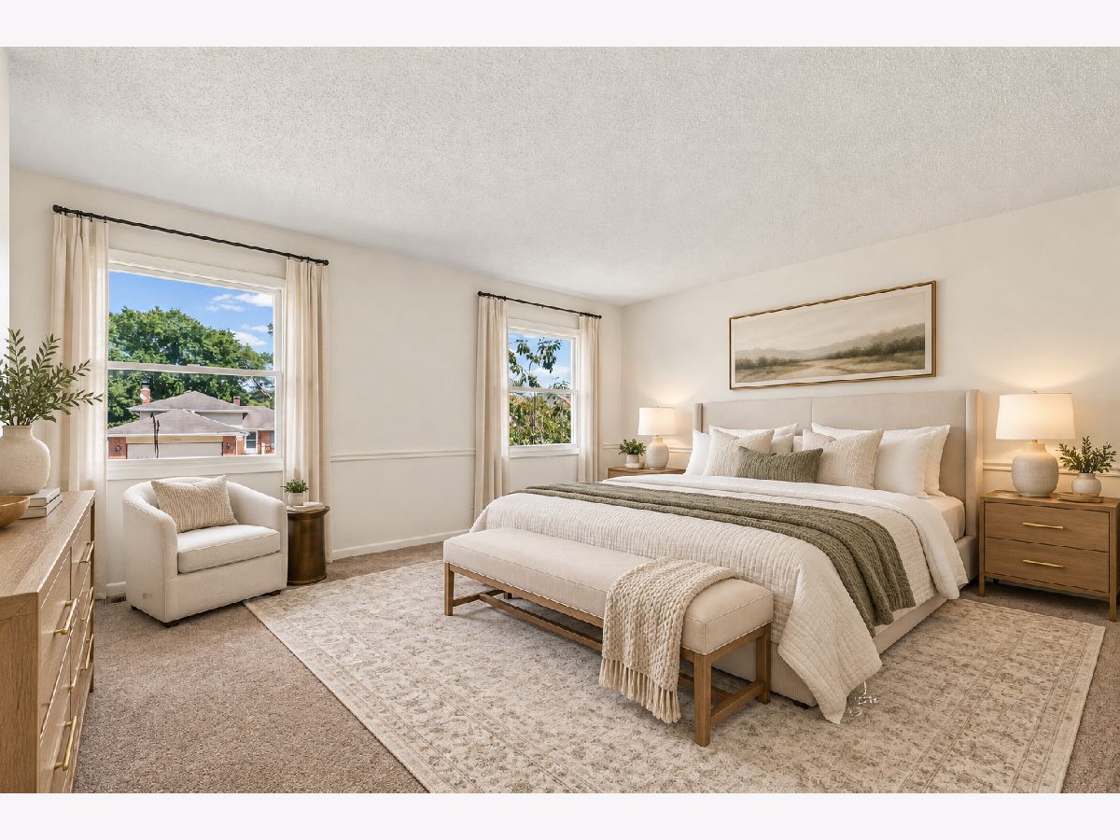
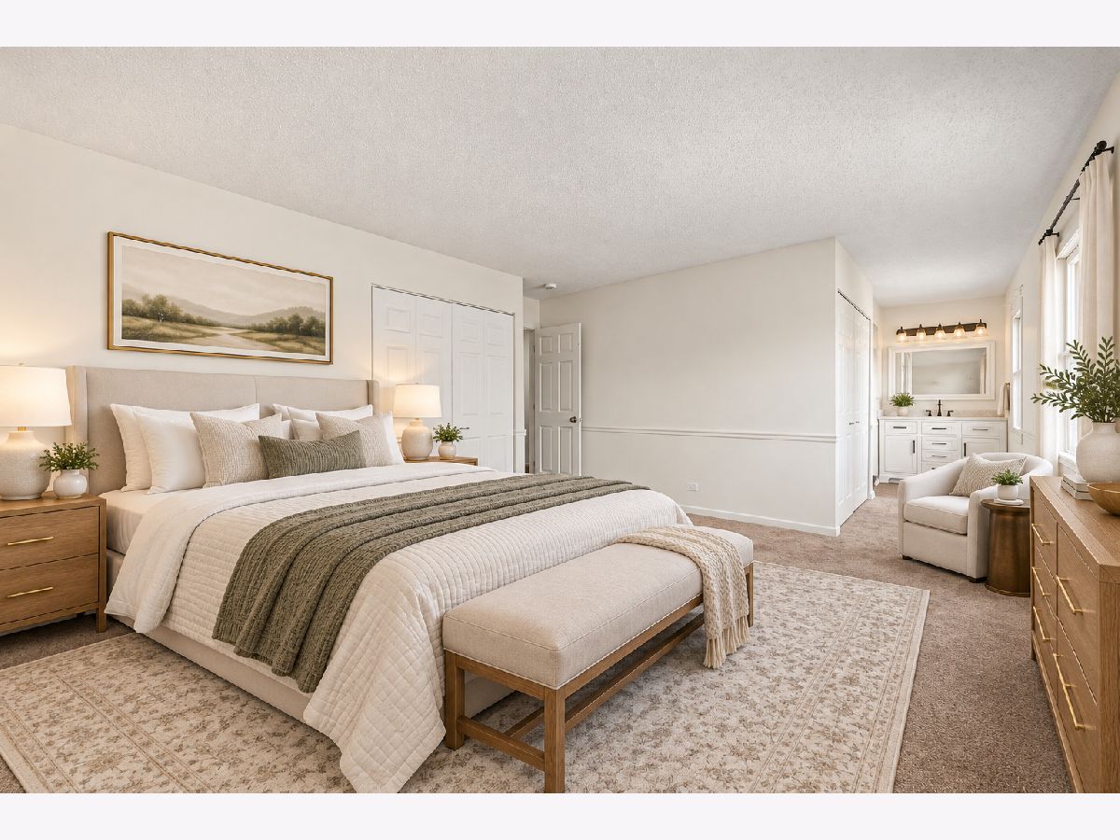
Some photos of this home have been virtually staged.
Room Specifics
Total Bedrooms: 4
Bedrooms Above Ground: 4
Bedrooms Below Ground: 0
Dimensions: 15X16
Floor Type: Carpet
Dimensions: 19X14
Floor Type: Carpet
Dimensions: 18X10
Floor Type: Carpet
Dimensions: 16X11
Floor Type: Carpet
Full Bathrooms: 3
Bathroom Amenities: —
Bathroom in Basement: 0
Dimensions: 13X12
Floor Type: Hardwood
Dimensions: 18X14
Floor Type: Hardwood
Features: Eating Area-Table Space, Island
Dimensions: 15X14
Floor Type: Hardwood
Dimensions: 18X12
Floor Type: Hardwood
Rooms: Foyer
Name: Foyer
Dimensions: 8X10
Floor Type: Hardwood
Other Specifics
| 2 | |
| Concrete Perimeter | |
| Concrete, Garage Door Opener, Garage Owned, Attached, Garage | |
| — | |
| — | |
| Deck | |
| Fenced | |
| Hot Tub | |
| — | |
| 65X132 | |
| — | |
| Full | |
| Hot Tub, In-Law Floorplan | |
| Range, Microwave, Dishwasher, Refrigerator, Washer, Dryer, Disposal, Stainless Steel Appliance(s) | |
| Not in DB | |
| Curbs, Sidewalks, Street Lights, Street Paved | |
| — | |
| — |
Tax History
| Year | Property Taxes |
|---|---|
| 2026 | $10,025 |
Contact Agent
Contact Agent
Listing Provided By
@properties Christie's International Real Estate
