

1104 Richmond Street, North Lawndale, Chicago, Illinois 60612

$40,000
|
For Sale
|
|
| Status: | Active |
| Sqft: | 0 |
| Cost/Sqft: | — |
| Beds: | 0 |
| Baths: | 0 |
| Year Built: | — |
| Property Taxes: | $921 |
| Days On Market: | 105 |
| Lot Size: | 0,00 |
Description
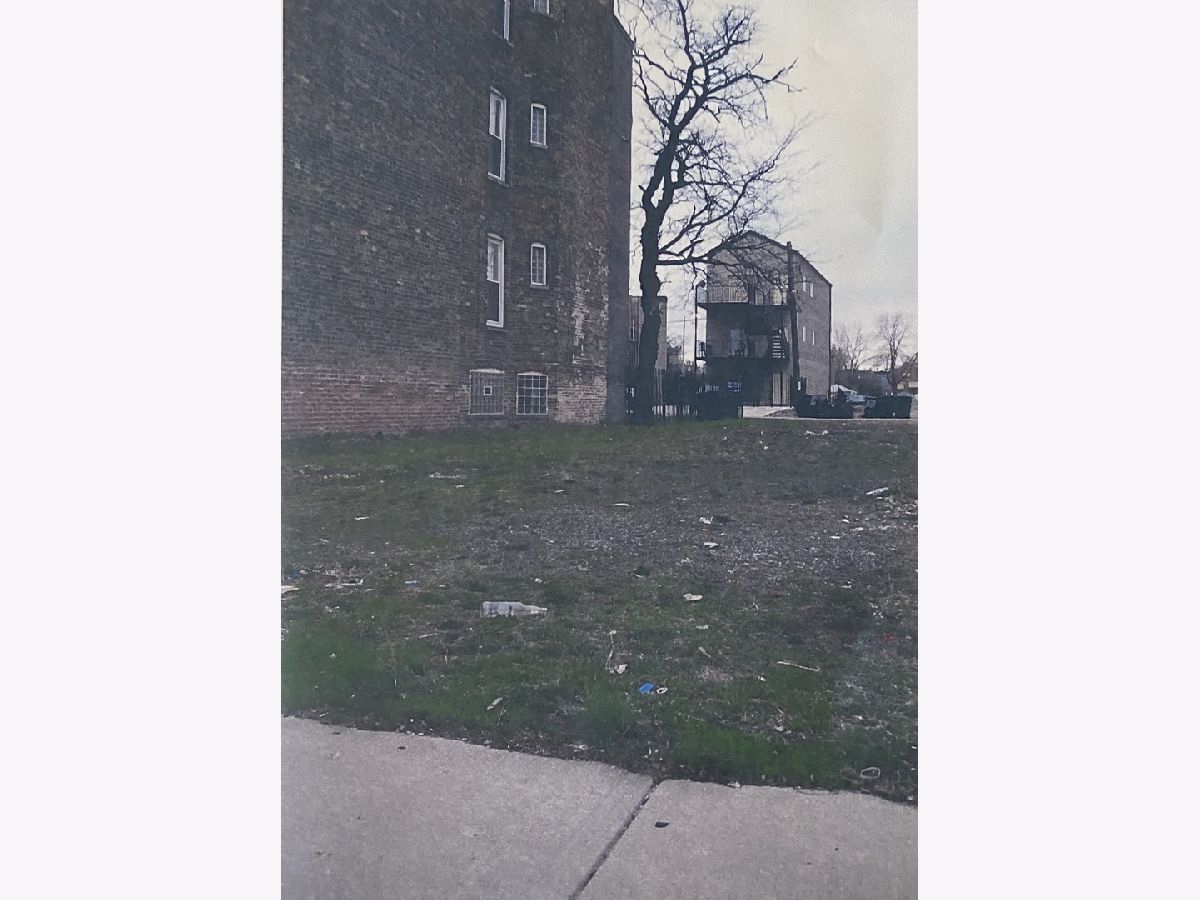
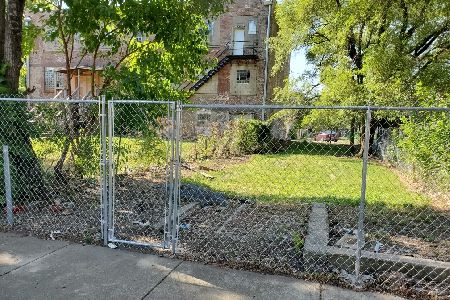
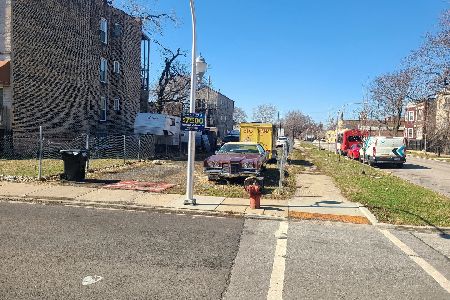
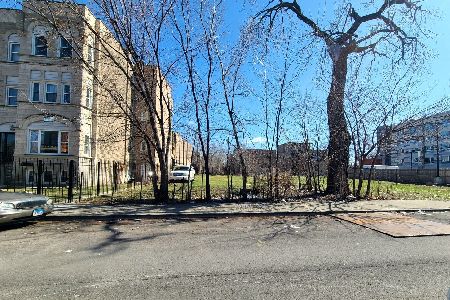
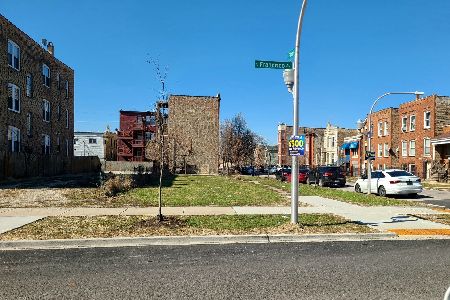
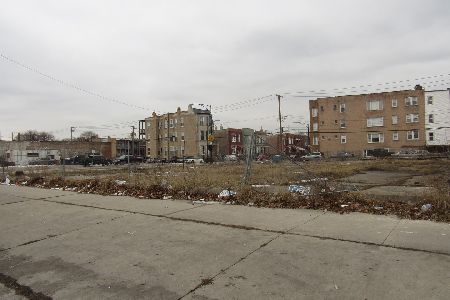
Excellent opportunity for builders, developers, or investors seeking a cleared Chicago lot with RT-4 zoning and strong upside potential! Offering approximately 3,150 square feet, this vacant parcel provides flexibility for a range of residential development options such as a detached home, a two-flat, a townhome, or a low-density multi-unit residential development. This lot features city street frontage with electric, gas, sanitary sewer, and water nearby. With no existing structure to remove, buyers can move more directly into planning, due diligence, and development strategy. At this size, zoning, and price point, this parcel presents an attractive entry into Chicago land ownership with potential for new construction, income-producing use, or a long-term hold in an established West Side location. Buyer to verify zoning, buildability, utility access, and development plans with the City of Chicago.
Property Specifics
| Lot/Land | |
| — | |
| — | |
| — | |
| — | |
| — | |
| No | |
| — |
| Cook | |
| — | |
| — / — | |
| — | |
| — | |
| — | |
| 12664742 | |
| 16133280160000 |
Property History
| DATE: | EVENT: | PRICE: | SOURCE: |
|---|---|---|---|
| 1 Jun, 2026 | Listed for sale | $40,000 | MRED MLS |
Room Specifics
Total Bedrooms: —
Bedrooms Above Ground: 0
Bedrooms Below Ground: —
Dimensions: —
Floor Type: —
Dimensions: —
Floor Type: —
Dimensions: —
Floor Type: —
Full Bathrooms: 0
Bathroom Amenities: —
Bathroom in Basement: 0
Rooms: —
Basement Description: —
Other Specifics
| — | |
| — | |
| — | |
| — | |
| — | |
| 25X125 | |
| — | |
| — | |
| — | |
| — | |
| Not in DB | |
| — | |
| — | |
| — | |
| — |
Tax History
| Year | Property Taxes |
|---|---|
| 2026 | $921 |
Contact Agent
Nearby Similar Homes


Nearby Sold Comparables

Contact Agent
Listing Provided By
Keller Williams Preferred Rlty
