

11044 72nd Street, Indian Head Park, Illinois 60525


$449,900
|
For Sale
|
|
| Status: | Active |
| Sqft: | 1,277 |
| Cost/Sqft: | $352 |
| Beds: | 2 |
| Baths: | 3 |
| Year Built: | 2002 |
| Property Taxes: | $4,756 |
| Lot Size: | 0,00 |
Description
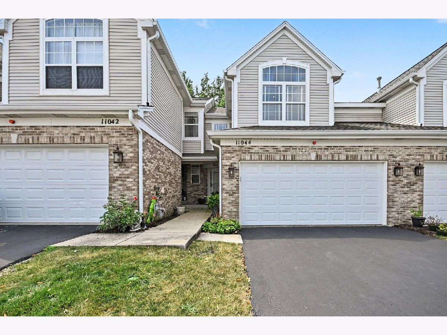
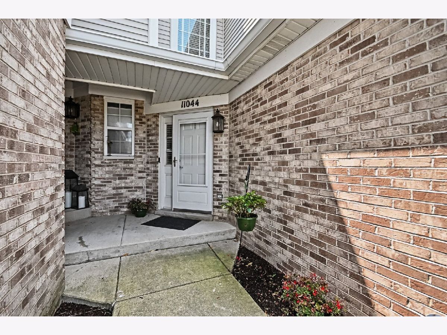
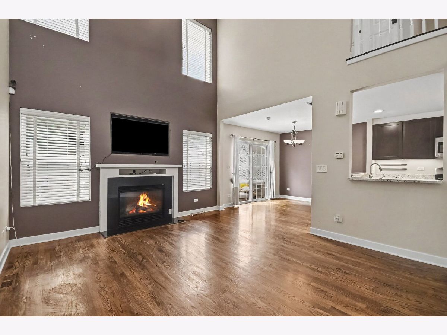
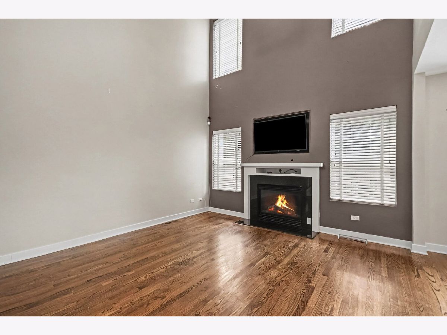
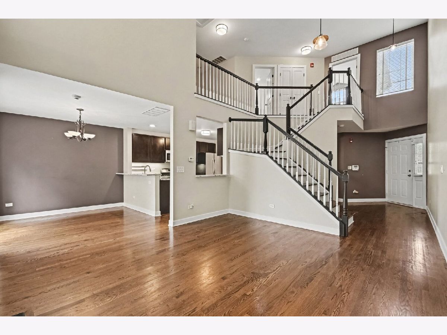
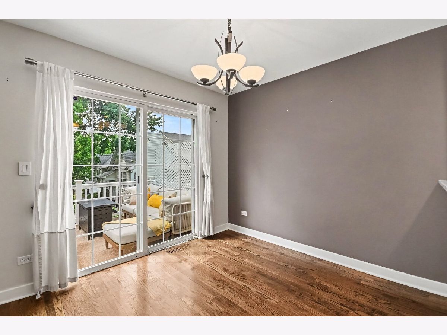
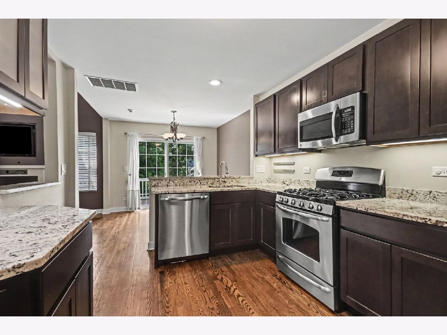
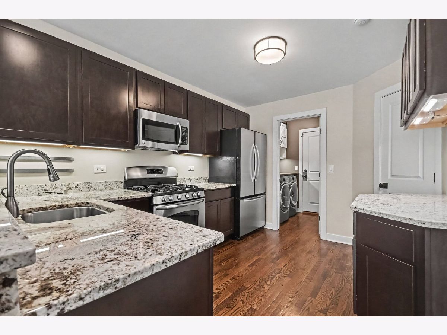
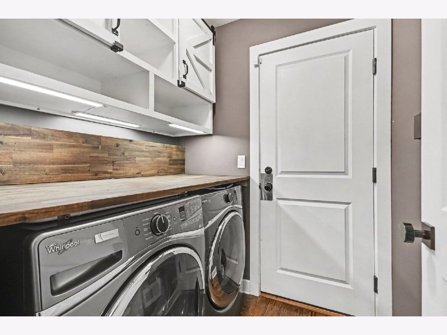
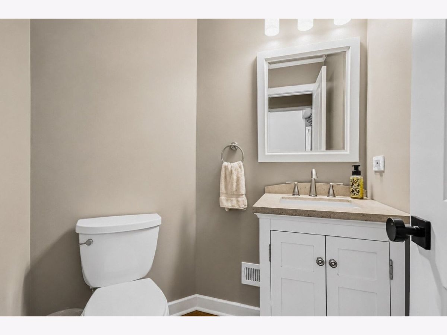
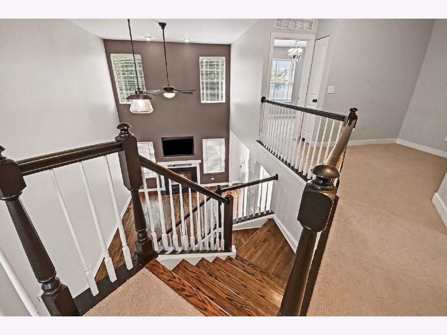
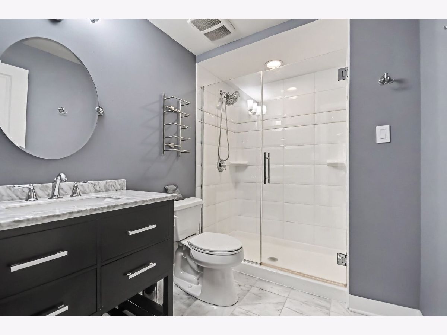
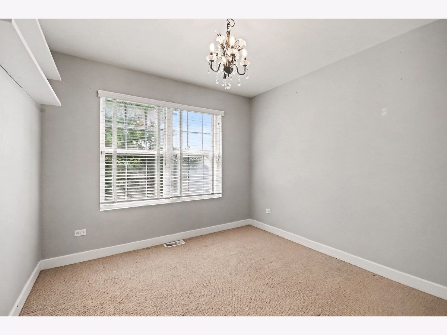
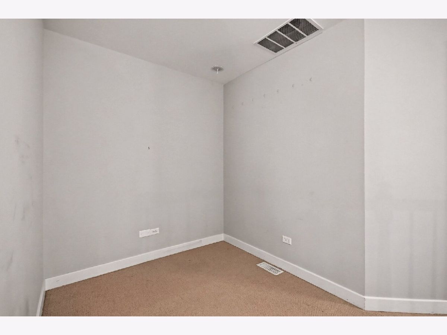
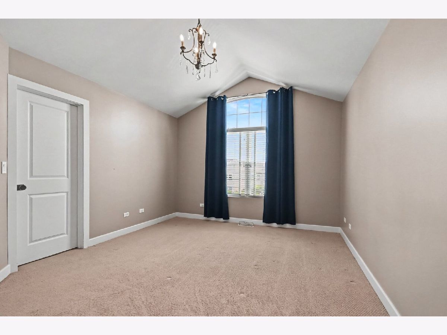
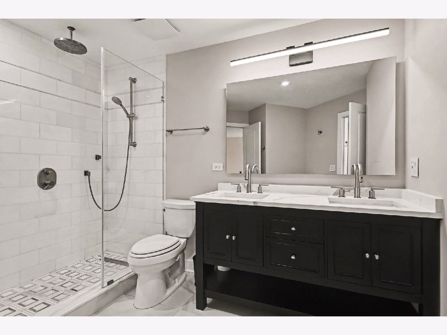
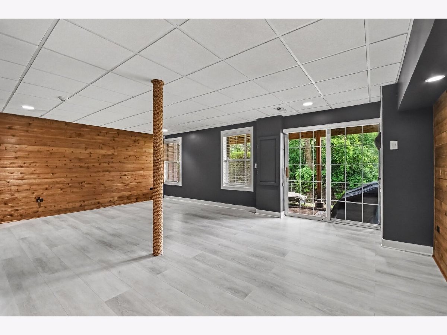
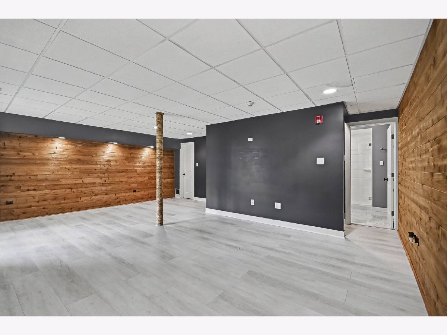
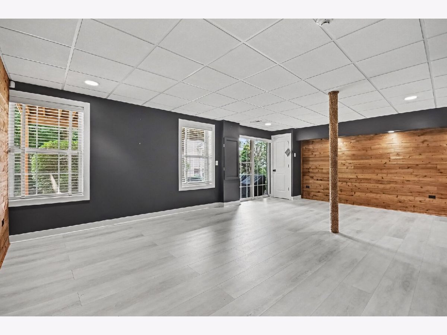
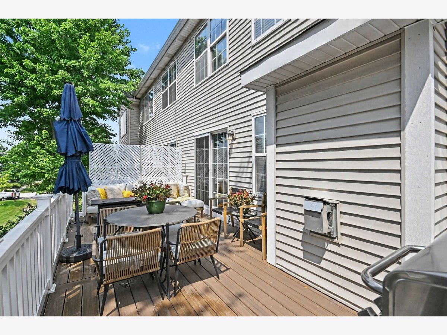
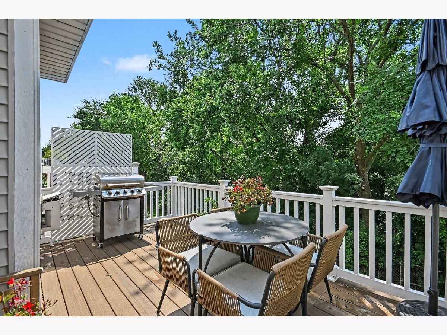
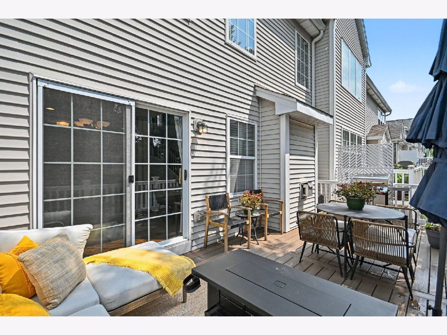
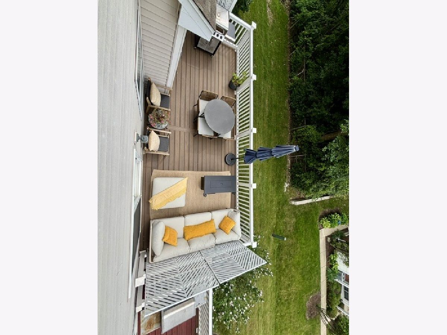
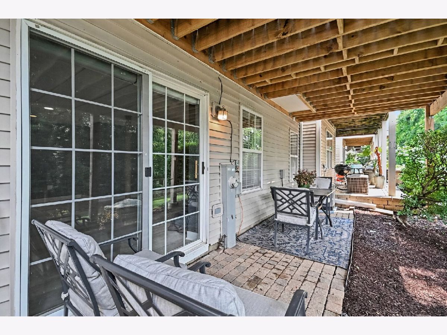
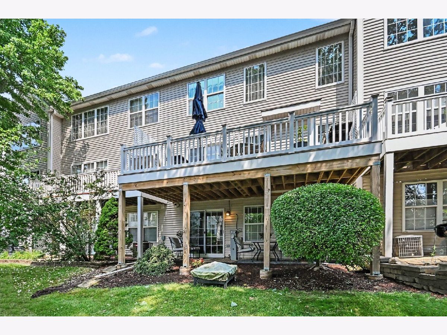
Welcome to maintenance-free luxury in the highly coveted Chestnut on the Green. This stunning residence offers three levels of thoughtfully designed living space, perfectly blending sophisticated style with a peaceful, nature-filled backdrop. From the moment you step inside, the dramatic two-story foyer and soaring living area command your attention. A cozy fireplace serves as the centerpiece of the room, creating an inviting atmosphere for evening relaxation. The heart of the home is the timeless, beautifully renovated kitchen, featuring high-end finishes that flow seamlessly into the rest of the main level, which includes a convenient laundry room and updated bath. Upstairs, a versatile loft provides the perfect spot for a home office or creative retreat. The living space extends even further into the finished walk-out basement, which offers a spacious recreation room, related living space, a full bathroom, a sliding door to a brick patio, and an abundance of storage-ideal for hobbies or guests. About 1700 sf of living space with the basement. The location offers the best of both worlds: a private, serene setting surrounded by greenery, yet just minutes from the premier shopping and dining at the Burr Ridge Village Center. Zoned for the prestigious Pleasantdale School District and Lyons Township High School, and with effortless access to I-55 and I-294, this home perfectly balances lifestyle and convenience.
Property Specifics
| Condos/Townhomes | |
| 2 | |
| — | |
| 2002 | |
| — | |
| — | |
| No | |
| — |
| Cook | |
| — | |
| 359 / Monthly | |
| — | |
| — | |
| — | |
| 12712325 | |
| 18291030440000 |
Nearby Schools
| NAME: | DISTRICT: | DISTANCE: | |
|---|---|---|---|
|
Grade School
Pleasantdale Elementary School |
107 | — | |
|
Middle School
Pleasantdale Middle School |
107 | Not in DB | |
|
High School
Lyons Twp High School |
204 | Not in DB | |
Room Specifics
Total Bedrooms: 2
Bedrooms Above Ground: 2
Bedrooms Below Ground: 0
Dimensions: —
Floor Type: —
Full Bathrooms: 3
Bathroom Amenities: —
Bathroom in Basement: 1
Rooms: —
Basement Description: —
Other Specifics
| 2 | |
| — | |
| — | |
| — | |
| — | |
| 25 X 115 X 24 X 120 | |
| — | |
| — | |
| — | |
| — | |
| Not in DB | |
| — | |
| — | |
| — | |
| — |
Contact Agent
Contact Agent
Listing Provided By
Compass
