

11044 Menard Avenue, Chicago Ridge, Illinois 60415


$269,000
|
For Sale
|
|
| Status: | Contingent |
| Sqft: | 1,054 |
| Cost/Sqft: | $255 |
| Beds: | 3 |
| Baths: | 1 |
| Year Built: | 1971 |
| Property Taxes: | $5,703 |
| Lot Size: | 0,12 |
Description
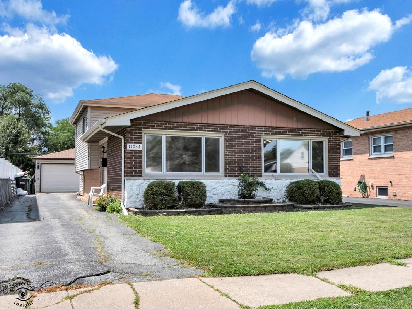
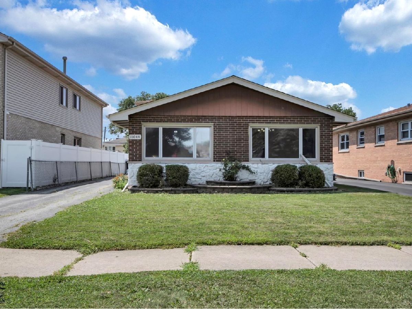
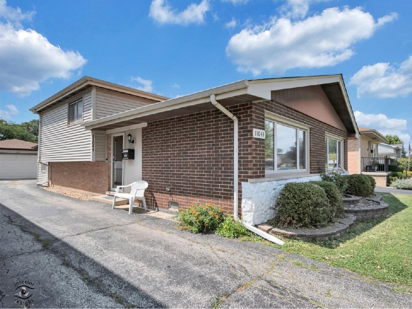
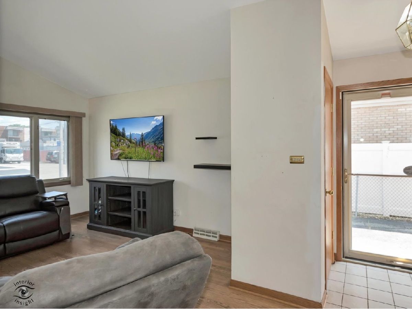
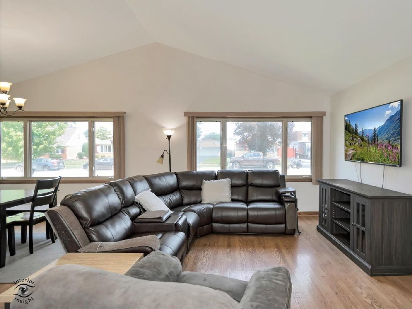
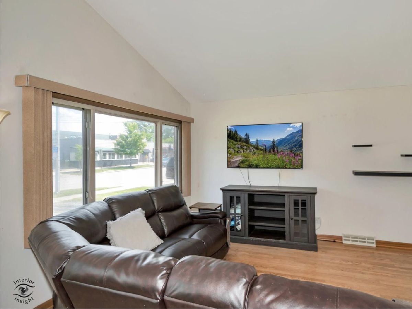
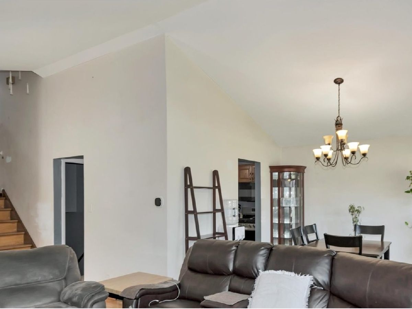
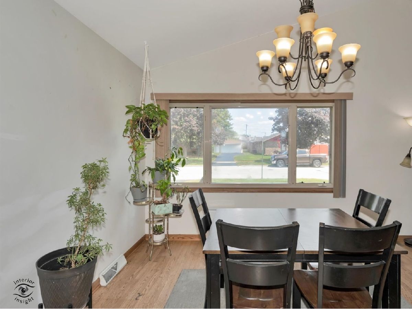
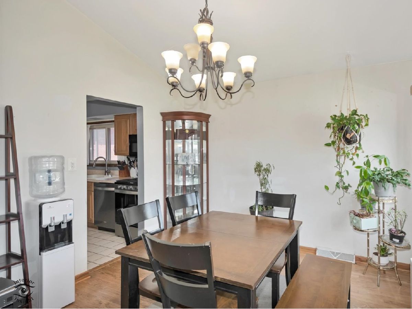
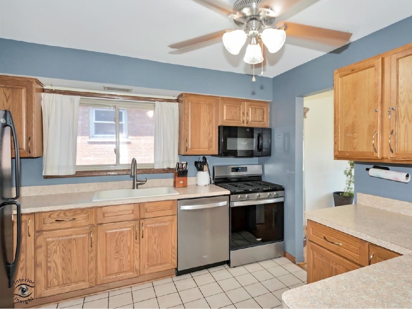
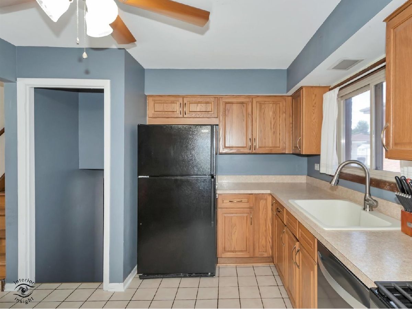
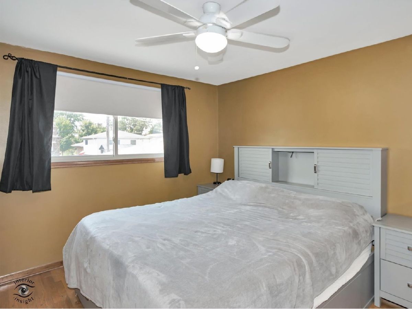
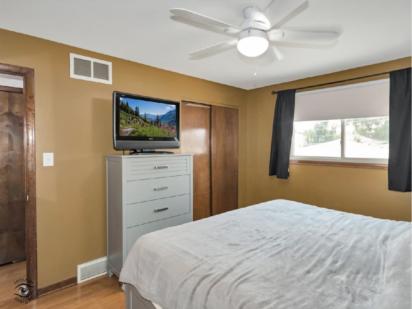
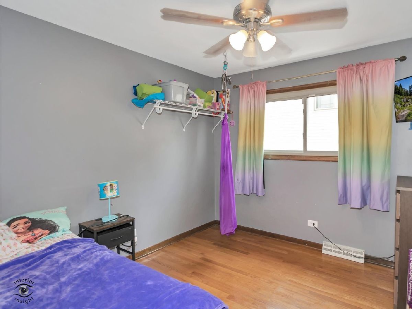
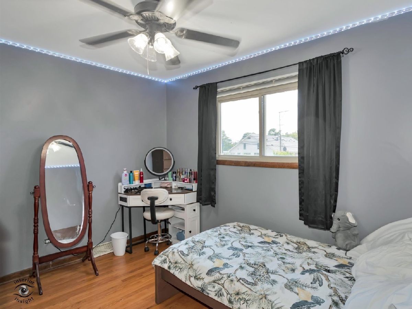
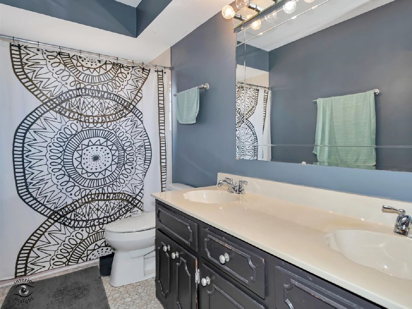
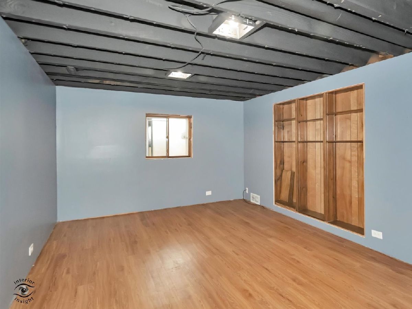
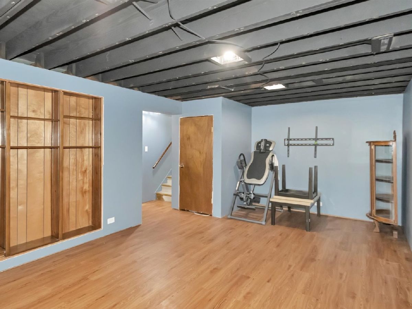
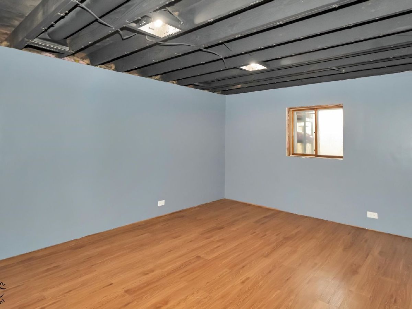
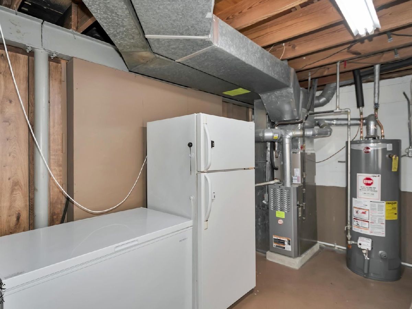
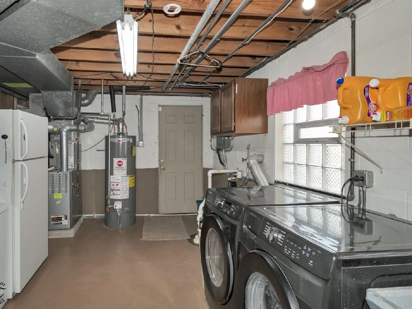
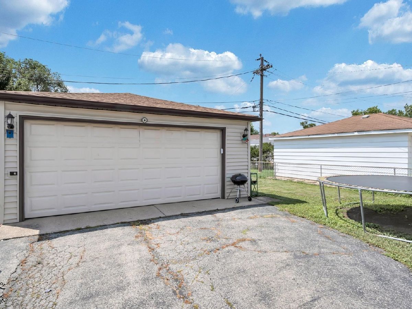
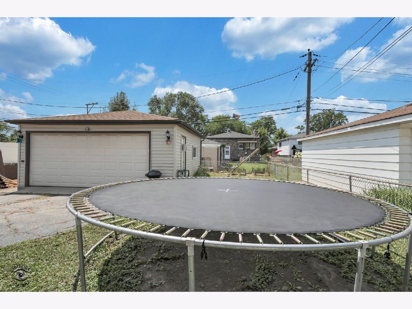
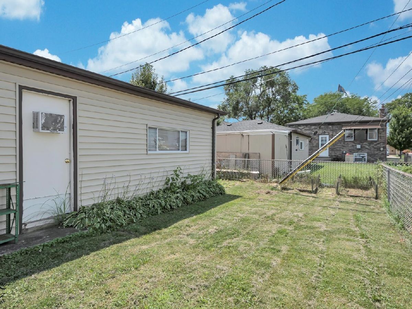
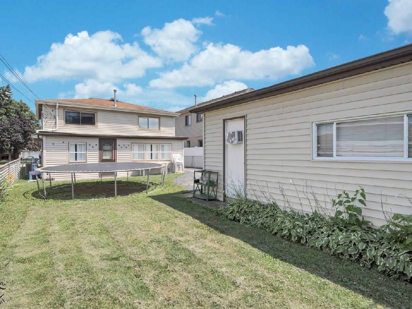
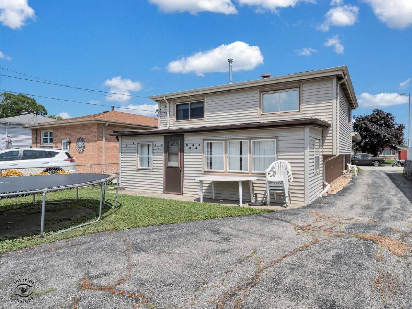
Welcome to 11044 Menard Avenue in Chicago Ridge, a three-bedroom split-level home offering a flexible layout, generous living space, and plenty of opportunity to make it your own. The main level features a bright living room with vaulted ceilings, large front windows, hardwood flooring, and an adjoining dining area. The kitchen offers oak cabinetry, ample counter space, and a full appliance package. Upstairs, you will find three bedrooms with hardwood flooring and a full bathroom with a double-sink vanity and tub-shower combination. The lower level includes a spacious family room that works well as a recreation room, home office, workout area, or additional gathering space. A separate laundry and utility room provides added storage and convenience. Additional highlights include an enclosed sunroom, central air conditioning, a fenced backyard, side driveway, and detached two-car garage. Located near parks, schools, shopping, dining, transportation, and major roadways, this Chicago Ridge home offers solid space, a practical floor plan, and excellent potential for a buyer ready to add their own finishing touches.
Property Specifics
| Single Family | |
| — | |
| — | |
| 1971 | |
| — | |
| SPLIT LVL | |
| No | |
| 0.12 |
| Cook | |
| — | |
| 0 / Not Applicable | |
| — | |
| — | |
| — | |
| 12720265 | |
| 24174060210000 |
Nearby Schools
| NAME: | DISTRICT: | DISTANCE: | |
|---|---|---|---|
|
Grade School
Ridge Central Elementary School |
127.5 | — | |
|
Middle School
Elden D Finley Junior High Schoo |
127.5 | Not in DB | |
|
High School
H L Richards High School (campus |
218 | Not in DB | |
Room Specifics
Total Bedrooms: 3
Bedrooms Above Ground: 3
Bedrooms Below Ground: 0
Dimensions: —
Floor Type: —
Dimensions: —
Floor Type: —
Full Bathrooms: 1
Bathroom Amenities: —
Bathroom in Basement: 0
Rooms: —
Basement Description: —
Other Specifics
| 2 | |
| — | |
| — | |
| — | |
| — | |
| 39 x 134 | |
| — | |
| — | |
| — | |
| — | |
| Not in DB | |
| — | |
| — | |
| — | |
| — |
Contact Agent
Contact Agent
Listing Provided By
Keller Williams Preferred Rlty
