

11046 Parkside Avenue, Chicago Ridge, Illinois 60415


$424,900
|
For Sale
|
|
| Status: | New |
| Sqft: | 2,056 |
| Cost/Sqft: | $207 |
| Beds: | 4 |
| Baths: | 3 |
| Year Built: | 1965 |
| Property Taxes: | $7,260 |
| Lot Size: | 0,15 |
Description
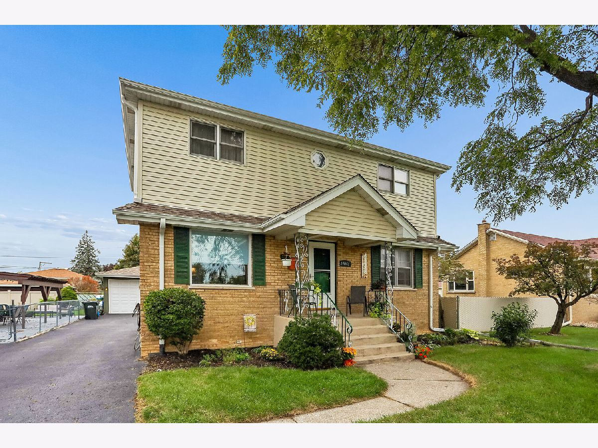
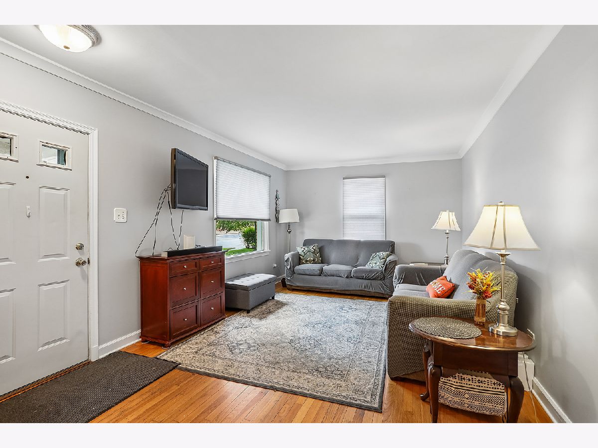
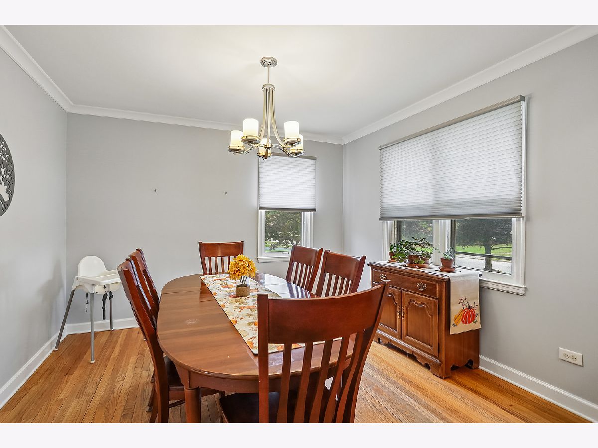
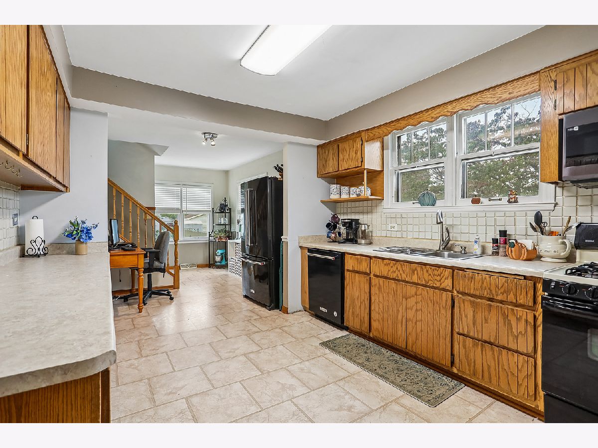
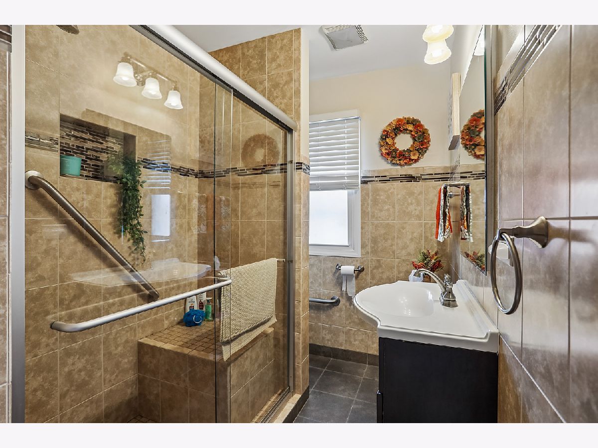
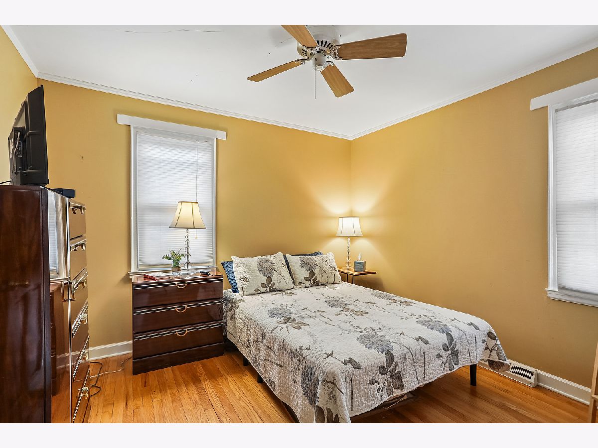
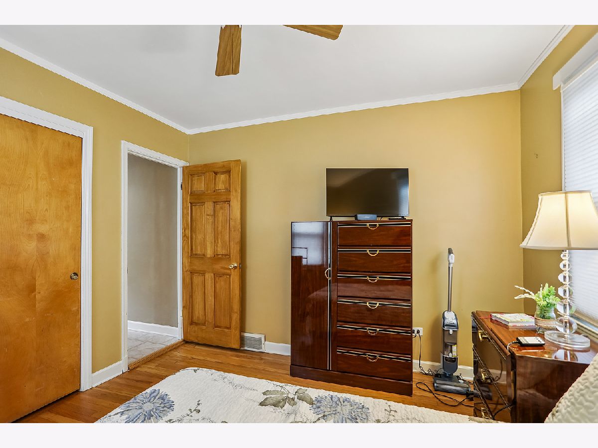
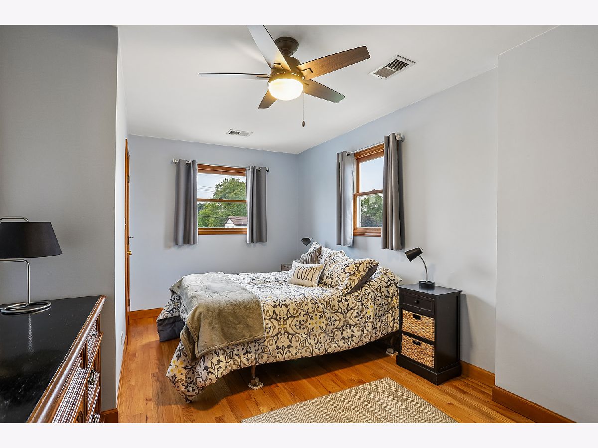
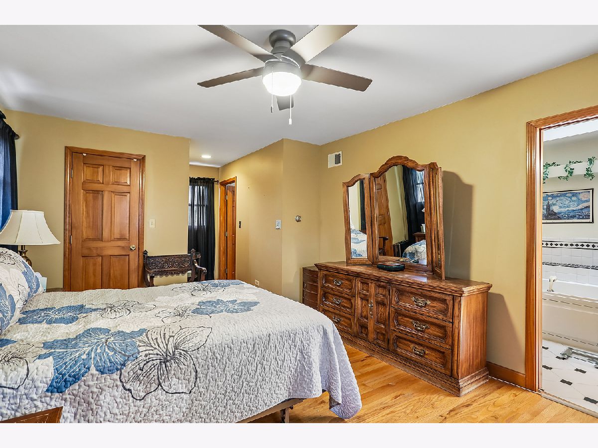
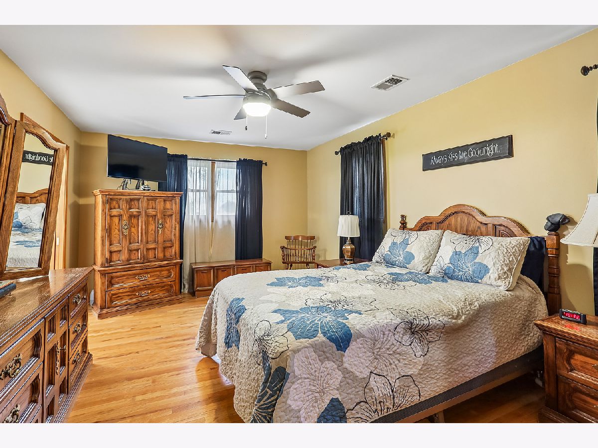
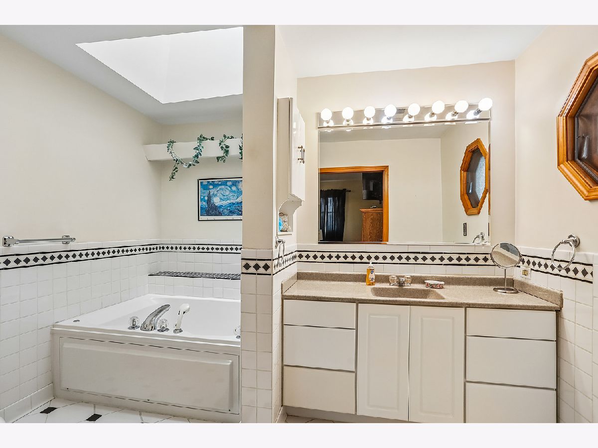
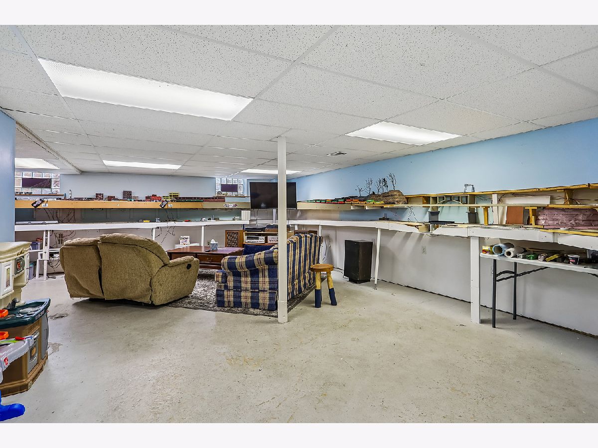
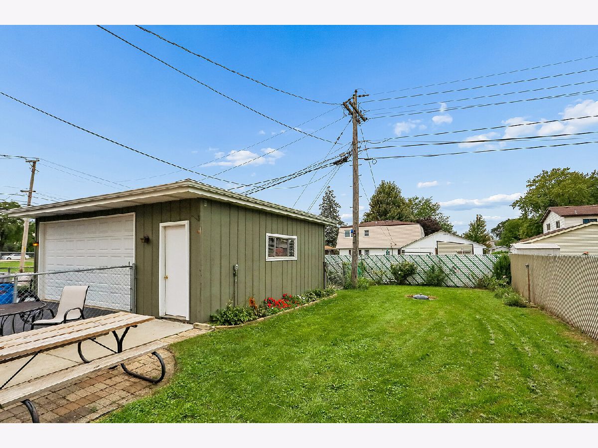
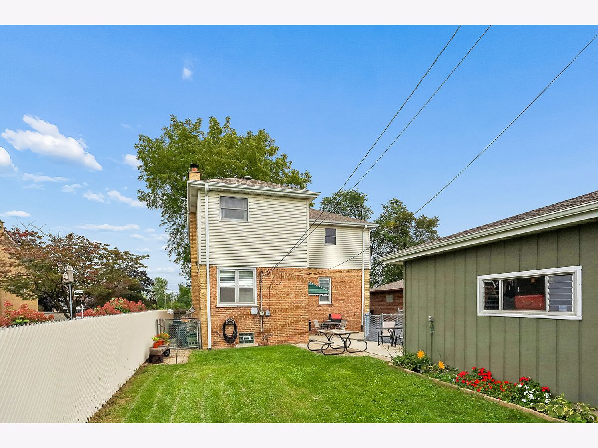
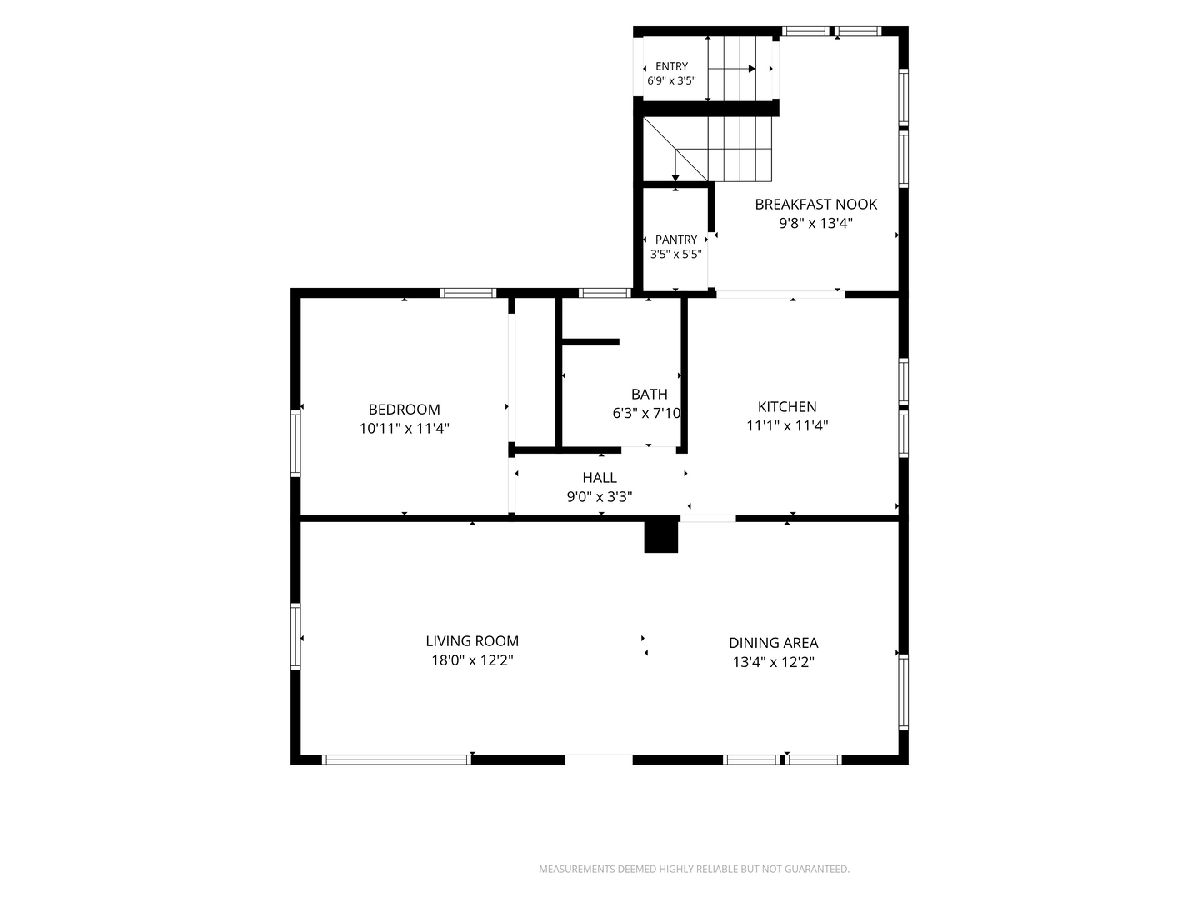
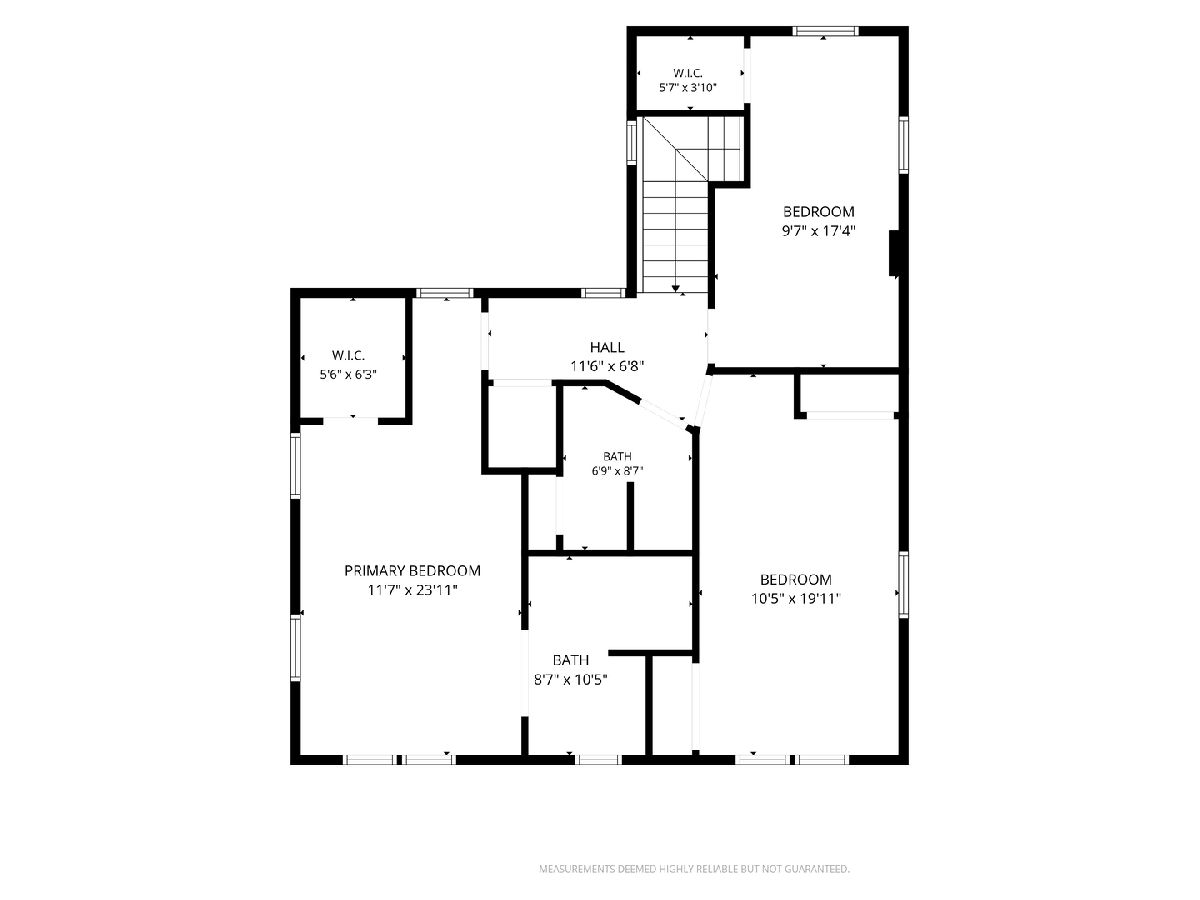
Welcome home to this spacious 4-bedroom, 3-full-bath home in Chicago Ridge. Lovingly owned for over 30 years, this home offers a comfortable layout with plenty of room to grow, gather, and make your own. Major updates provide added peace of mind-including roof, siding, and garage roof(completed in 2020), along with a furnace and AC replaced within the last two years. Additional updates include newer windows in the primary bedroom and stairway hall. The home also features two heating zones and a hot water recirculating line for added comfort and convenience. A full basement offers even more space and flexibility to suit your needs, while the 2.5 car garage features an 8-foot door. With generous living space, valuable updates, and room to make it your own, this home is ready for its next chapter!
Property Specifics
| Single Family | |
| — | |
| Colonial | |
| 1965 | |
| Partially Finished, Full | |
| Vinyl Siding, Brick | |
| Asphalt | |
| — | |
| No | |
| 0.15 |
| Cook | |
| — | |
| — / Not Applicable | |
| None | |
| Public | |
| Public Sewer | |
| Central Air | |
| Sep Heating Systems - 2+ | |
| 12797177 | |
| 24174090410000 |
Nearby Schools
| NAME: | DISTRICT: | DISTANCE: | |
|---|---|---|---|
|
Grade School
Ridge Central Elementary School |
127.5 | — | |
|
Middle School
Elden D Finley Junior High Schoo |
127.5 | Not in DB | |
|
High School
H L Richards High School (campus |
218 | Not in DB | |
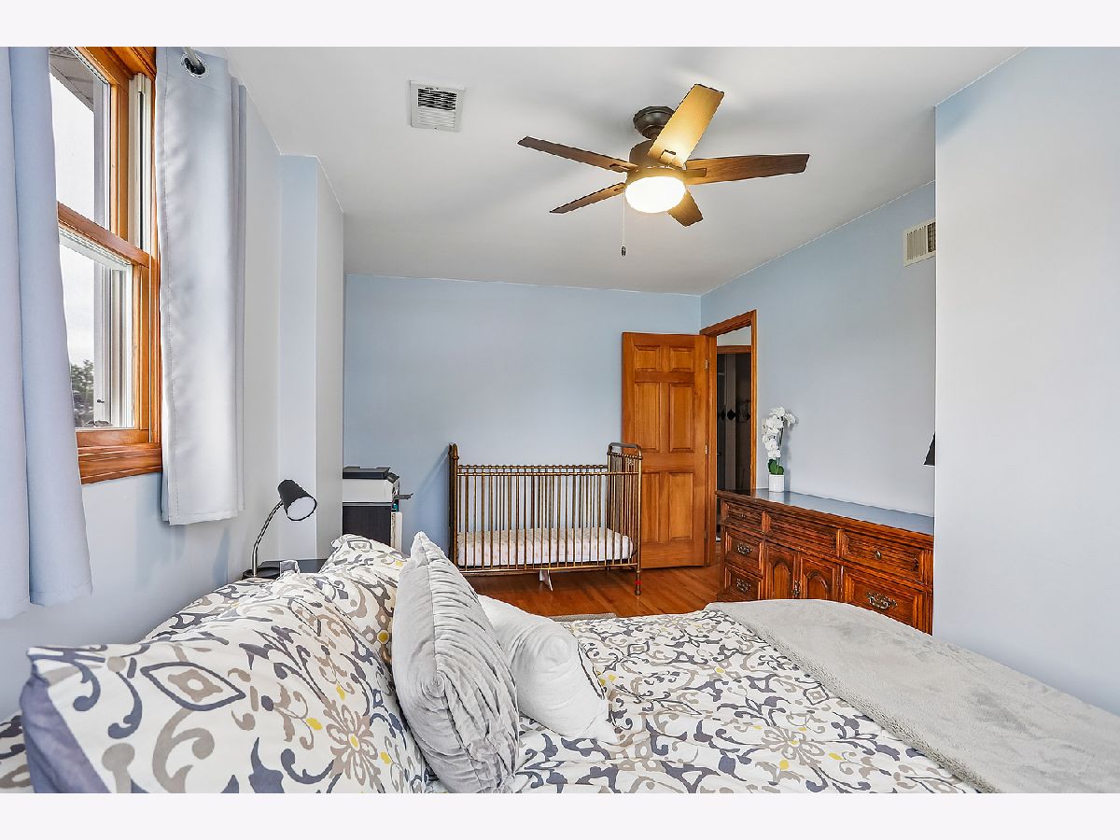
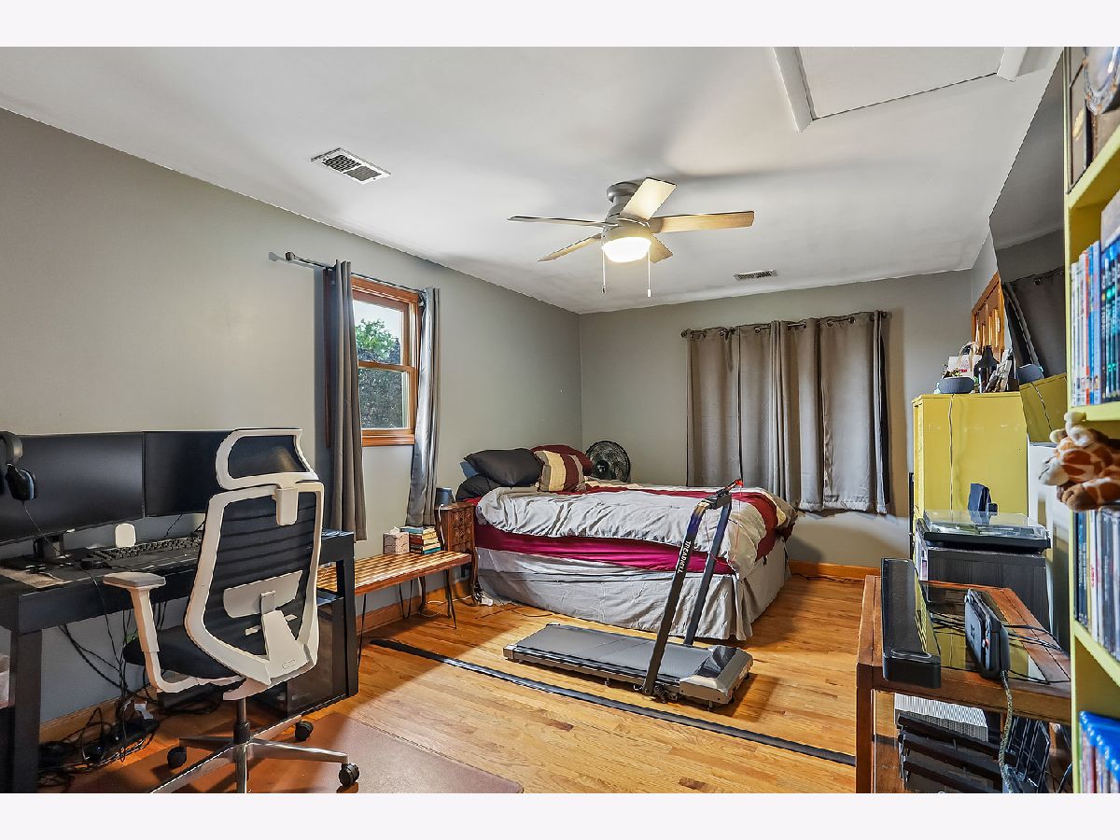
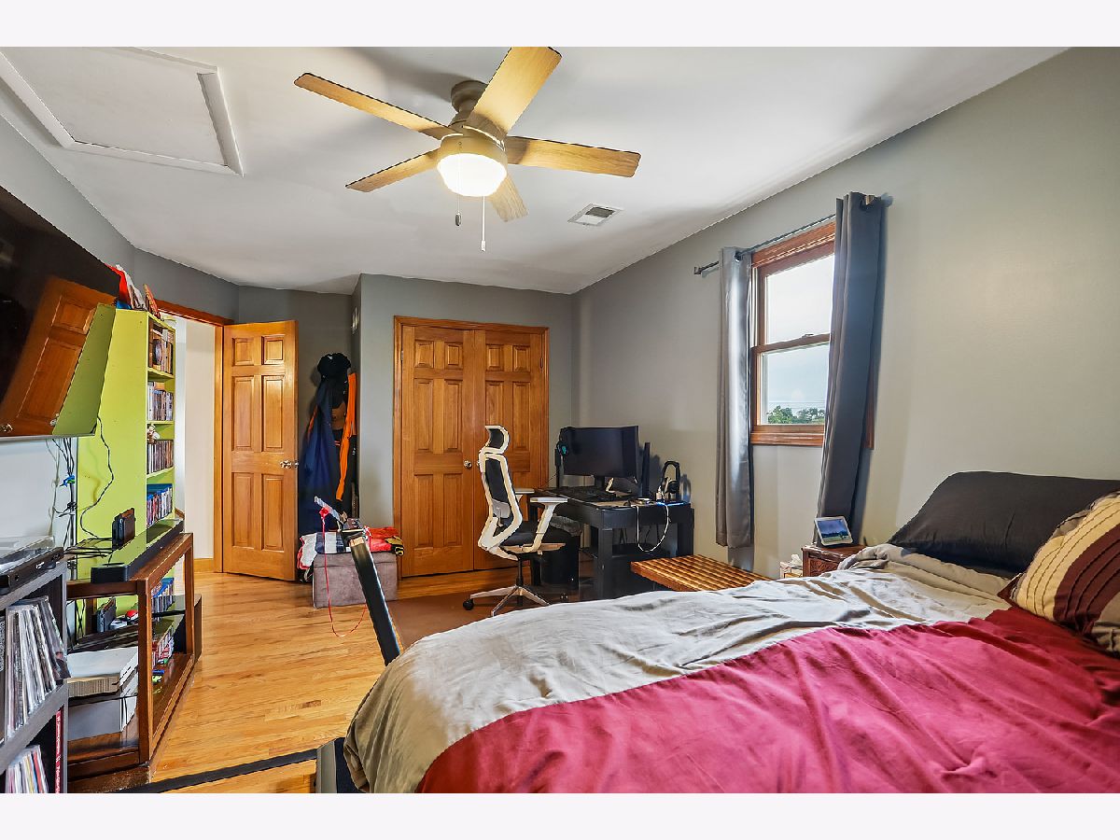
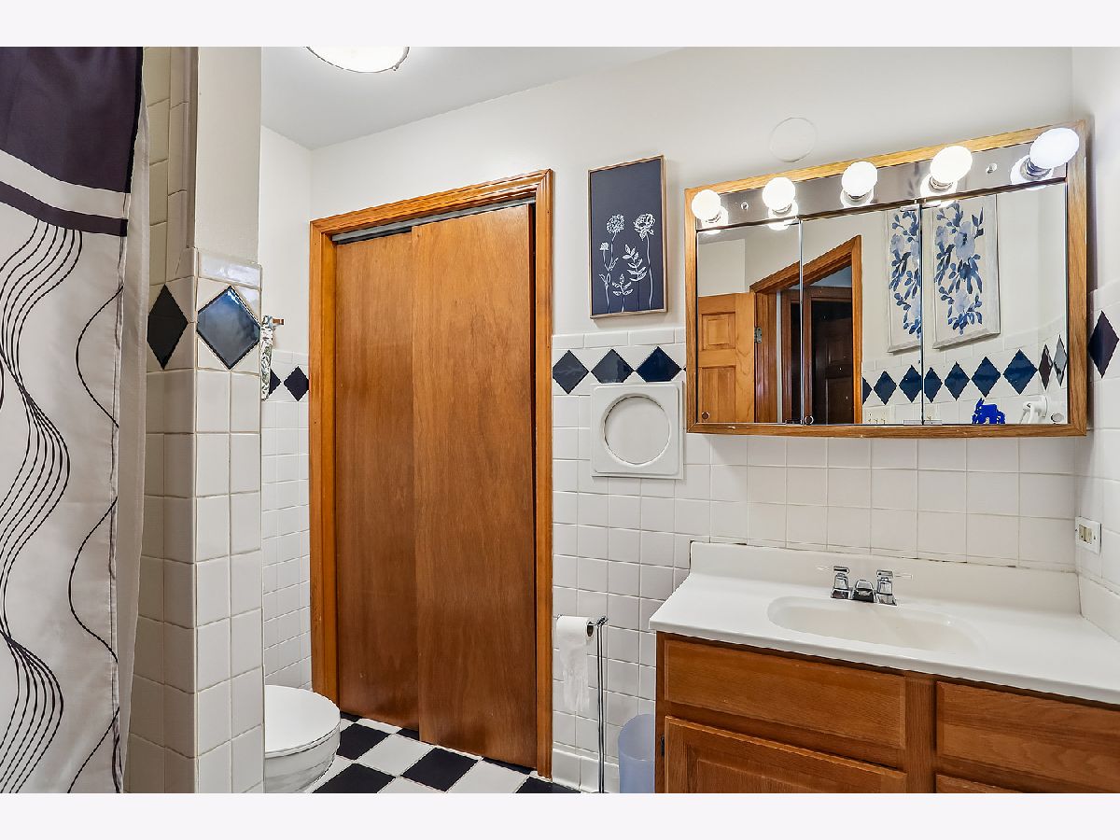
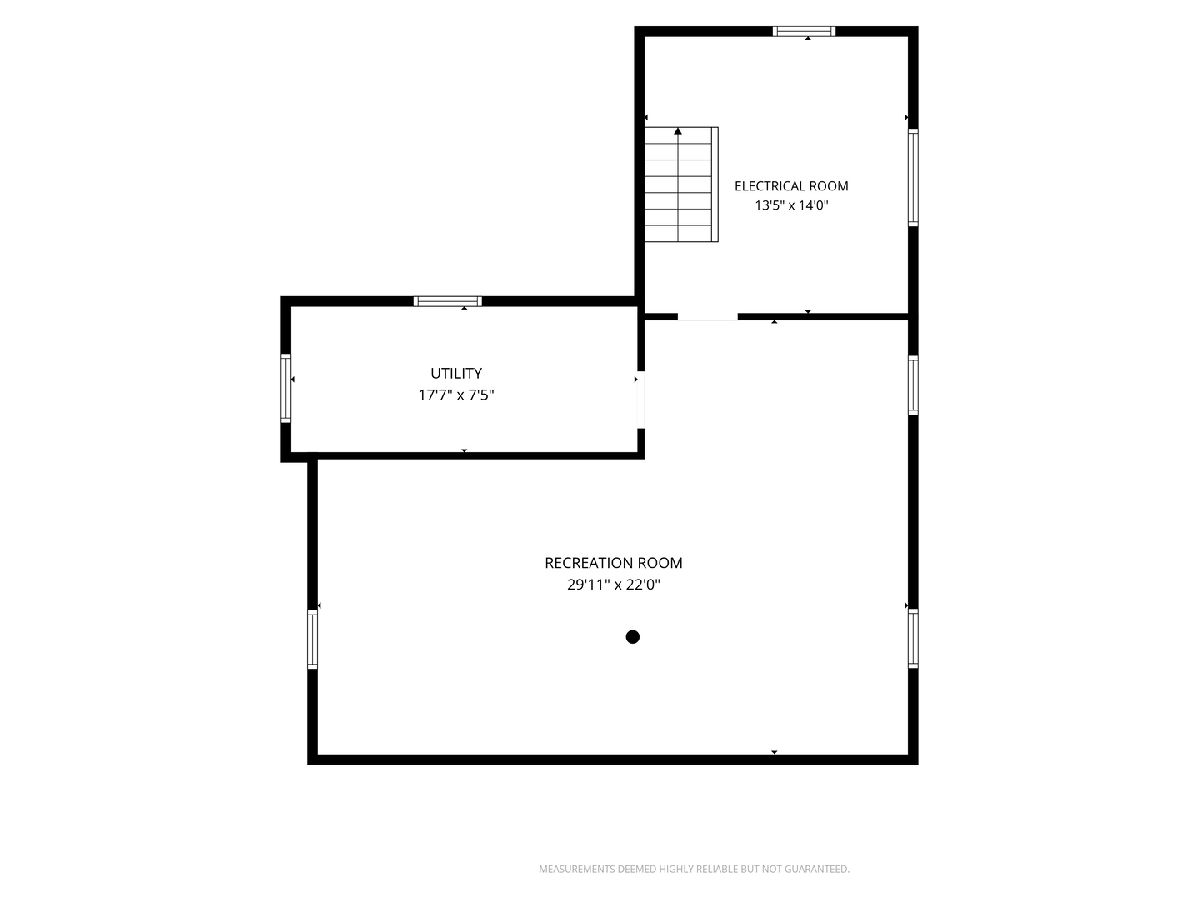
Room Specifics
Total Bedrooms: 4
Bedrooms Above Ground: 4
Bedrooms Below Ground: 0
Dimensions: 11X24
Floor Type: Hardwood
Dimensions: 9X17
Floor Type: Hardwood
Dimensions: 10X20
Floor Type: Hardwood
Dimensions: 11X11
Floor Type: Hardwood
Full Bathrooms: 3
Bathroom Amenities: Whirlpool, Separate Shower
Bathroom in Basement: 0
Dimensions: 13X12
Floor Type: Hardwood
Dimensions: 11X11
Floor Type: Tile
Features: Galley
Dimensions: 17X7
Floor Type: Other
Dimensions: 18X12
Floor Type: Hardwood
Rooms: Eating Area
Name: Eating Area
Dimensions: 10X13
Floor Type: —
Other Specifics
| 2.5 | |
| Concrete Perimeter | |
| Garage Owned, Detached, Garage | |
| In Unit, Laundry Closet | |
| Hardwood | |
| — | |
| — | |
| None | |
| 6698 | |
| — | |
| Full | |
| 1st Floor Bedroom, 1st Floor Full Bath, Walk-In Closet(s), Pantry | |
| Range, Dishwasher, Refrigerator | |
| Not in DB | |
| — | |
| — | |
| — |
Contact Agent
Nearby Similar Homes

Nearby Sold Comparables




Contact Agent
Listing Provided By
@properties Christie's International Real Estate
