

1105 48th Avenue, East Moline, Illinois 61244


$99,900
|
For Sale
|
|
| Status: | Contingent |
| Sqft: | 1,152 |
| Cost/Sqft: | $87 |
| Beds: | 2 |
| Baths: | 2 |
| Year Built: | 1981 |
| Property Taxes: | $2,547 |
| Days On Market: | 8 |
| Lot Size: | 0,00 |
Description
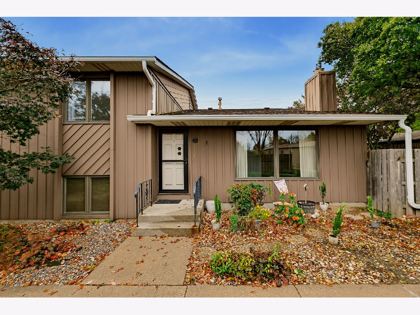
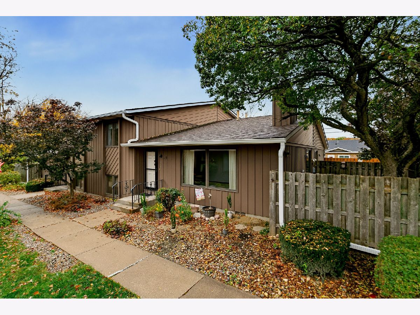
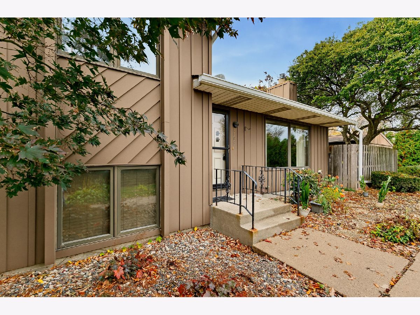
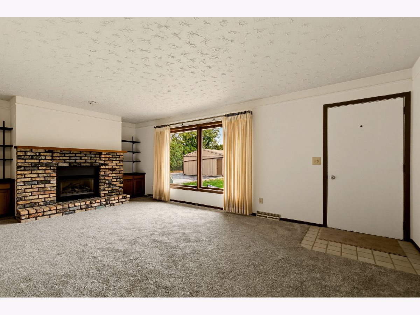
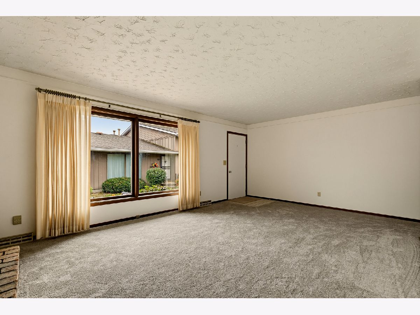
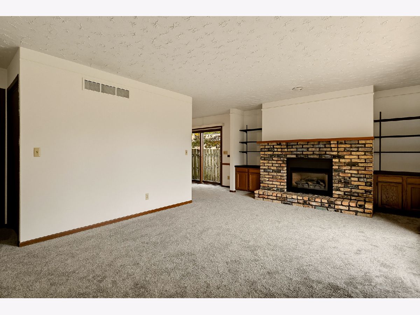
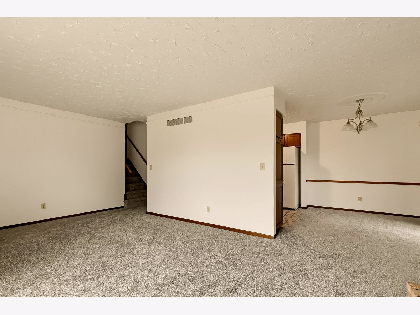
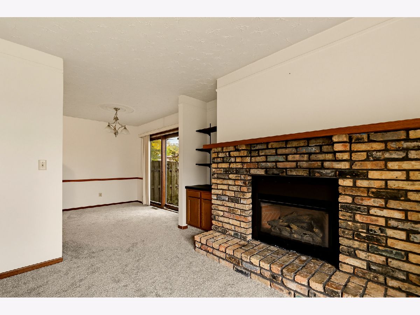
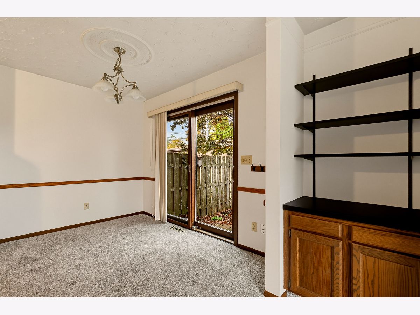
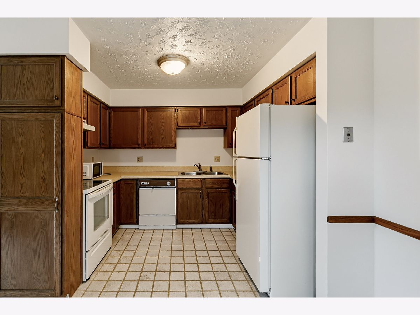
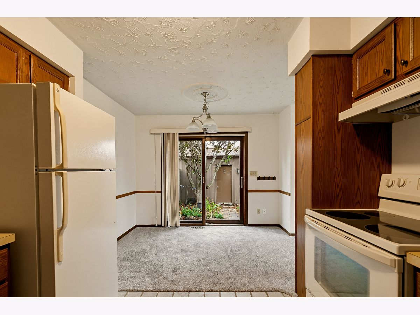
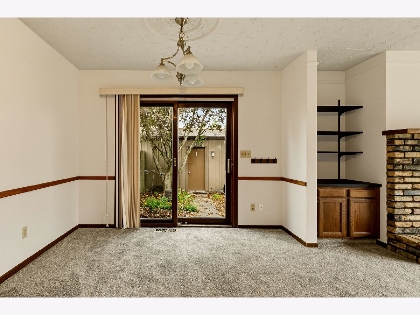
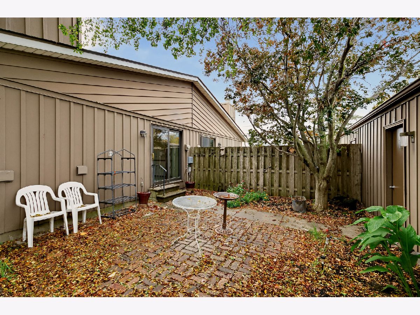
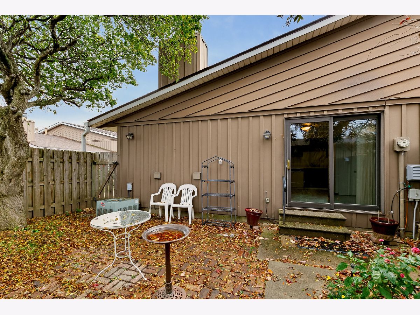
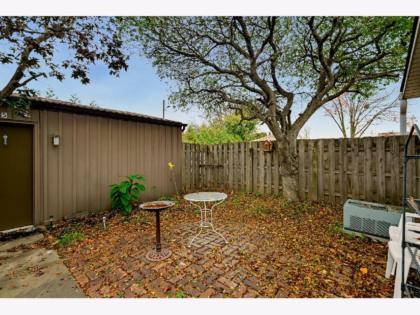
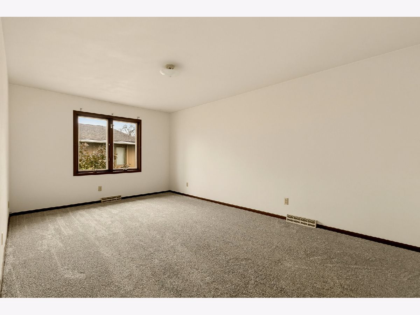
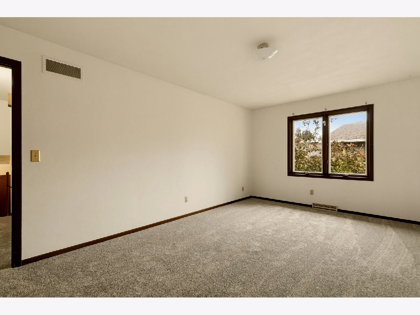
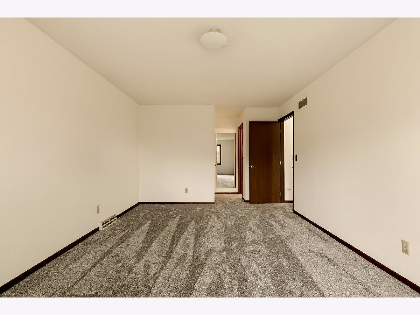
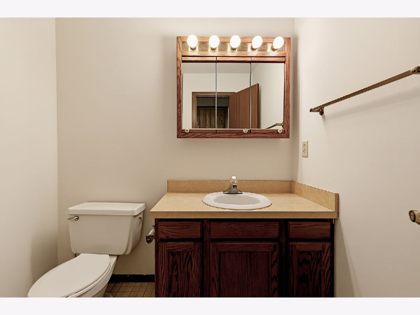
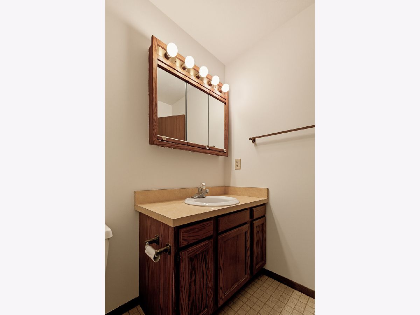
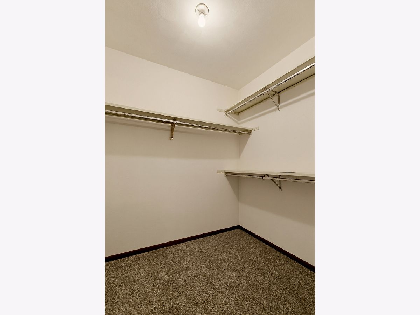
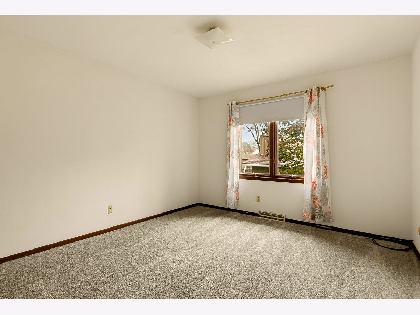
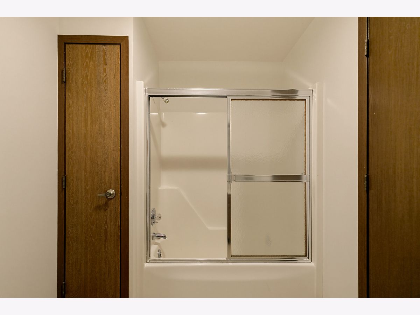
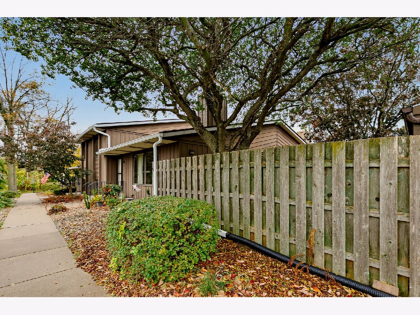
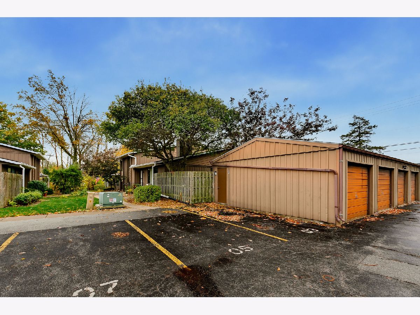
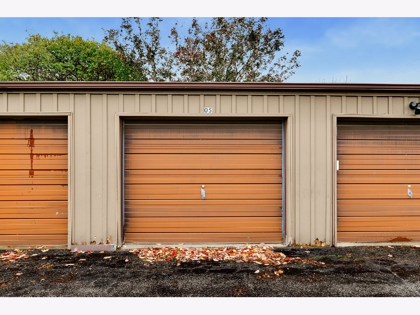
Welcome to this beautifully layout-driven, 2-bedroom, 2-bathroom condo nestled in a peaceful and highly convenient East Moline neighborhood! Offering 1,152 square feet of comfortable, this home features all-new carpet, a fresh coat of paint throughout, and a bright and welcoming living room that receives plenty of natural light. The primary bedroom serves as a spacious retreat with its own generous closet space, while the secondary bedroom is ideal for guests, a home office, or a creative studio. Step outside to enjoy a private outdoor escape-perfect for a morning coffee or relaxing after a long day. Complete with an attached or nearby garage for additional parking and easy storage, this affordable and inviting property is an absolute must-see. Schedule your private tour today!
Property Specifics
| Condos/Townhomes | |
| 2 | |
| — | |
| 1981 | |
| None | |
| Aluminum Siding, Frame | |
| Asphalt | |
| — | |
| No | |
| — |
| Rock Island | |
| Cedars At Woodfield | |
| 0 / Monthly | |
| None | |
| Public | |
| Public Sewer | |
| Central Air | |
| Gas, Forced Air | |
| No | |
| 12801431 | |
| 1712233003 |
Nearby Schools
| NAME: | DISTRICT: | DISTANCE: | |
|---|---|---|---|
|
High School
United Township High School |
30 | Not in DB | |
Property History
| DATE: | EVENT: | PRICE: | SOURCE: |
|---|---|---|---|
| 8 Nov, 2026 | Under contract | $99,900 | MRED MLS |
| 6 Nov, 2026 | Listed for sale | $99,900 | MRED MLS |
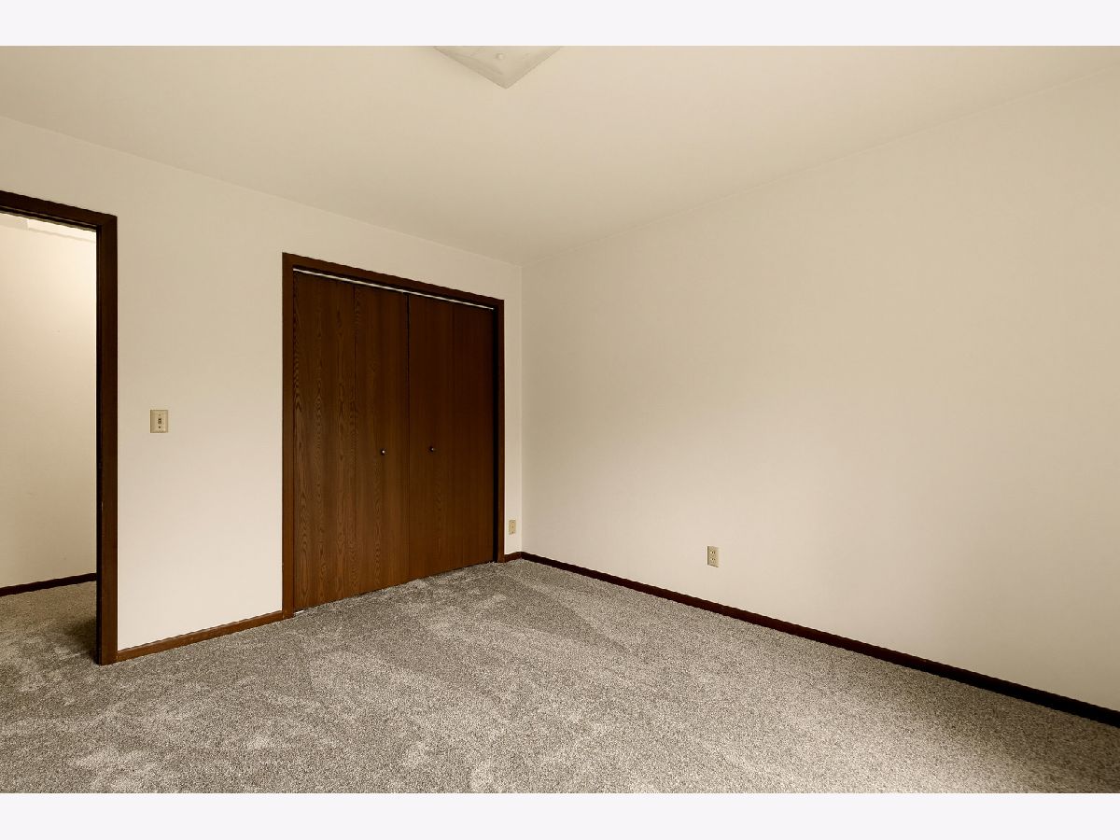
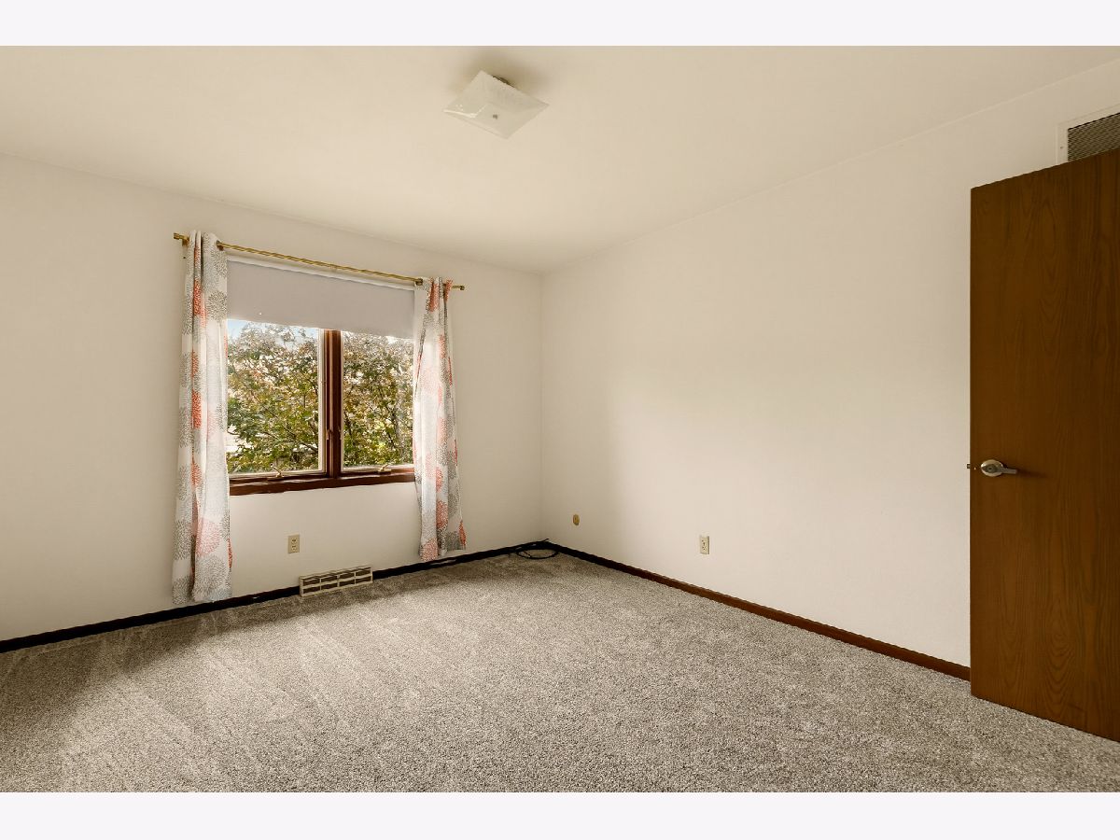
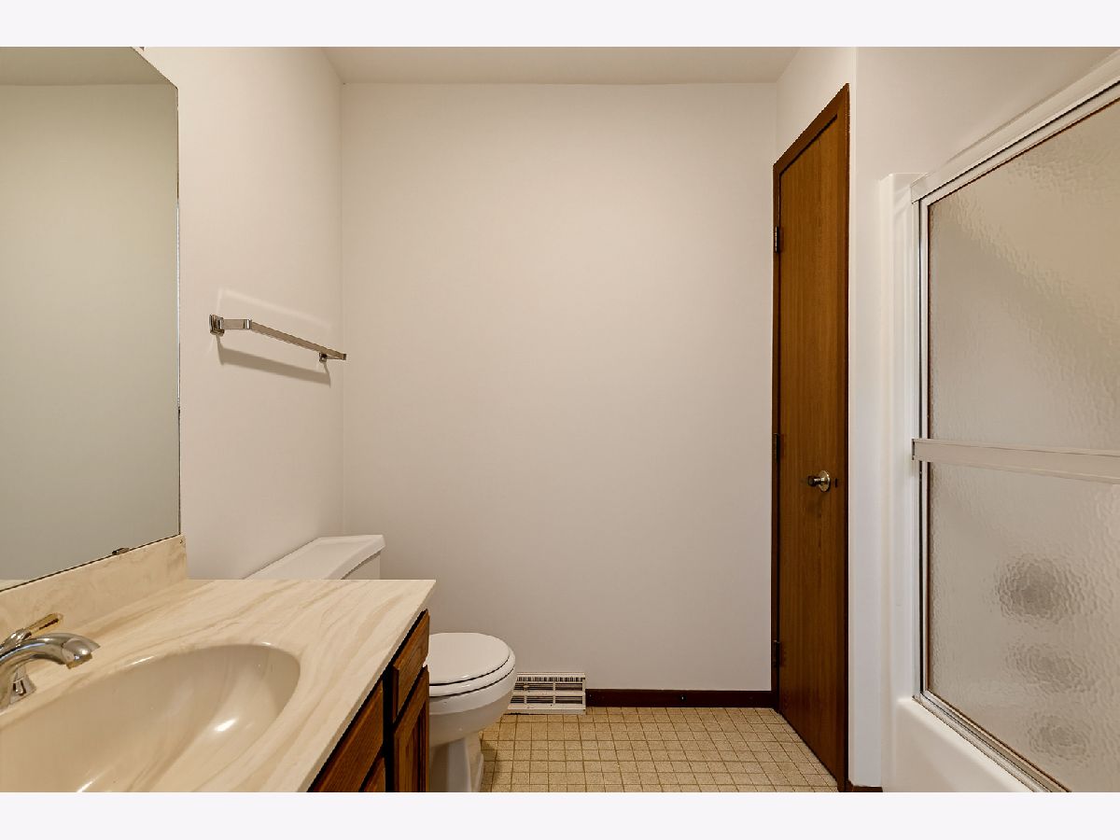
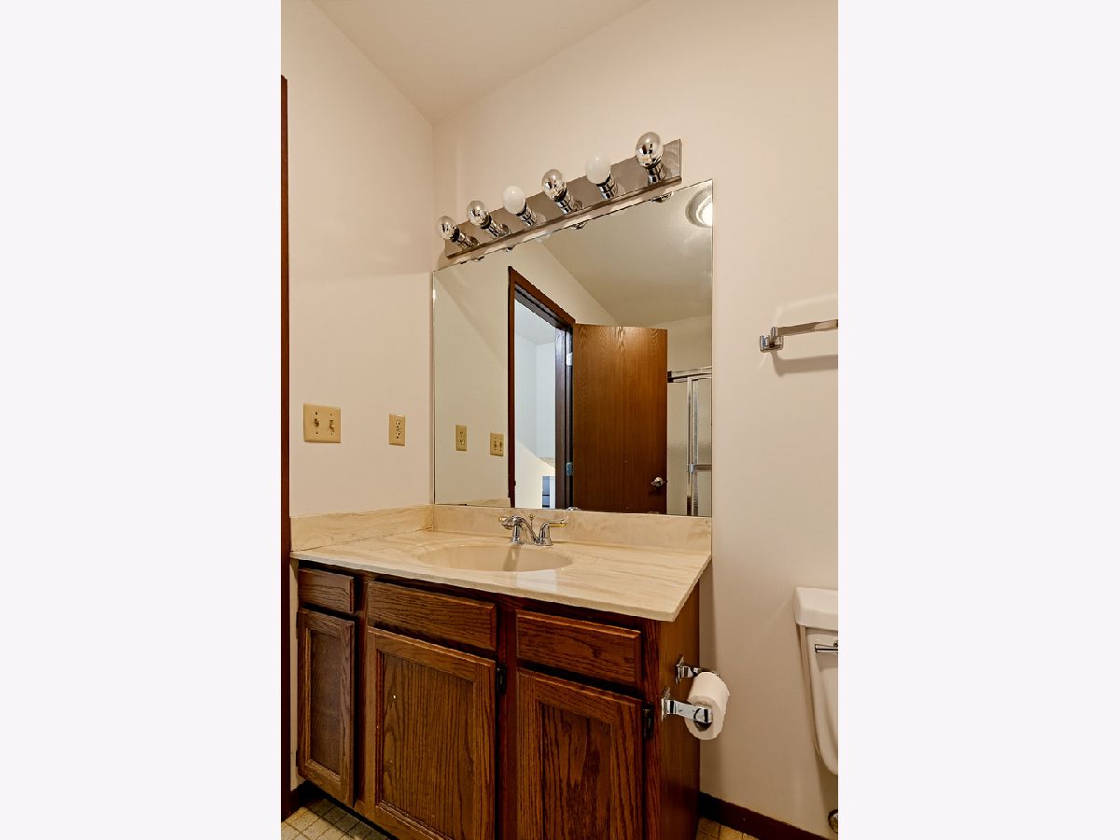
Room Specifics
Total Bedrooms: 2
Bedrooms Above Ground: 2
Bedrooms Below Ground: 0
Dimensions: 11X17
Floor Type: Carpet
Dimensions: 11X12
Floor Type: Carpet
Full Bathrooms: 2
Bathroom Amenities: —
Bathroom in Basement: 0
Dimensions: 7X10
Floor Type: Vinyl
Dimensions: 9X7
Floor Type: Vinyl
Dimensions: 8X6
Floor Type: Vinyl
Dimensions: 12X17
Floor Type: Carpet
Rooms: No additional rooms
Other Specifics
| 1 | |
| Block | |
| Garage Owned, Detached, Garage | |
| — | |
| — | |
| Patio | |
| Fenced | |
| — | |
| Level | |
| 178x90 | |
| — | |
| Full | |
| — | |
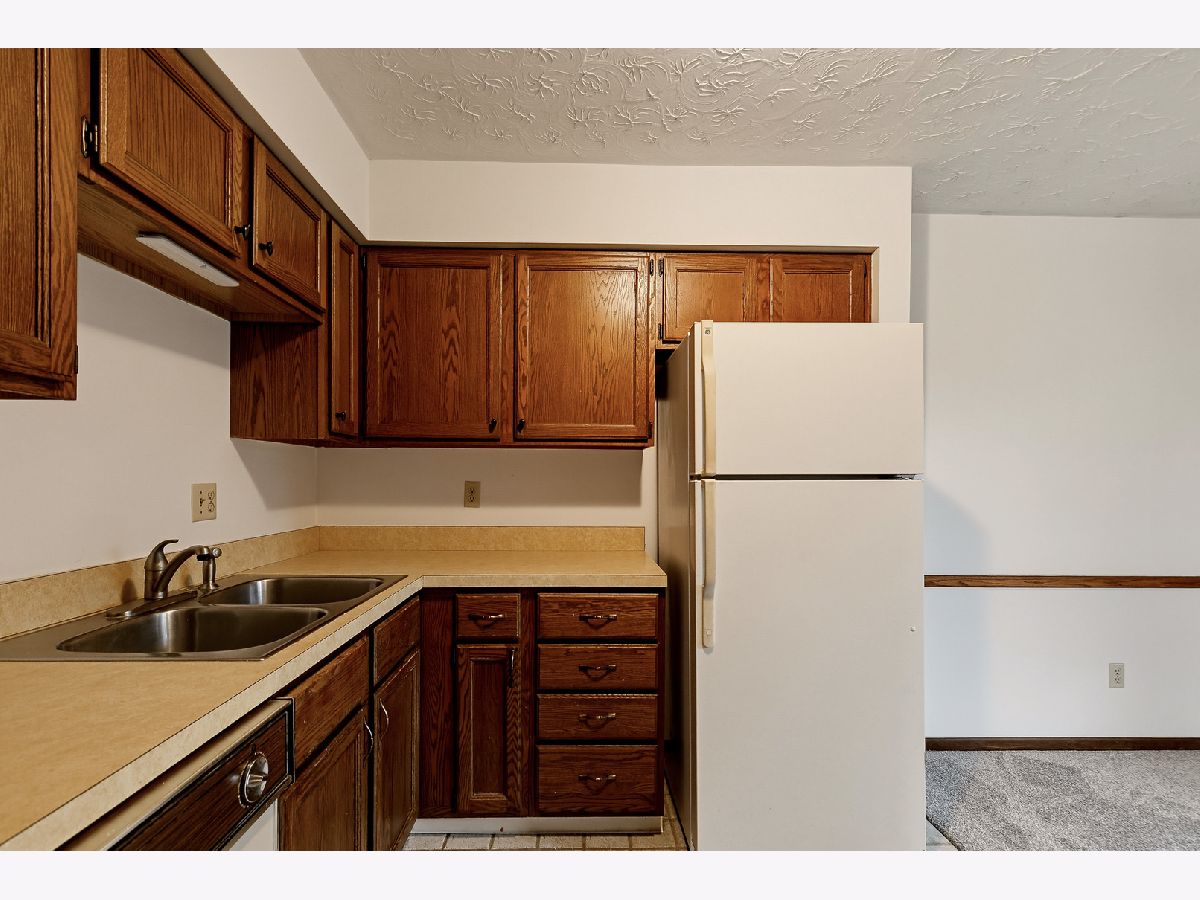
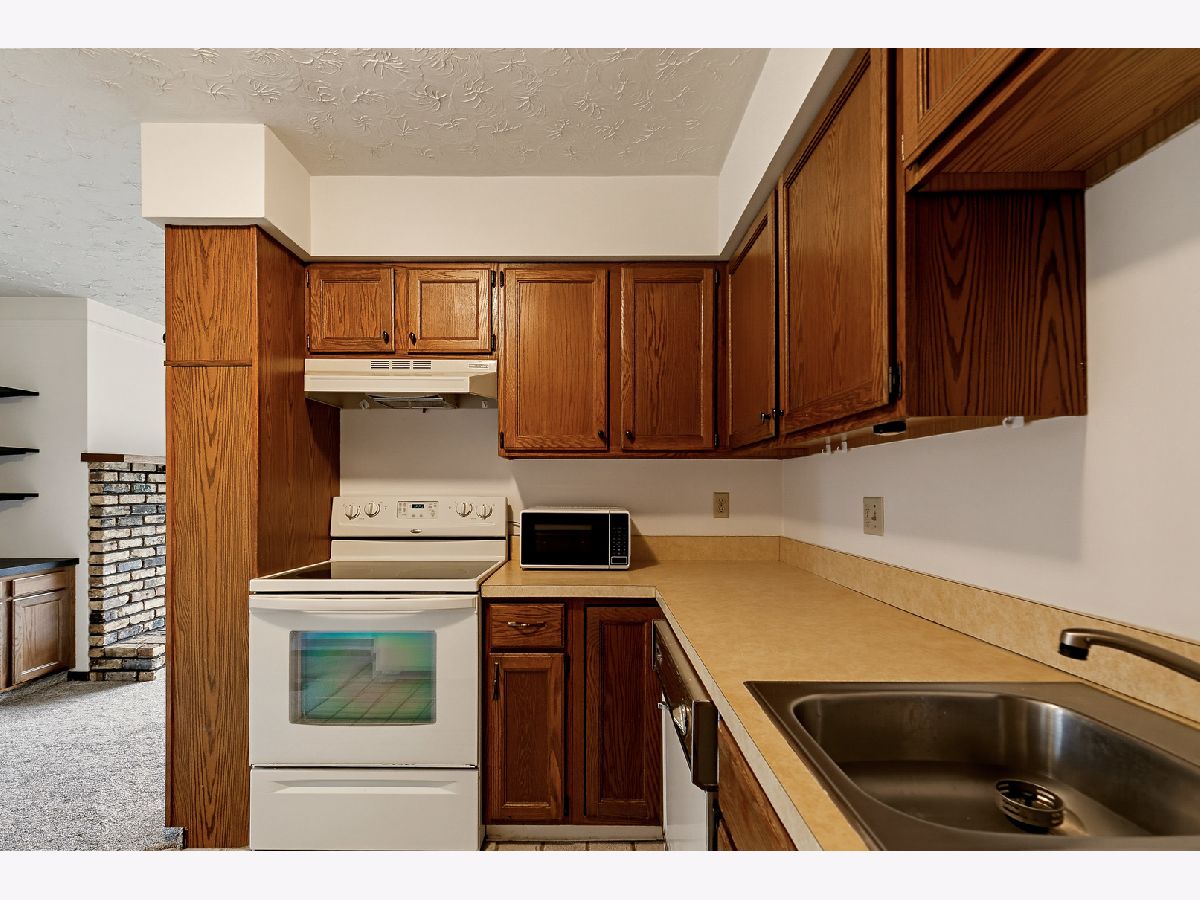
| Dishwasher, Disposal, Dryer, Range Hood, Range, Refrigerator, Washer | |
| Not in DB | |
| — | |
| — | |
| Gas Log |
Tax History
| Year | Property Taxes |
|---|---|
| 2026 | $2,547 |
Contact Agent
Contact Agent
Listing Provided By
Quad Cities Iowa Realty - Moline
