

1106 Austin Boulevard, Oak Park, Illinois 60302


$389,000
|
For Sale
|
|
| Status: | New |
| Sqft: | 1,380 |
| Cost/Sqft: | $282 |
| Beds: | 3 |
| Baths: | 2 |
| Year Built: | 1917 |
| Property Taxes: | $12,013 |
| Lot Size: | 0,09 |
Sorry but we don't have exact coordinates for this place
Description
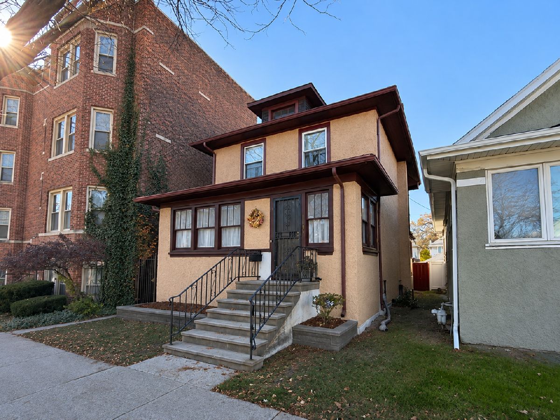
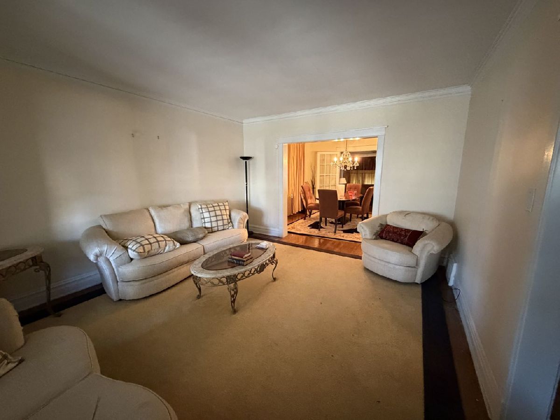
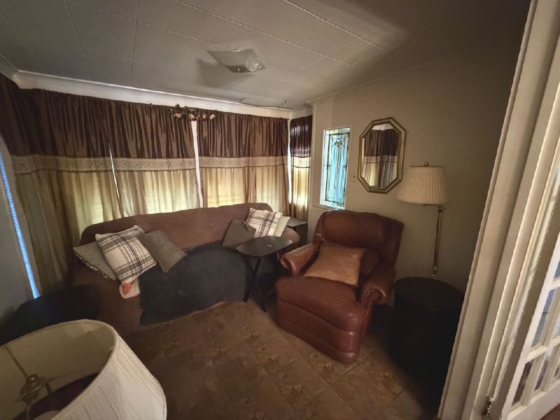
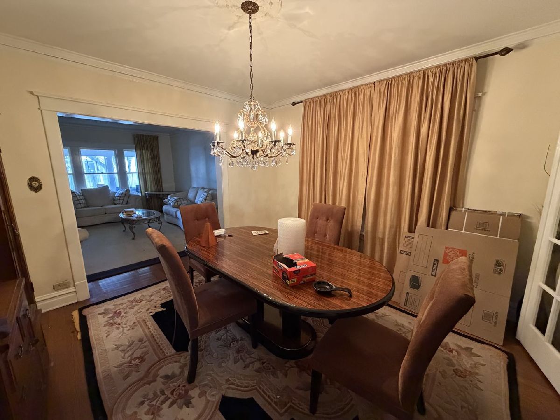
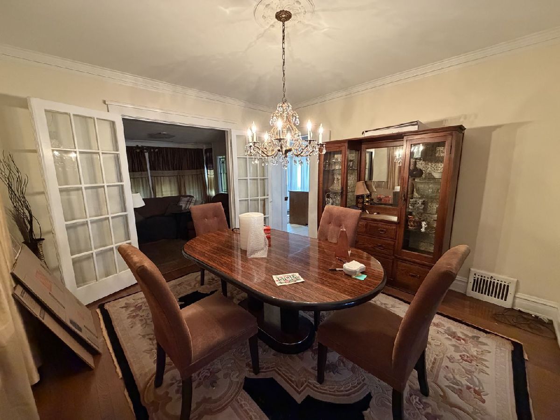
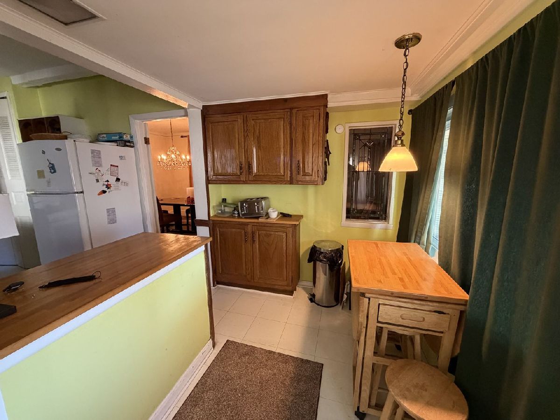
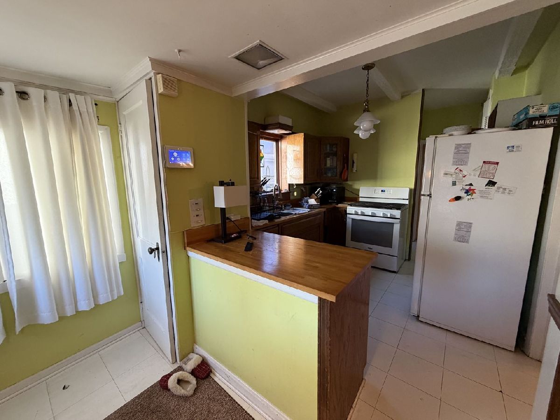
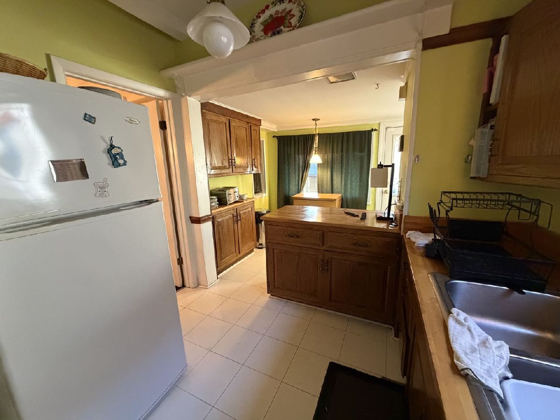
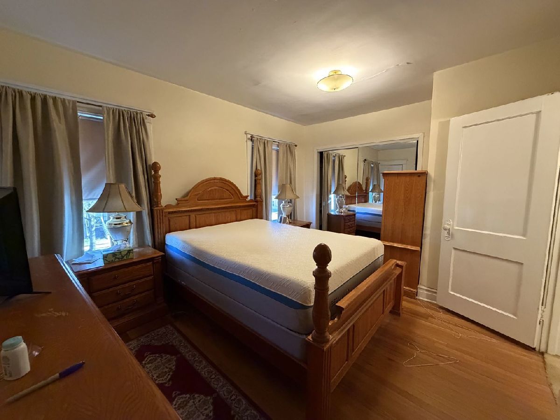
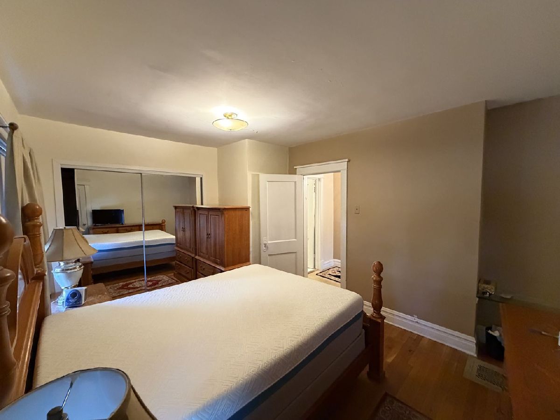
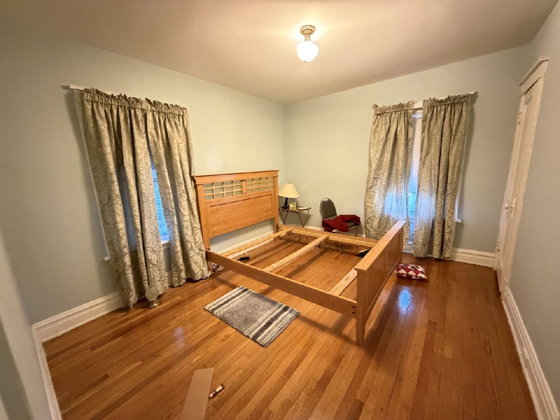
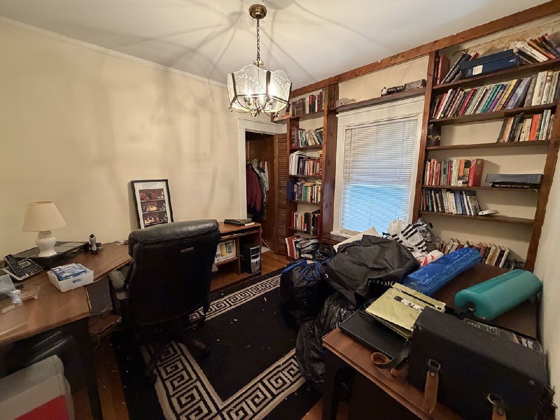
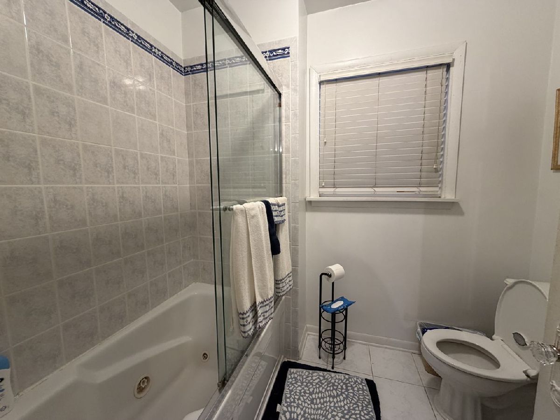
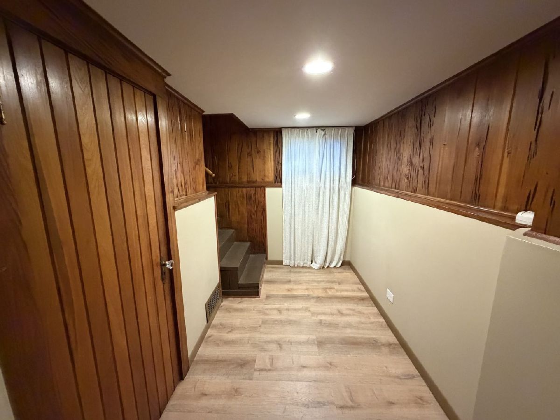
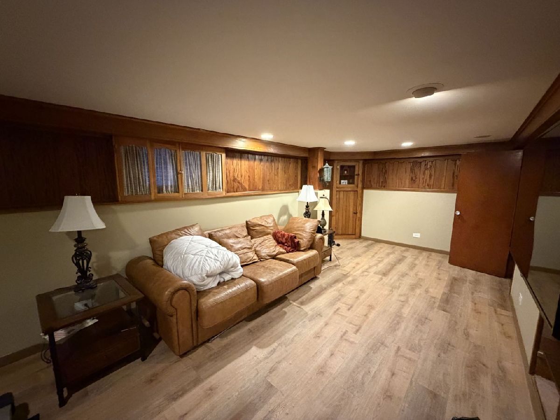
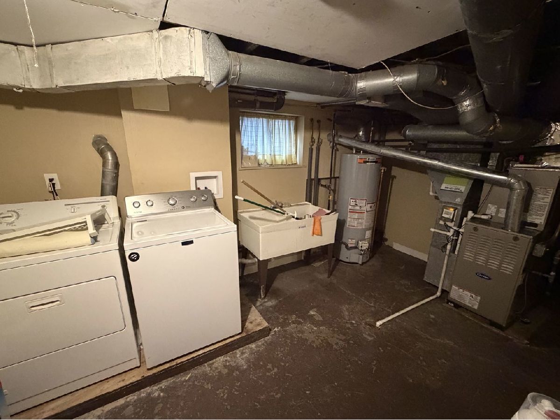
Welcome to this charming 3-bedroom, 1.5-bath home in Oak Park! This two-story home offers hardwood floors, a spacious living room, separate dining room, and a functional kitchen. All three bedrooms are located upstairs, while the partially finished basement provides additional living space, including a family room and laundry area. Additional features include an enclosed porch and a detached 2-car garage. Conveniently located near schools, parks, shopping, dining, and everything Oak Park has to offer. Don't miss this opportunity!
Property Specifics
| Single Family | |
| — | |
| — | |
| 1917 | |
| Partially Finished, Full | |
| Stucco | |
| Asphalt | |
| — | |
| No | |
| 0.09 |
| Cook | |
| — | |
| — / Not Applicable | |
| None | |
| Lake Michigan | |
| Public Sewer | |
| Central Air | |
| Gas, Forced Air | |
| 12805422 | |
| 16053070330000 |
Nearby Schools
| NAME: | DISTRICT: | DISTANCE: | |
|---|---|---|---|
|
High School
Oak Park & River Forest High Sch |
200 | Not in DB | |
Room Specifics
All Bedroom Info:
Total Bedrooms: 3
Bedrooms Above Ground: 3
Bedrooms Below Ground: 0
Total Bedrooms: 3
Bedrooms Above Ground: 3
Bedrooms Below Ground: 0
Master Bedroom Info:
Dimensions: 15X11
Location: 2nd LevelDimensions: 15X11
Floor Type: —
Second Bedroom Info:
Dimensions: 11X10
Location: 2nd LevelDimensions: 11X10
Floor Type: —
Third Bedroom Info:
Dimensions: 13X11
Location: 2nd LevelDimensions: 13X11
Floor Type: —
Bathroom Info:
Full Bathrooms: 2
Partial Bathrooms: 1Full Bathrooms: 2
Bathroom Amenities: —
Bathroom in Basement: 0
Dining Room Info:
Dimensions: 13X12
Location: Main LevelDimensions: 13X12
Floor Type: —
Kitchen Info:
Dimensions: 16X10
Location: Main LevelDimensions: 16X10
Floor Type: —
Features: Eating Area-Table Space
Laundry Room Info:
Dimensions: 13X9
Location: BasementDimensions: 13X9
Floor Type: —
Living Room Info:
Dimensions: 16X13
Location: Main LevelDimensions: 16X13
Floor Type: —
Family Room Info:
Dimensions: 21X11
Location: BasementDimensions: 21X11
Floor Type: —
Additional Rooms Info:
Rooms: No additional rooms
Basement: Partially Finished, FullRooms: No additional rooms
Other Specifics
| 2 | |
| Concrete Perimeter | |
| Off Alley, Garage Owned, Detached, Garage | |
| Gas Dryer Hookup | |
| Hardwood | |
| — | |
| Fenced | |
| — | |
| — | |
| 30 x 125.3 x 30 x 125.4 | |
| — | |
| None | |
| Built-in Features | |
| Range, Refrigerator, Washer, Dryer | |
| Not in DB | |
| Curbs, Sidewalks, Street Lights, Street Paved | |
| — | |
| — |
Contact Agent
Contact Agent
Listing Provided By
Crosstown Realtors, Inc.
