

1106 Maple Court, Lockport, Illinois 60441


$425,000
|
For Sale
|
|
| Status: | Contingent |
| Sqft: | 1,320 |
| Cost/Sqft: | $322 |
| Beds: | 3 |
| Baths: | 2 |
| Year Built: | 1960 |
| Property Taxes: | $7,339 |
| Days On Market: | 63 |
| Lot Size: | 0,14 |
Description
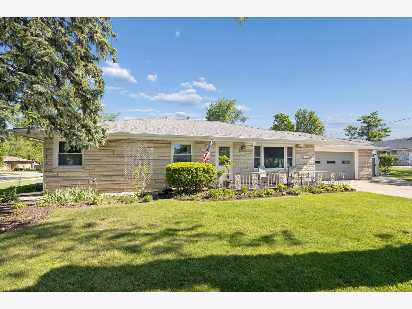
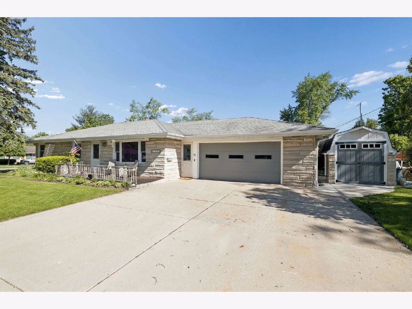
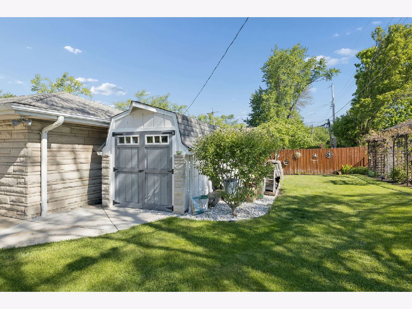
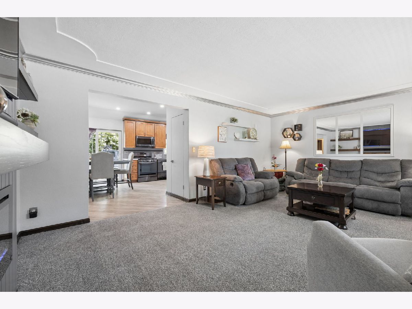
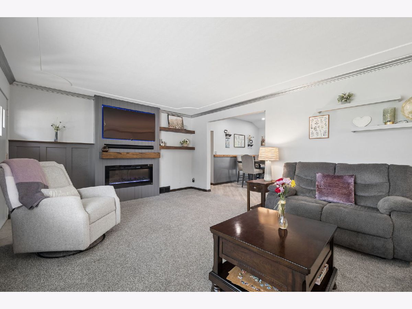
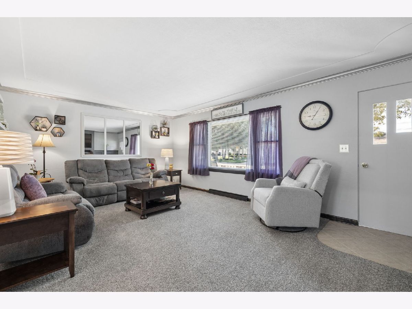
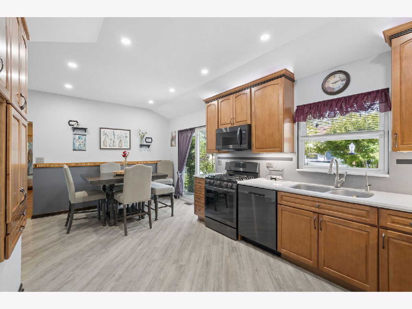
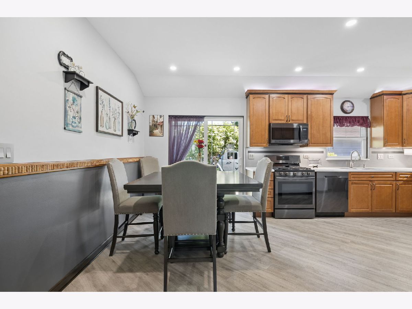
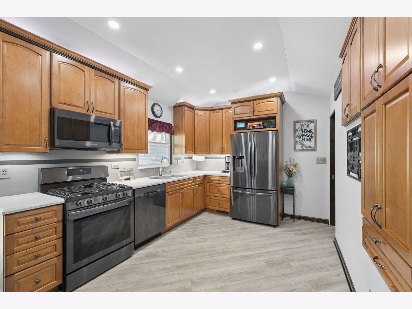
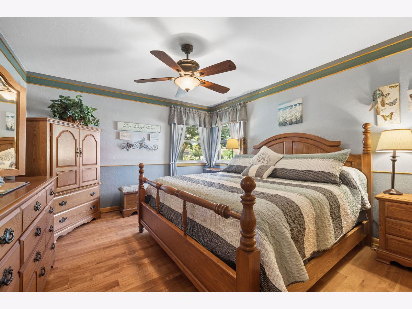
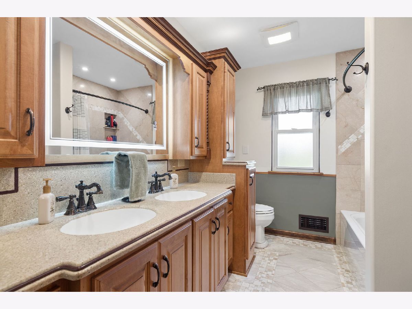
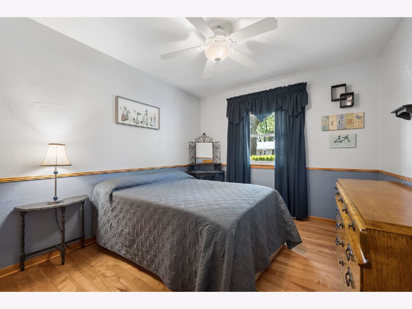
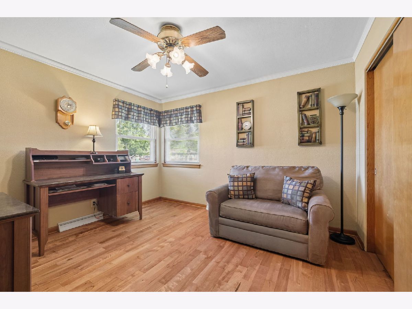
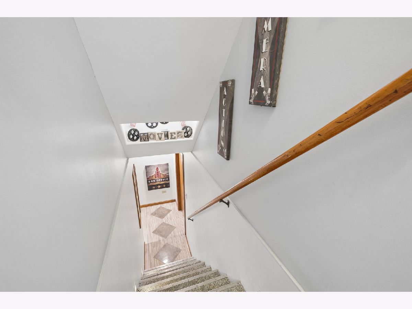
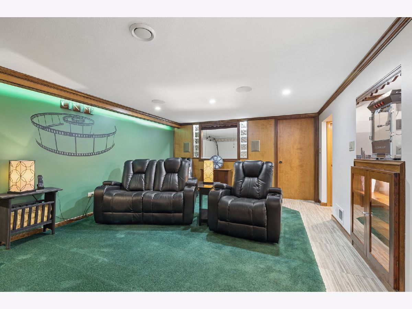
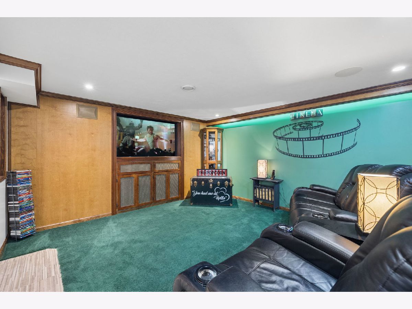
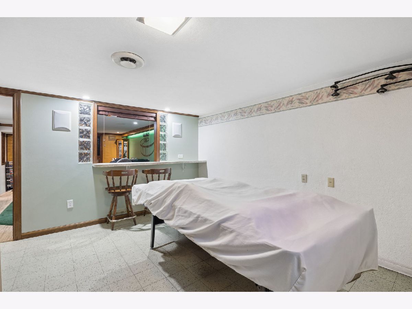
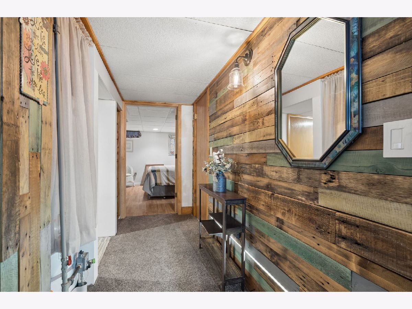
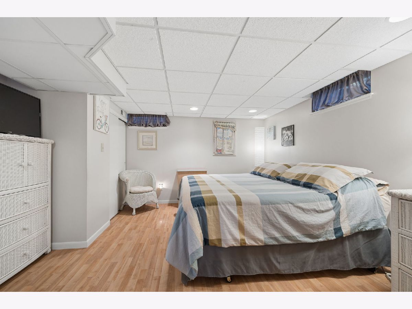
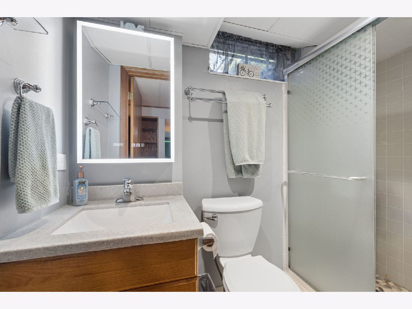
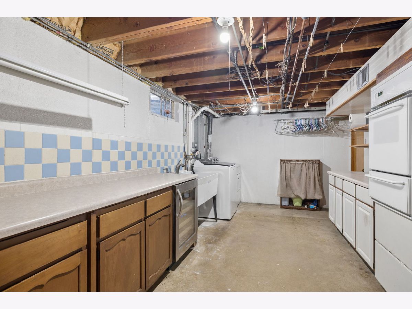
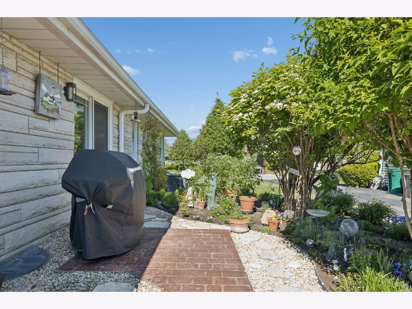
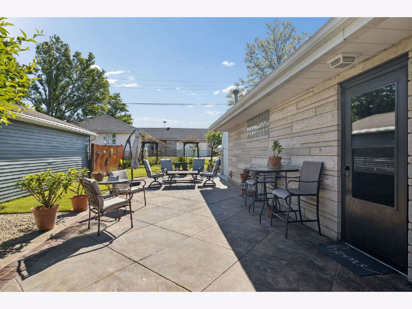
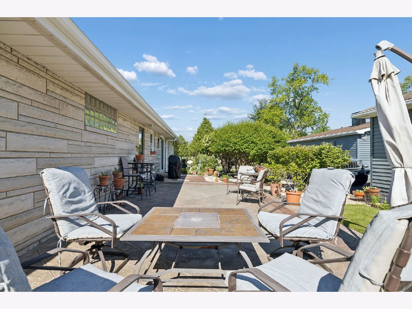
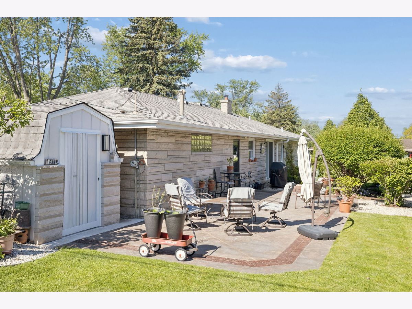
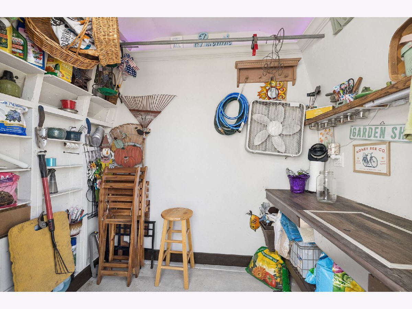
Beautifully updated and meticulously maintained ranch with a full basement offering the perfect blend of timeless construction and modern finishes. The remodeled kitchen (2021) is a standout feature, complete with all stainless appliances, Corian countertops, solid surface backsplash, upgraded LVP flooring, raised ceiling, reverse osmosis water filtration, and convenient sensor lighting in cabinets and all closets as well. Custom media center in the living room including an electric fireplace was added in 2025 and TV that is staying. Fresh paint (2021) throughout including the kitchen, living room bathrooms, and basement. This desirable ranch layout offers 3 bedrooms on the main level and an additional bedroom in the finished basement. The upstairs bathroom has been beautifully updated with an LED lighted defrost mirror, air jet tub, Corian countertops, and elegant marble tile throughout. Additional highlights include updated birch hardwood flooring in the bedrooms, new living room carpet (2021), and illuminated stairs. The finished basement expands your living space with a theater/game room featuring an audio surround system & TV that is staying, a 4th bedroom, a bonus room that truly could be perfect for gaming or exercise, and expansive laundry room including a beverage cooler in the laundry room that is staying, plenty of room for storage plus a remodeled lower-level bathroom with LED cabinet/mirror. Step outside to enjoy the stamped concrete patio with hot tub-ready 50 amp service perfect for relaxing or entertaining. A spacious 2 1/2 car garage that has laundry hook up and a 2022 built shed (17x8, split design) provide ample storage and functionality. Don't miss this rare opportunity to live on a quiet dead-end street just steps from Lockport High School, offering the perfect blend of privacy, convenience, and community charm.
Property Specifics
| Single Family | |
| — | |
| — | |
| 1960 | |
| — | |
| — | |
| No | |
| 0.14 |
| Will | |
| Kelvin Grove | |
| — / Not Applicable | |
| — | |
| — | |
| — | |
| 12605422 | |
| 1104243080040000 |
Nearby Schools
| NAME: | DISTRICT: | DISTANCE: | |
|---|---|---|---|
|
Grade School
Milne Grove Elementary School |
91 | — | |
|
Middle School
Kelvin Grove Elementary School |
91 | Not in DB | |
|
High School
Lockport Township High School |
205 | Not in DB | |
Property History
| DATE: | EVENT: | PRICE: | SOURCE: |
|---|---|---|---|
| 23 May, 2026 | Under contract | $425,000 | MRED MLS |
| 13 May, 2026 | Listed for sale | $425,000 | MRED MLS |
Room Specifics
Total Bedrooms: 4
Bedrooms Above Ground: 3
Bedrooms Below Ground: 1
Dimensions: —
Floor Type: —
Dimensions: —
Floor Type: —
Dimensions: —
Floor Type: —
Full Bathrooms: 2
Bathroom Amenities: Double Sink
Bathroom in Basement: 1
Rooms: —
Basement Description: —
Other Specifics
| 2.1 | |
| — | |
| — | |
| — | |
| — | |
| 41 x 88 | |
| Pull Down Stair | |
| — | |
| — | |
| — | |
| Not in DB | |
| — | |
| — | |
| — | |
| — |
Tax History
| Year | Property Taxes |
|---|---|
| 2026 | $7,339 |
Contact Agent
Nearby Similar Homes
Nearby Sold Comparables

Contact Agent
Listing Provided By
john greene Realtor
