

1106 Maplewood Drive, Normal, Illinois 61761
Subdivision > Maplewood Heights


$229,900
|
For Sale
|
|
| Status: | New |
| Sqft: | 2,327 |
| Cost/Sqft: | $99 |
| Beds: | 4 |
| Baths: | 2 |
| Year Built: | 1955 |
| Property Taxes: | $4,963 |
| Days On Market: | 1 |
| Lot Size: | 0,21 |
Sorry but we don't have exact coordinates for this place
Description
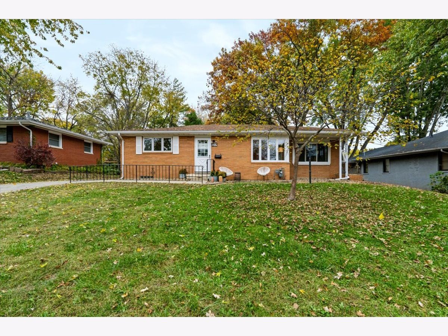
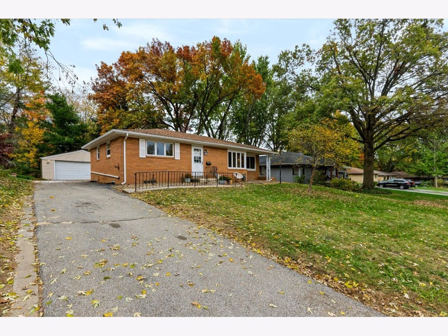
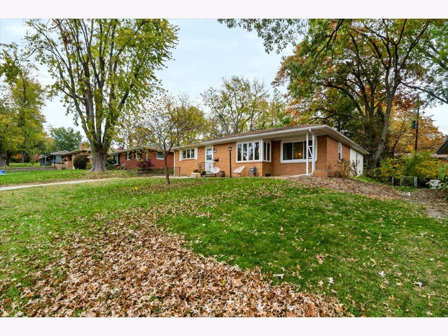
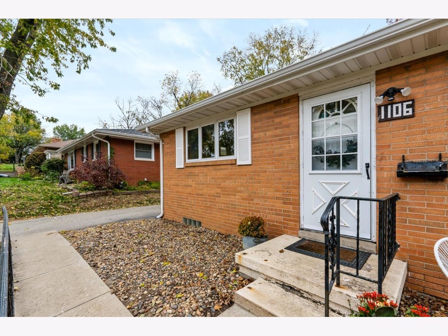
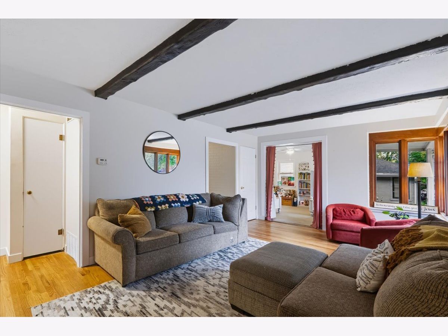
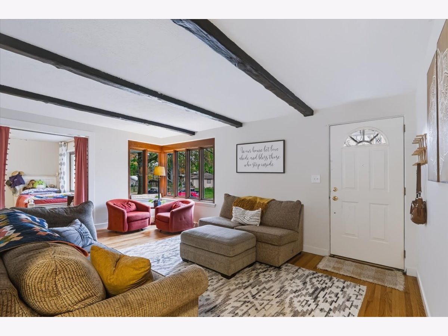
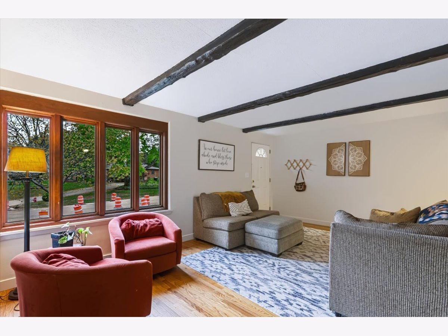
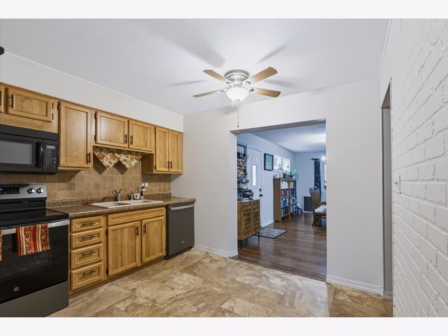
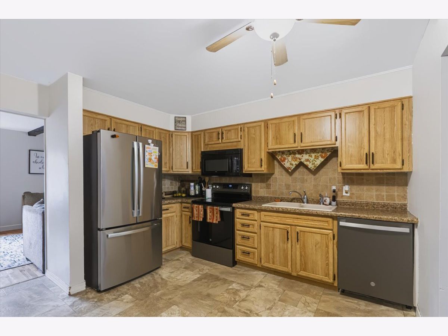
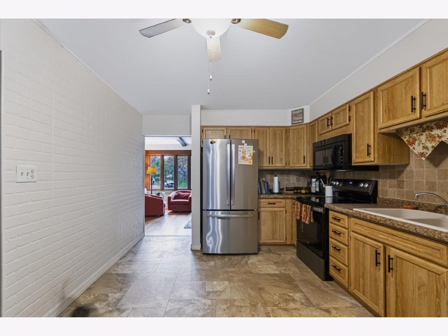
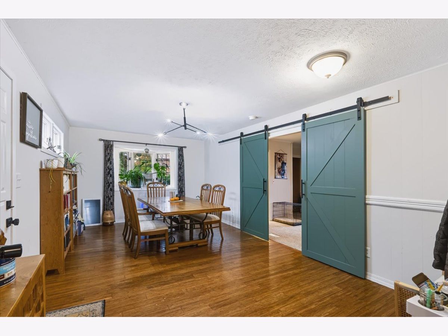
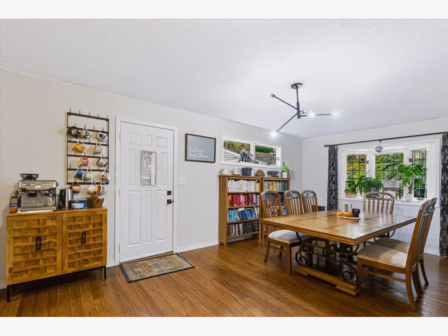
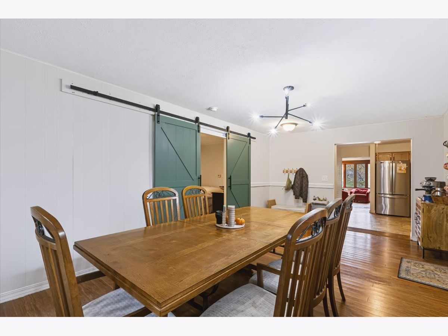
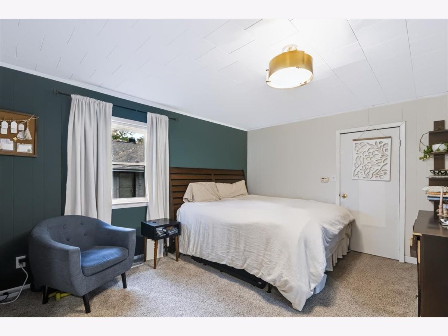
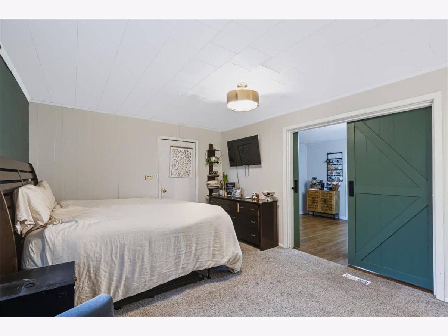
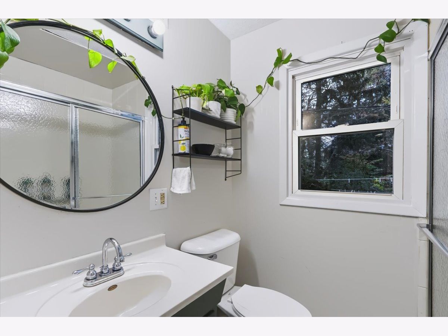
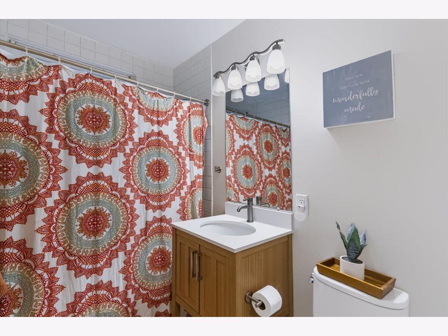
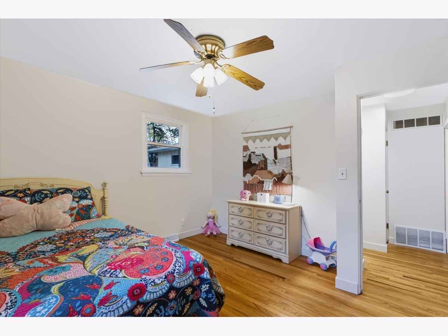
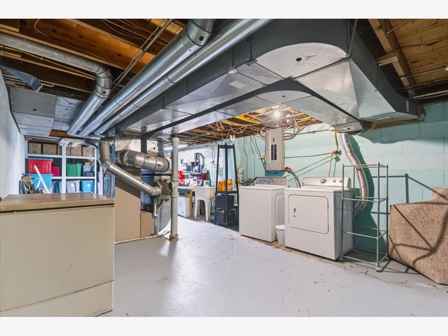
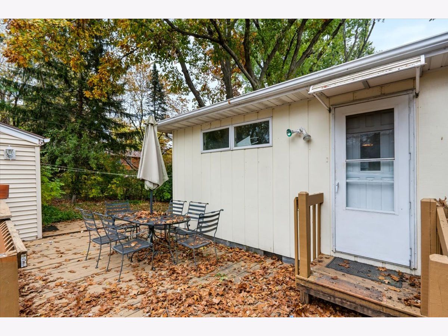
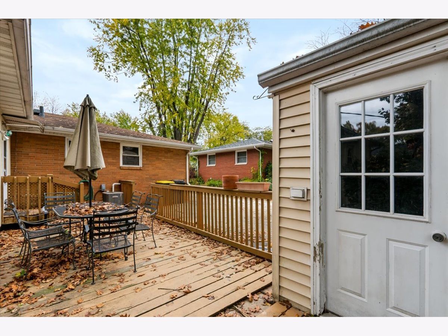
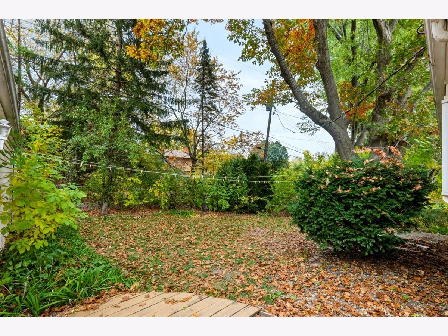
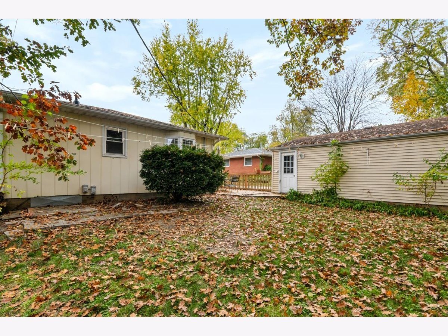
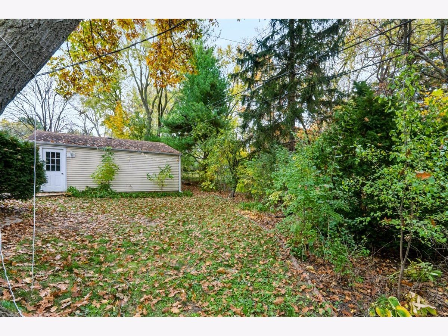
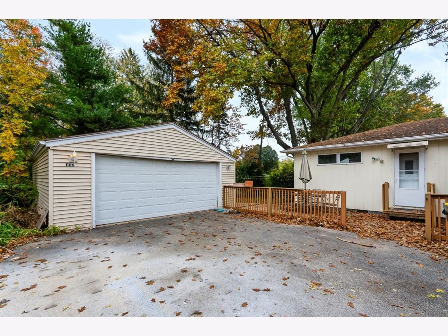
Adorable brick ranch style 4 bedroom, 2 full bath home in a great location in Normal! Beautiful refinished hardwood floors in the living room, dining room and 2 bedrooms. Kitchen appliances & washer/dryer stay: fridge, stove & dishwasher are newer. Living room has large front windows and decorative beams on ceiling. Owners added sliding barn doors in dining room area & new light fixture. Primary bedroom has its own primary full bathroom, carpet in 2023, newer paint and light fixture. Backyard has a deck and is fenced in. House is close to parks, Constitution Trail and all shopping!
Property Specifics
| Single Family | |
| — | |
| Ranch | |
| 1955 | |
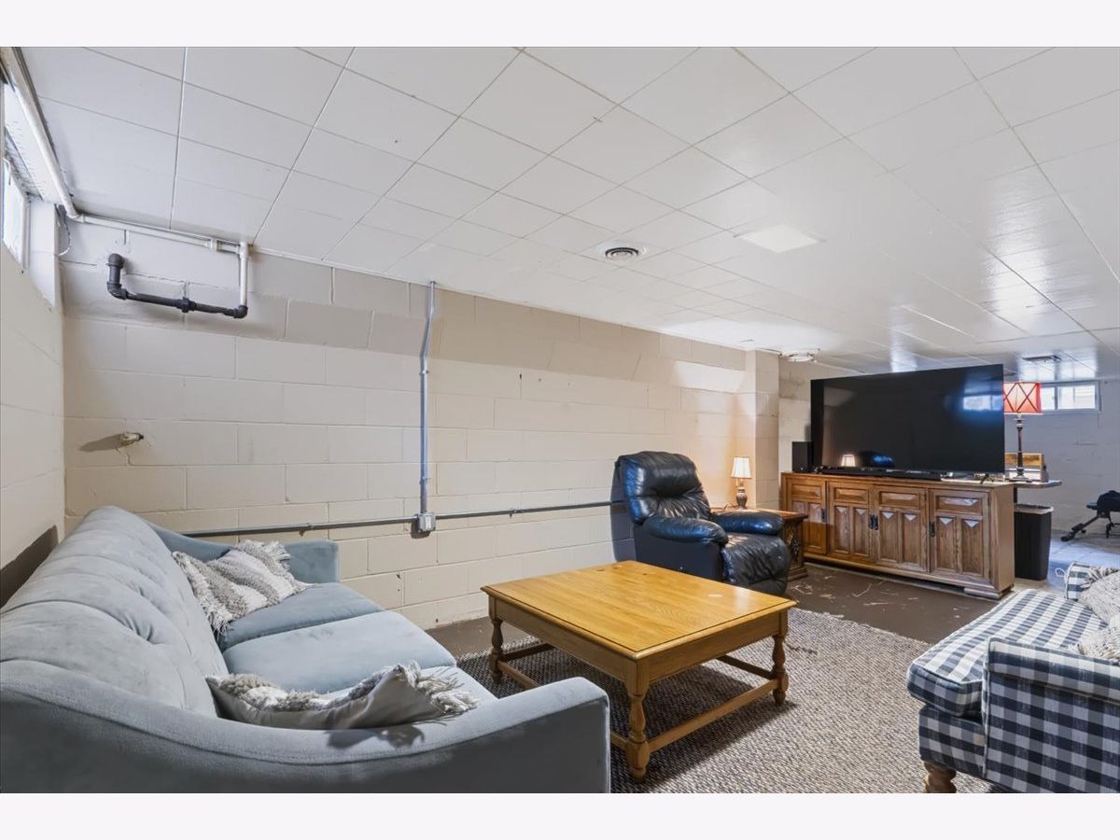
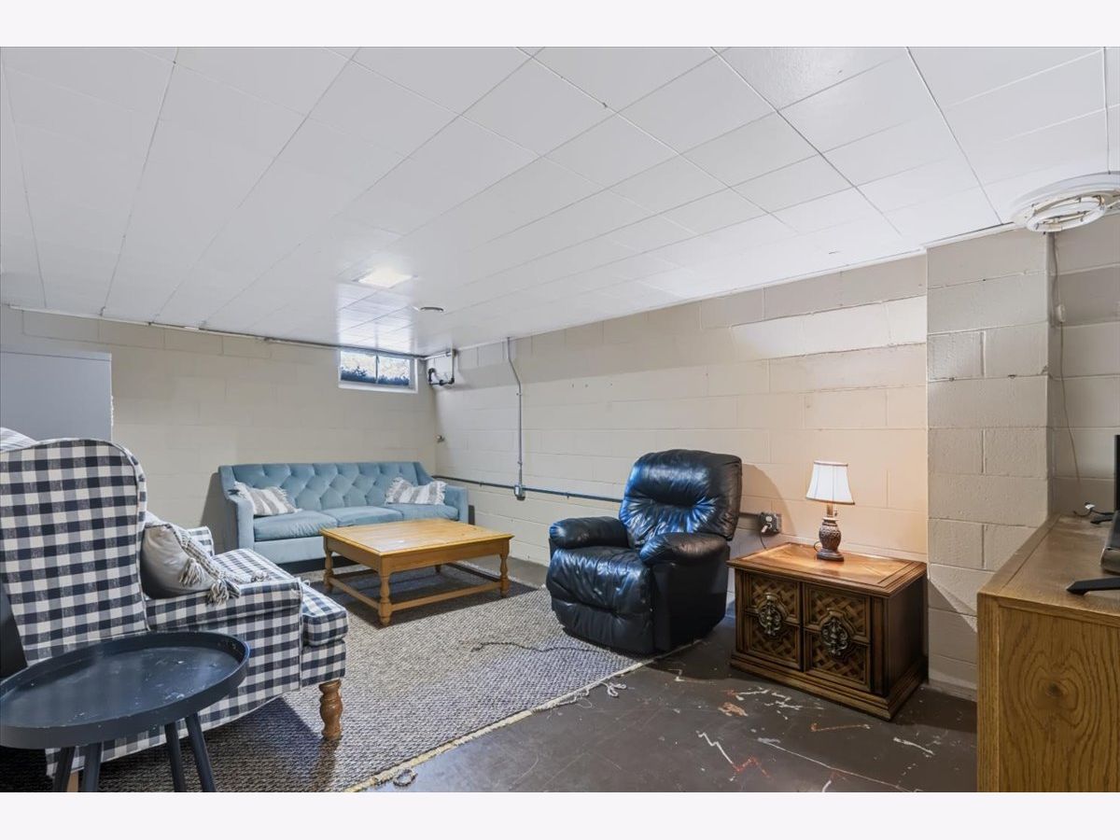
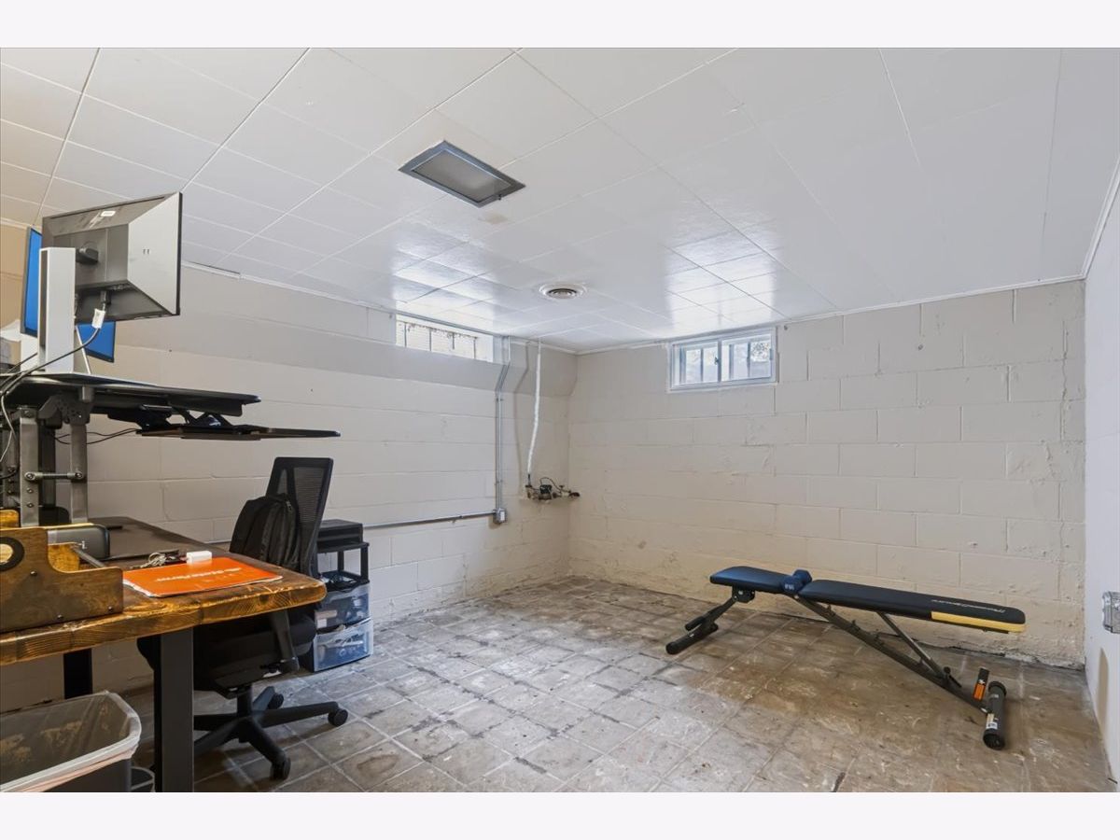
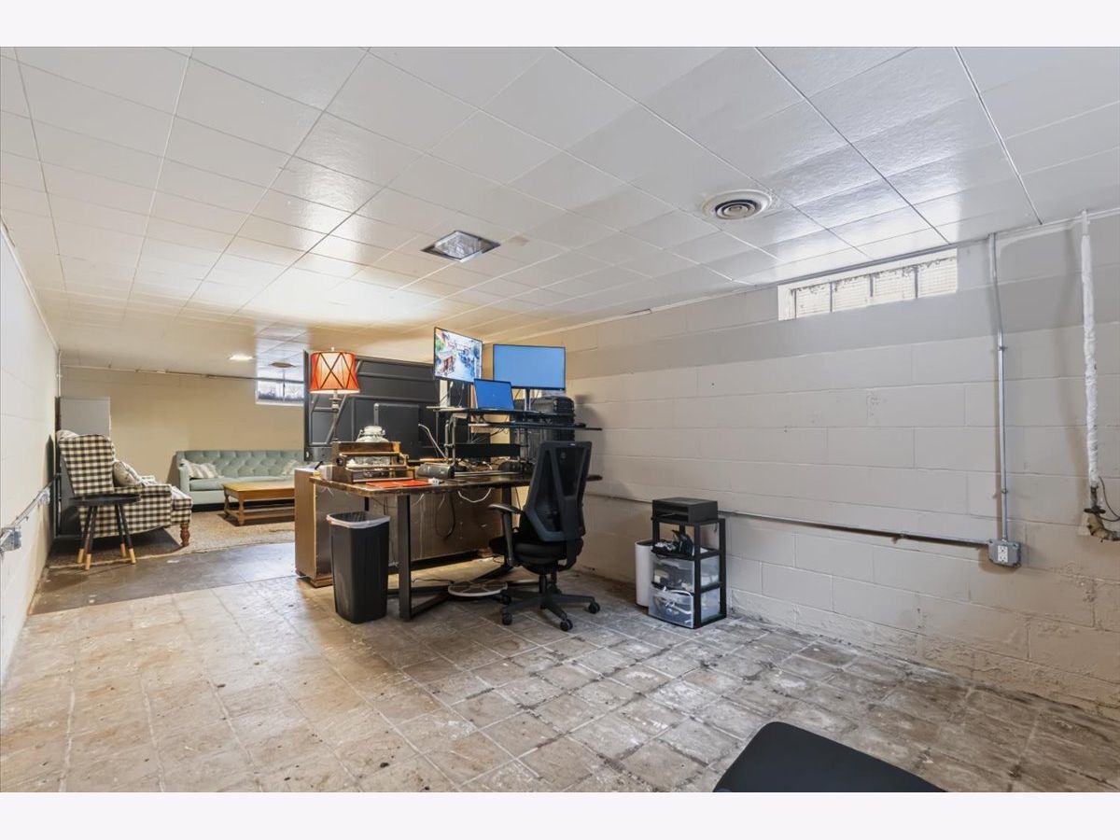
| Unfinished, Crawl Space, Partial | |
| 800 | |
| Brick, Wood Siding | |
| — | |
| — | |
| No | |
| 0.21 |
| — | |
| Maplewood Heights | |
| — / Not Applicable | |
| None | |
| Public | |
| Public Sewer | |
| Central Air | |
| Gas | |
| No | |
| 12798131 | |
| 1434179004 |
Nearby Schools
| NAME: | DISTRICT: | DISTANCE: | |
|---|---|---|---|
|
Grade School
Glenn Elementary |
5 | — | |
|
Middle School
Kingsley Jr High |
5 | Not in DB | |
|
High School
Normal Community West High Schoo |
5 | Not in DB | |
Property History
| DATE: | EVENT: | PRICE: | SOURCE: |
|---|---|---|---|
| 21 Mar, 2023 | Sold | $186,000 | MRED MLS |
| 9 Feb, 2023 | Under contract | $169,000 | MRED MLS |
| 6 Feb, 2023 | Listed for sale | $169,000 | MRED MLS |
| 30 Oct, 2026 | Listed for sale | $229,900 | MRED MLS |
Room Specifics
All Bedroom Info:
Total Bedrooms: 4
Bedrooms Above Ground: 4
Bedrooms Below Ground: 0
Total Bedrooms: 4
Bedrooms Above Ground: 4
Bedrooms Below Ground: 0
Master Bedroom Info:
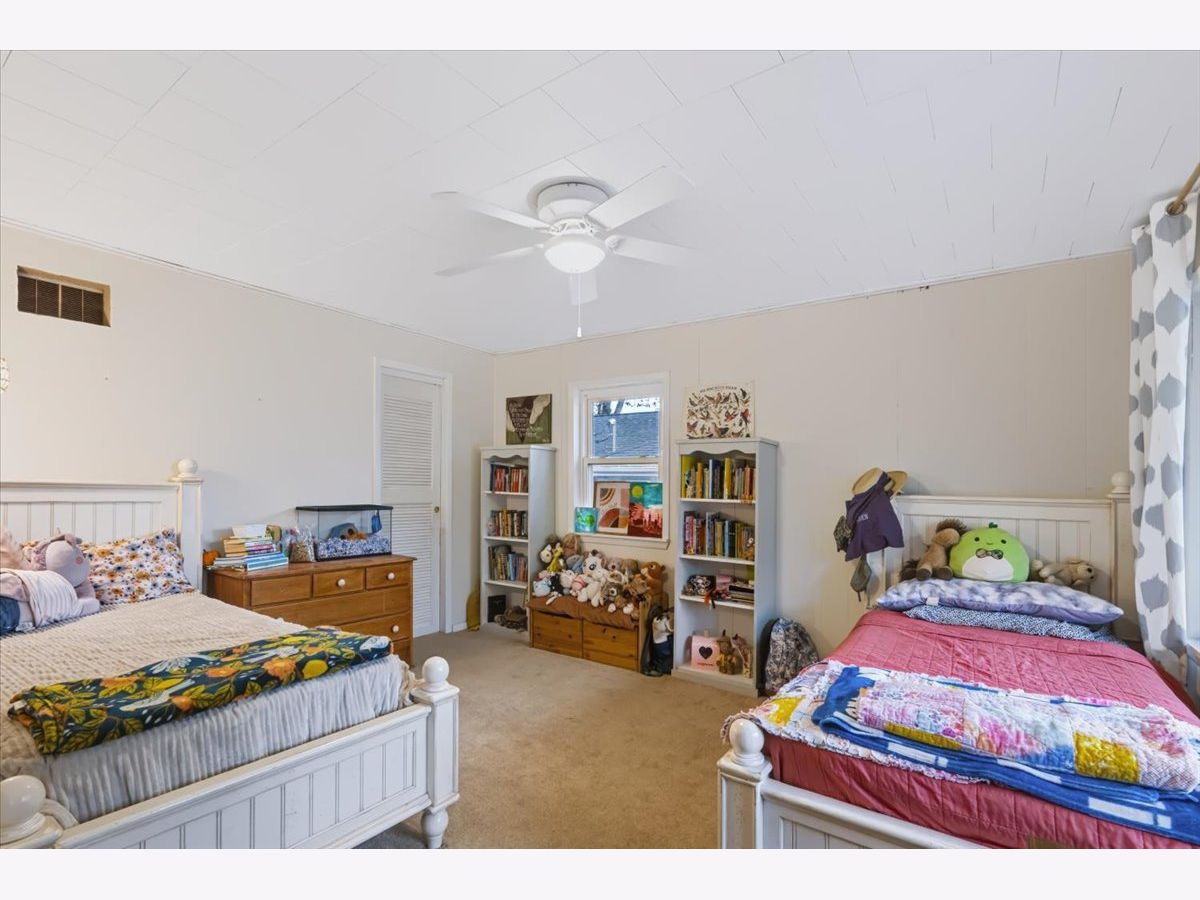
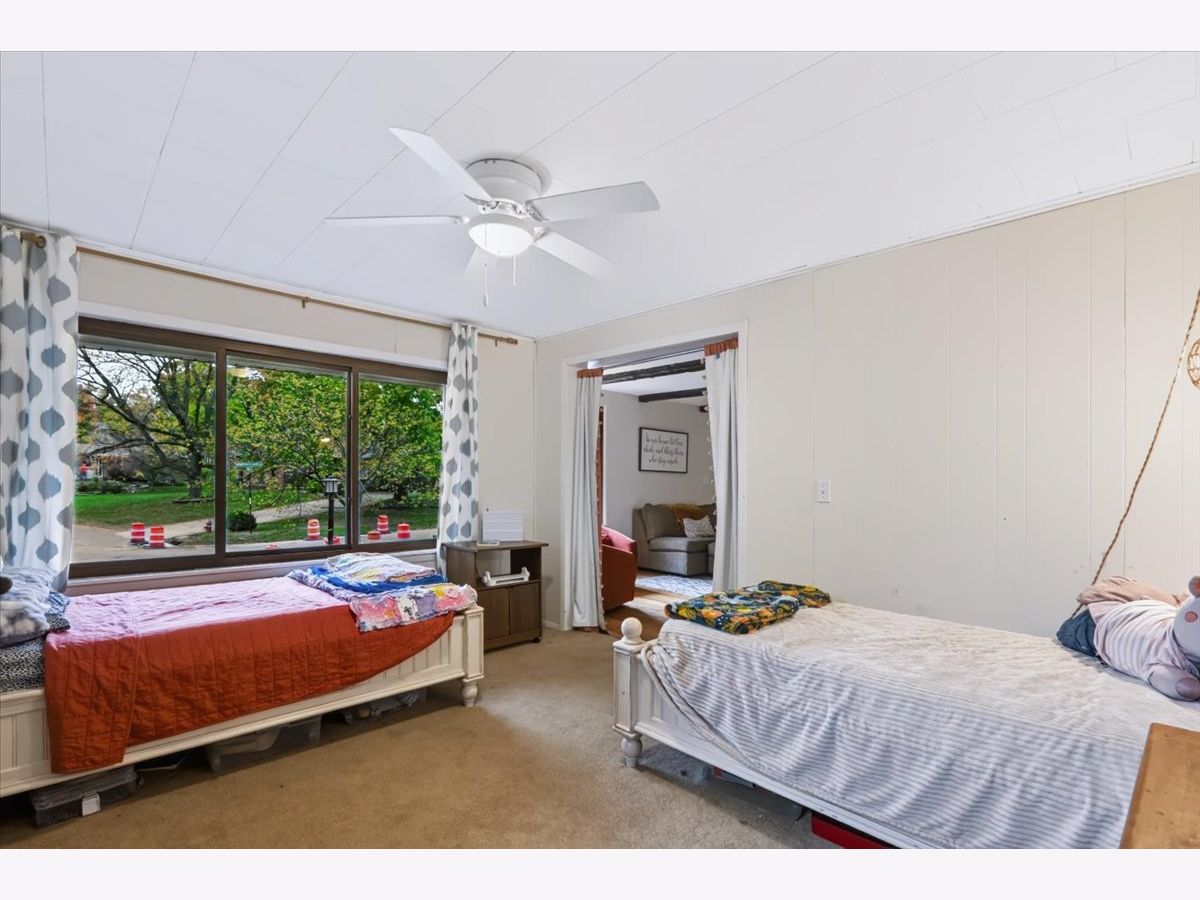
Dimensions: 12X14
Location: Main LevelDimensions: 12X14
Floor Type: Carpet
Second Bedroom Info:
Dimensions: 12X14
Location: Main LevelDimensions: 12X14
Floor Type: Carpet
Third Bedroom Info:
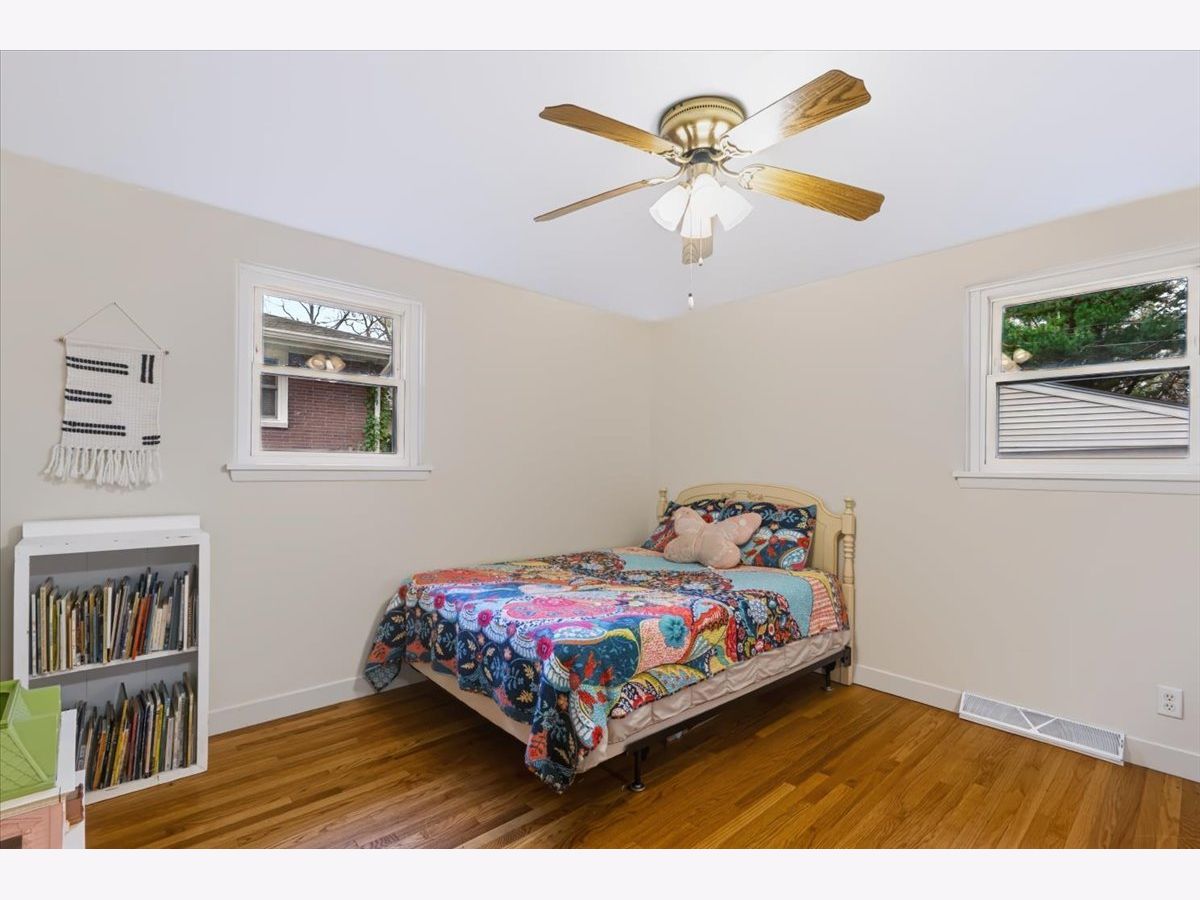
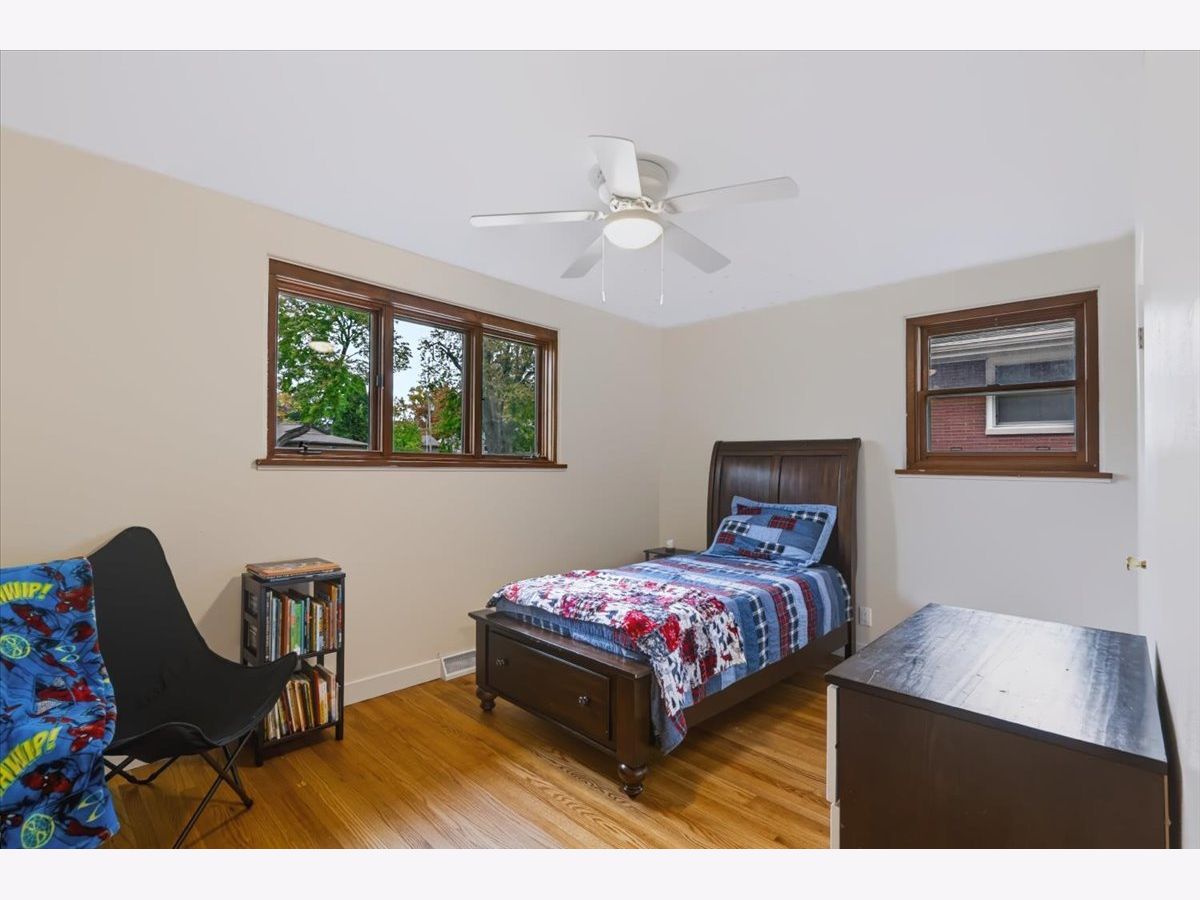
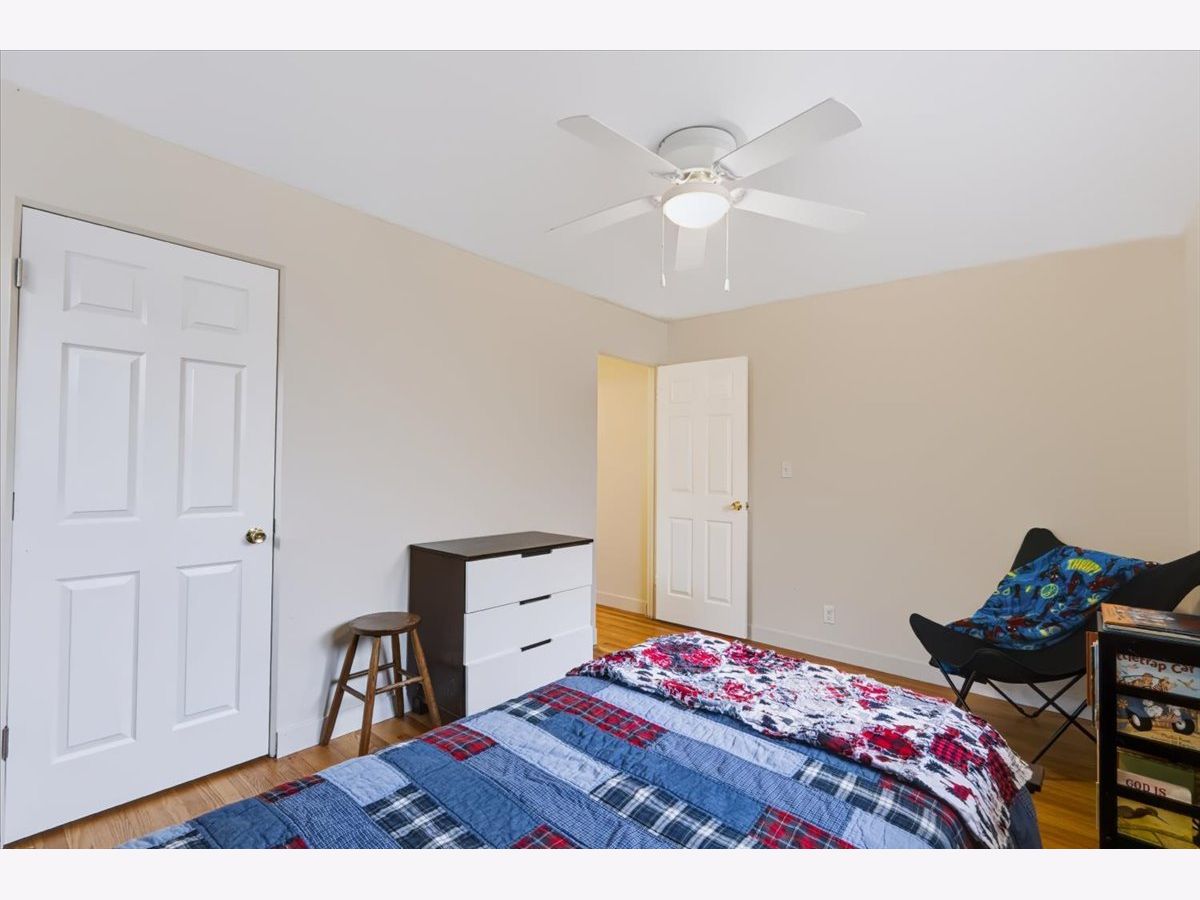
Dimensions: 10X14
Location: Main LevelDimensions: 10X14
Floor Type: Hardwood
Fourth Bedroom Info:
Dimensions: 12X12
Location: Main LevelDimensions: 12X12
Floor Type: Hardwood
Bathroom Info:
Full Bathrooms: 2
Partial Bathrooms: 0Full Bathrooms: 2
Bathroom Amenities: —
Bathroom in Basement: 0
Dining Room Info:
Dimensions: 12X20
Location: Main LevelDimensions: 12X20
Floor Type: Hardwood
Kitchen Info:
Dimensions: 11X12
Location: Main LevelDimensions: 11X12
Floor Type: Vinyl
Features: Pantry
Living Room Info:
Dimensions: 12X18
Location: Main LevelDimensions: 12X18
Floor Type: Hardwood
Additional Rooms Info:
Rooms: No additional rooms
Basement: Unfinished, Crawl Space, PartialRooms: No additional rooms
Other Specifics
| 2 | |
| — | |
| Garage Door Opener, Garage Owned, Detached, Garage | |
| — | |
| — | |
| — | |
| — | |
| Mature Trees | |
| 75 X 120 | |
| — | |
| Full | |
| — | |
| Range, Microwave, Dishwasher, Refrigerator, Washer, Dryer | |
| Not in DB | |
| — | |
| — | |
| — |
Tax History
| Year | Property Taxes |
|---|---|
| 2023 | $3,099 |
| 2026 | $4,963 |
Contact Agent
Contact Agent
Listing Provided By
RE/MAX Choice
