

1106 Olive Street, Bloomington, Illinois 61701


$249,900
|
For Sale
|
|
| Status: | Contingent |
| Sqft: | 3,781 |
| Cost/Sqft: | $66 |
| Beds: | 5 |
| Baths: | 2 |
| Year Built: | 1925 |
| Property Taxes: | $5,973 |
| Lot Size: | 0,16 |
Description
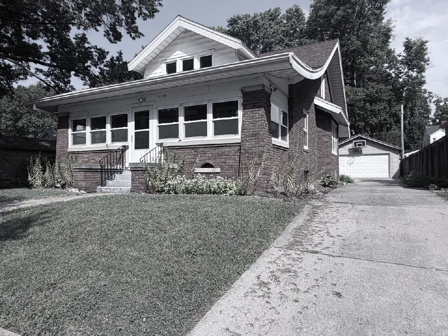
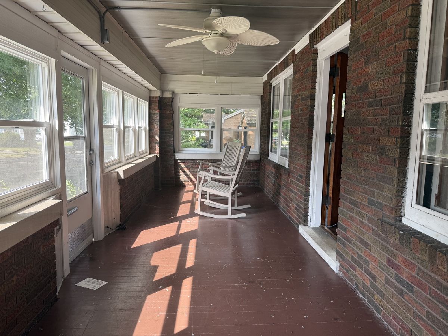
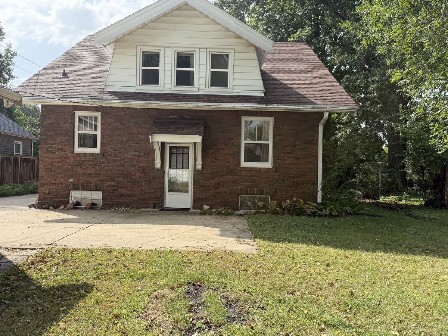
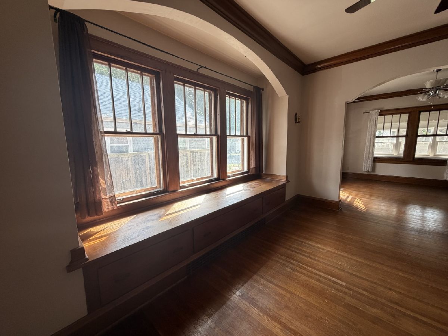
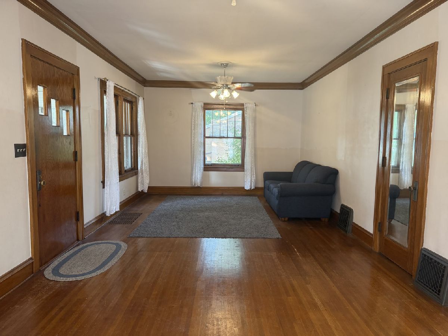
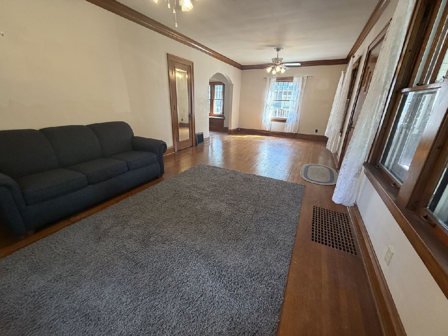
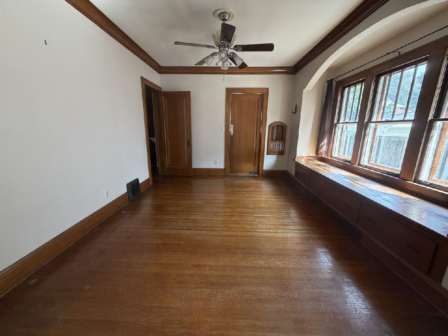
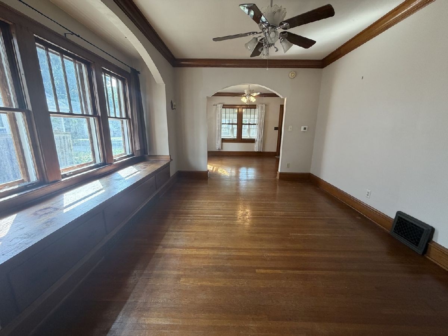
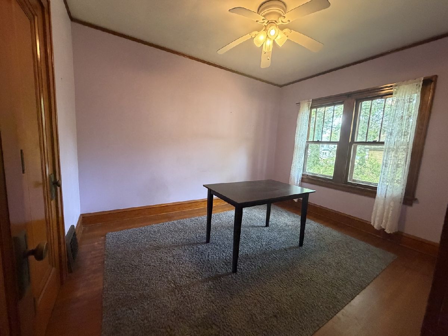
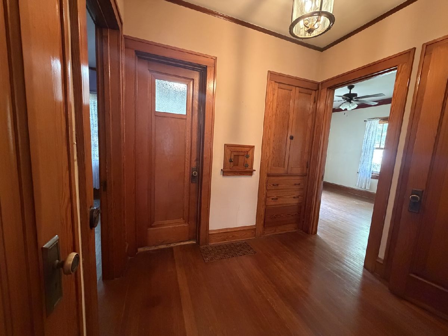
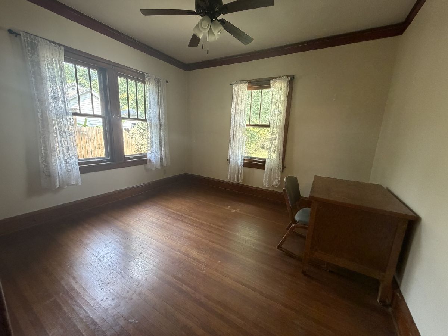
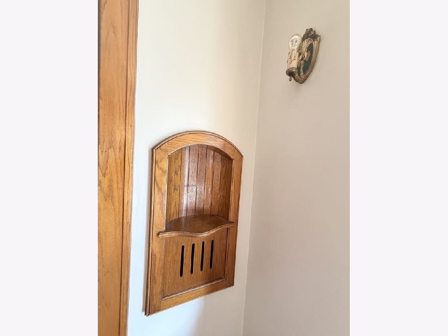
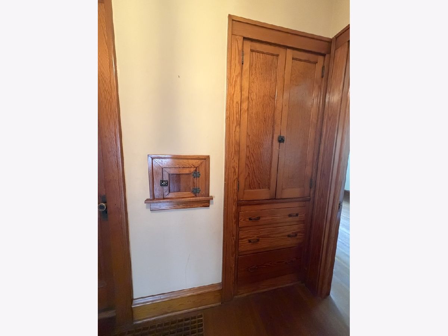
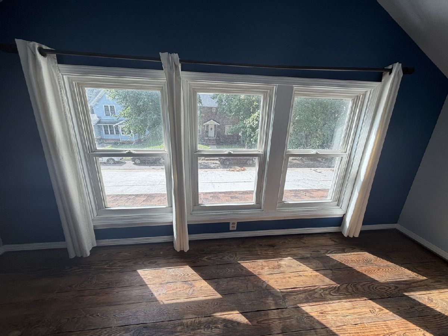
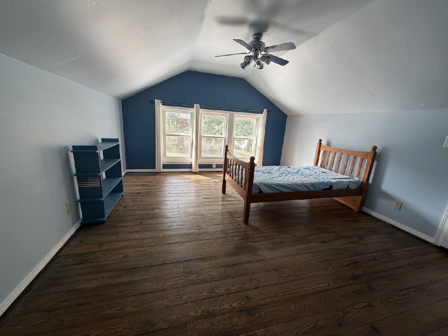
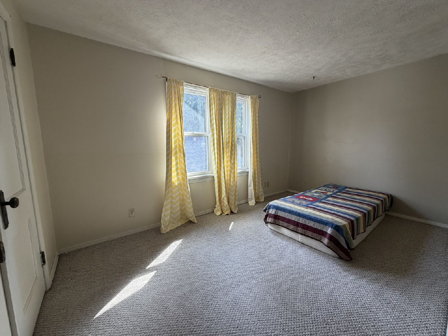
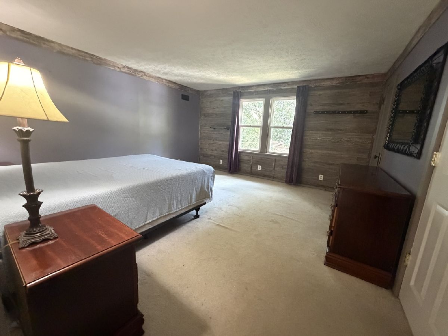
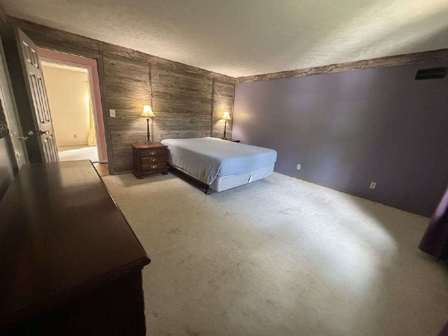
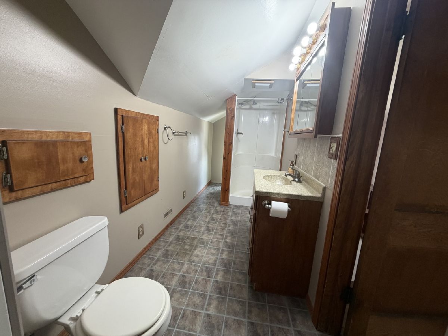
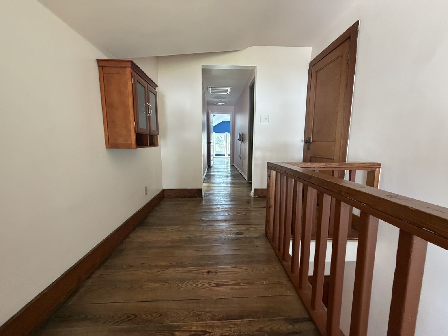
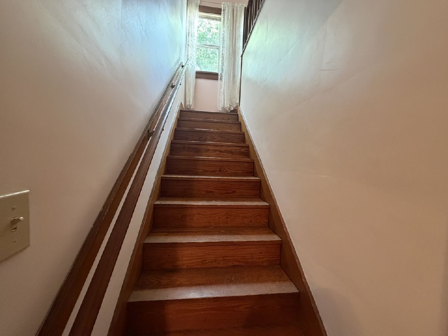
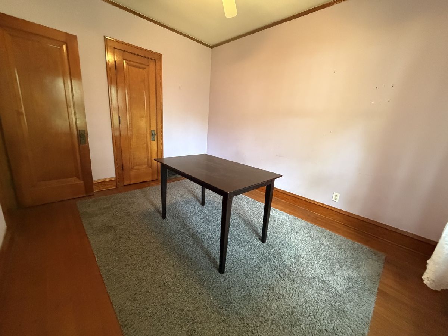
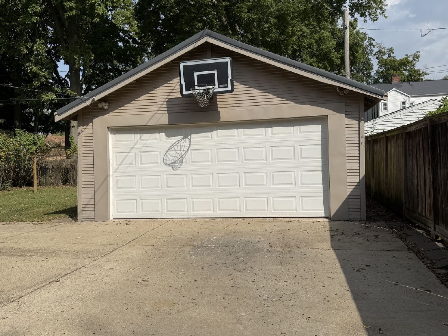
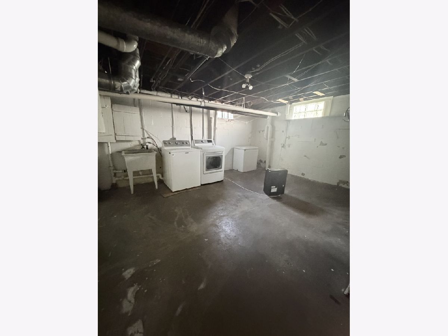
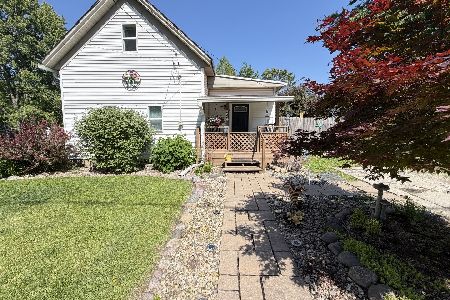
Welcome home to this beautiful, classic two-story brick property blending timeless 1920s charm space. Situated in a highly desirable, established Bloomington neighborhood, this home offers unparalleled space and flexibility. Property Featuring 5 large bedrooms and 2 full bathrooms spread comfortably across two stories-perfect for growing families, dedicated home offices, or shared living arrangements. Sun-Drenched Living Space: Enjoy 2,181 sq. ft. of bright, finished above-ground living area with original architectural character. Massive Storage Potential: An additional 1,600 sq. ft. unfinished basement provides all the storage space you could ever need or room for a home gym/workshop. Convenient Parking & Yard: Includes a detached garage and a low-maintenance lot with plenty of room to relax or entertain. Modern Stay comfortable year-round with efficient gas heating and central air conditioning. Location Perks:Nestled on a historic, tree-lined street just minutes from downtown Bloomington, local parks, top-rated schools, and major employers. Ask me about grants up to $15,000.
Property Specifics
| Single Family | |
| — | |
| Traditional | |
| 1925 | |
| Unfinished, Full | |
| 1,600 | |
| Brick | |
| — | |
| — | |
| No | |
| 0.16 |
| — | |
| Not Applicable | |
| — / Not Applicable | |
| None | |
| Public | |
| Public Sewer | |
| Central Air | |
| Gas | |
| 12745359 | |
| 2103376009 |
Nearby Schools
| NAME: | DISTRICT: | DISTANCE: | |
|---|---|---|---|
|
Grade School
Washington Elementary |
87 | — | |
|
Middle School
Bloomington Jr High School |
87 | Not in DB | |
|
High School
Bloomington High School |
87 | Not in DB | |
Room Specifics
Total Bedrooms: 5
Bedrooms Above Ground: 5
Bedrooms Below Ground: 0
Dimensions: 12X11
Floor Type: Hardwood
Dimensions: 12X10
Floor Type: Hardwood
Dimensions: 14X9
Floor Type: Carpet
Dimensions: 14X13
Floor Type: Carpet
Full Bathrooms: 2
Bathroom Amenities: —
Bathroom in Basement: 1
Dimensions: 14X11
Floor Type: Hardwood
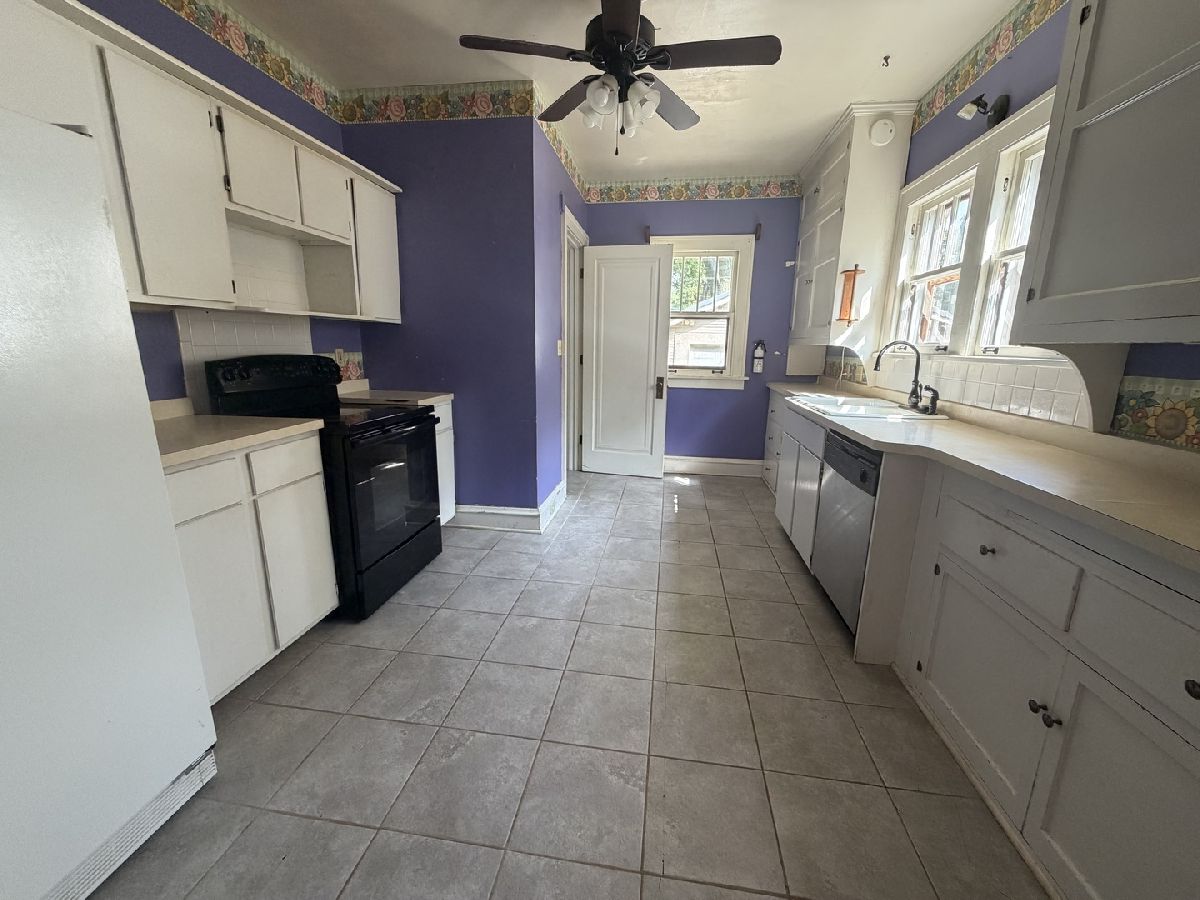
Dimensions: 15X10
Floor Type: Vinyl
Features: Galley
Dimensions: 27X12
Floor Type: Hardwood
Rooms: Bedroom 5
Name: Bedroom 5
Dimensions: 15X14
Floor Type: —
Other Specifics
| 2 | |
| — | |
| Garage Owned, Detached, Garage | |
| — | |
| — | |
| — | |
| — | |
| — | |
| 60 X 140 | |
| — | |
| None | |
| — | |
| Range, Refrigerator | |
| Not in DB | |
| — | |
| — | |
| — |
Contact Agent
Nearby Similar Homes
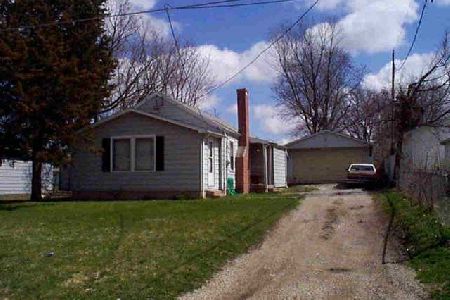
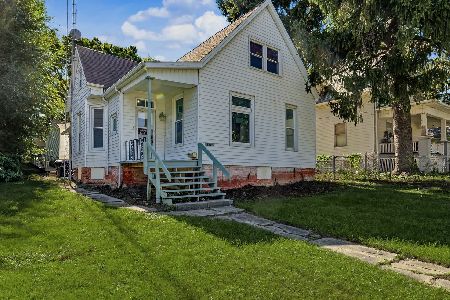
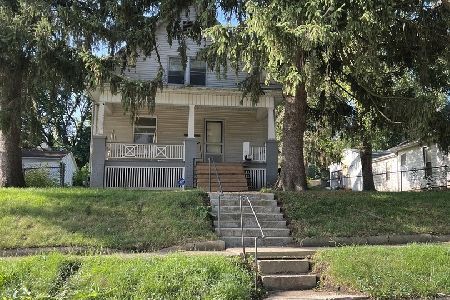
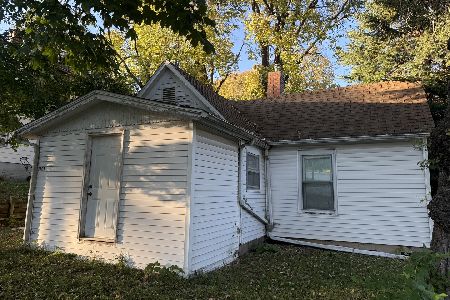
Nearby Sold Comparables


Contact Agent
Listing Provided By
RE/MAX Choice
