

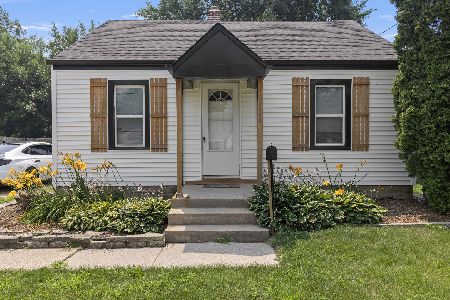
1107 Dalbigne Street, Belvidere, Illinois 61008


$199,900
|
For Sale
|
|
| Status: | New |
| Sqft: | 819 |
| Cost/Sqft: | $244 |
| Beds: | 2 |
| Baths: | 1 |
| Year Built: | 1945 |
| Property Taxes: | $4,391 |
| Days On Market: | 0 |
| Lot Size: | 0,19 |
Description
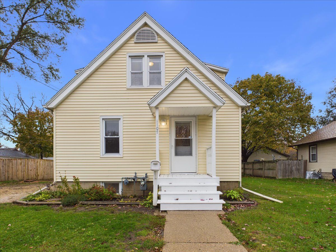
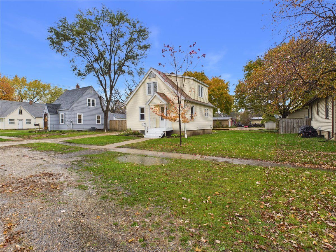
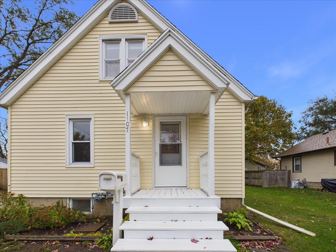
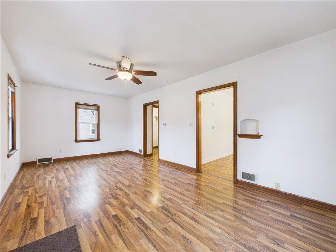
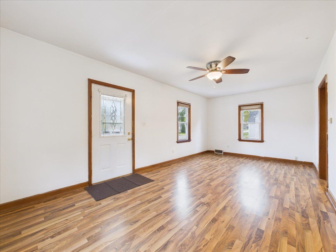
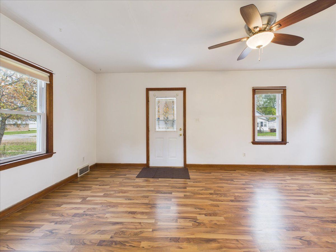
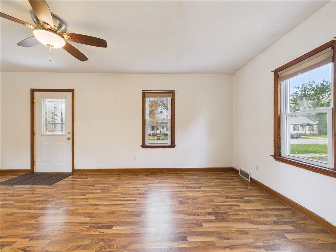
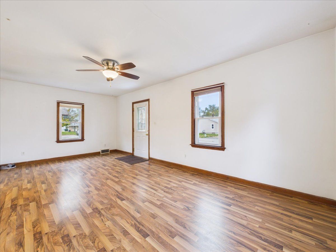
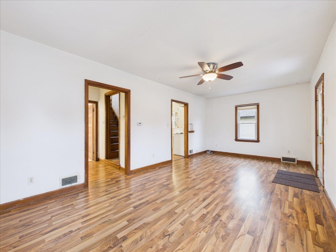
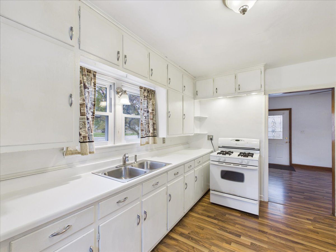
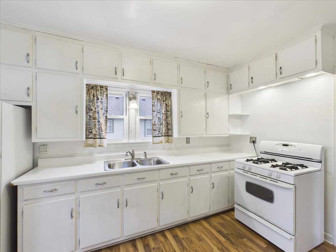
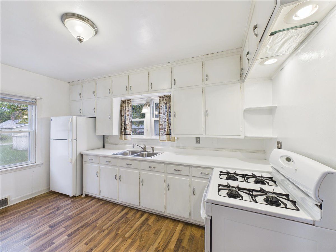
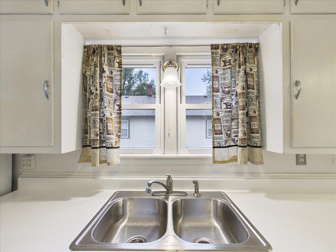
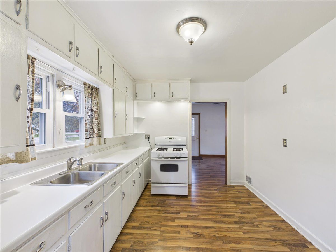
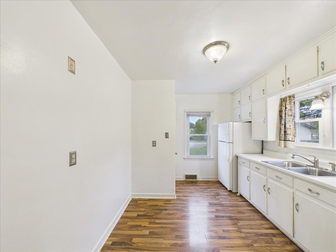
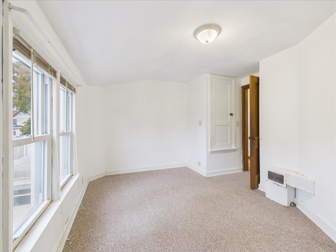
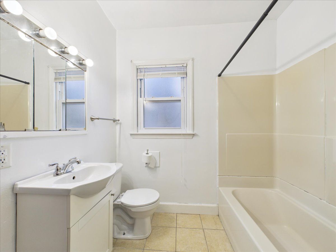
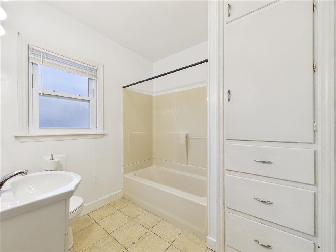
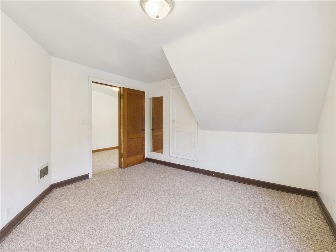
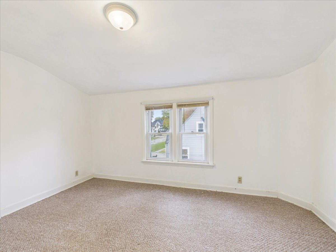
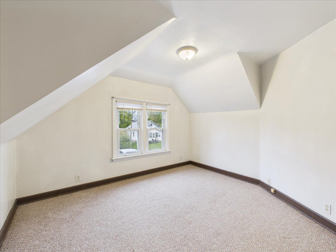
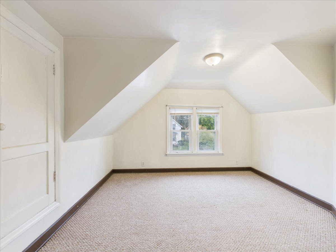
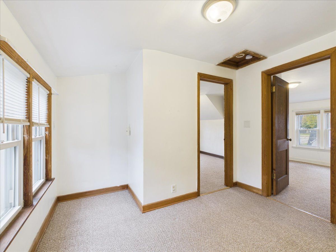
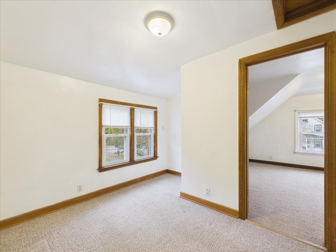
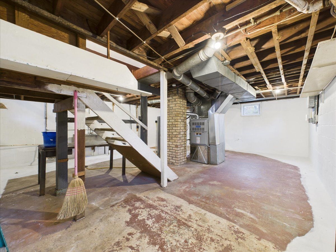
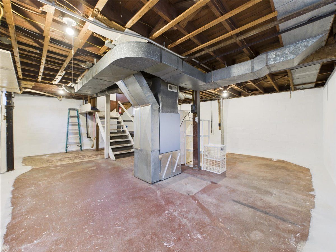
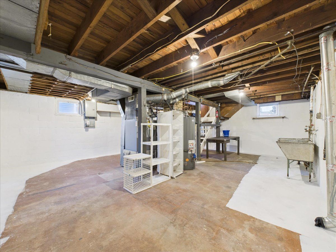
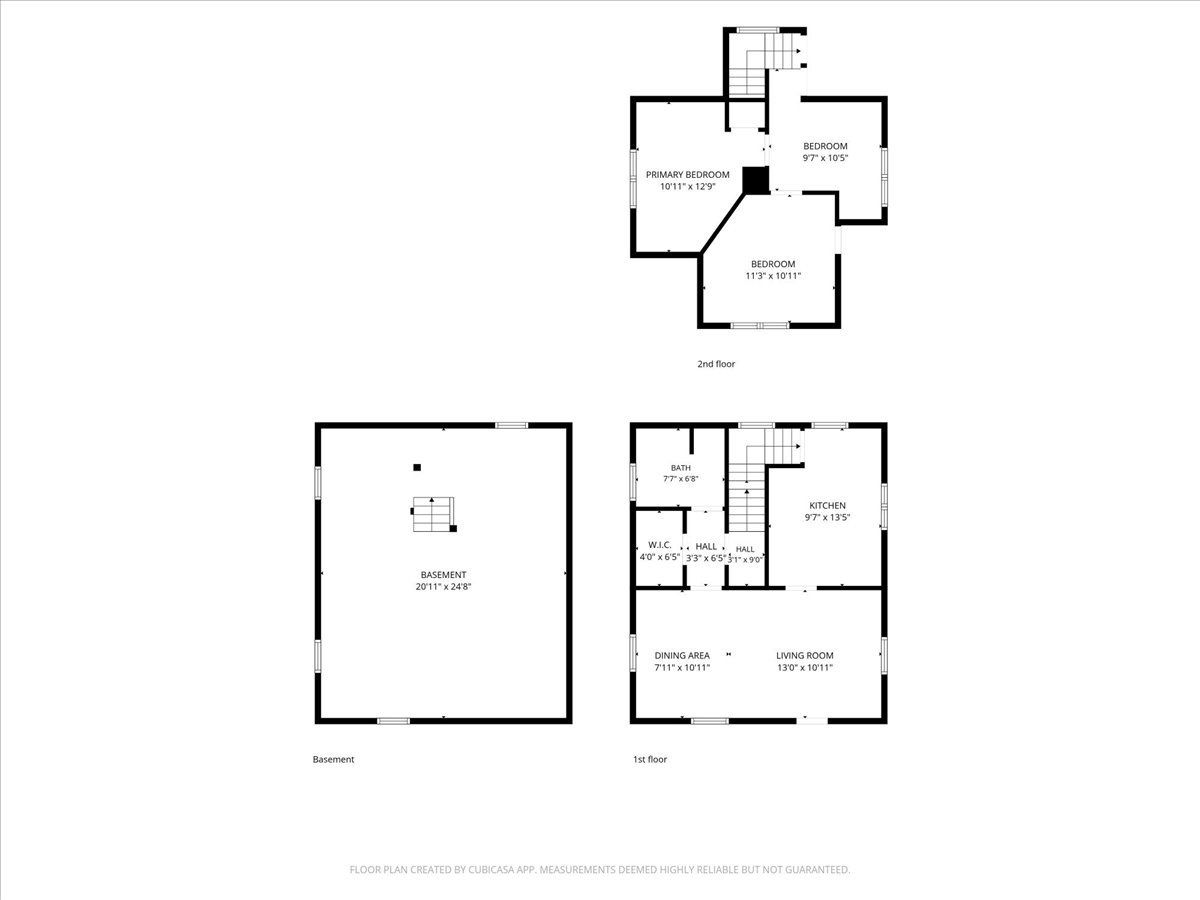
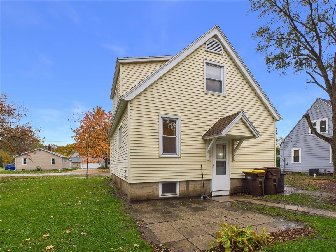
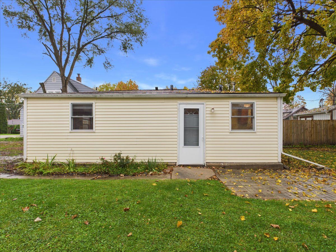
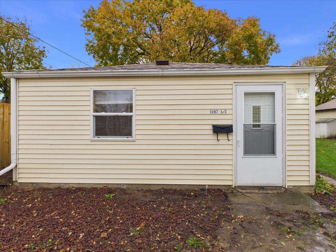
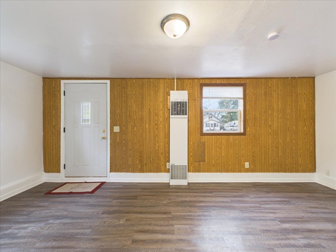
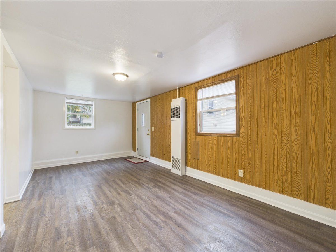
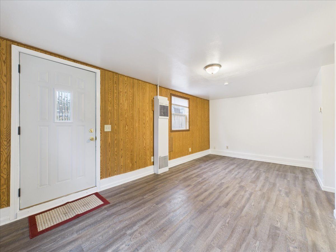
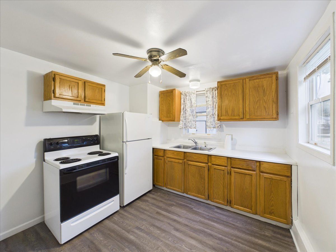
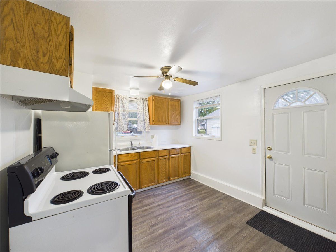
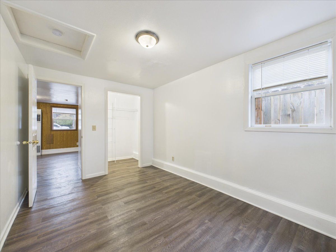
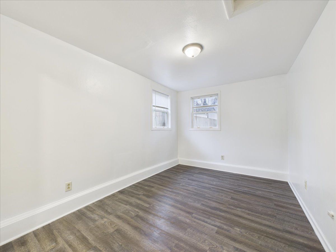
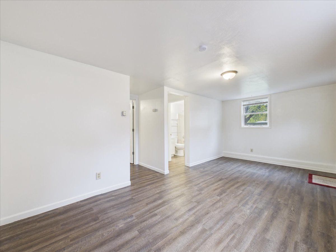
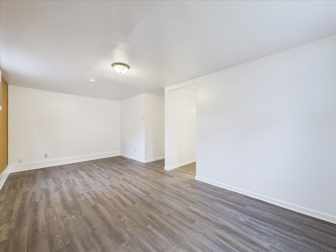
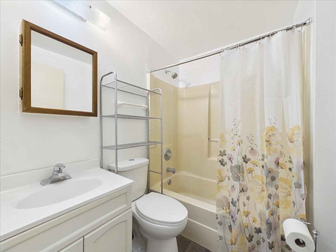
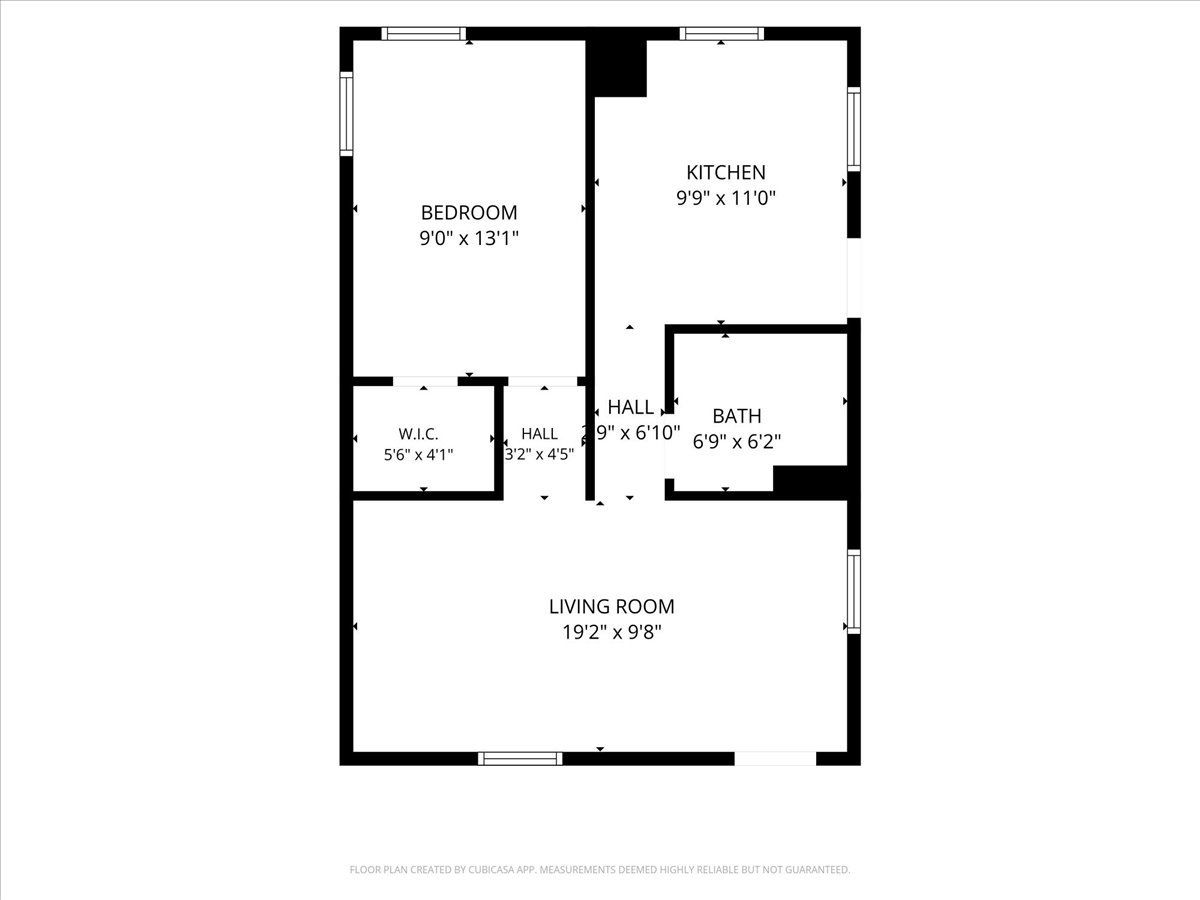
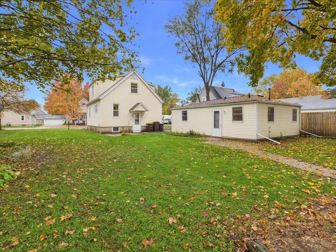
This 1.5-story property offers a 2-bedroom, 1-bathroom main home with a comfortable layout. The main level features a living room, dining area, kitchen and full bathroom, while the upper level includes two bedrooms and a versatile additional area that could serve as an office, extra living space or potentially a third bedroom.The basement provides plenty of storage. An additional dwelling unit on the property offers 1 bedroom, 1 bathroom, a generous living room and a functional kitchen, providing added flexibility for a variety of living arrangements. The main house features a gas furnace (approximately 5 years old), gas water heater and gas stove. The additional dwelling unit is all-electric, with a 4-year-old electric wall furnace/heater, electric water heater and electric stove. Both homes have separate electric and water meters, with a separate gas meter serving the main house. Each unit has its own parking access, with a gravel parking area off the alley in the back and a separate gravel driveway off the main street.
Property Specifics
| Single Family | |
| — | |
| — | |
| 1945 | |
| Unfinished, Full | |
| Vinyl Siding | |
| Asphalt | |
| — | |
| No | |
| 0.19 |
| Boone | |
| — | |
| 0 / Not Applicable | |
| None | |
| Public | |
| Public Sewer | |
| Central Air | |
| Electric | |
| 12807875 | |
| 0526176016 |
Nearby Schools
| NAME: | DISTRICT: | DISTANCE: | |
|---|---|---|---|
|
Grade School
Perry Elementary School |
100 | — | |
|
Middle School
Belvidere Central Middle School |
100 | Not in DB | |
|
High School
Belvidere North High School |
100 | Not in DB | |
Property History
| DATE: | EVENT: | PRICE: | SOURCE: |
|---|---|---|---|
| 13 Nov, 2026 | Listed for sale | $199,900 | MRED MLS |
Room Specifics
Total Bedrooms: 2
Bedrooms Above Ground: 2
Bedrooms Below Ground: 0
Dimensions: 13X11
Floor Type: —
Dimensions: 12X11
Floor Type: —
Full Bathrooms: 1
Bathroom Amenities: —
Bathroom in Basement: 0
Dimensions: 10X8
Floor Type: —
Dimensions: 13X10
Floor Type: —
Dimensions: 13X11
Floor Type: —
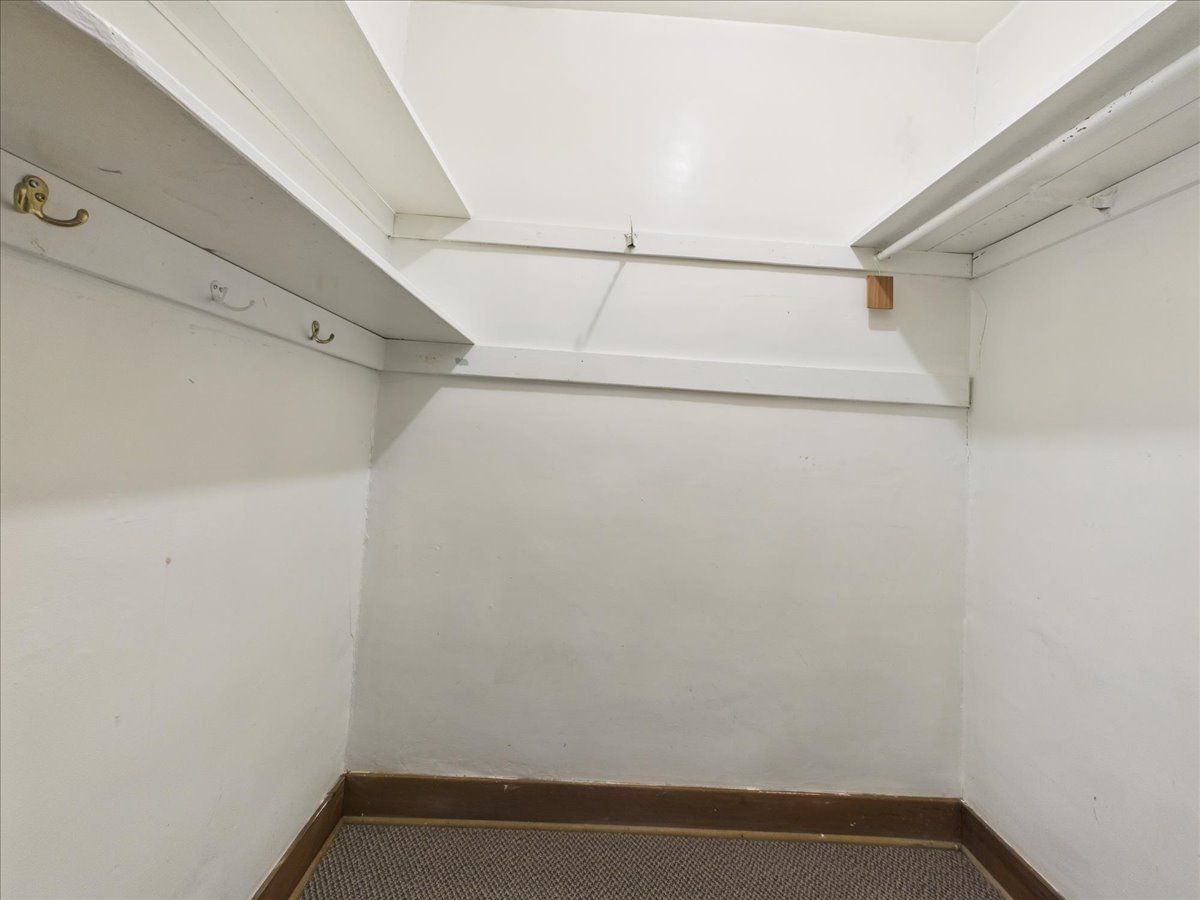
Rooms: Office, Walk In Closet
Name: Office
Dimensions: 10X9
Floor Type: —
Name: Walk In Closet
Dimensions: 6X4
Floor Type: —
Other Specifics
| — | |
| — | |
| — | |
| — | |
| — | |
| — | |
| — | |
| — | |
| 66x126x66x126 | |
| — | |
| None | |
| Vaulted Ceiling(s), 1st Floor Full Bath | |
| Range, Refrigerator | |
| Not in DB | |
| — | |
| — | |
| — |
Tax History
| Year | Property Taxes |
|---|---|
| 2026 | $4,391 |
Contact Agent
Nearby Similar Homes
Nearby Sold Comparables


Contact Agent
Listing Provided By
Keller Williams Realty Signature
