

1107 Donegal Lane, Northbrook, Illinois 60062


$1,100,000
|
For Sale
|
|
| Status: | Contingent |
| Sqft: | 3,320 |
| Cost/Sqft: | $331 |
| Beds: | 4 |
| Baths: | 3 |
| Year Built: | 1965 |
| Property Taxes: | $15,813 |
| Lot Size: | 0,29 |
Description
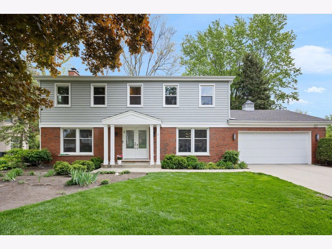
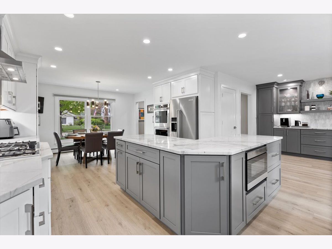
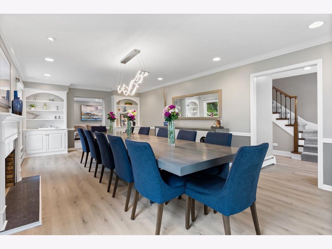
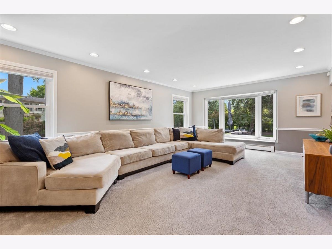
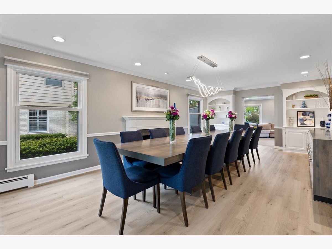
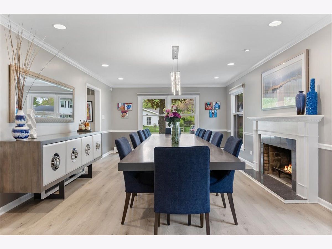
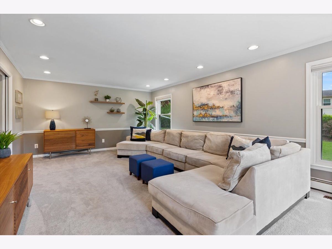
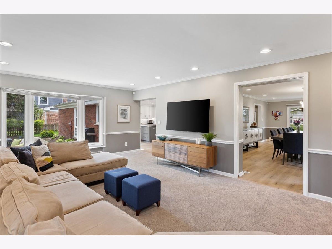
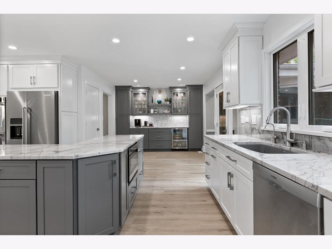
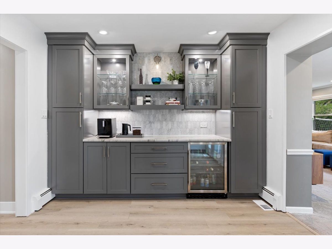
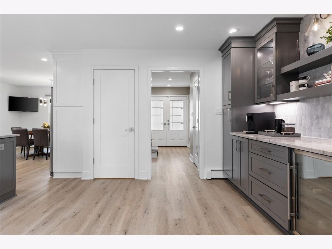
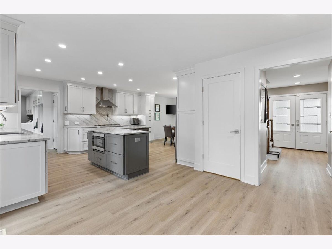
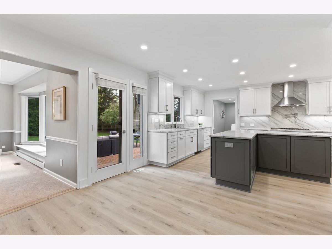
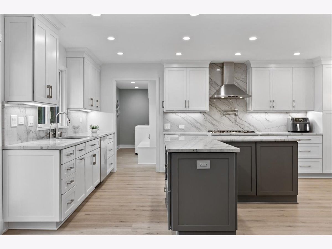
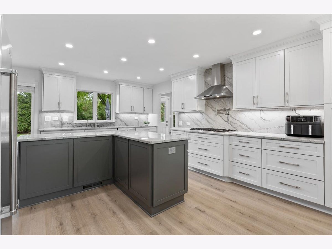
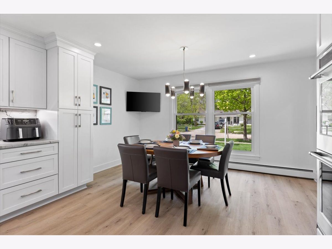
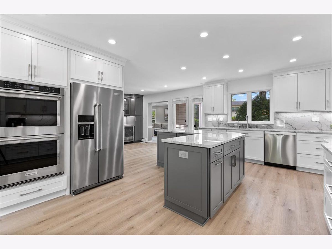
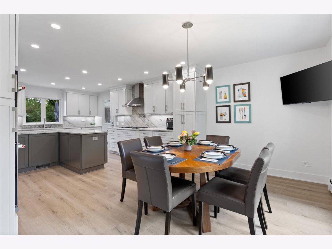
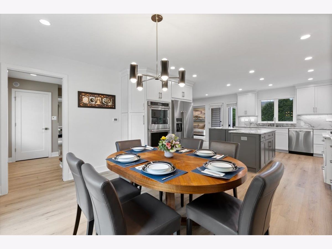
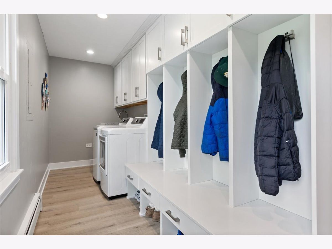
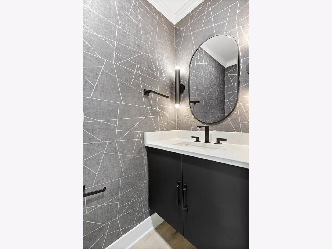
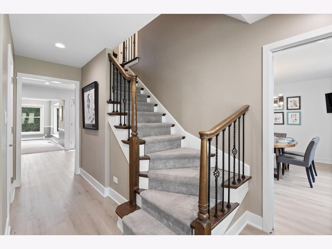
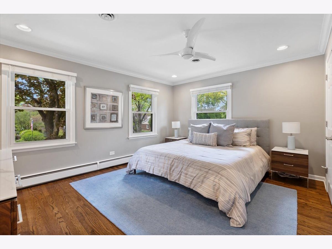
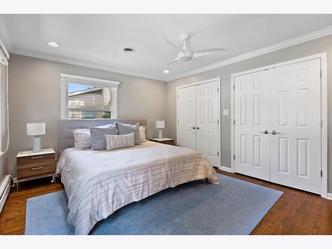
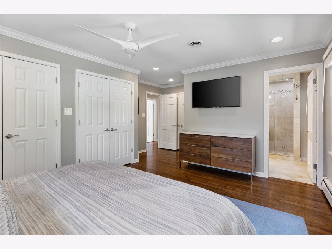
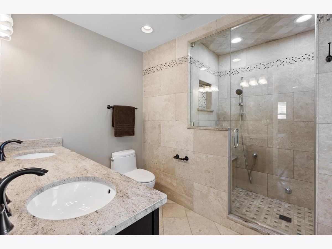
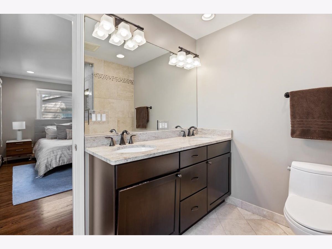
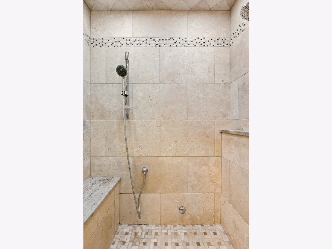
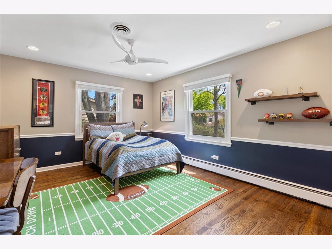
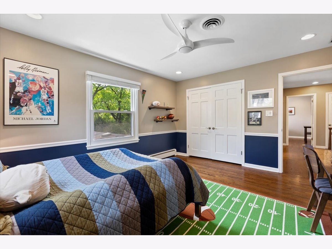
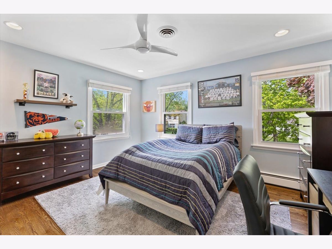
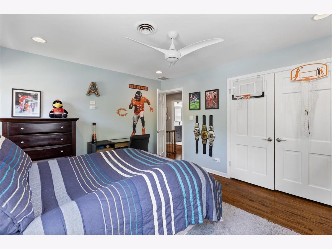
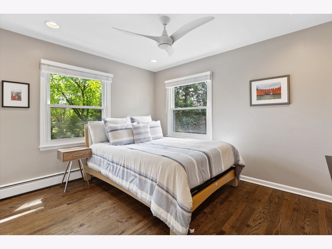
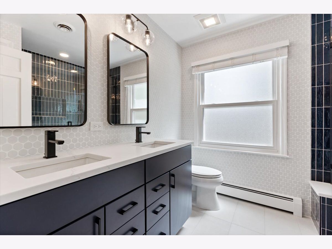
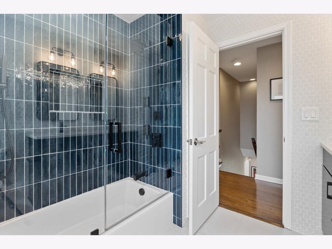
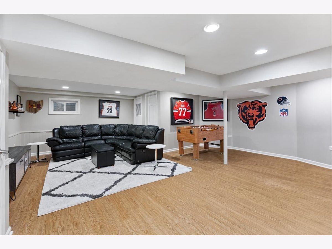
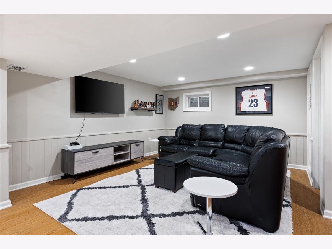
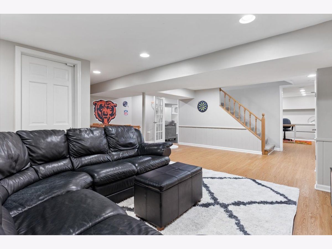
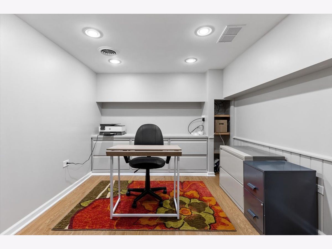
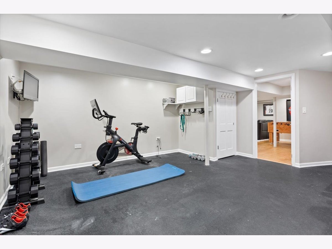
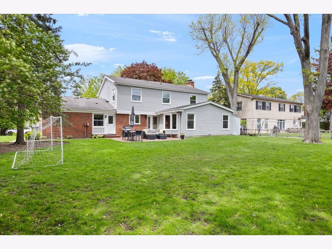
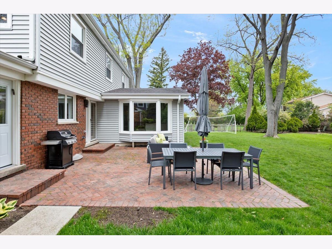
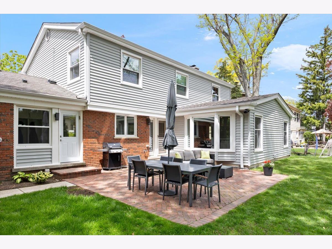
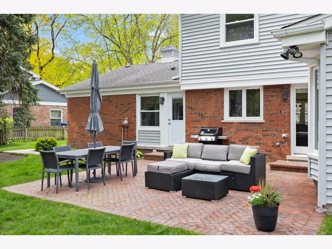
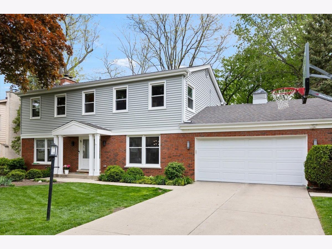
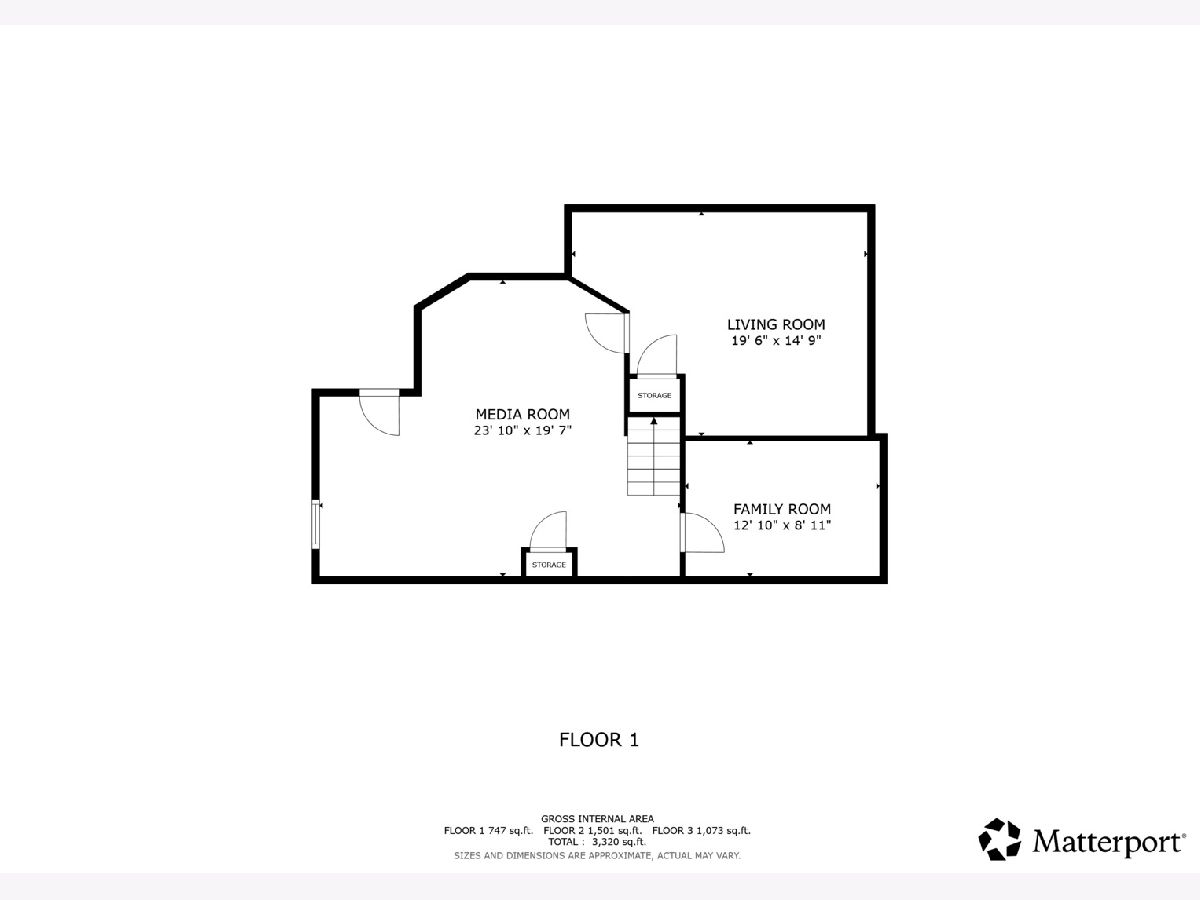
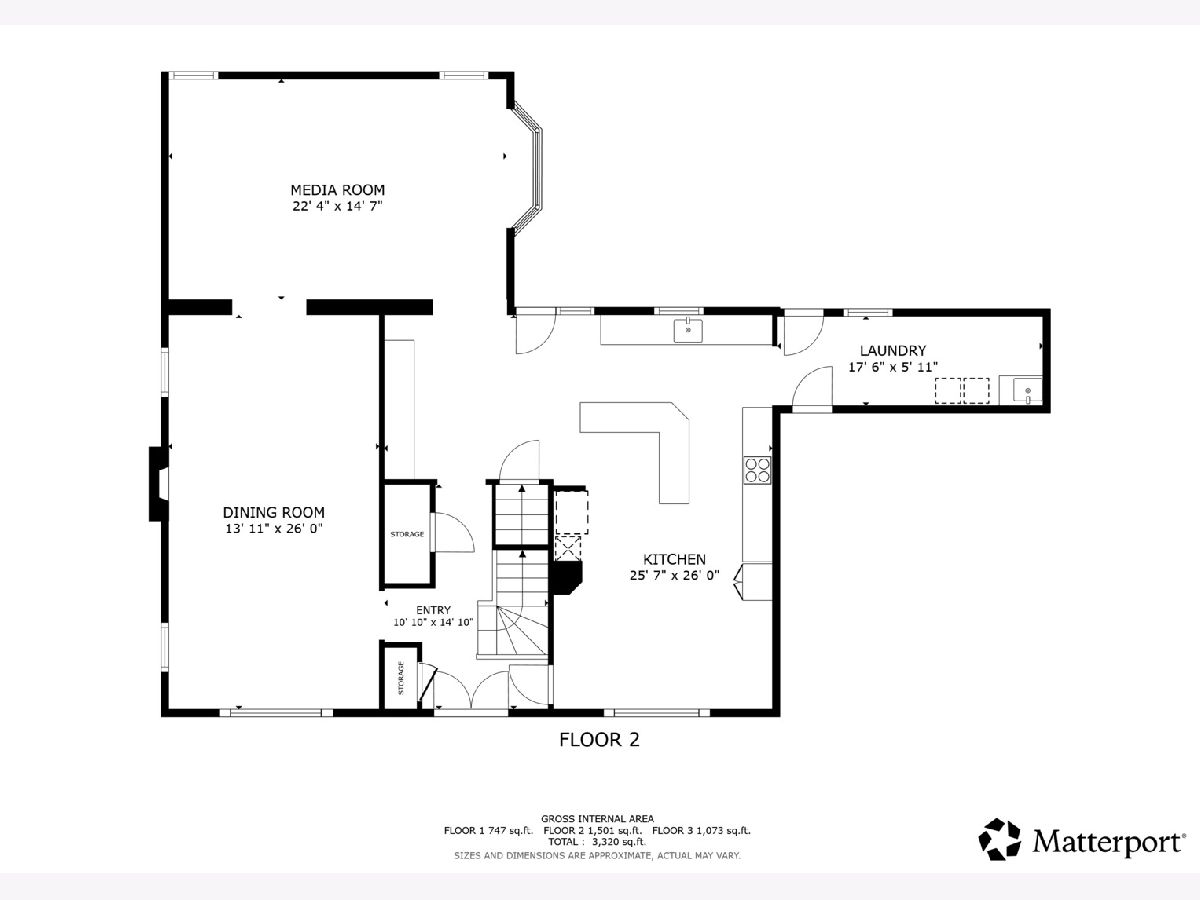
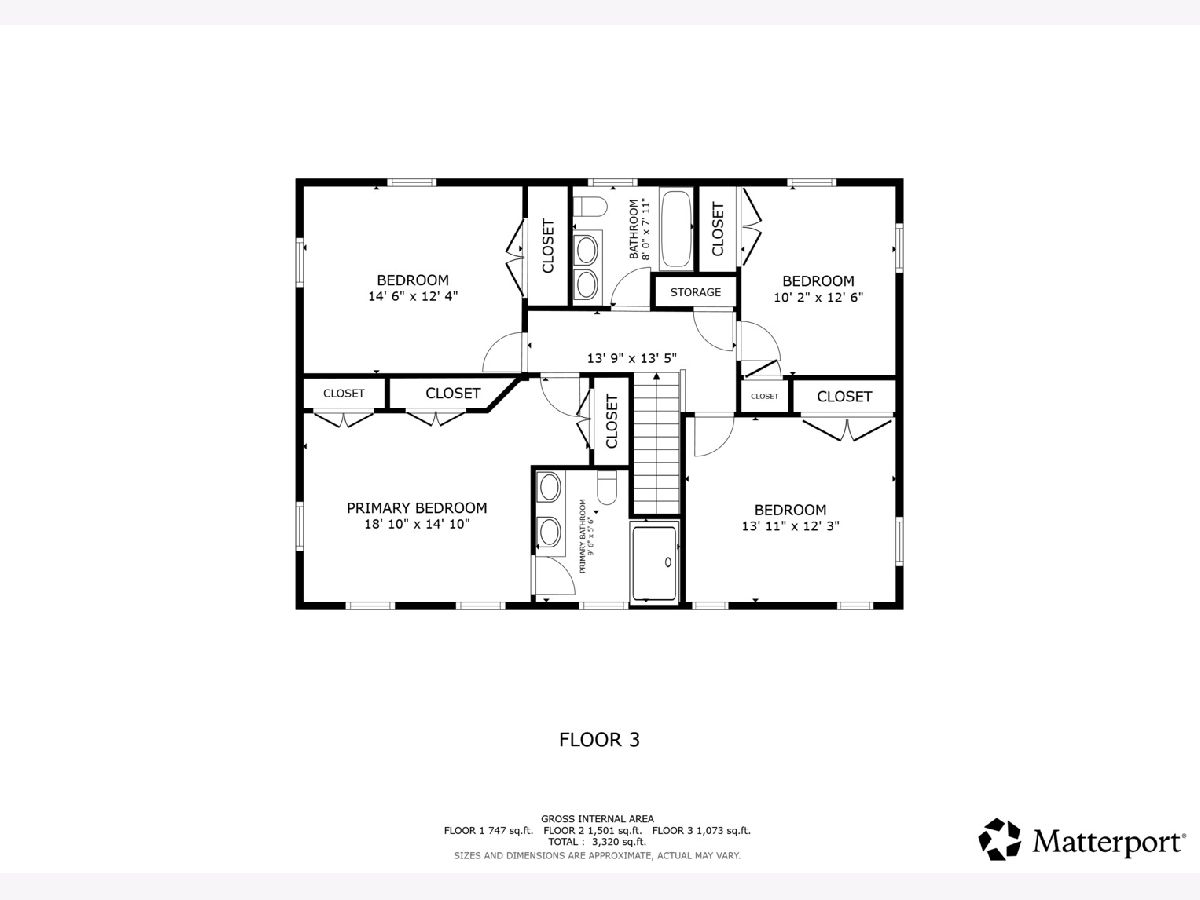
Spacious home located in sought-after District 27 in Northbrook, offering a wonderful blend of timeless charm and thoughtful updates throughout. The elegant living room features a wood-burning fireplace with built-in cabinetry, while the main floor family room overlooks a beautifully maintained, park-like backyard perfect for both relaxing and entertaining. The heart of the home is the beautifully renovated kitchen showcasing an open layout, Quartzite countertops, stainless steel appliances, double oven, and a butler's pantry. The kitchen flows seamlessly into the dining and living spaces and is complemented by an updated laundry room and a newly renovated mudroom with custom cubbies for everyday convenience. Upstairs, hardwood flooring runs throughout all four bedrooms. The spacious primary suite offers a spa-like bath with a double steam shower, dual vanity, marble flooring, and generous closet space. An additional upstairs bathroom was updated in 2025, adding to the home's modern appeal. The finished basement provides excellent additional living space with a recreation room, office, and custom exercise room. Outside, enjoy a large, fenced-in backyard with an expansive grassy area and patio ideal for outdoor gatherings, all supported by an in-ground sprinkler system to keep the landscaping lush and beautifully maintained. Additional highlights include a heated 2-car attached garage, newer windows, and updated mechanicals including one new A/C system (2026) and a second A/C system (2017). Kitchen and laundry appliances have been thoughtfully updated. A truly exceptional home with space, style, and functionality in a fantastic location.
Property Specifics
| Single Family | |
| — | |
| — | |
| 1965 | |
| — | |
| — | |
| No | |
| 0.29 |
| Cook | |
| — | |
| 0 / Not Applicable | |
| — | |
| — | |
| — | |
| 12629943 | |
| 04082020290000 |
Nearby Schools
| NAME: | DISTRICT: | DISTANCE: | |
|---|---|---|---|
|
Grade School
Hickory Point Elementary School |
27 | — | |
|
Middle School
Wood Oaks Junior High School |
27 | Not in DB | |
|
High School
Glenbrook North High School |
225 | Not in DB | |
|
Alternate Elementary School
Shabonee School |
— | Not in DB | |
Room Specifics
Total Bedrooms: 4
Bedrooms Above Ground: 4
Bedrooms Below Ground: 0
Dimensions: —
Floor Type: —
Dimensions: —
Floor Type: —
Dimensions: —
Floor Type: —
Full Bathrooms: 3
Bathroom Amenities: Separate Shower,Steam Shower,Double Sink
Bathroom in Basement: 0
Rooms: —
Basement Description: —
Other Specifics
| 2 | |
| — | |
| — | |
| — | |
| — | |
| 91 x 138 | |
| — | |
| — | |
| — | |
| — | |
| Not in DB | |
| — | |
| — | |
| — | |
| — |
Contact Agent
Nearby Similar Homes
Nearby Sold Comparables

Contact Agent
Listing Provided By
Keller Williams ONEChicago
