

1107 Fairlawn Drive, Urbana, Illinois 61801


$159,900
|
For Sale
|
|
| Status: | Price Change |
| Sqft: | 1,164 |
| Cost/Sqft: | $137 |
| Beds: | 3 |
| Baths: | 1 |
| Year Built: | 1963 |
| Property Taxes: | $4,330 |
| Days On Market: | 53 |
| Lot Size: | 0,15 |
Description
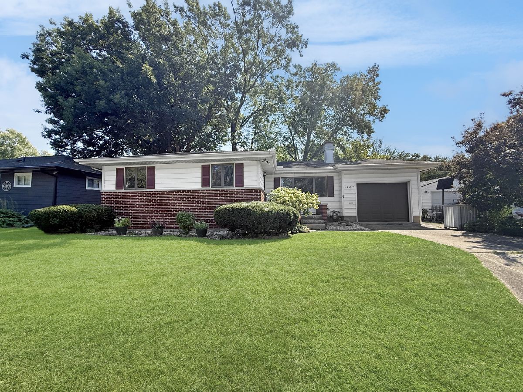
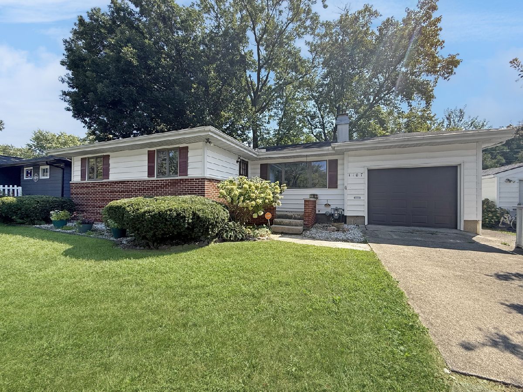
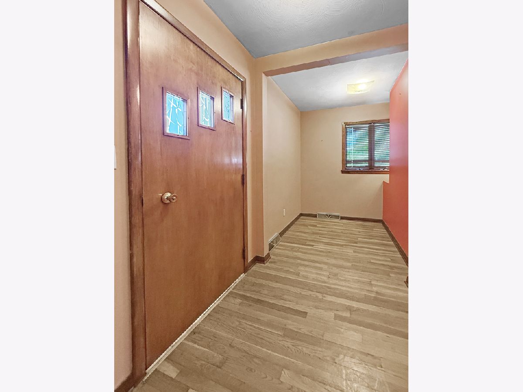
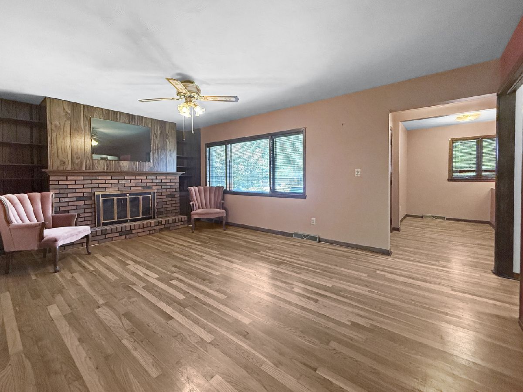
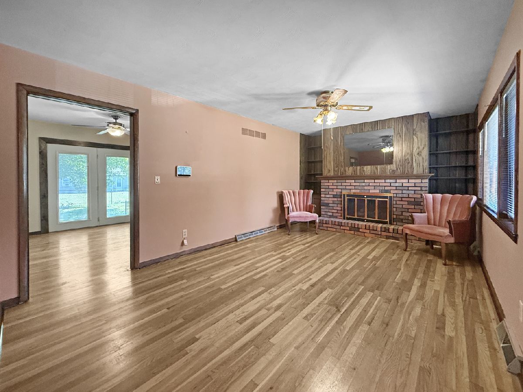
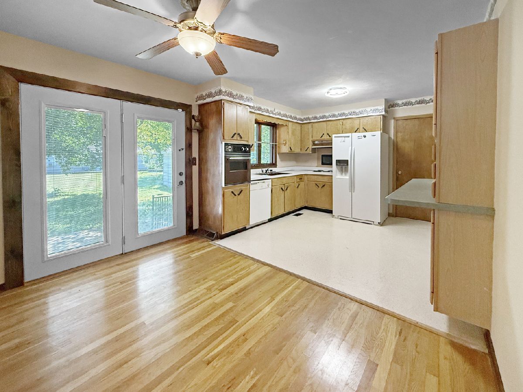
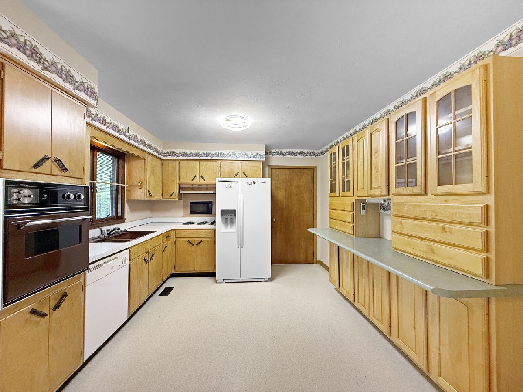
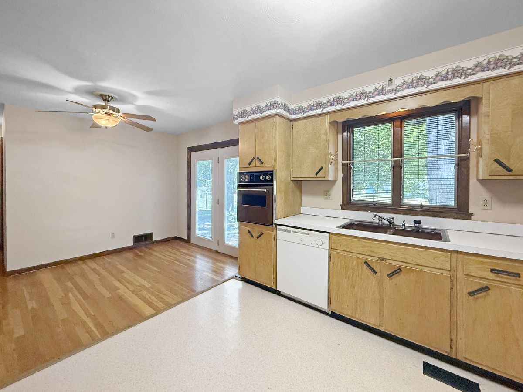
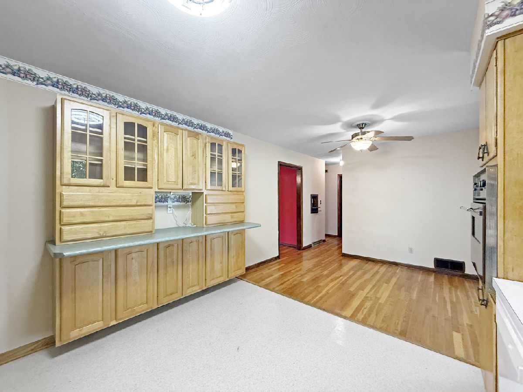
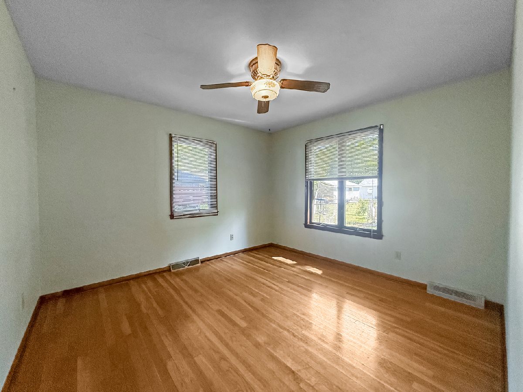
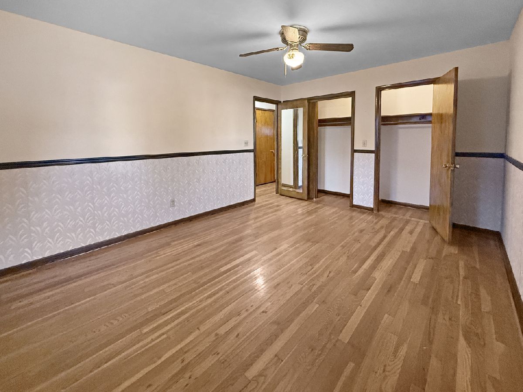
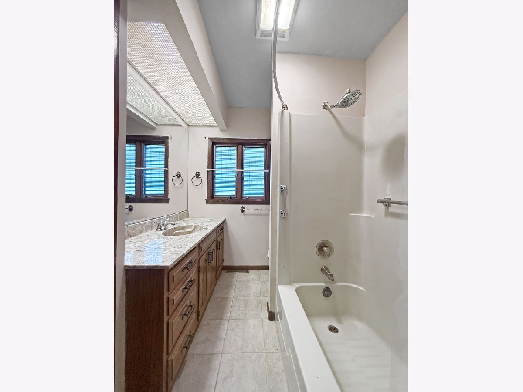
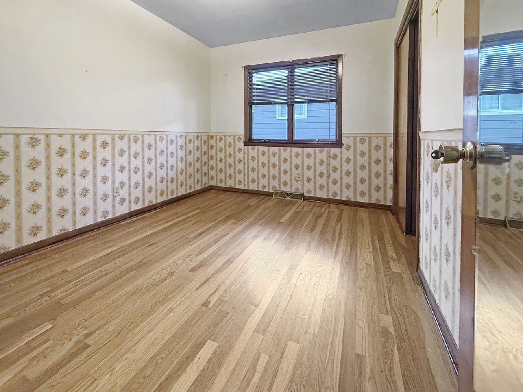
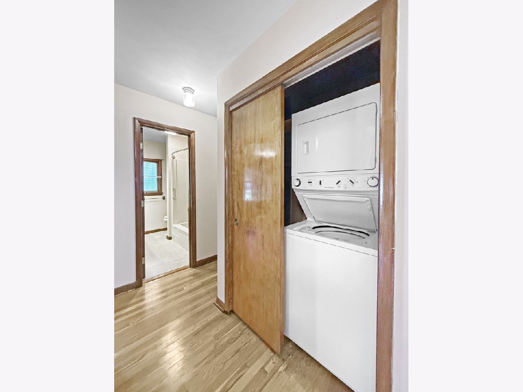
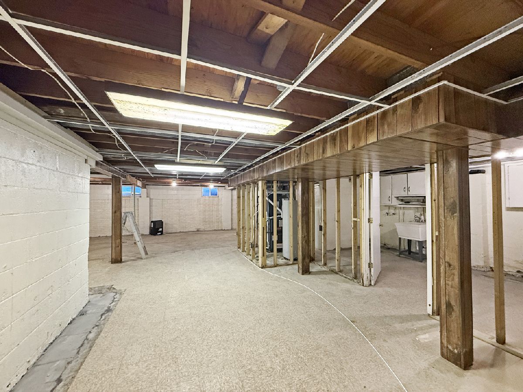
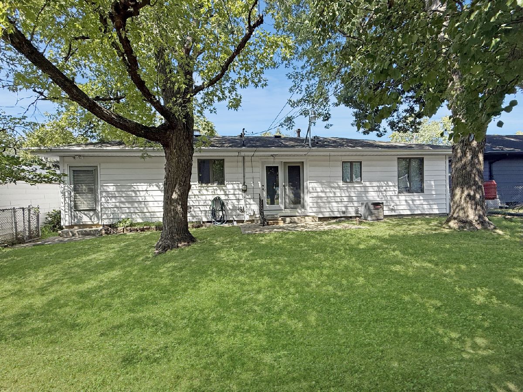
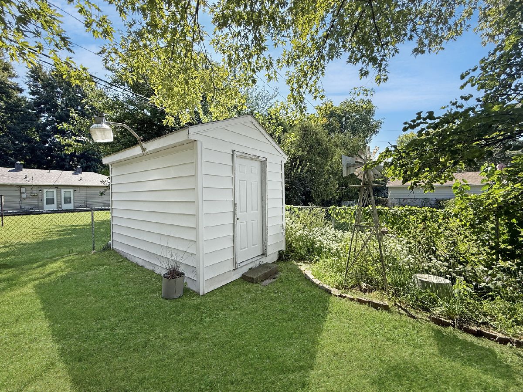
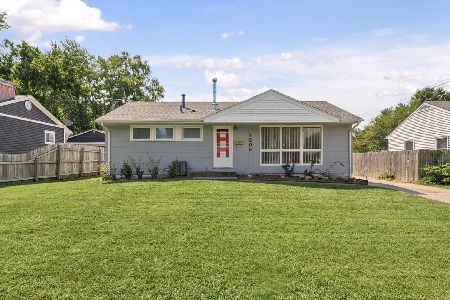
Welcome to this charming three-bedroom ranch offering classic character, functional living space, and several updates. The main level features beautiful natural hardwood floors, a spacious foyer, and a comfortable living room highlighted by a wood-burning fireplace. The kitchen and dining area offer plenty of cabinet space, along with a convenient laundry closet. A full bathroom completes the main level. The large foyer was originally designed to accommodate a master bathroom, according to the original floor plans, providing an exciting opportunity for a new owner to add a primary bath and further customize the home. The attached one-car garage provides convenient access to the full, unfinished basement, which offers plenty of potential for additional living, recreation, or storage space. The basement includes a toilet and shower, as well as a second laundry area. The seller recently installed a basement waterproofing system with a transferable warranty. The furnace and air conditioning system are estimated to both be less than 10 years old. Outside, enjoy a fenced backyard with a small patio area and garden shed. This home offers a great combination of original character, practical updates, and future potential. The property is being offered in AS-IS condition.
Property Specifics
| Single Family | |
| — | |
| Ranch | |
| 1963 | |
| Unfinished, Full | |
| 1,164 | |
| Vinyl Siding, Brick | |
| Asphalt | |
| — | |
| No | |
| 0.15 |
| Champaign | |
| — | |
| — / Not Applicable | |
| None | |
| Public | |
| Public Sewer | |
| Central Air | |
| Gas, Forced Air | |
| 12751048 | |
| 922116376005 |
Nearby Schools
| NAME: | DISTRICT: | DISTANCE: | |
|---|---|---|---|
|
Grade School
Urbana Elementary School |
116 | — | |
|
Middle School
Urbana Middle School |
116 | Not in DB | |
|
High School
Urbana High School |
116 | Not in DB | |
Property History
| DATE: | EVENT: | PRICE: | SOURCE: |
|---|---|---|---|
| — | Last price change | $169,900 | MRED MLS |
| 4 Sep, 2026 | Listed for sale | $180,000 | MRED MLS |
Room Specifics
Total Bedrooms: 3
Bedrooms Above Ground: 3
Bedrooms Below Ground: 0
Dimensions: 12X14
Floor Type: Hardwood
Dimensions: 11X9
Floor Type: Hardwood
Dimensions: 12X11
Floor Type: Hardwood
Full Bathrooms: 1
Bathroom Amenities: —
Bathroom in Basement: 1
Dimensions: 11X7
Floor Type: Hardwood
Dimensions: 11X10
Floor Type: Vinyl
Dimensions: 19X11
Floor Type: Hardwood
Rooms: Foyer
Name: Foyer
Dimensions: 11X5
Floor Type: Hardwood
Other Specifics
| 1 | |
| Block,Brick/Mortar,Concrete Perimeter | |
| Concrete, Garage Owned, Attached, Garage | |
| Laundry Closet, Multiple Locations, Sink | |
| Hardwood | |
| Patio | |
| Fenced | |
| Shed(s) | |
| — | |
| — | |
| 60x115x60x105 | |
| — | |
| None | |
| — | |
| Microwave, Dishwasher, Refrigerator, Cooktop, Oven | |
| Not in DB | |
| — | |
| — | |
| — |
Tax History
| Year | Property Taxes |
|---|---|
| — | $4,330 |
Contact Agent
Nearby Similar Homes
Nearby Sold Comparables


Contact Agent
Listing Provided By
TOWN & COUNTRY REALTY,LLP
