

1108 Frank Drive, Champaign, Illinois 61821
Subdivision > Holiday Estates


$215,000
|
For Sale
|
|
| Status: | Contingent |
| Sqft: | 1,600 |
| Cost/Sqft: | $134 |
| Beds: | 3 |
| Baths: | 2 |
| Year Built: | 1958 |
| Property Taxes: | $4,386 |
| Days On Market: | 62 |
| Lot Size: | 0,18 |
Description
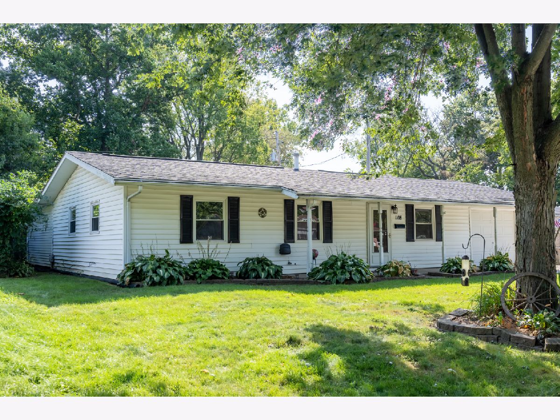
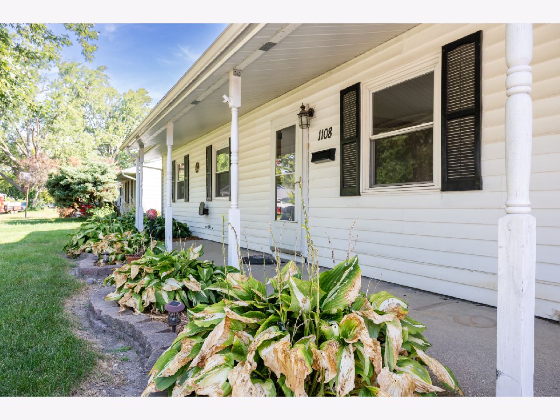
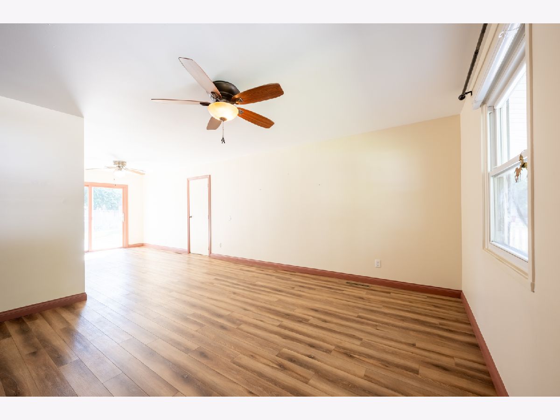
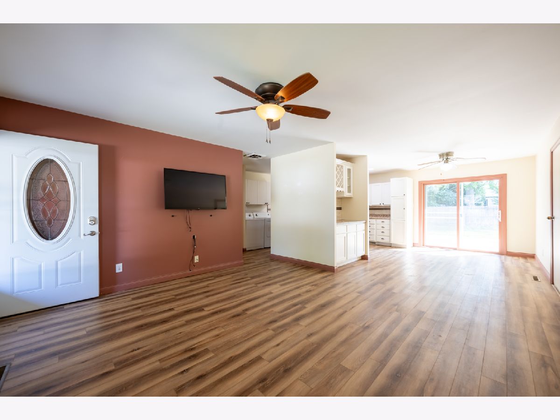
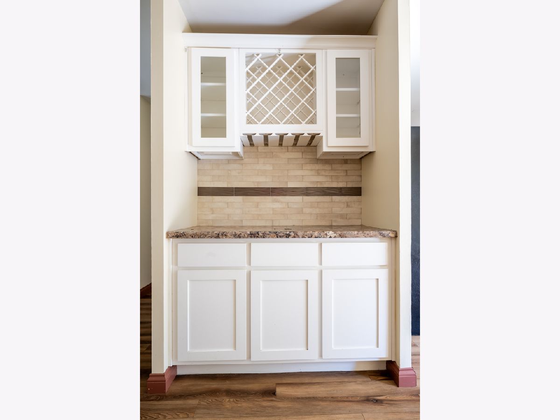
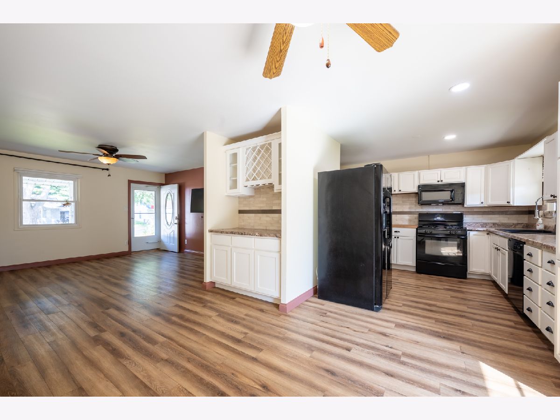
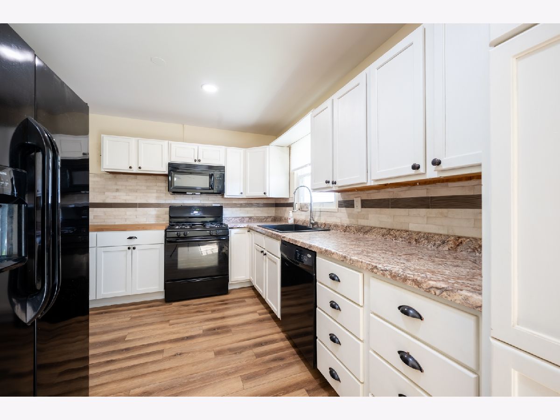
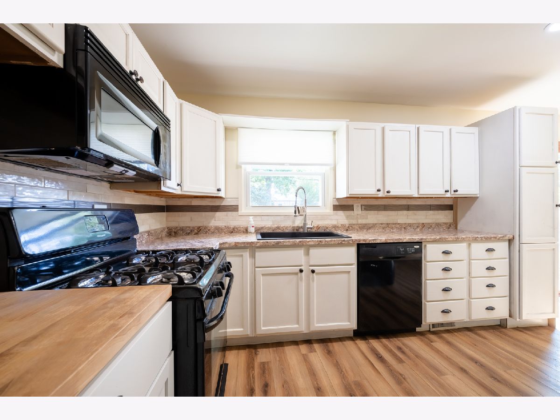
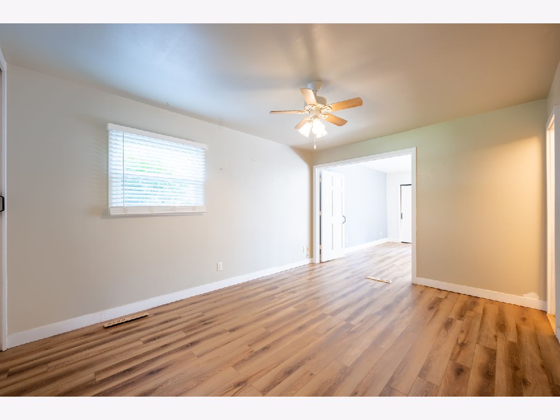
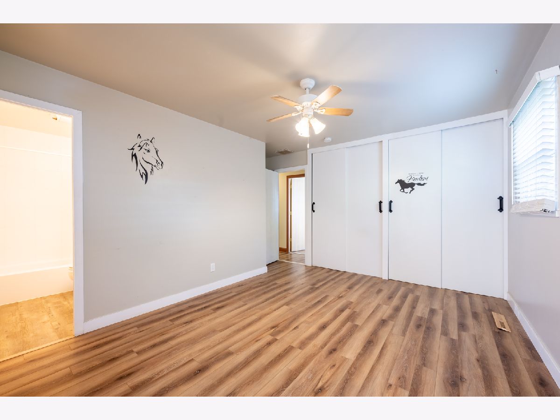
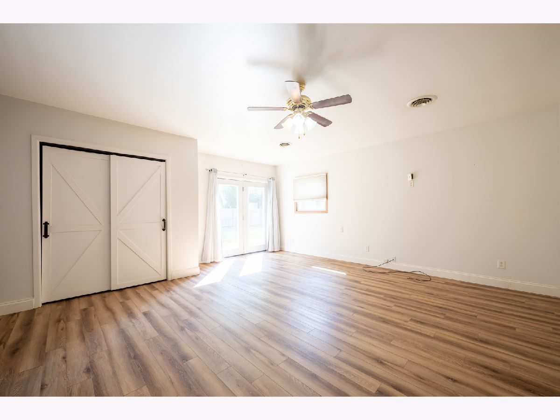
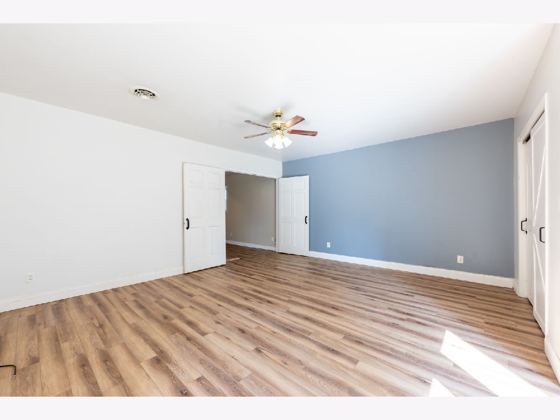
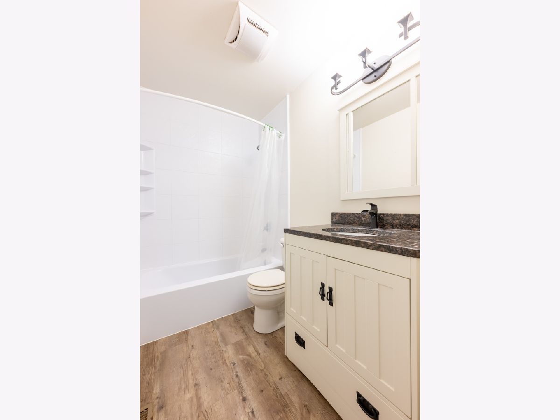
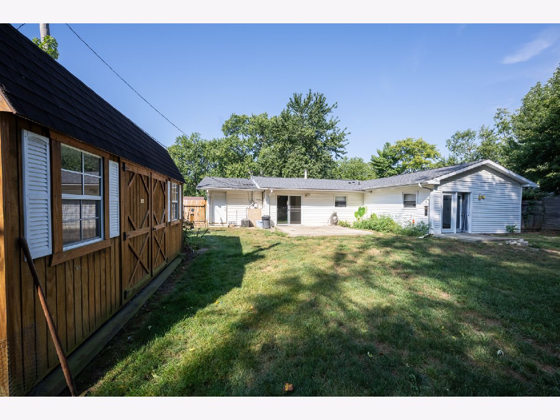
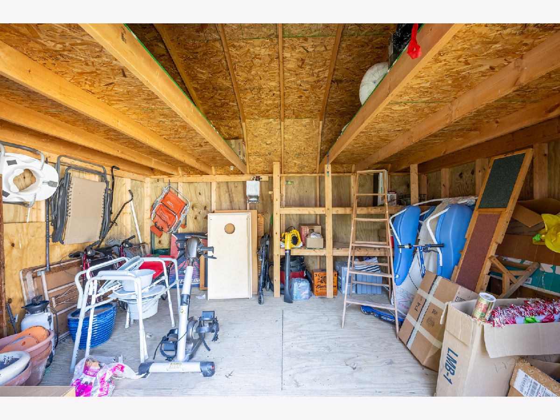
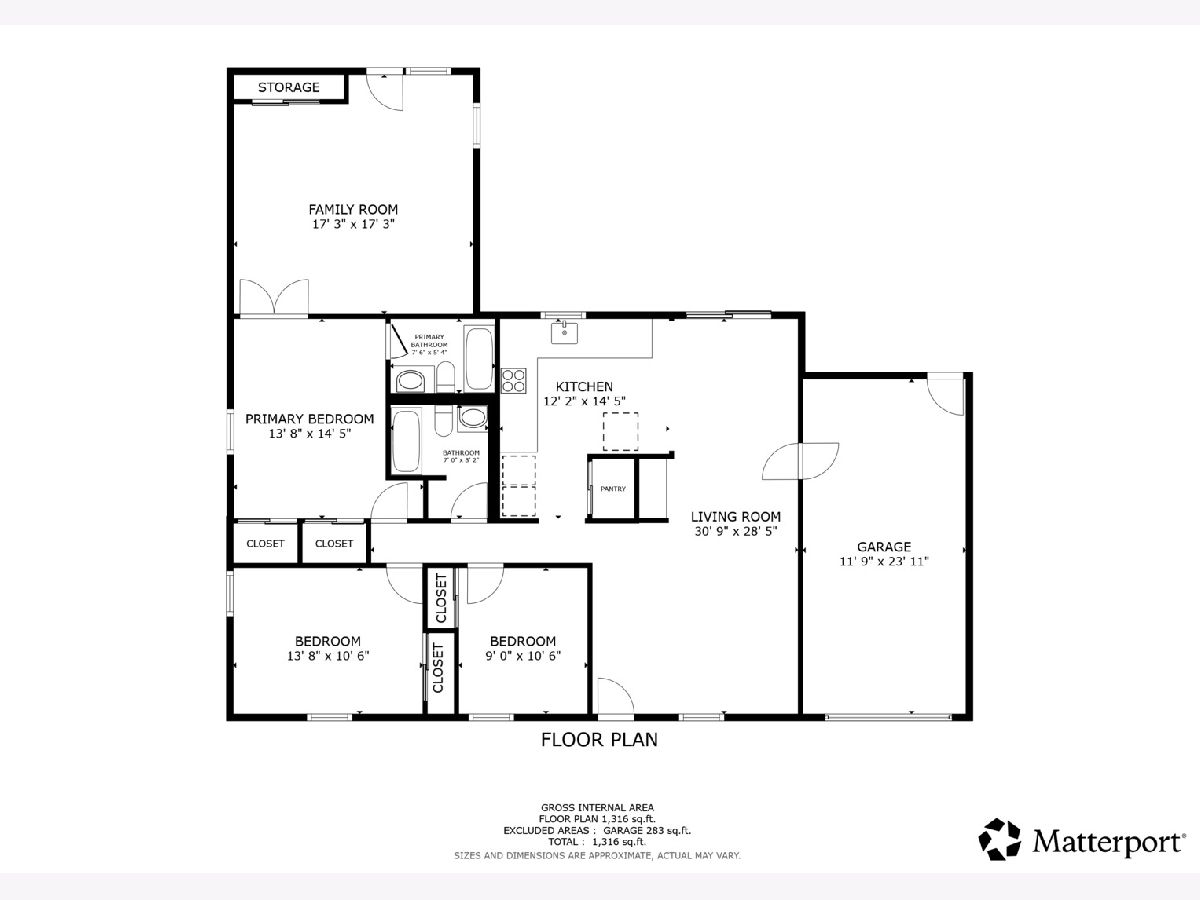
Welcome to this lovely 3 bedroom 2 bath home in the heart of Champaign! The kitchen offers ample counter and cabinet space and the dining room is open to the spacious living room. The over sized primary suite offers an abundance of space to suit your needs. The primary also features its own ensuite bathroom and private patio in the backyard. Enjoy your time outside either on the covered front porch or on the back patio in your fully fenced backyard. Both garden sheds convey with the home. Conveniently located near Kirby and Mattis, you have quick access to food, shopping, U of I and so much more. This home has bee pre inspected.
Property Specifics
| Single Family | |
| — | |
| — | |
| 1958 | |
| None | |
| Vinyl Siding | |
| — | |
| — | |
| No | |
| 0.18 |
| Champaign | |
| Holiday Estates | |
| — / Not Applicable | |
| None | |
| Public | |
| Public Sewer | |
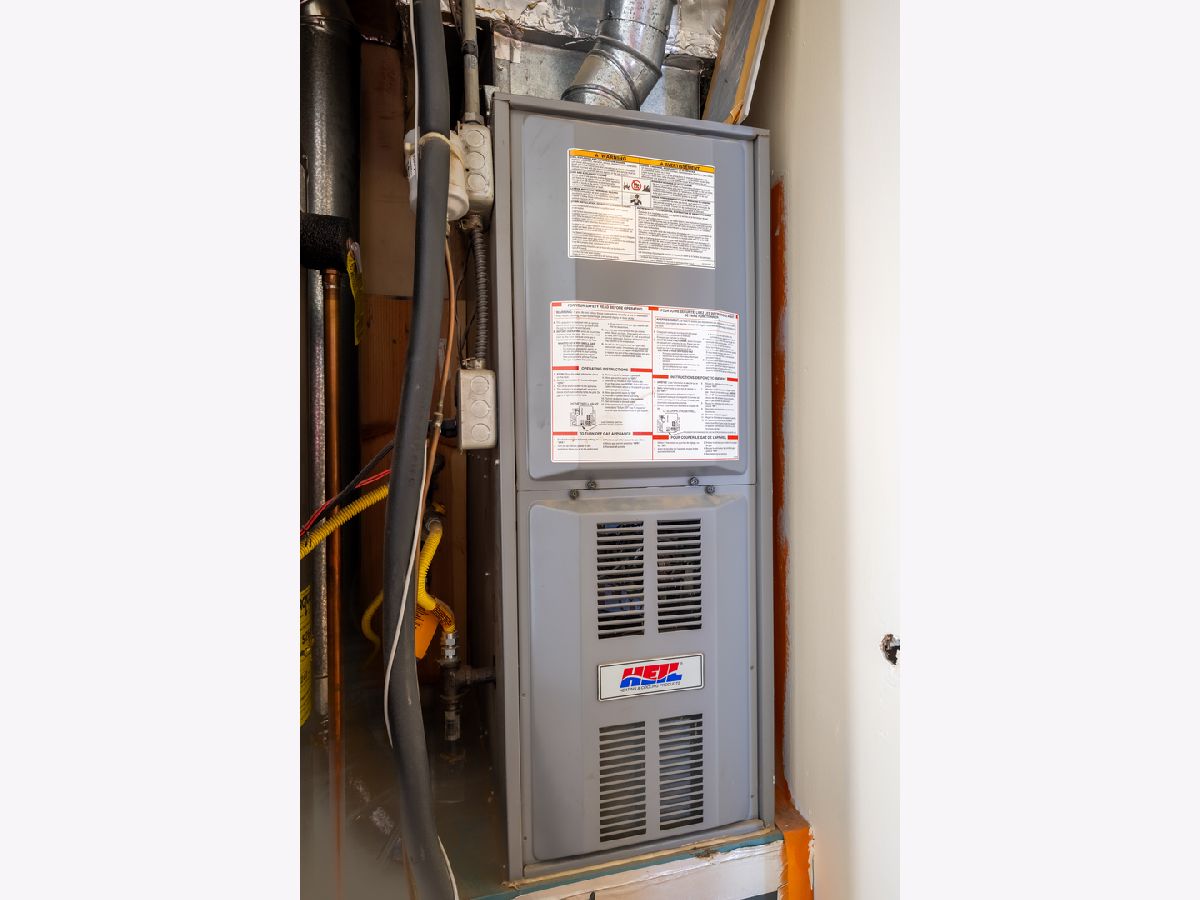
| Central Air | |
| Gas | |
| 12713945 | |
| 442015428011 |
Nearby Schools
| NAME: | DISTRICT: | DISTANCE: | |
|---|---|---|---|
|
Grade School
Unit 4 Of Choice |
4 | — | |
|
Middle School
Unit 4 Of Choice |
4 | Not in DB | |
|
High School
Centennial High School |
4 | Not in DB | |
Property History
| DATE: | EVENT: | PRICE: | SOURCE: |
|---|---|---|---|
| 18 May, 2018 | Sold | $118,900 | MRED MLS |
| 27 Mar, 2018 | Under contract | $118,900 | MRED MLS |
| 20 Mar, 2018 | Listed for sale | $118,900 | MRED MLS |
| 4 Nov, 2026 | Under contract | $215,000 | MRED MLS |
| 18 Sep, 2026 | Listed for sale | $215,000 | MRED MLS |
Room Specifics
All Bedroom Info:
Total Bedrooms: 3
Bedrooms Above Ground: 3
Bedrooms Below Ground: 0
Total Bedrooms: 3
Bedrooms Above Ground: 3
Bedrooms Below Ground: 0
Master Bedroom Info:
Dimensions: 15X11
Location: Main LevelDimensions: 15X11
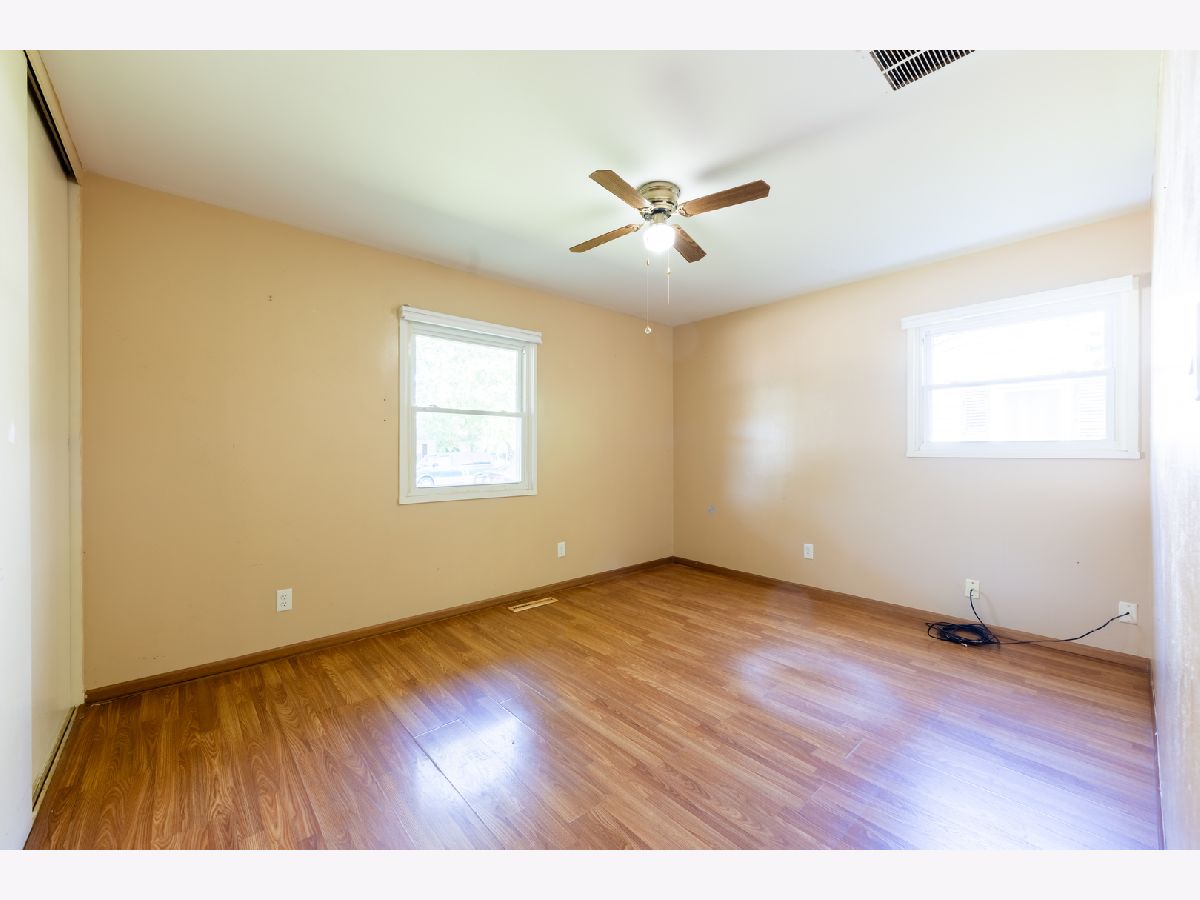
Floor Type: Laminate
Second Bedroom Info:
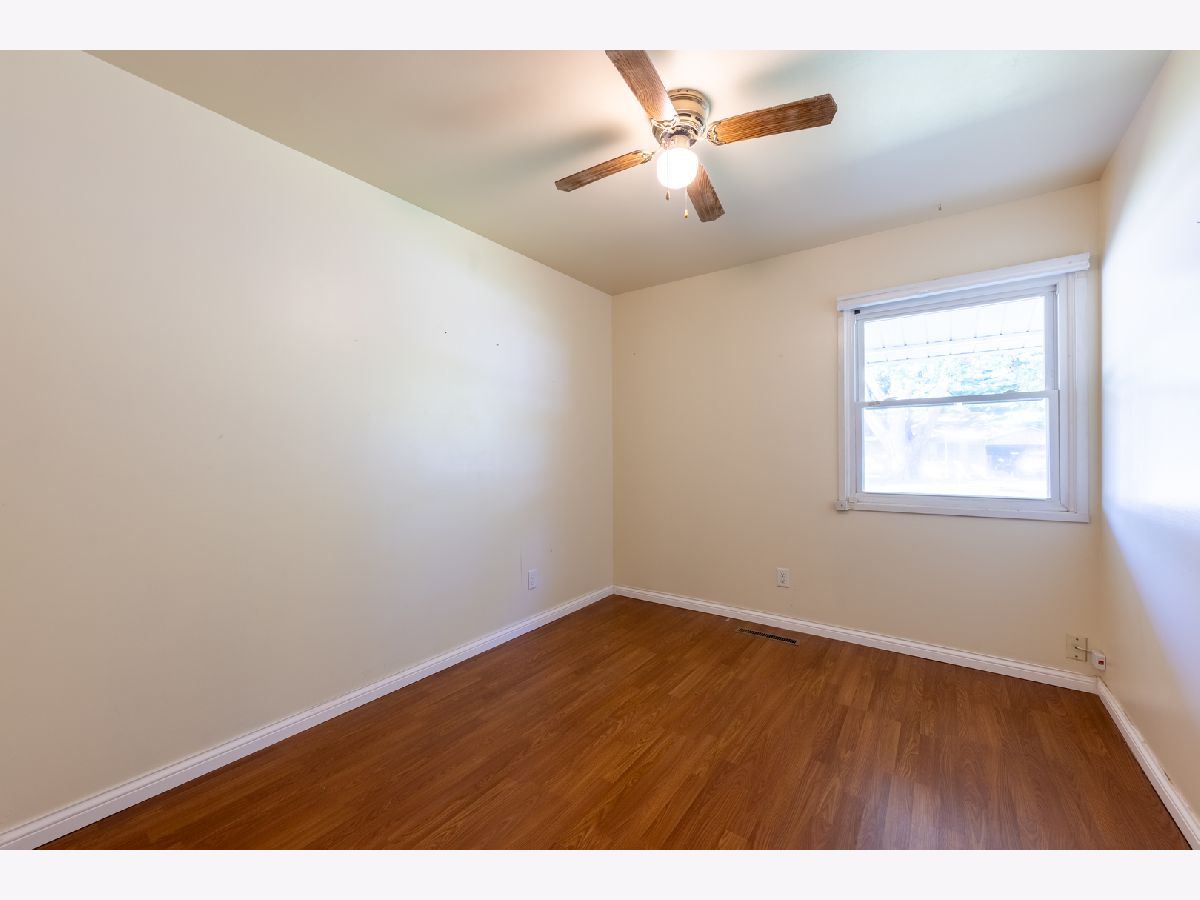
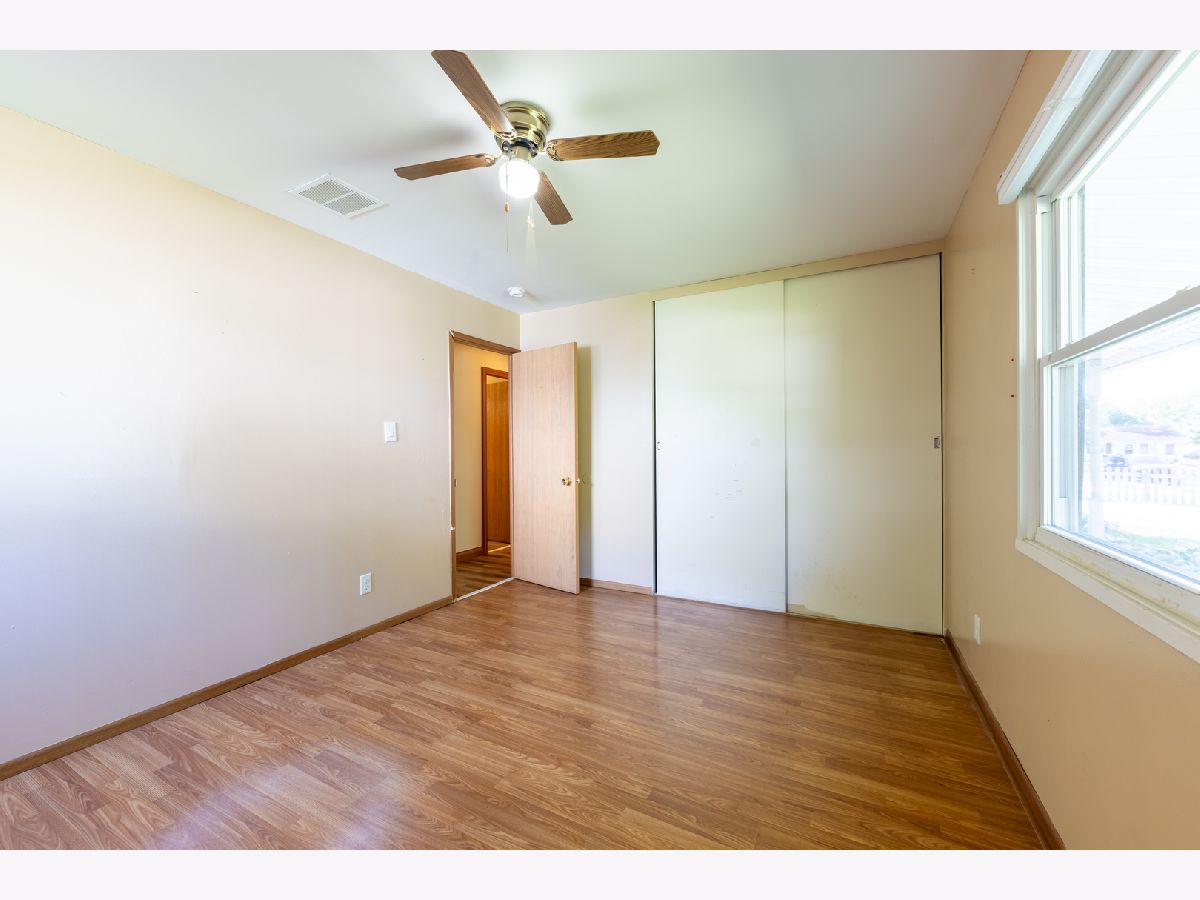
Dimensions: 14X11
Location: Main LevelDimensions: 14X11
Floor Type: Laminate
Third Bedroom Info:
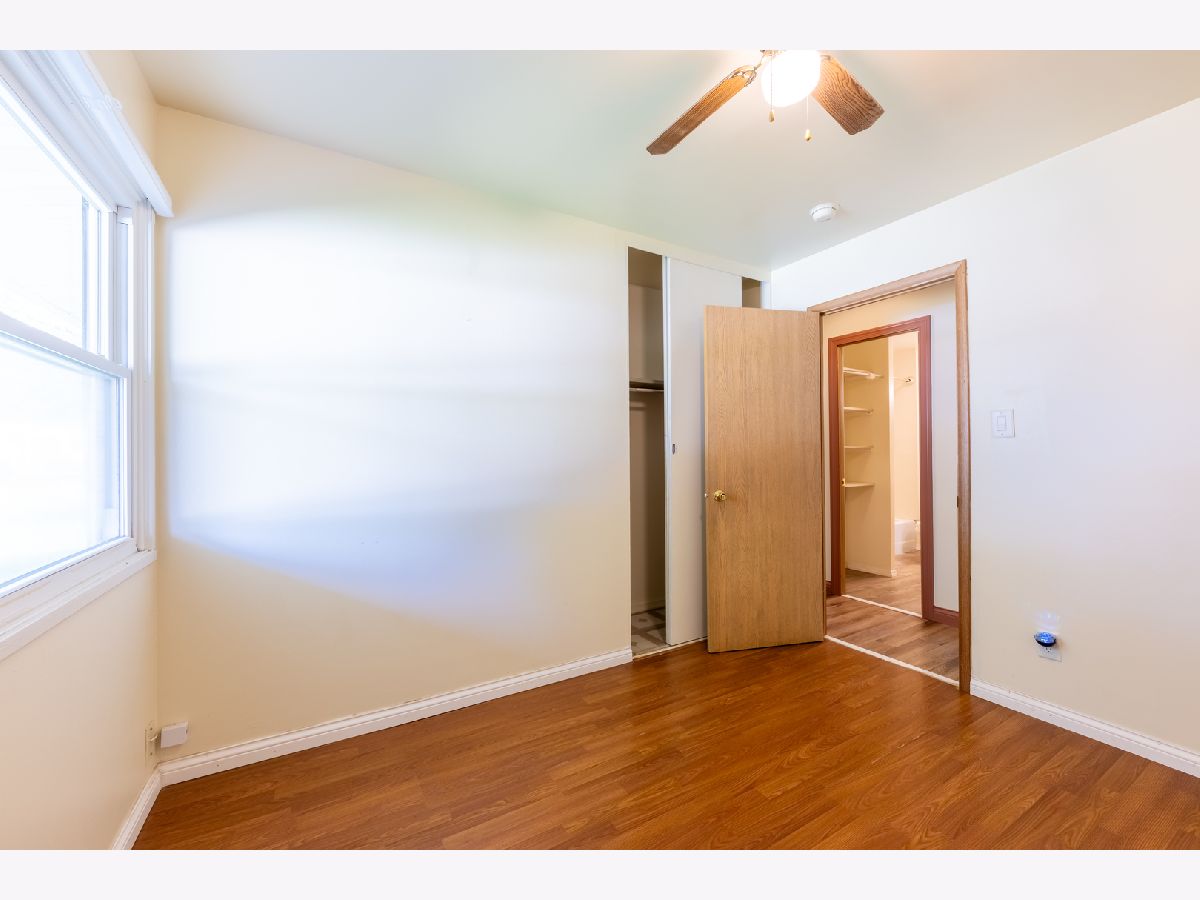
Dimensions: 11X9
Location: Main LevelDimensions: 11X9
Floor Type: Laminate
Bathroom Info:
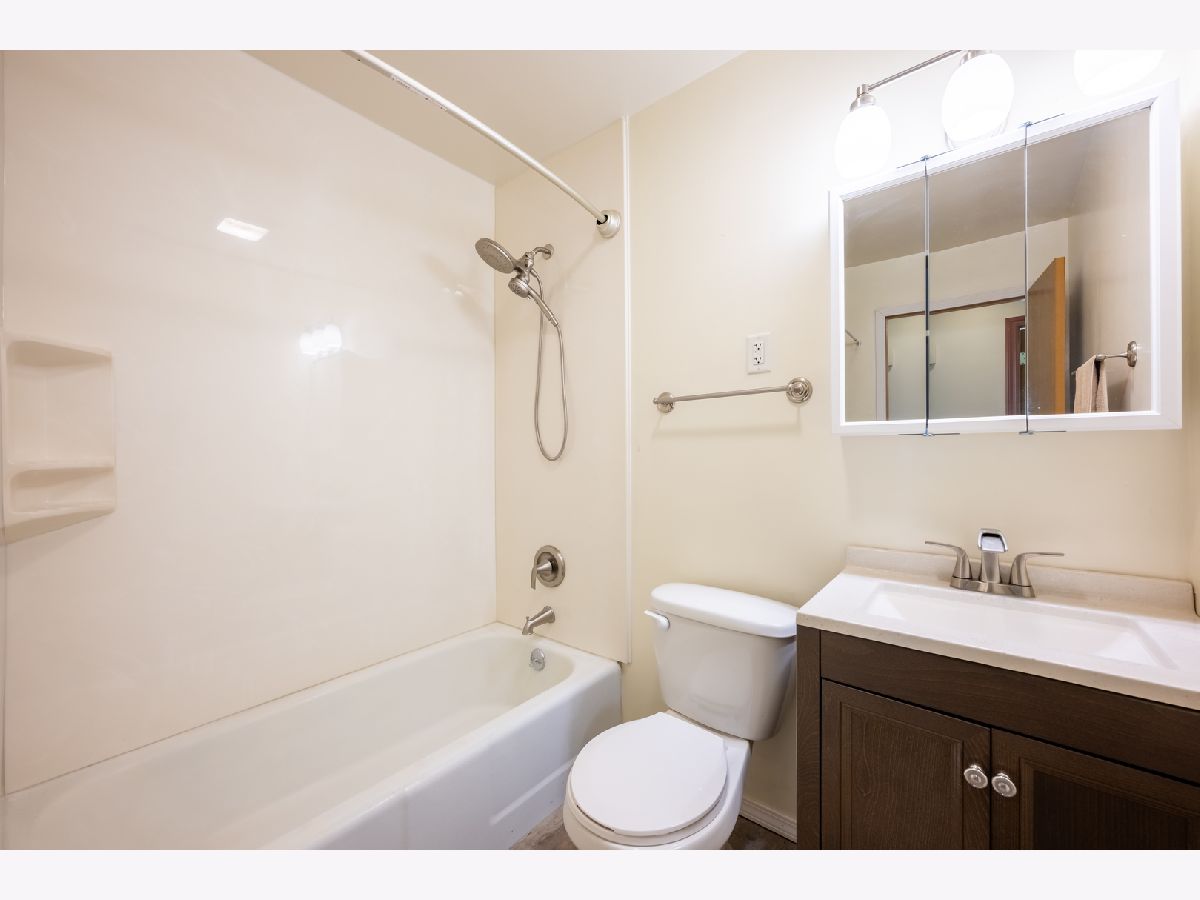
Full Bathrooms: 2
Partial Bathrooms: 0Full Bathrooms: 2
Bathroom Amenities: —
Bathroom in Basement: 0
Dining Room Info:
Dimensions: COMBO
Location: Main LevelDimensions: COMBO
Floor Type: —
Kitchen Info:
Dimensions: 13X9
Location: Main LevelDimensions: 13X9
Floor Type: Laminate
Living Room Info:
Dimensions: 28X14
Location: Main LevelDimensions: 28X14
Floor Type: Laminate
Additional Rooms Info:
Rooms: Den
Basement: NoneRooms: Den
First Additional Room Info:
Name: Den
Dimensions: 18X18
Location: Main LevelName: Den
Dimensions: 18X18
Floor Type: Laminate
Other Specifics
| 1 | |
| — | |
| Gravel, Attached, Garage | |
| Main Level | |
| Laminate | |
| Patio | |
| — | |
| — | |
| 73 X 110 | |
| — | |
| Full | |
| 1st Floor Bedroom, 1st Floor Full Bath | |
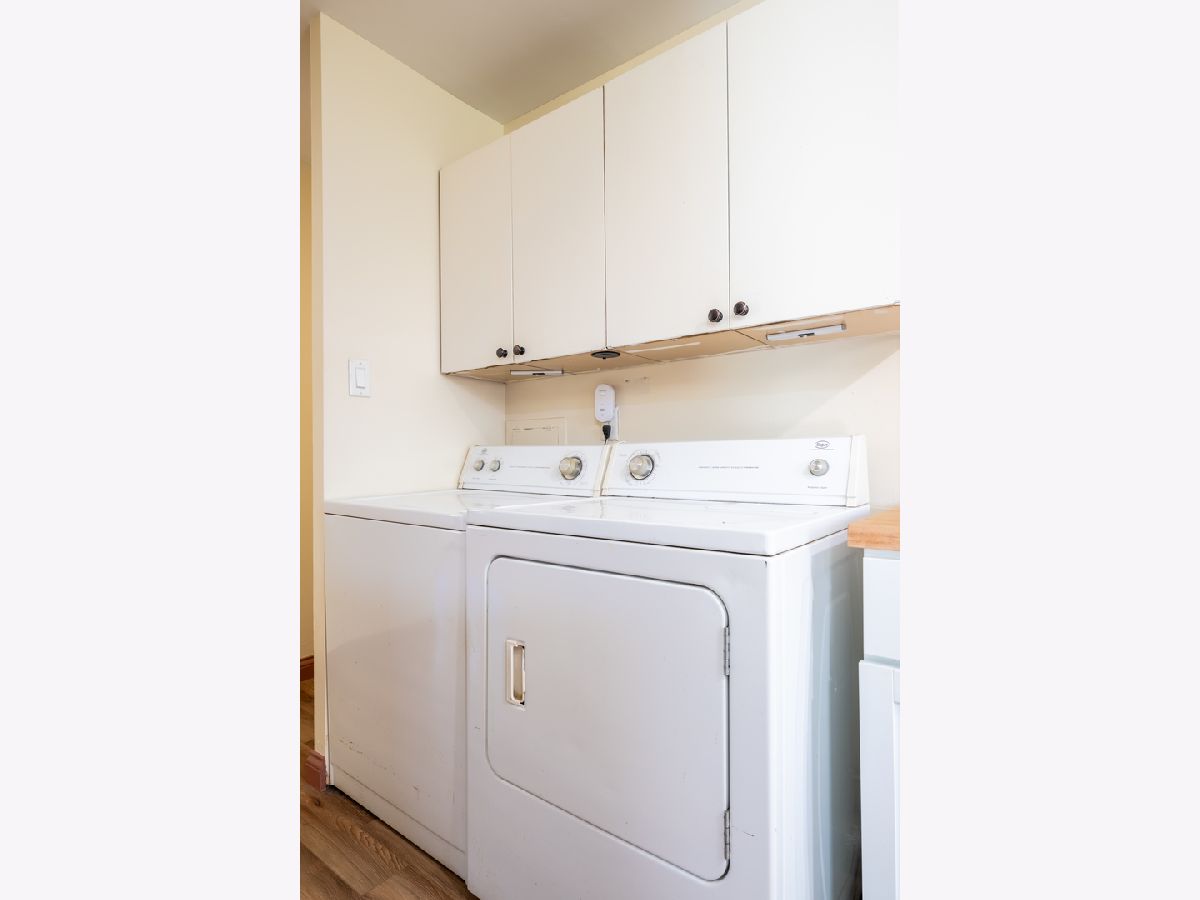
| Range, Microwave, Dishwasher, Refrigerator, Washer, Dryer | |
| Not in DB | |
| — | |
| — | |
| — |
Tax History
| Year | Property Taxes |
|---|---|
| 2018 | $2,774 |
| 2026 | $4,386 |
Contact Agent
Nearby Similar Homes
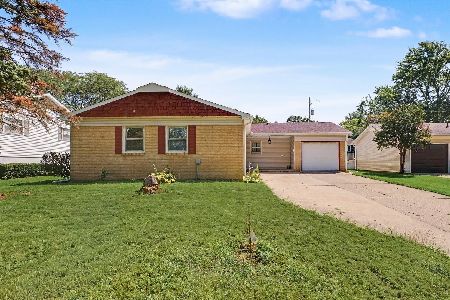
1810 Greendale Drive, Champaign, Illinois 61821

For Sale
$164,500
3 beds / 1.0 baths / 1,116 ft2
Single Family / Built: 1955
77
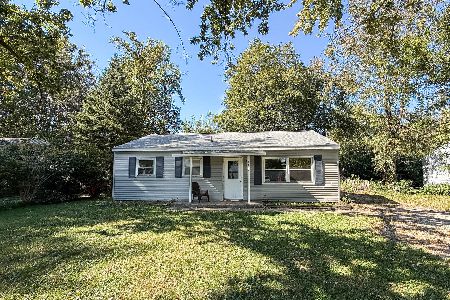
2022 Greendale Drive, Champaign, Illinois 61821

For Sale
$135,000
3 beds / 1.0 baths / 1,042 ft2
Single Family / Built: 1956
16
1618 Sangamon Drive, Champaign, Illinois 61821

For Sale
$184,900
3 beds / 1.0 baths / 1,007 ft2
Single Family / Built: 1955
33
1413 Western Avenue, Champaign, Illinois 61821

For Sale
$218,000
2 beds / 2.0 baths / 1,290 ft2
Single Family / Built: 1954
15
Nearby Sold Comparables
1108 Frank Drive, Champaign, Illinois 61821

Sold
$118,900
3 beds / 2.0 baths / 1,530 ft2
Single Family / Built: 1958
3166
Champaign, Illinois 61821
Sold
$109,900
3 beds / 1.0 baths / 1,079 ft2
Single Family / Built: 1962
6801
1111 Holiday Drive, Champaign, Illinois 61821
Sold
$104,900
3 beds / 1.0 baths / 1,025 ft2
Single Family / Built: 1959
3180
Contact Agent
Listing Provided By
RE/MAX REALTY ASSOCIATES-CHA
