

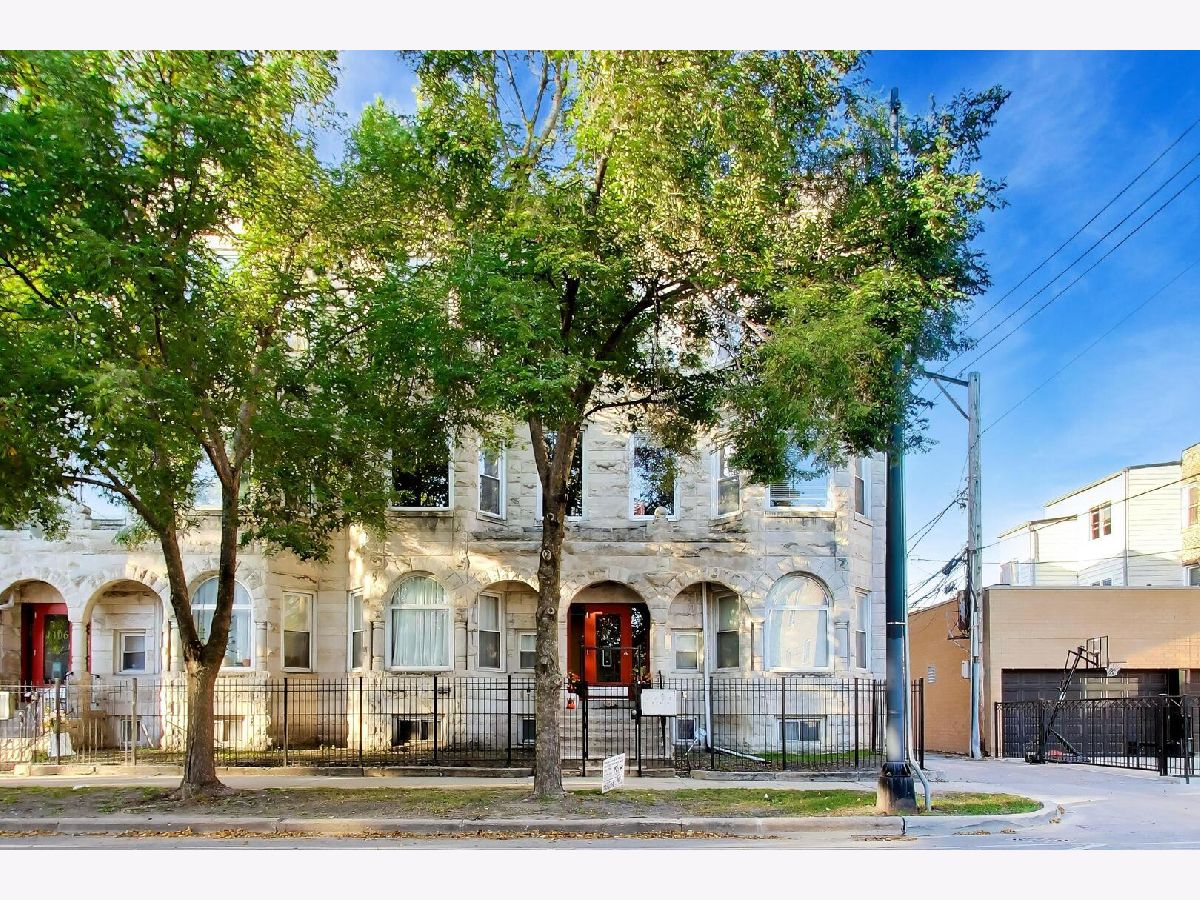
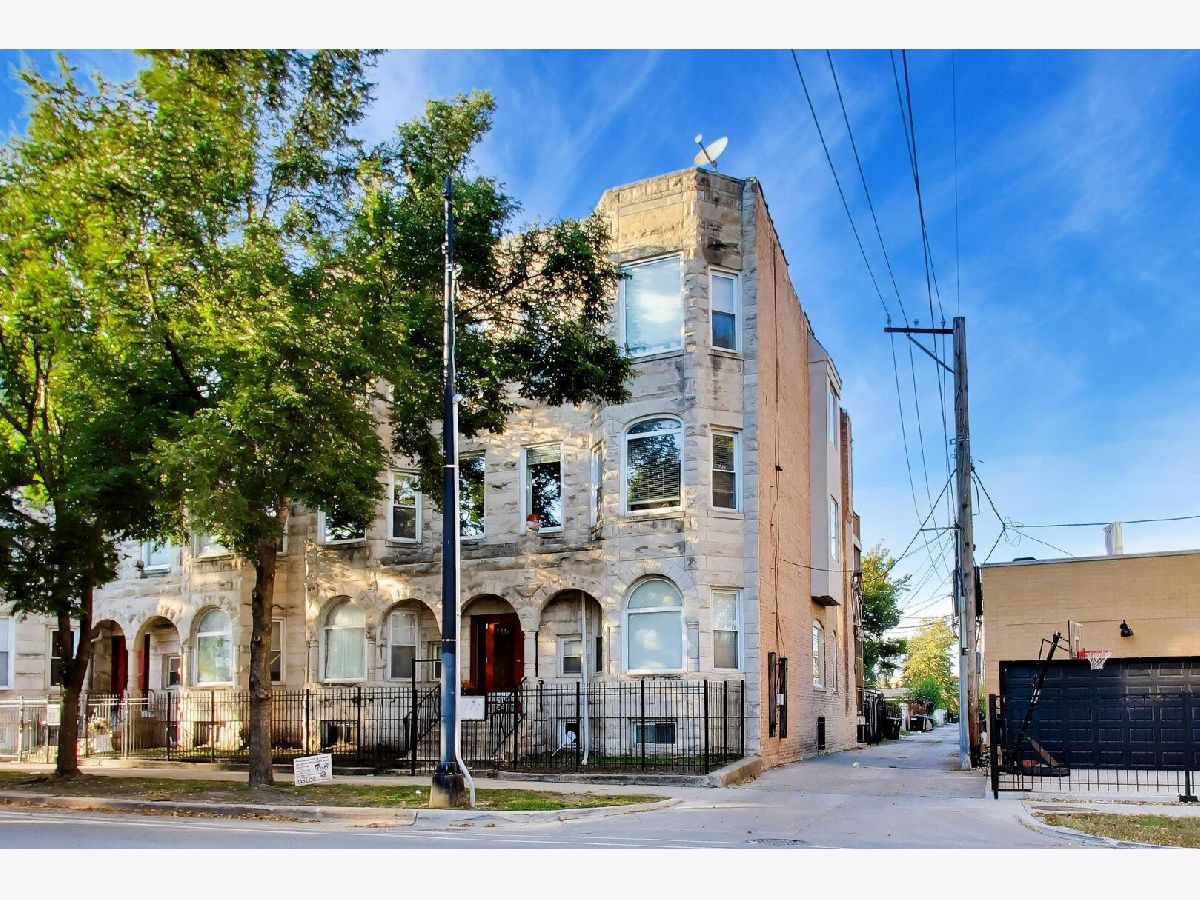
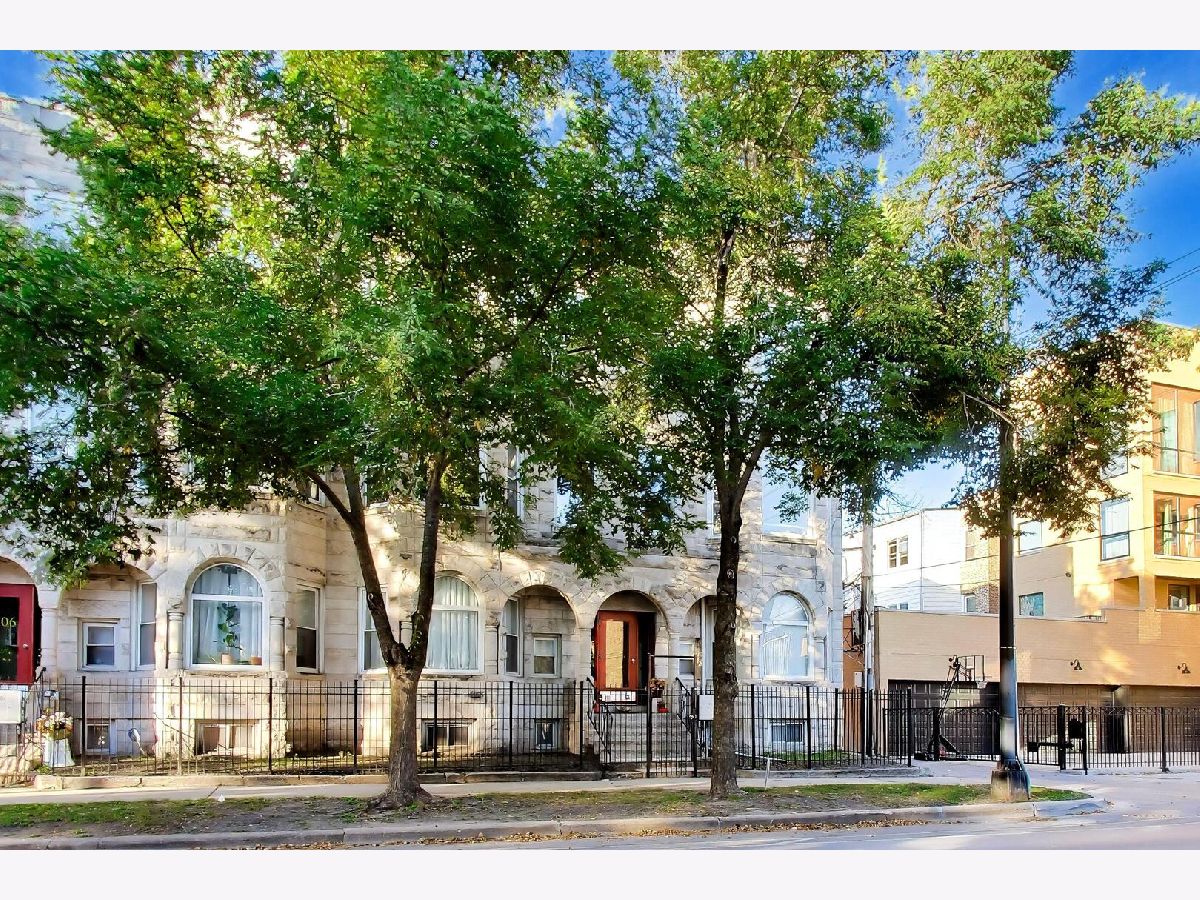
1108 Marquette Road, Woodlawn, Chicago, Illinois 60637


$259,900
|
For Sale
|
|
| Status: | New |
| Sqft: | 1,932 |
| Cost/Sqft: | $135 |
| Beds: | 3 |
| Baths: | 3 |
| Year Built: | 1930 |
| Property Taxes: | $4,725 |
| Days On Market: | 2 |
| Lot Size: | 0,00 |
Description
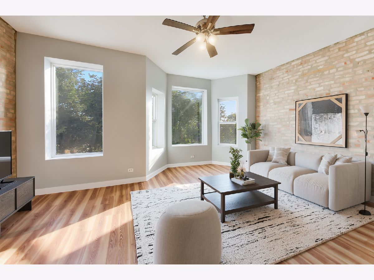
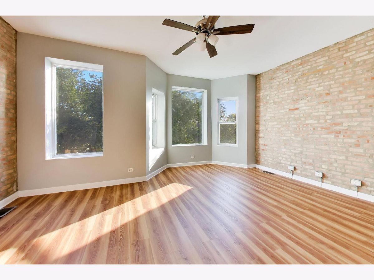
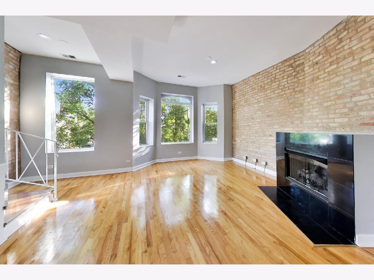
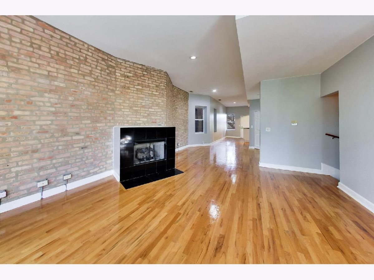
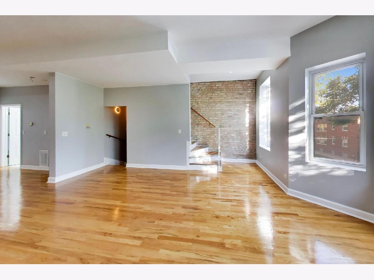
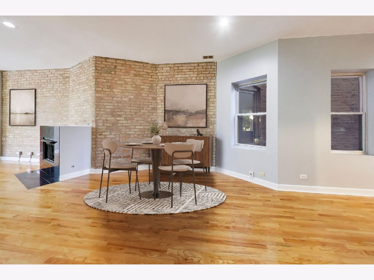
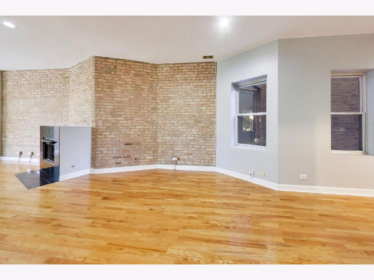
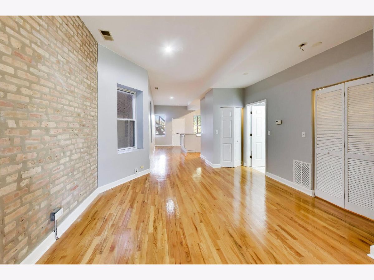
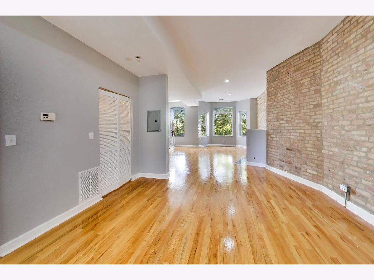
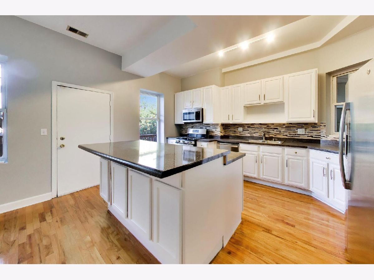
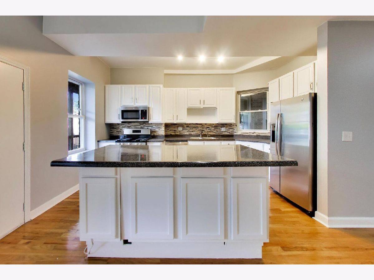
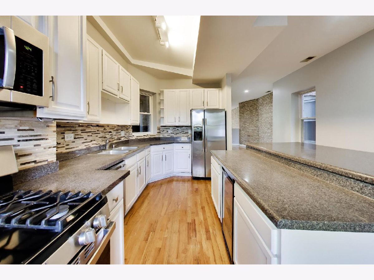
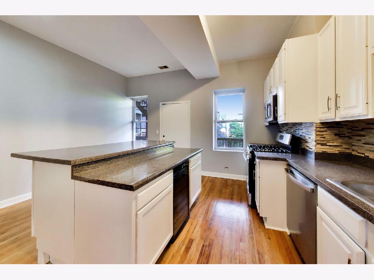
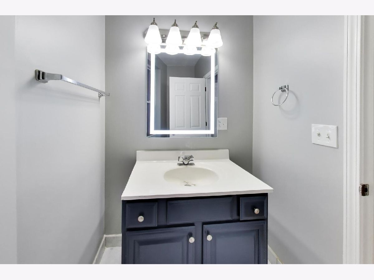
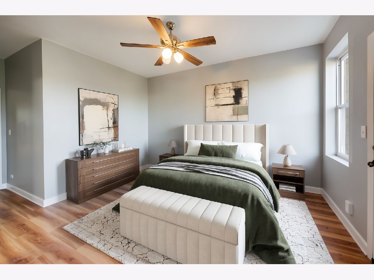
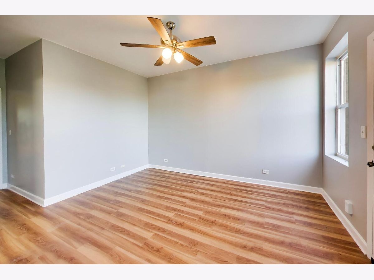
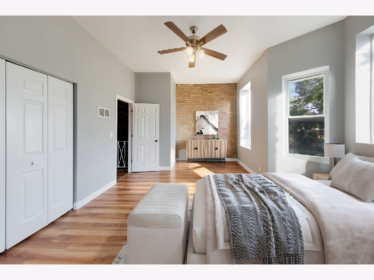
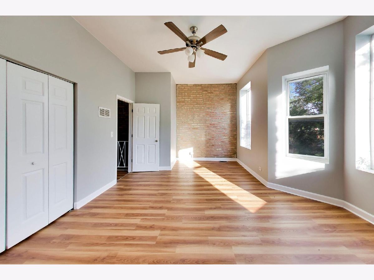
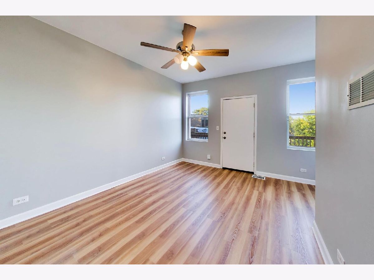
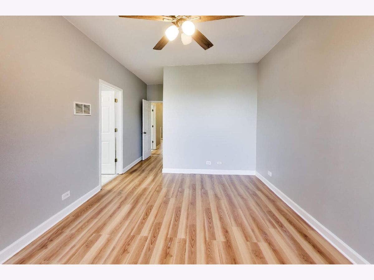
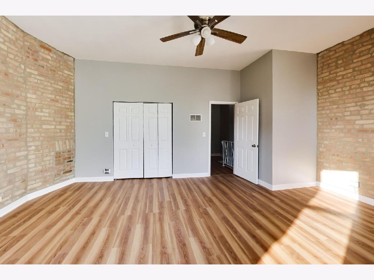
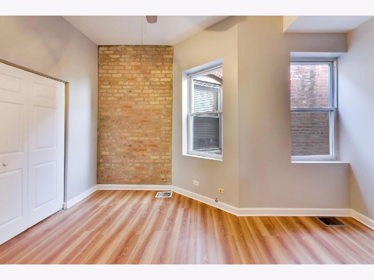
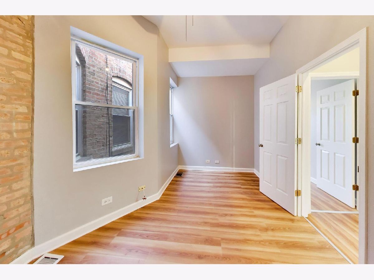
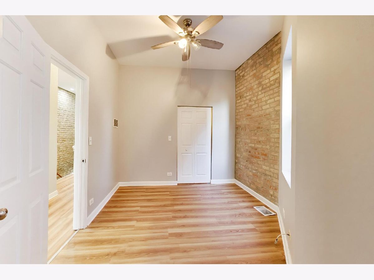
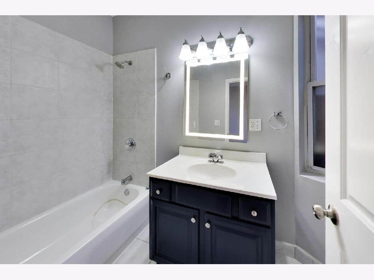
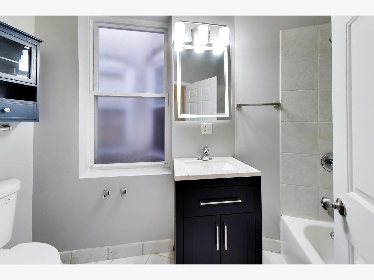
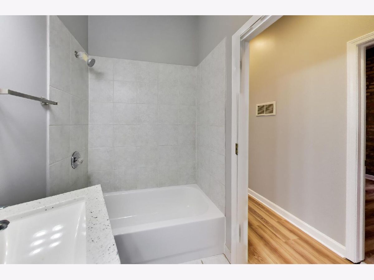
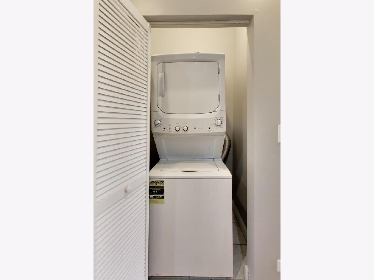
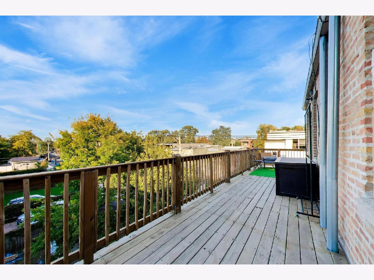
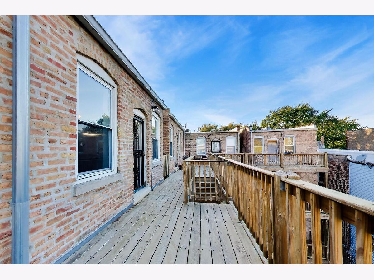
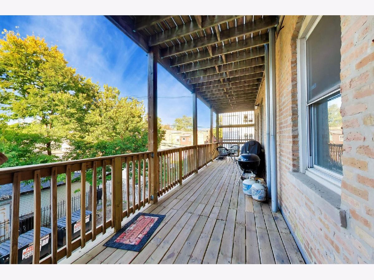
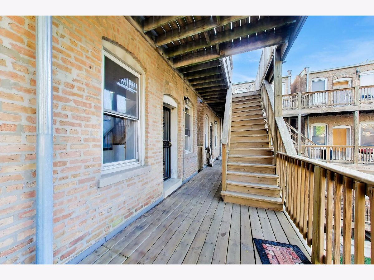
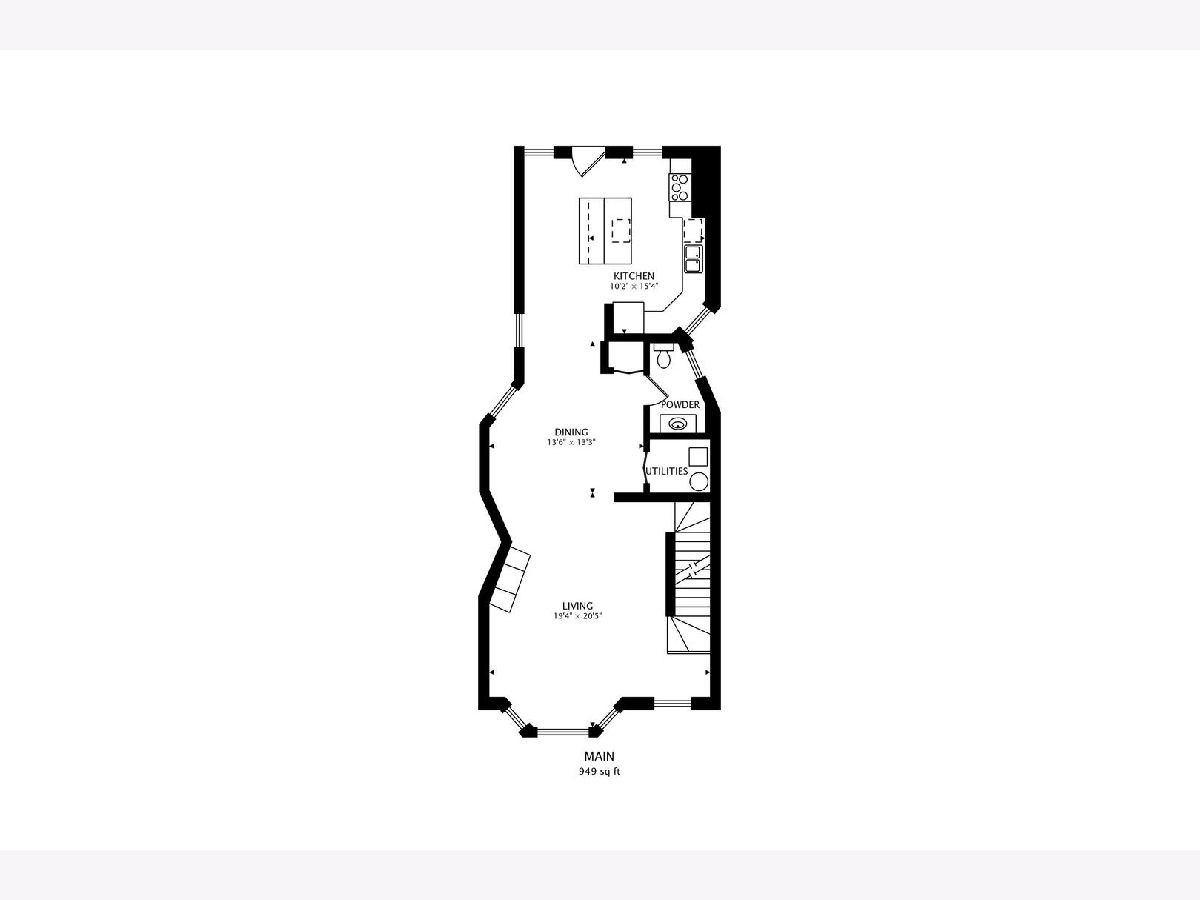
Rarely available 3 bedroom 2.1 bathroom sun-filled duplex-up condo in vibrant Woodlawn! The main level boasts an open floor plan with exposed brick, hardwood floors, a gas fireplace in the living room, and a kitchen featuring white cabinets, a large island, and stainless steel appliances. All three bedrooms are on the upper level, including a primary suite with a walk-in closet, full en-suite bath, and a balcony. There is also an in-unit washer and dryer on the upper level, a newer rear porch, and an assigned rear parking space. A short distance to the University of Chicago, the Obama Presidential Center, Lake Shore Drive, public transportation, schools, parks, shopping, restaurants and coffee shops.
Property Specifics
| Condos/Townhomes | |
| 3 | |
| — | |
| 1930 | |
| None | |
| Brick, Stone | |
| — | |
| — | |
| No | |
| — |
| Cook | |
| — | |
| 563 / Monthly | |
| Water, Parking, Insurance, Exterior Maintenance, Lawn Care, Scavenger, Snow Removal | |
| Lake Michigan | |
| Public Sewer | |
| Central Air | |
| Gas, Forced Air | |
| 12801505 | |
| 20231180341015 |
Property History
| DATE: | EVENT: | PRICE: | SOURCE: |
|---|---|---|---|
| 15 Oct, 2007 | Sold | $217,500 | MRED MLS |
| 3 Aug, 2007 | Under contract | $231,900 | MRED MLS |
| 11 Jul, 2007 | Listed for sale | $231,900 | MRED MLS |
| 4 Nov, 2026 | Listed for sale | $259,900 | MRED MLS |
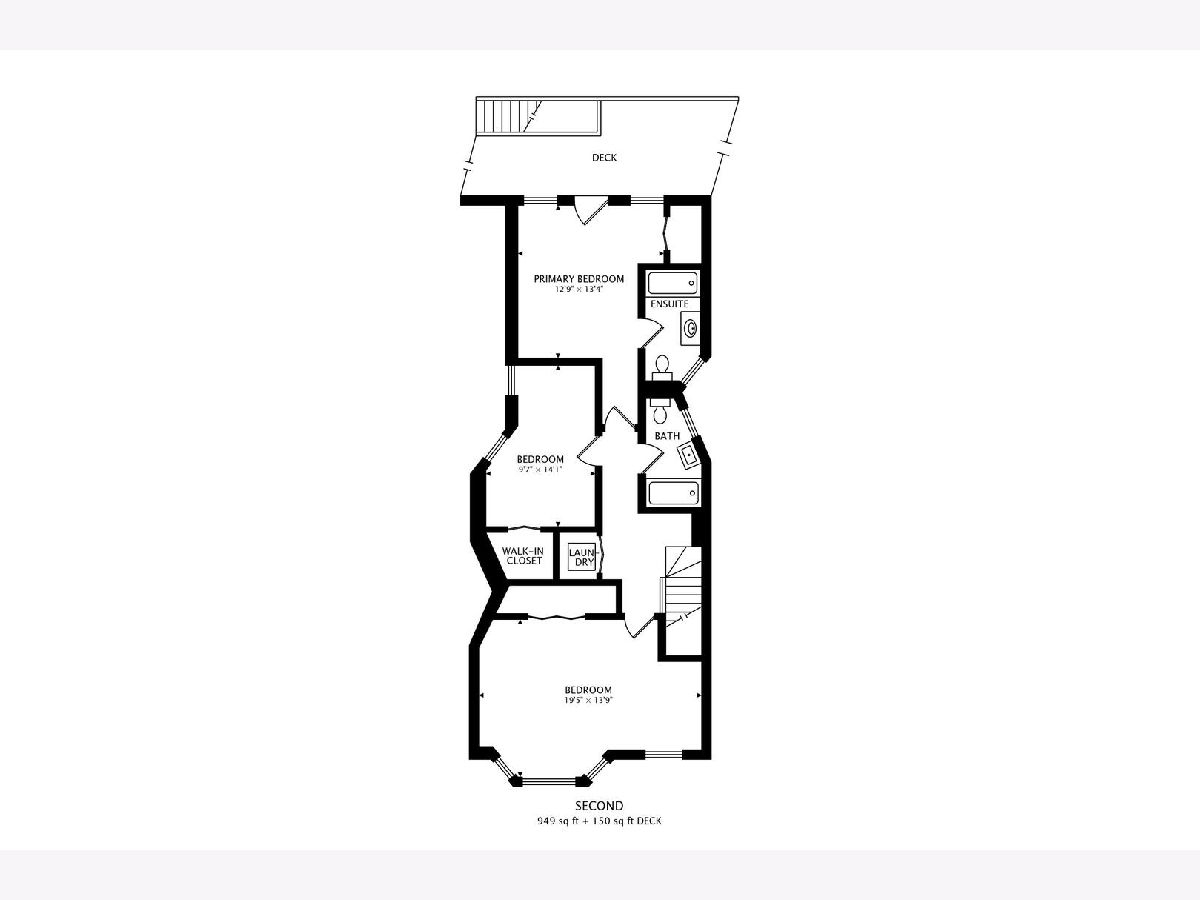
Room Specifics
Total Bedrooms: 3
Bedrooms Above Ground: 3
Bedrooms Below Ground: 0
Dimensions: 13X13
Floor Type: Hardwood
Dimensions: 19X14
Floor Type: Hardwood
Dimensions: 10X14
Floor Type: Luxury Vinyl
Full Bathrooms: 3
Bathroom Amenities: —
Bathroom in Basement: 0
Dimensions: 14X13
Floor Type: Hardwood
Dimensions: 10X15
Floor Type: Hardwood
Features: Island
Dimensions: 4X3
Floor Type: Ceramic Tile
Dimensions: 19X20
Floor Type: Hardwood
Rooms: No additional rooms
Other Specifics
| — | |
| — | |
| Assigned | |
| Washer Hookup, In Unit | |
| Hardwood | |
| — | |
| — | |
| — | |
| Common | |
| — | |
| Full | |
| — | |
| Washer, Dryer, Stainless Steel Appliance(s) | |
| Not in DB | |
| — | |
| — | |
| Gas Starter |
Tax History
| Year | Property Taxes |
|---|---|
| 2007 | $2,433 |
| 2026 | $4,725 |
Contact Agent
Contact Agent
Listing Provided By
@properties Christie's International Real Estate
