

1109 Bromley Court, Aurora, Illinois 60502


$250,000
|
For Sale
|
|
| Status: | Contingent |
| Sqft: | 1,188 |
| Cost/Sqft: | $210 |
| Beds: | 2 |
| Baths: | 2 |
| Year Built: | 2002 |
| Property Taxes: | $5,259 |
| Days On Market: | 20 |
| Lot Size: | 0,00 |
Description
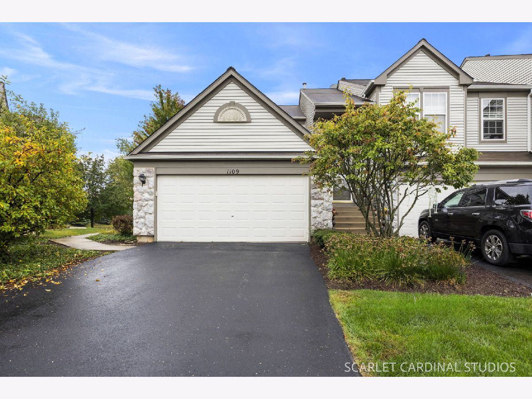
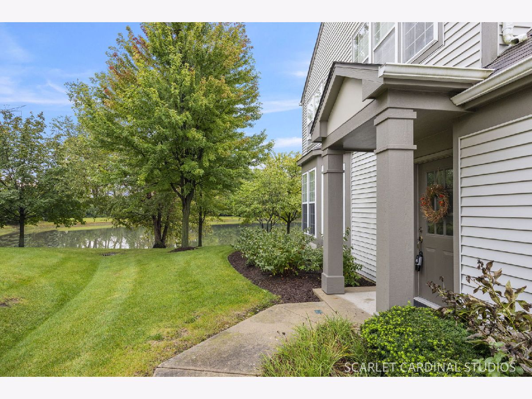
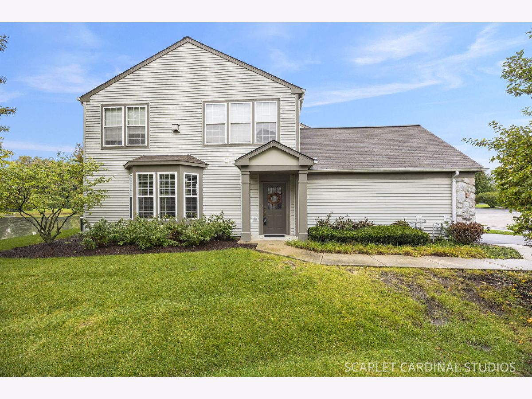
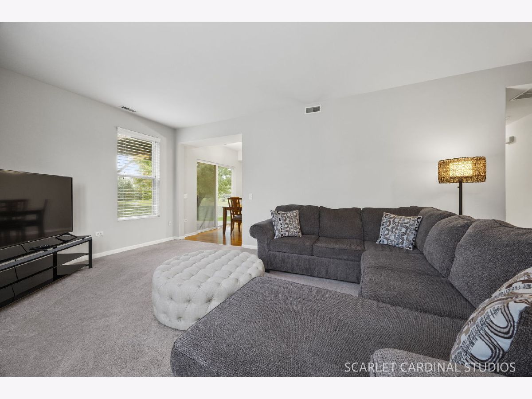
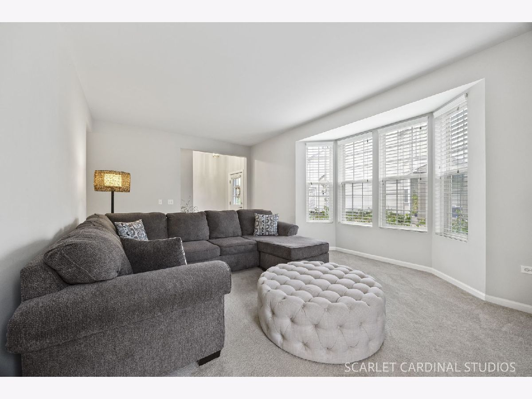
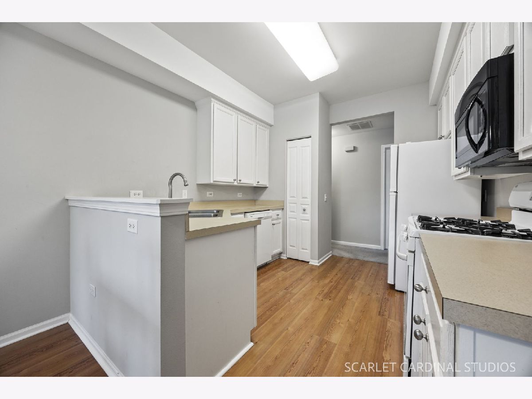
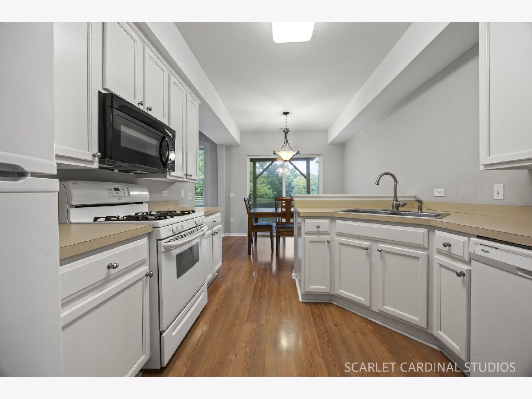
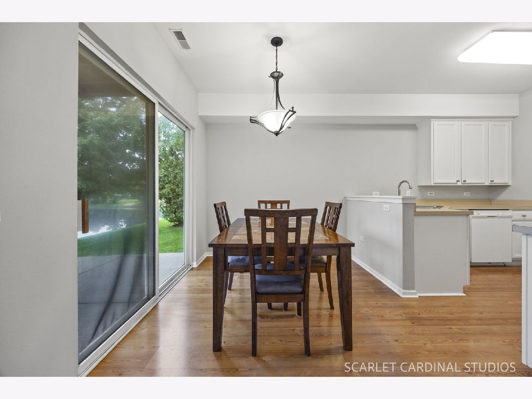
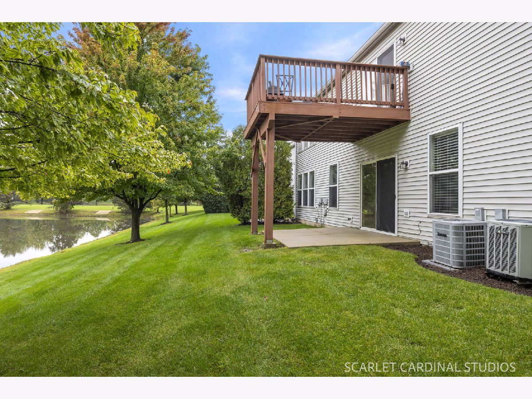
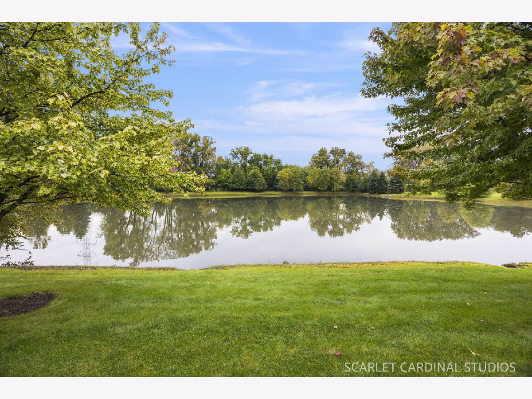
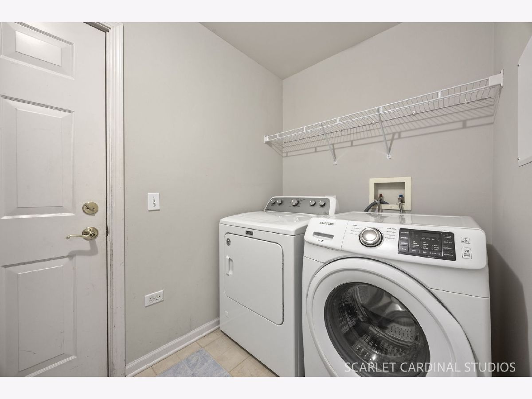
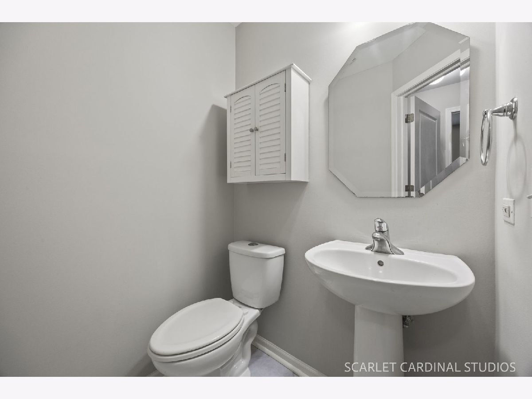
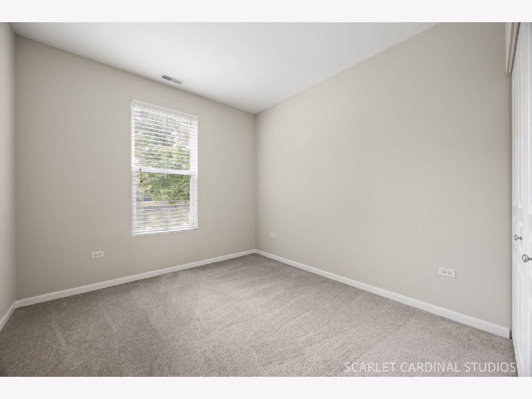
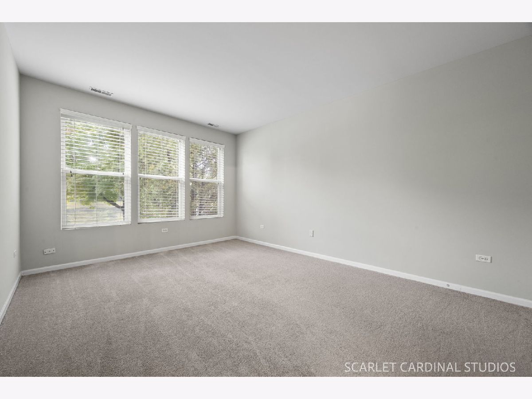
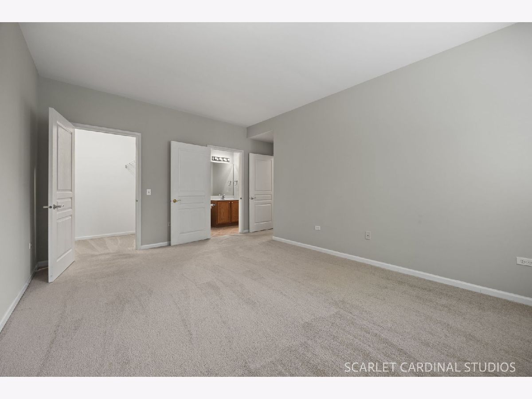
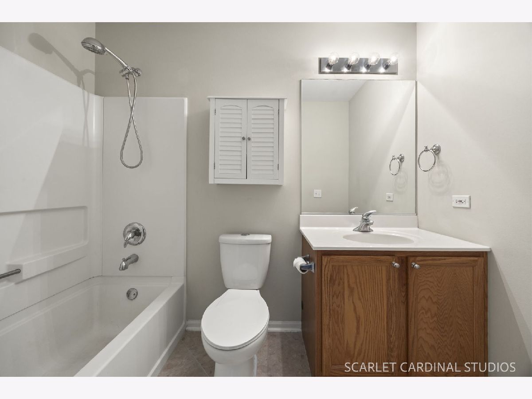
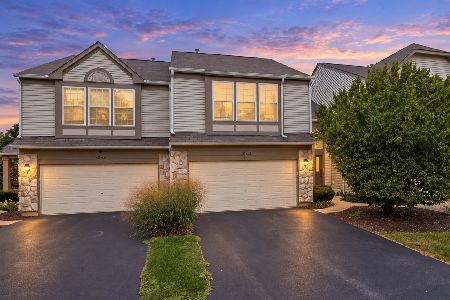
Great ranch end-unit townhome featuring 2 bedrooms, 1.1 baths, a 2-car garage, and in-unit laundry! Extensively updated in 2020 with fresh neutral paint and new carpet, this home has been meticulously maintained and very lightly lived in. The bright, inviting living room features a classic bay window that fills the space with natural light. The kitchen boasts crisp white cabinetry, a sunny breakfast nook overlooking a serene pond, and sliding doors leading to an oversized private patio. Both bedrooms are generously sized and share a full bath, complemented by a separate powder room for guests. Tucked away on a quiet cul-de-sac in desirable Ashton Pointe, this home offers unbeatable convenience just minutes from I-88, the Route 59 Metra station, and vibrant shopping and dining.
Property Specifics
| Condos/Townhomes | |
| 1 | |
| — | |
| 2002 | |
| None | |
| Vinyl Siding | |
| Asphalt | |
| — | |
| Yes | |
| — |
| — | |
| Ashton Pointe | |
| 237 / Monthly | |
| Insurance, Lawn Care, Snow Removal | |
| Public | |
| Public Sewer | |
| Central Air | |
| Natural Gas | |
| No | |
| 12774023 | |
| 0717121118 |
Nearby Schools
| NAME: | DISTRICT: | DISTANCE: | |
|---|---|---|---|
|
Grade School
Brooks Elementary School |
204 | — | |
|
Middle School
Granger Middle School |
204 | Not in DB | |
|
High School
Metea Valley High School |
204 | Not in DB | |
Property History
| DATE: | EVENT: | PRICE: | SOURCE: |
|---|---|---|---|
| 31 Aug, 2020 | Sold | $180,000 | MRED MLS |
| 18 Aug, 2020 | Under contract | $185,000 | MRED MLS |
| 14 Aug, 2020 | Listed for sale | $185,000 | MRED MLS |
| 12 Oct, 2026 | Under contract | $250,000 | MRED MLS |
| 2 Oct, 2026 | Listed for sale | $250,000 | MRED MLS |
Room Specifics
Total Bedrooms: 2
Bedrooms Above Ground: 2
Bedrooms Below Ground: 0
Dimensions: 16X12
Floor Type: —
Dimensions: 10X9
Floor Type: —
Full Bathrooms: 2
Bathroom Amenities: —
Bathroom in Basement: —
Dimensions: 10X9
Floor Type: —
Dimensions: 10X10
Floor Type: —
Dimensions: 8X5
Floor Type: —
Dimensions: 22X12
Floor Type: —
Rooms: No additional rooms
Other Specifics
| 2 | |
| — | |
| Garage Owned, Attached, Garage | |
| — | |
| — | |
| — | |
| — | |
| — | |
| COMMON | |
| — | |
| Full | |
| — | |
| Range, Microwave, Dishwasher, Refrigerator, Washer, Dryer | |
| Not in DB | |
| — | |
| — | |
| — |
Tax History
| Year | Property Taxes |
|---|---|
| 2020 | $4,649 |
| 2026 | $5,259 |
Contact Agent
Nearby Similar Homes
Nearby Sold Comparables




Contact Agent
Listing Provided By
HomeSmart Realty Group
