

1109 Weathersfield Way, Schaumburg, Illinois 60193


$620,000
|
For Sale
|
|
| Status: | Active |
| Sqft: | 2,332 |
| Cost/Sqft: | $266 |
| Beds: | 4 |
| Baths: | 2 |
| Year Built: | 1970 |
| Property Taxes: | $9,020 |
| Days On Market: | 100 |
| Lot Size: | 0,00 |
Description
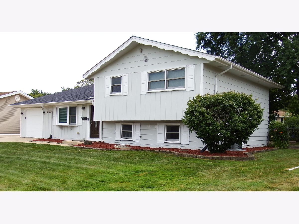
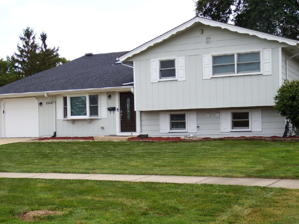
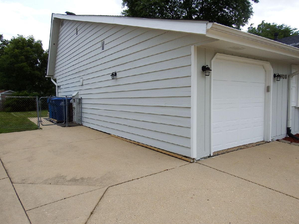
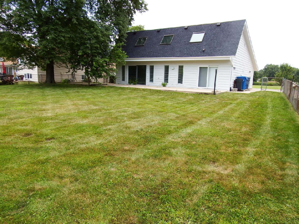
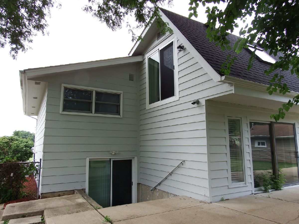
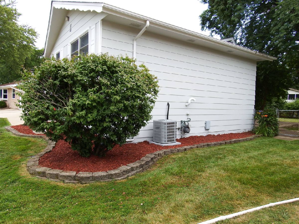
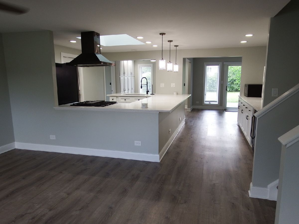
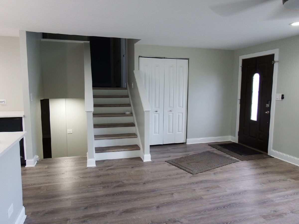
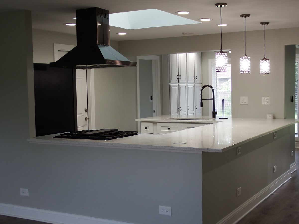
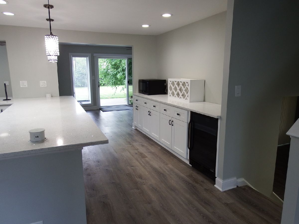
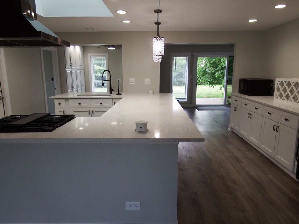
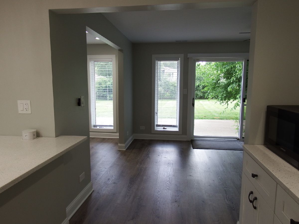
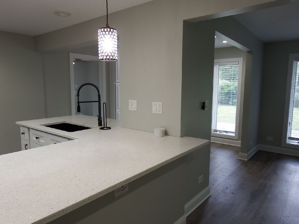
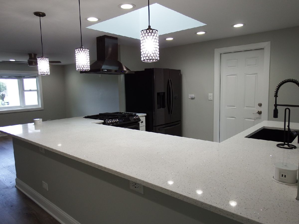
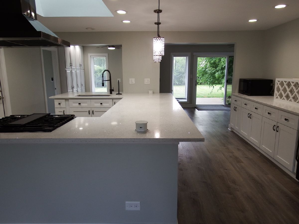
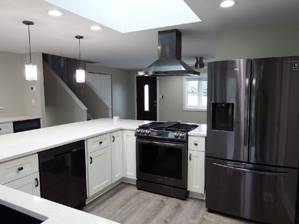
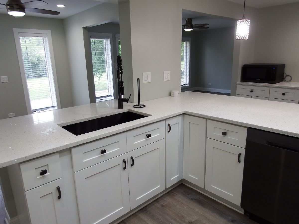
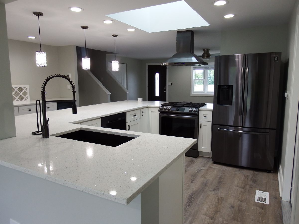
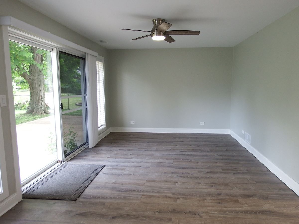
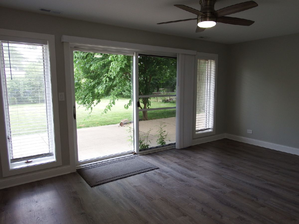
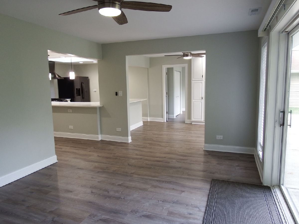
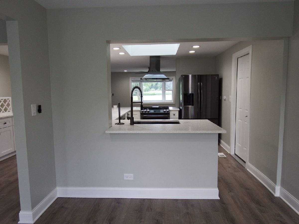
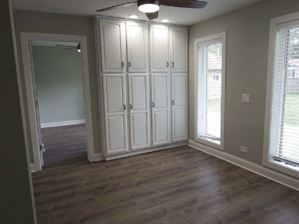
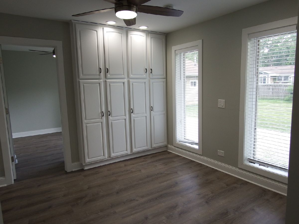
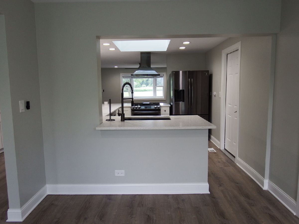
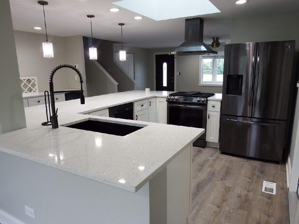
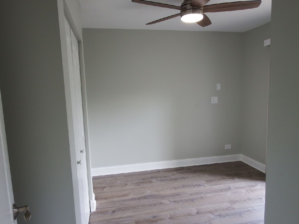
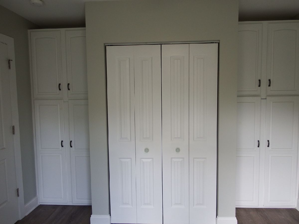
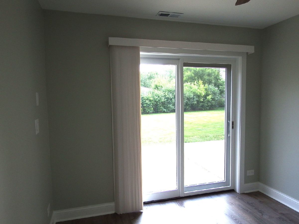
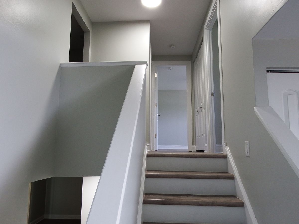
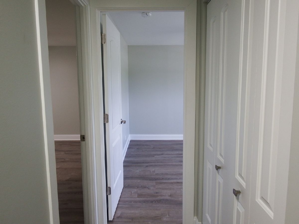
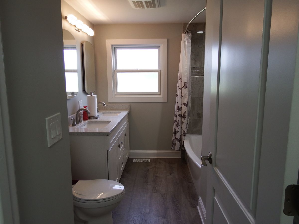
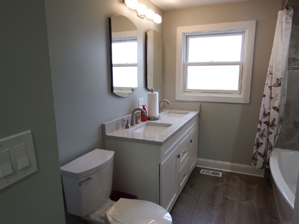
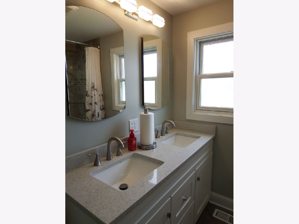
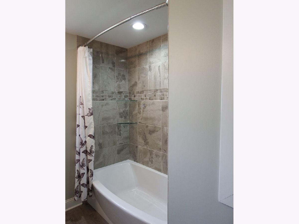
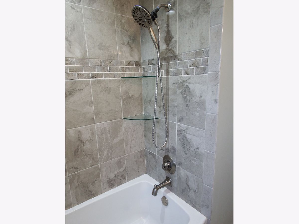
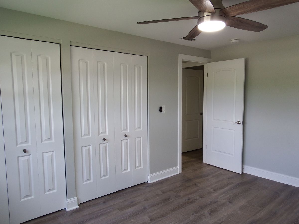
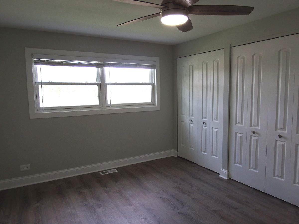
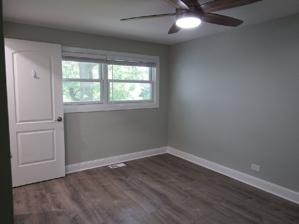
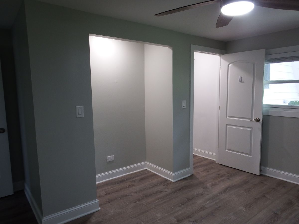
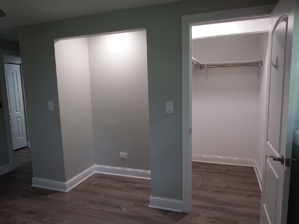
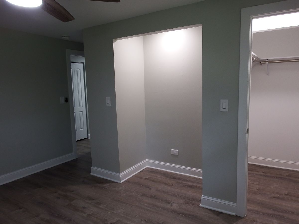
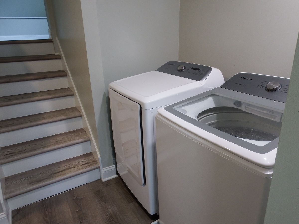
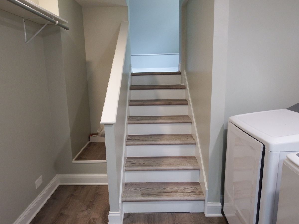
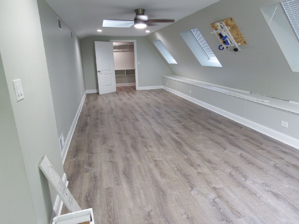
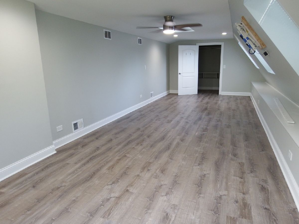
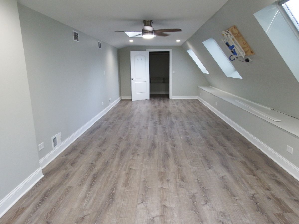
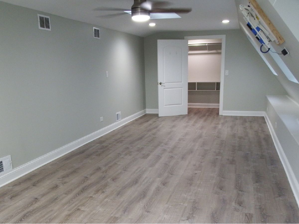
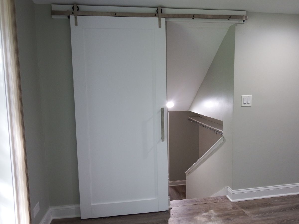
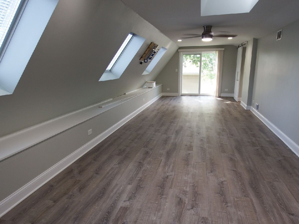
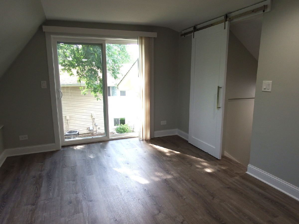
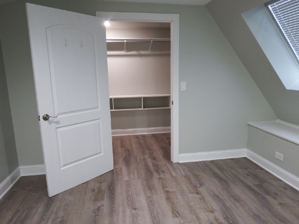
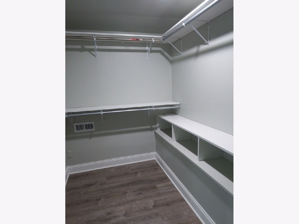
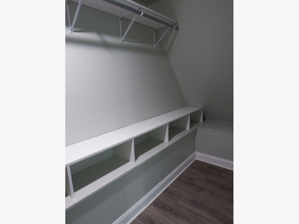
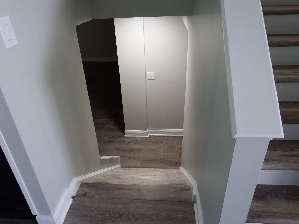
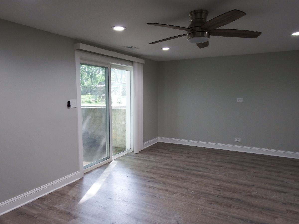
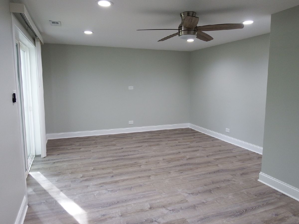
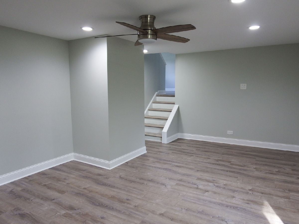
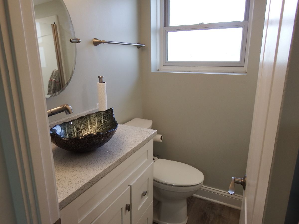
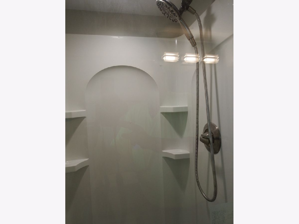
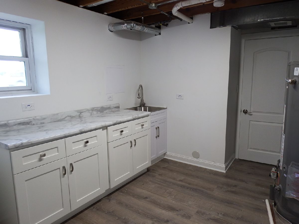
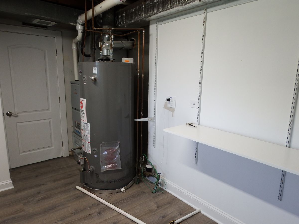
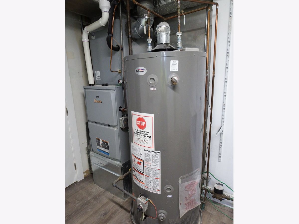
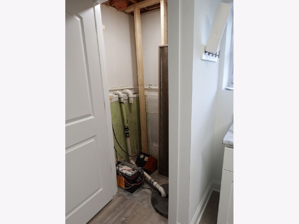
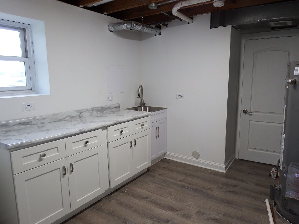
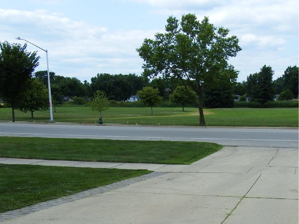
** BEAUTIFUL NEWLY UPDATED HOME IN 2022 ** NEW ROOF IN 2023 ** ACROSS THE STREET FROM CAMPANELLI PARK ** HUGE SPACIOUS 2 STORY ROOM ADDITION ** LARGE LOT ** FENCED IN BACK YARD ** LARGE CONCRETE PATIO WITH 2 SLIDING GLASS DOORS FROM WHICH TO EXIT ** 4 BEDROOMS ** 2 FULL BATHROOMS ** UPPER LEVEL BATHROOM HAS DUAL SINKS WITH PULL OUT SPRAY FAUCETS ** OVERSIZED BATH TUB ** SPACIOUS OPEN CONCEPT KITCHEN ** KITCHEN APPLIANCES ARE BLACK STAINLESS STEEL ** BLACK STAINLESS STEEL SINK WITH TOUCHLESS FAUCET ** SEATING FOR 8 AT KITCHEN'S PENINSULA COUNTER TOP ** QUARTZ COUNTERTOPS IN KITCHEN AND BATHROOMS ** WHITE SHAKER CABINETS ** EATING AREA HAS BUILT INS FOR THE ULTIMATE PANTRY & STORAGE ** KITCHEN HAS LED CAN LIGHTING, PENDANT LIGHTING AND A MASSIVE SKY LIGHT ** NEW LIFEPROOF LIFE TIME WARRANTY LUXURAY VINYL PLANK FLOORING ** NEW TRIM PACKAGE ** 5 1/4" BASE MOLDING ** 3 1/4" CASINGS ** 2 PANEL DOORS THROUGHOUT ** WINDOW BLINDS THROUGHOUT ** NEVER WORRY ABOUT THE KIDS LEAVING THE CLOSET LIGHTS ON, CLOSETS HAVE MOTION LIGHTS ** WASHER & DRYER ON THE UPPER LEVEL ** MASSIVE 34 X 13 MASTER BEDROOM PLUS WALKIN CLOSET ** MASTER BEDROOM HAS A 6' SLIDING GLASS DOOR TO ACCOMMODATE YOU DESIGNING AND BUILDING YOUR FUTURE DECK ** 200 AMP ELECTRICAL SERVICE ** EXTERIOR JUST PAINTED JUNE 2026 ** COMPLETELY FINISHED LOWER LEVEL ** WALK UP LOWER LEVEL ** LARGE FINISHED PREVIOUS LAUNDRY ROOM, STAINLESS STEEL SINK ** CAN ALSO BE CONVERTED INTO A 2ND KITCHEN ** LOWER LEVEL IS A PERFECT INLAW SUITE ** NEW AC, FURNACE & A LARGE 75 GALLON HOTWATER HEATER IN 2022 ** NEW SUMP PUMP IN 2025 ** NEW GARAGE DOOR OPENER IN 2024 **
Property Specifics
| Single Family | |
| — | |
| — | |
| 1970 | |
| 2024 | |
| Partially Finished, Exterior Entry, Partial Exposure, Storage Space, Walk-Up Access, Partial, Daylight | |
| 504 (504 finished) | |
| Cedar, Masonite | |
| Asphalt | |
| — | |
| No | |
| — |
| Cook | |
| Weathersfield | |
| 0 / Not Applicable | |
| None | |
| Lake Michigan | |
| Storm Sewer | |
| Central Air | |
| Natural Gas, Forced Air | |
| 12591253 | |
| 07281110590000 |
Nearby Schools
| NAME: | DISTRICT: | DISTANCE: | |
|---|---|---|---|
|
Grade School
Thomas Dooley Elementary School |
54 | — | |
|
Middle School
Jane Addams Junior High School |
54 | Not in DB | |
|
High School
Schaumburg High School |
211 | Not in DB | |
Property History
| DATE: | EVENT: | PRICE: | SOURCE: |
|---|---|---|---|
| 26 Sep, 2008 | Sold | $290,500 | MRED MLS |
| 18 Aug, 2008 | Under contract | $300,000 | MRED MLS |
| — | Last price change | $332,000 | MRED MLS |
| 21 Apr, 2008 | Listed for sale | $340,000 | MRED MLS |
| 30 Jun, 2021 | Sold | $300,000 | MRED MLS |
| 7 Jun, 2021 | Under contract | $299,900 | MRED MLS |
| 3 Jun, 2021 | Listed for sale | $299,900 | MRED MLS |
| — | Last price change | $635,000 | MRED MLS |
| 25 Jul, 2026 | Listed for sale | $649,900 | MRED MLS |
Room Specifics
Total Bedrooms: 4
Bedrooms Above Ground: 4
Bedrooms Below Ground: 0
Dimensions: 40X12
Floor Type: Luxury Vinyl
Dimensions: 12X11
Floor Type: Luxury Vinyl
Dimensions: 17X13
Floor Type: Luxury Vinyl
Dimensions: 14X11
Floor Type: Luxury Vinyl
Full Bathrooms: 2
Bathroom Amenities: Double Sink, Garden Tub
Bathroom in Basement: 1
Dimensions: 12X12
Floor Type: Luxury Vinyl
Dimensions: 11X18
Floor Type: Luxury Vinyl
Features: Eating Area-Breakfast Bar, Eating Area-Table Space, Custom Cabinetry, Granite Counters, Updated Kitchen
Dimensions: 8X11
Floor Type: Luxury Vinyl
Dimensions: 25X16
Floor Type: Luxury Vinyl
Dimensions: 21X13
Floor Type: Luxury Vinyl
Rooms: Utility Room-Lower Level, Family Room, Walk In Closet, Other Room
Name: Utility Room-Lower Level
Dimensions: 11X10
Floor Type: Luxury Vinyl
Name: Family Room - Down
Dimensions: 20X13
Floor Type: Luxury Vinyl
Name: Walk In Closet
Dimensions: 13X6
Floor Type: Luxury Vinyl
Name: Other Room
Dimensions: 11X8
Floor Type: Luxury Vinyl
Other Specifics
| 1 | |
| Concrete Perimeter | |
| Concrete, Garage Door Opener, Attached, Garage | |
| Upper Level | |
| — | |
| Patio | |
| Fenced, Chain Link | |
| — | |
| — | |
| 96X138X66X166 | |
| — | |
| None | |
| Vaulted Ceiling(s), In-Law Floorplan, Walk-In Closet(s), Open Floorplan, Dining Combo, Pantry, Quartz Counters | |
| Range, Microwave, Dishwasher, Refrigerator, Bar Fridge, Washer, Dryer, Disposal, Stainless Steel Appliance(s), Range Hood, ENERGY STAR Qualified Appliances, Front Controls on Range/Cooktop, Electric Oven | |
| Not in DB | |
| Park, Sidewalks, Street Lights, Street Paved | |
| — | |
| — |
Tax History
| Year | Property Taxes |
|---|---|
| 2008 | $4,769 |
| 2021 | $8,191 |
| — | $9,020 |
Contact Agent
Contact Agent
Listing Provided By
Fortune 500 Realty, Inc.
