

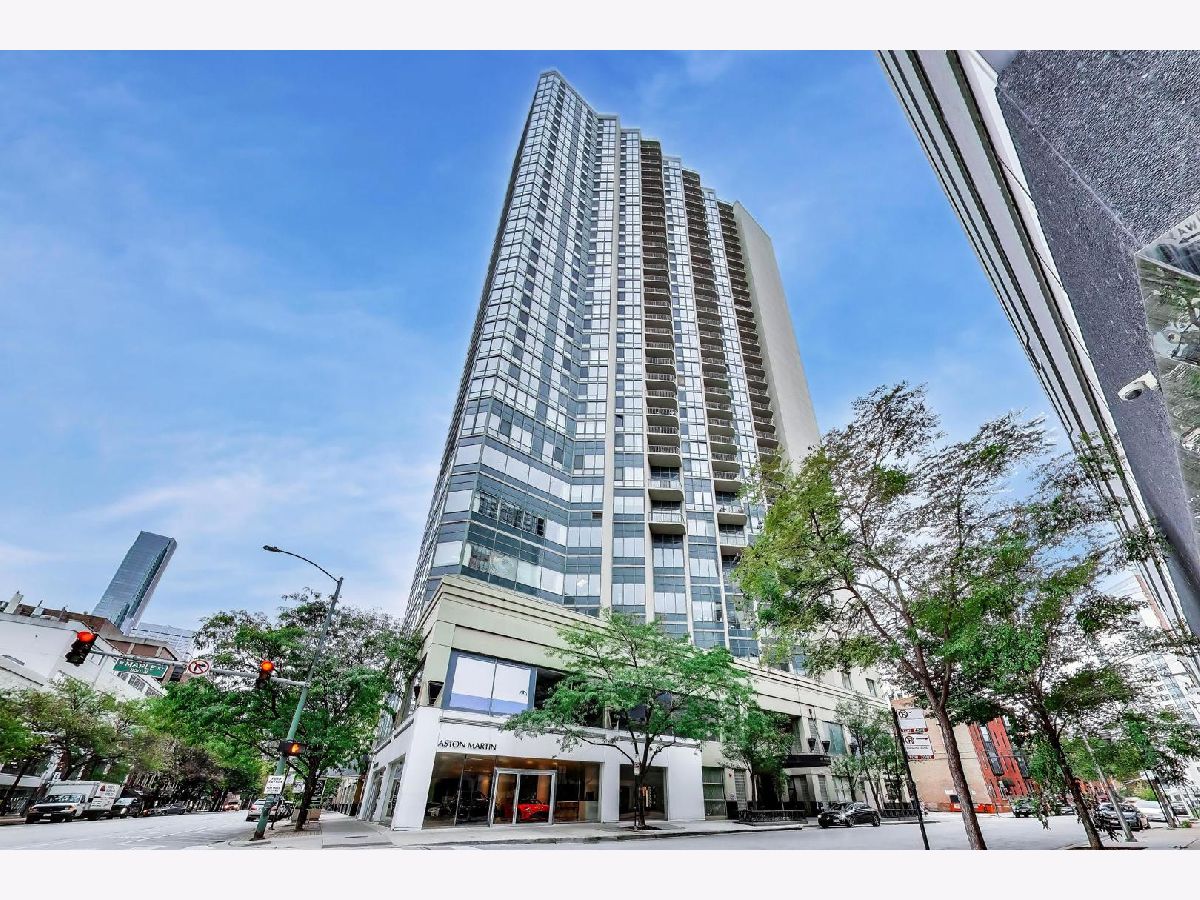
111 Maple Street, Near North Side, Chicago, Illinois 60610


$490,000
|
For Sale
|
|
| Status: | New |
| Sqft: | 1,200 |
| Cost/Sqft: | $408 |
| Beds: | 2 |
| Baths: | 2 |
| Year Built: | 1991 |
| Property Taxes: | $9,519 |
| Lot Size: | 0,00 |
Description
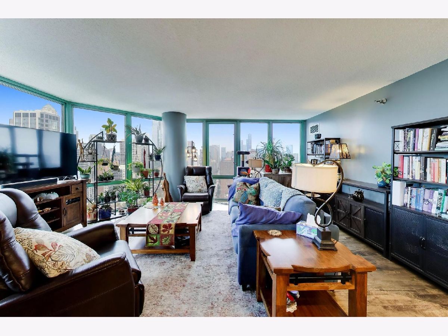
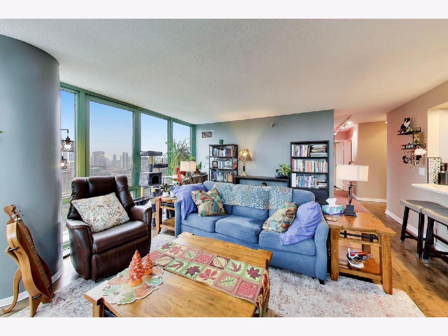
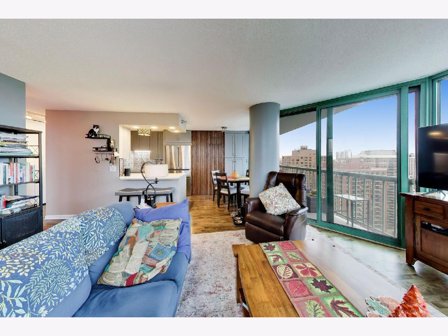
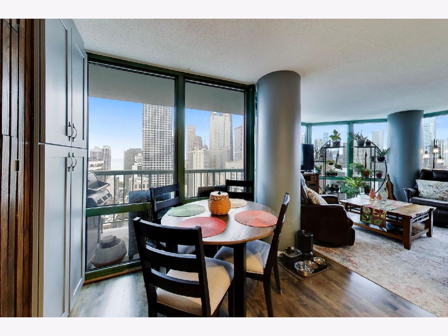
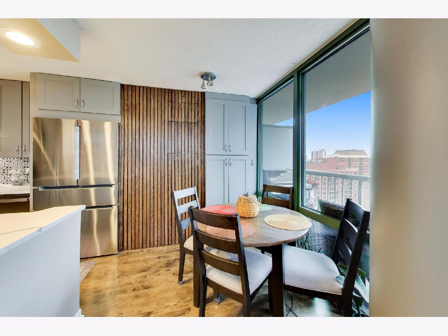
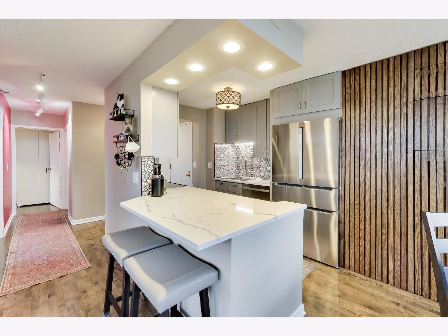
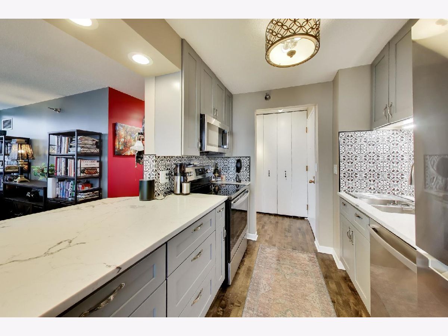
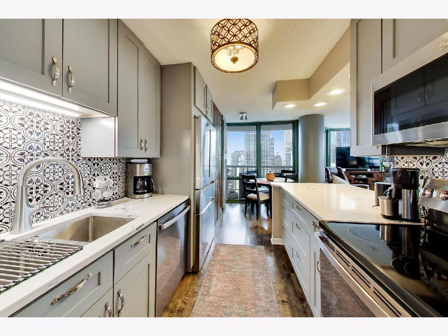
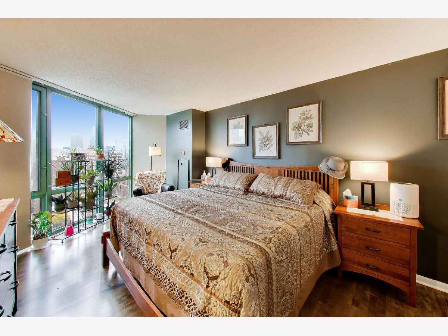
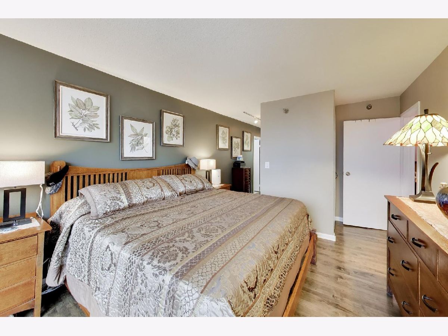
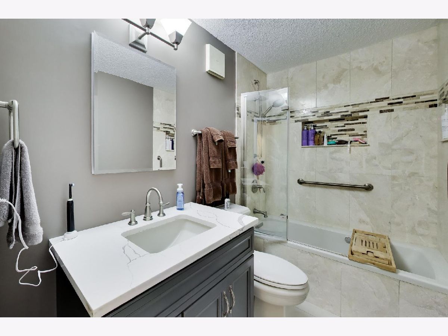
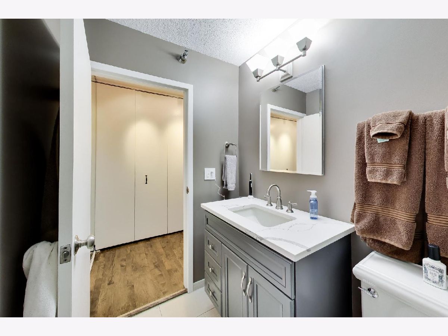
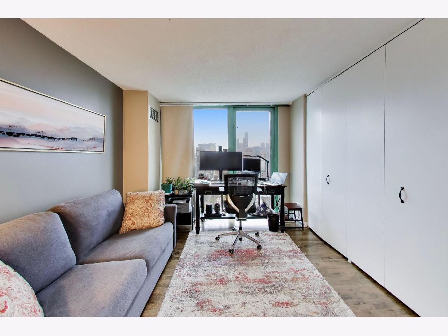
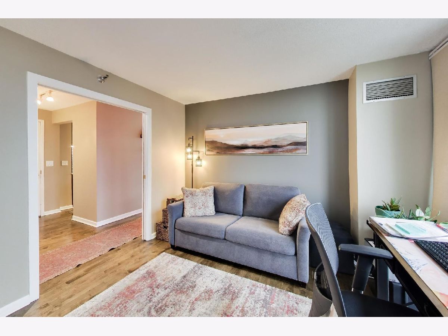
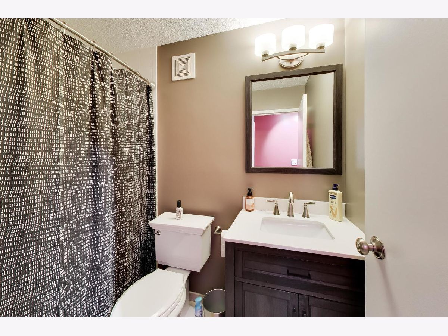
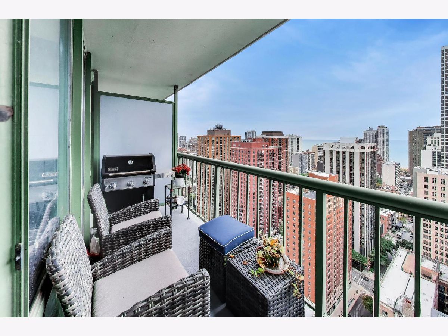
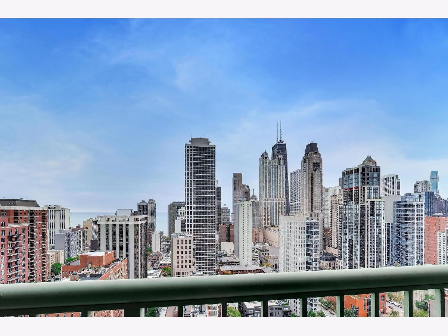
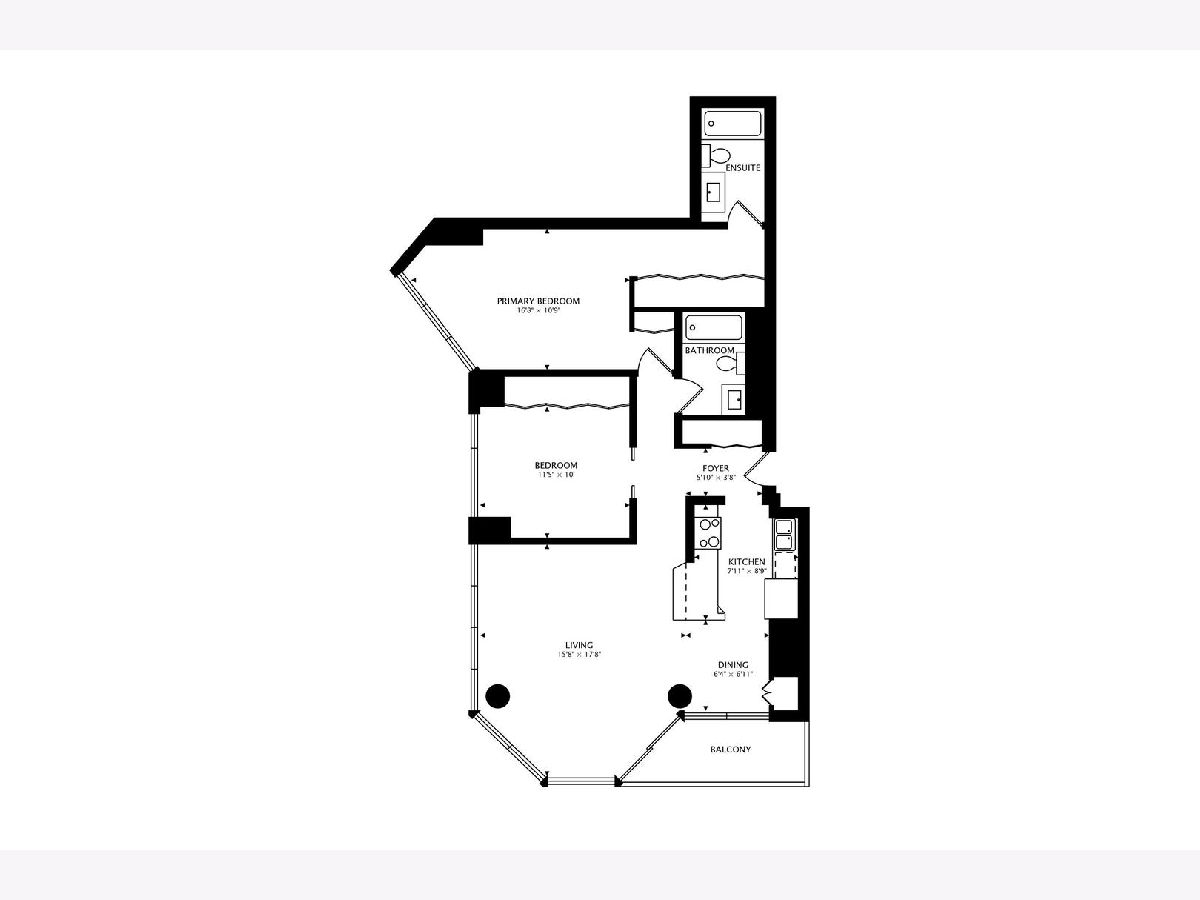
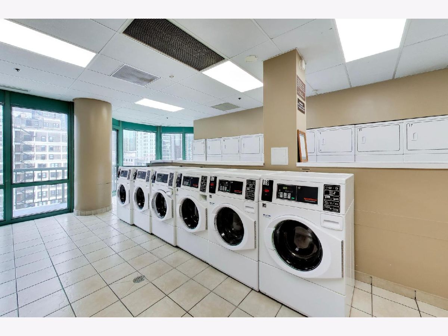
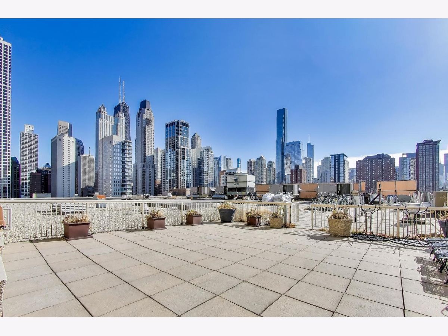
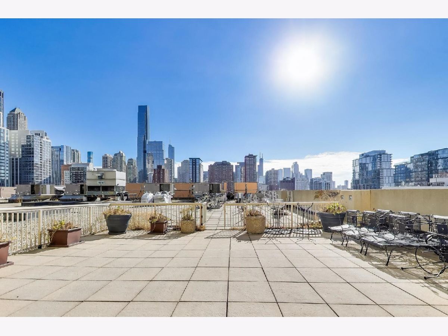
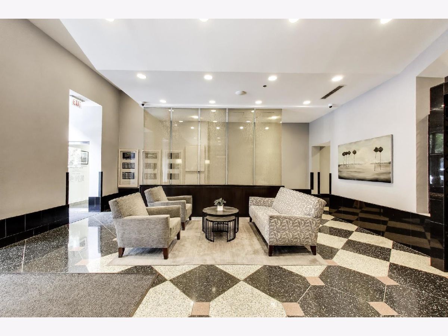
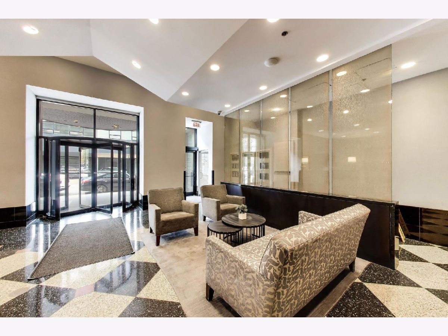
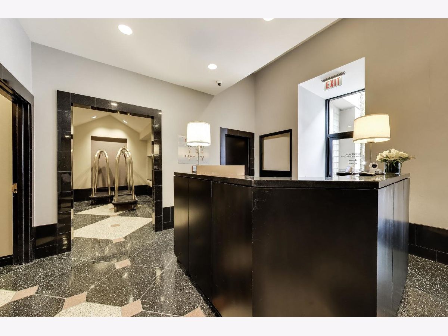
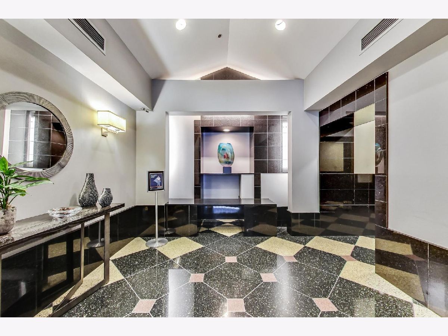
Enjoy spectacular, unobstructed city and lake views from this expansive 2-bedroom, 2-bath residence in the heart of the Gold Coast. The coveted 02 tier showcases dramatic floor-to-ceiling windows with breathtaking south- and east-facing views. The open chef's kitchen features stainless steel appliances, quartz countertops, and stylish built-in dry bar shelving, perfect for entertaining. A spacious living room opens to a generous private balcony, creating the ideal setting to take in the incredible skyline. The primary suite offers sweeping views, ample closet space, and a remodeled en-suite bathroom. The second bedroom features a large closet and elegant French sliding doors, while the recently updated second bathroom includes a full tub and shower. Enjoy a full suite of conveniences, including 24-hour door staff, a sundeck, and an on-site laundry room. FFC Gold Coast is conveniently connected to the building for easy access to fitness and wellness amenities. Step outside to experience the best of Gold Coast living, with acclaimed dining at Maple & Ash and Gibsons, neighborhood favorites, and everyday essentials nearby. Washington Square Park and Jewel-Osco are just one block away. This exceptional location makes getting around effortless. Pets welcome, with a two-pet limit. Deeded parking included in the price.
Property Specifics
| Condos/Townhomes | |
| 34 | |
| — | |
| 1991 | |
| None | |
| Concrete | |
| — | |
| — | |
| No | |
| — |
| Cook | |
| Gold Coast Galleria | |
| 1163 / Monthly | |
| Heat, Air Conditioning, Water, Gas, Insurance, Doorman, TV/Cable, Exterior Maintenance, Scavenger, Internet | |
| Lake Michigan | |
| Public Sewer | |
| Central Air | |
| Electric, Forced Air | |
| 12787775 | |
| 17044220391071 |
Nearby Schools
| NAME: | DISTRICT: | DISTANCE: | |
|---|---|---|---|
|
Grade School
Ogden Elementary |
299 | — | |
|
Middle School
Ogden Elementary |
299 | Not in DB | |
|
High School
Lincoln Park High School |
299 | Not in DB | |
Room Specifics
Total Bedrooms: 2
Bedrooms Above Ground: 2
Bedrooms Below Ground: 0
Dimensions: 17X11
Floor Type: Carpet
Dimensions: 12X11
Floor Type: Carpet
Full Bathrooms: 2
Bathroom Amenities: —
Bathroom in Basement: 0
Dimensions: 9X7
Floor Type: Hardwood
Dimensions: 11X8
Floor Type: Hardwood
Dimensions: 18X16
Floor Type: Hardwood
Rooms: Balcony/Porch/Lanai
Name: Balcony/Porch/Lanai
Dimensions: 5X8
Floor Type: —
Other Specifics
| 1 | |
| — | |
| Attached, Garage | |
| Common Area | |
| — | |
| Deck | |
| Balcony, Roof Deck | |
| — | |
| COMMON | |
| — | |
| Full | |
| — | |
| Range, Microwave, Dishwasher, Refrigerator | |
| Not in DB | |
| — | |
| — | |
| — |
Contact Agent
Nearby Similar Homes

Nearby Sold Comparables

Contact Agent
Listing Provided By
Fulton Grace Realty
