

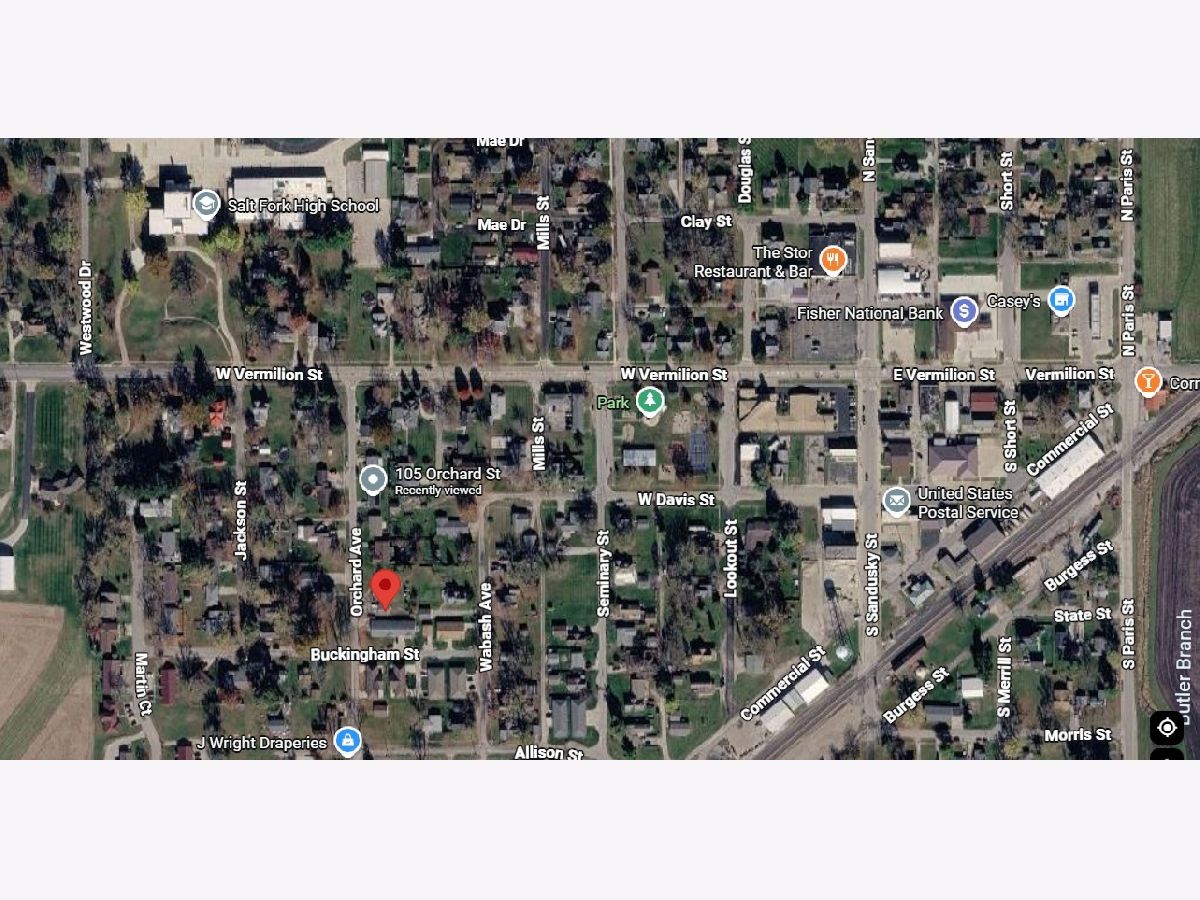
111 Orchard Street, Catlin, Illinois 61817


$94,000
|
For Sale
|
|
| Status: | Active |
| Sqft: | 1,280 |
| Cost/Sqft: | $73 |
| Beds: | 3 |
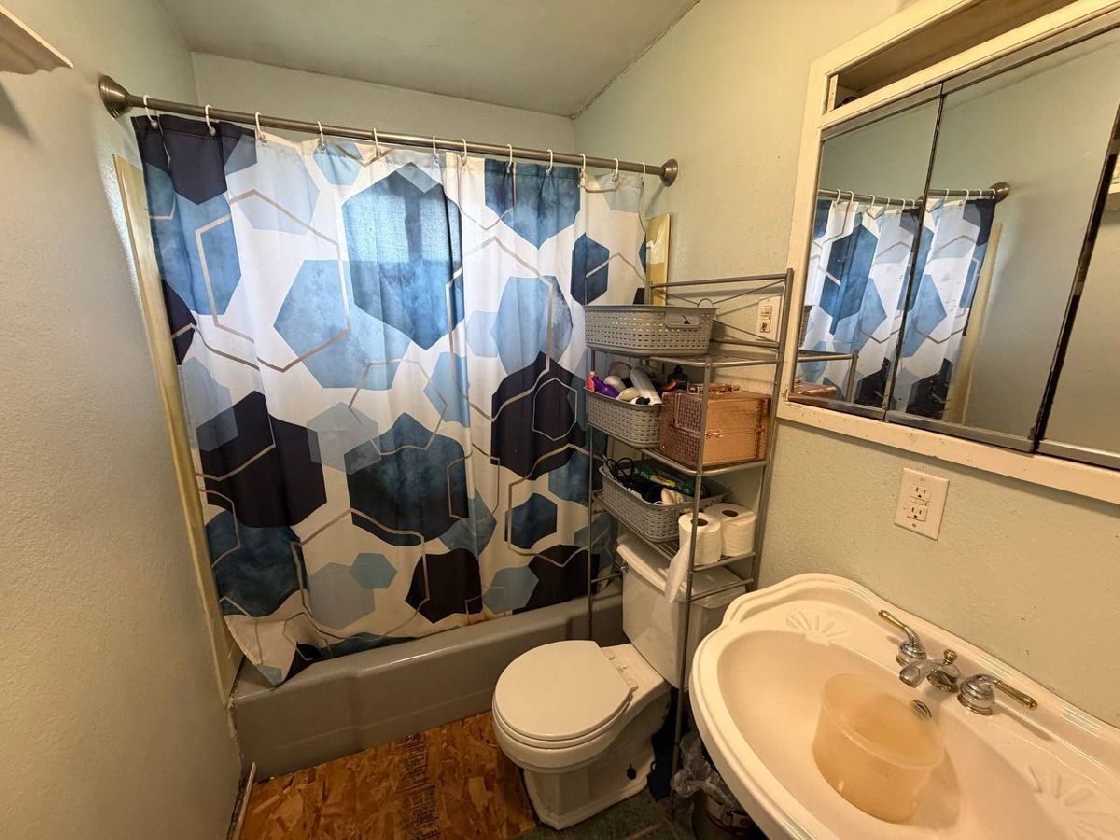
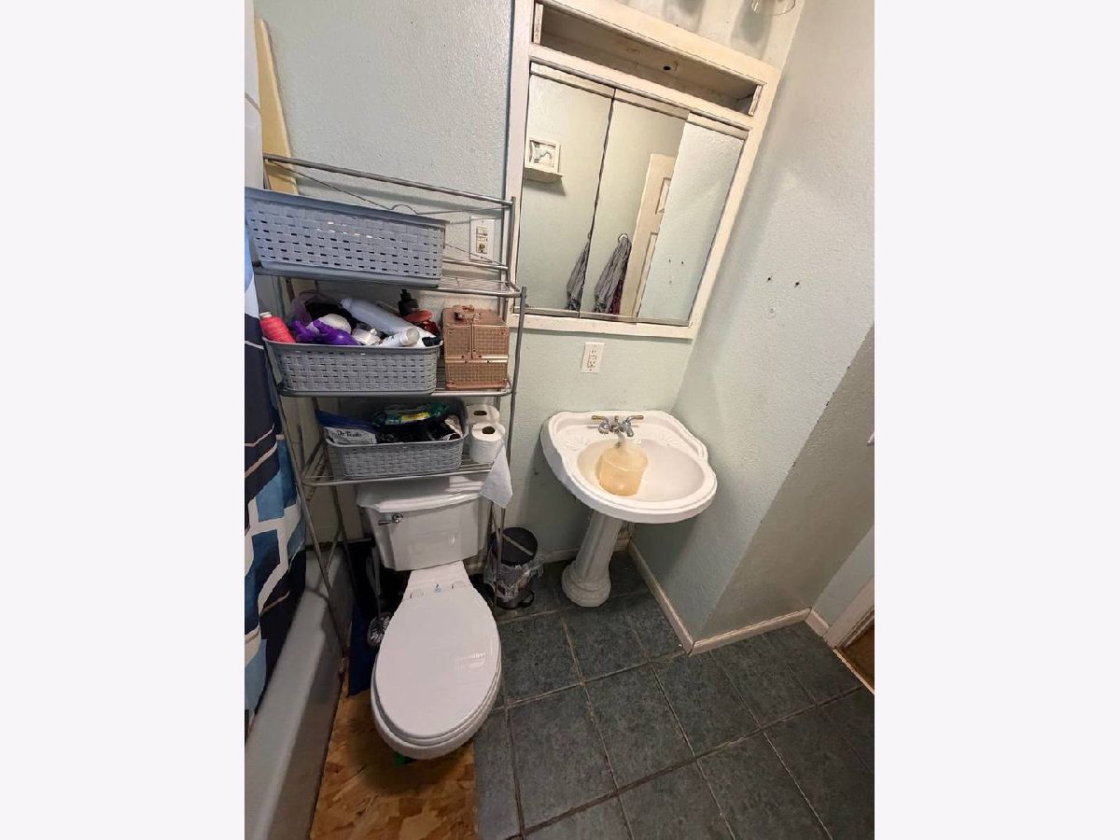
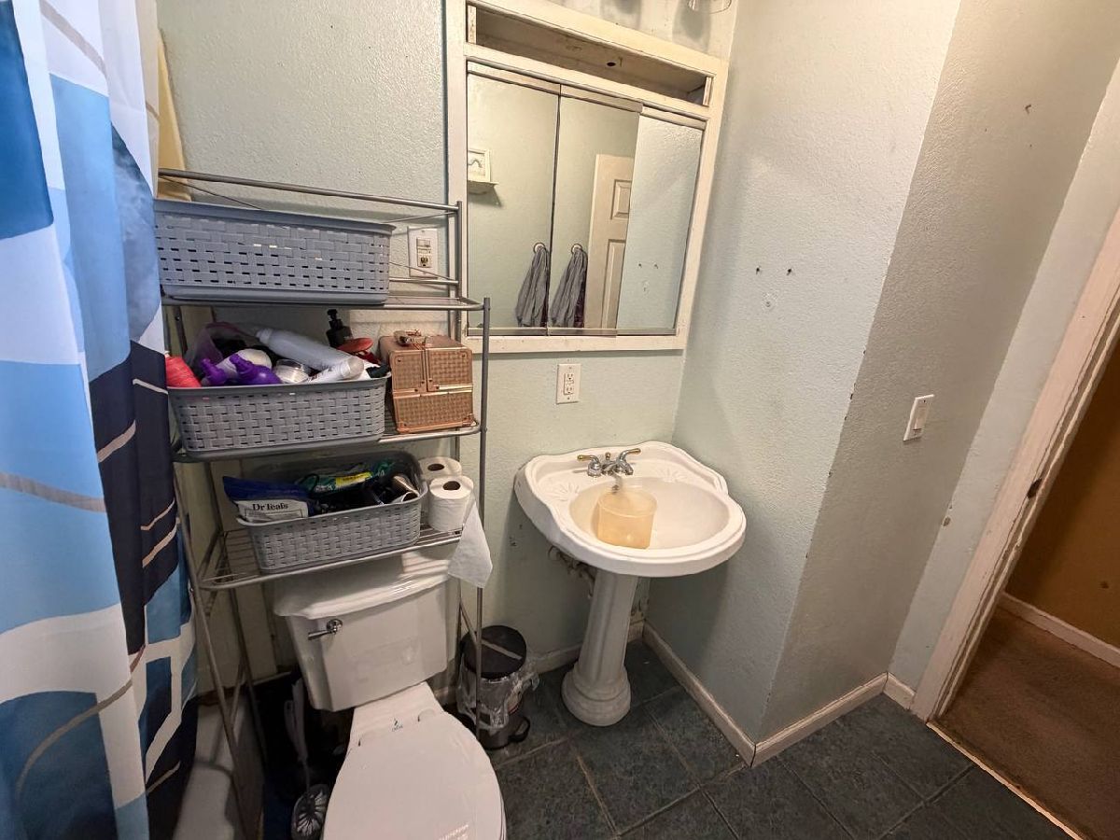
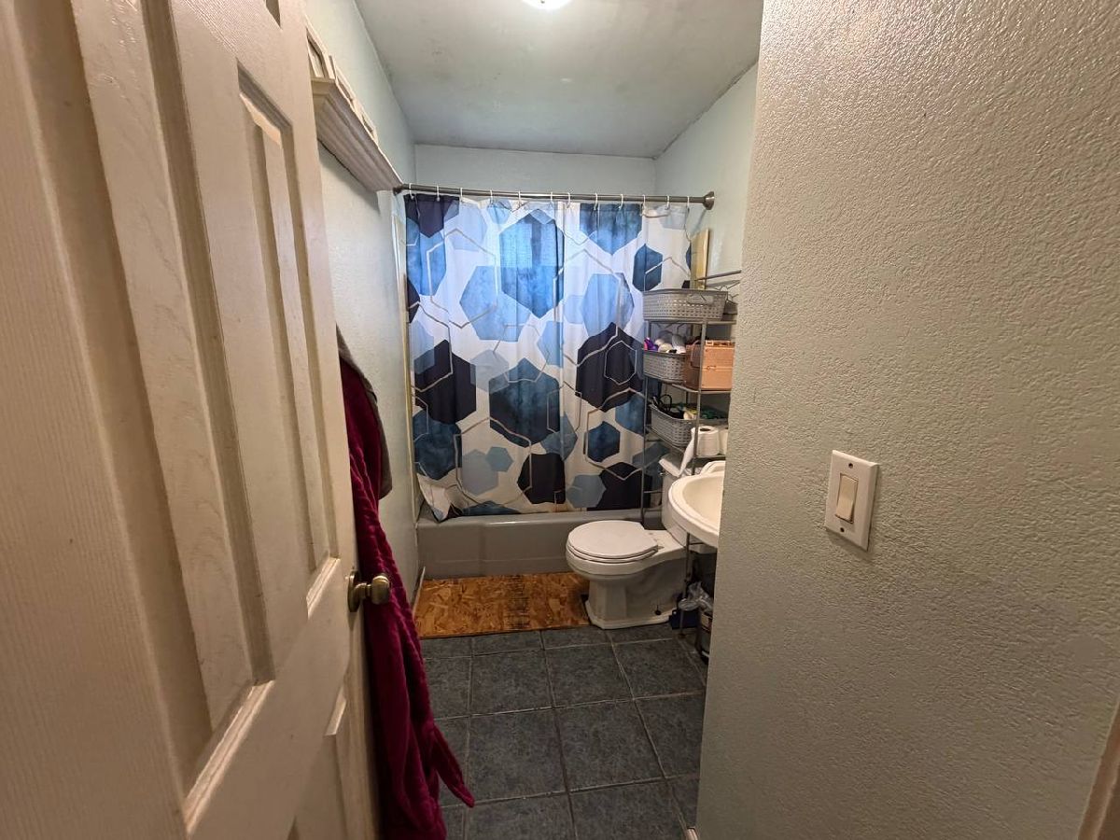
| Baths: | 1 |
| Year Built: | 2005 |
| Property Taxes: | $3,066 |
| Days On Market: | 94 |
| Lot Size: | 0,43 |
Description
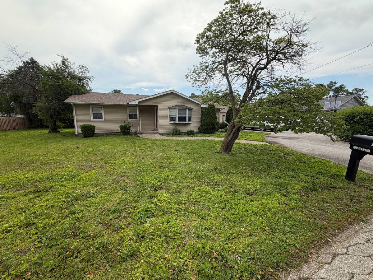
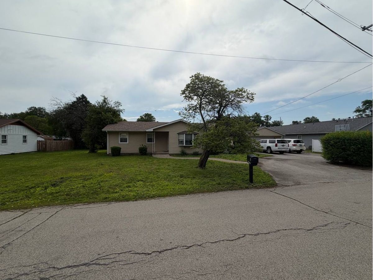
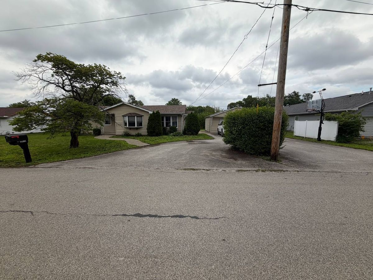
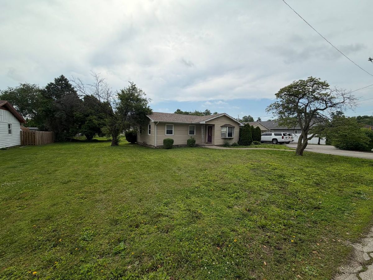
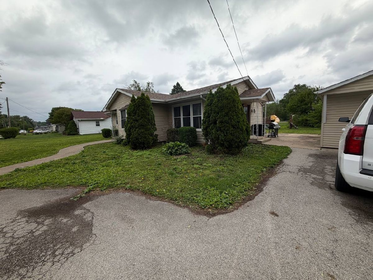
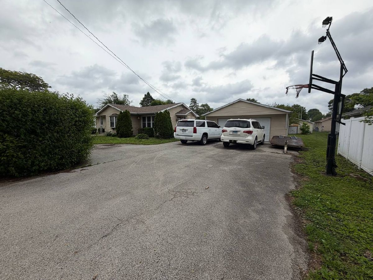
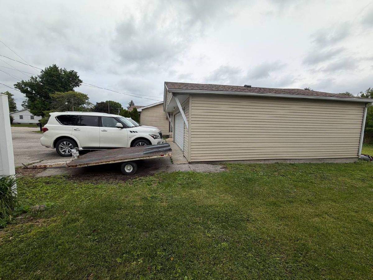
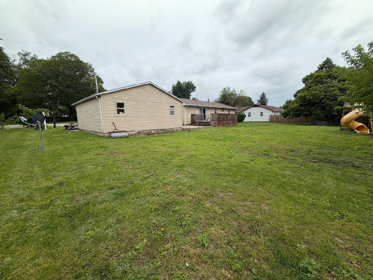
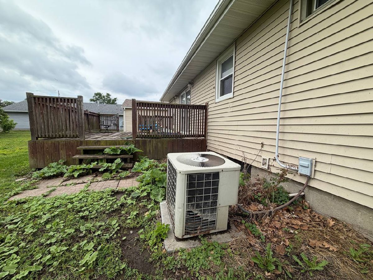
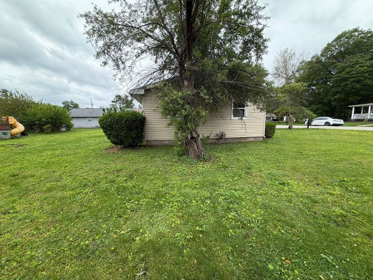
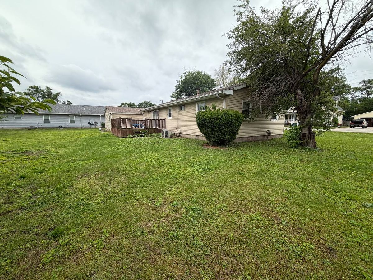
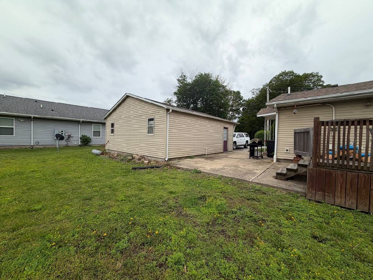
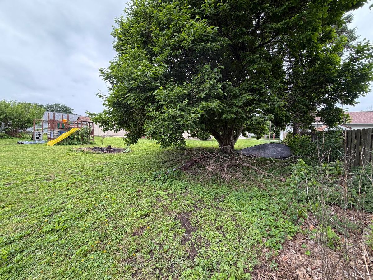
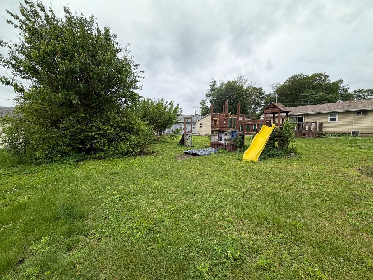
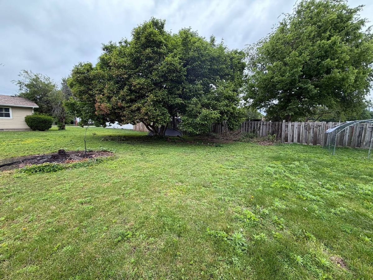
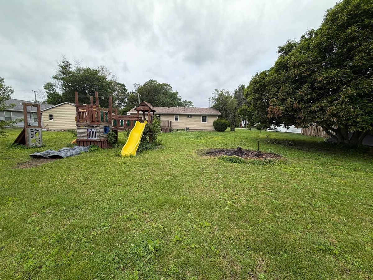
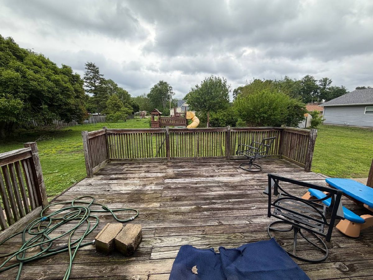
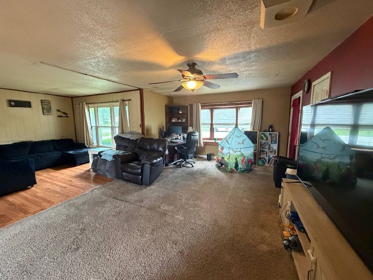
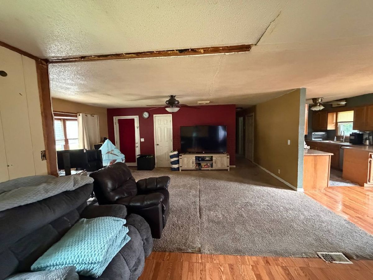
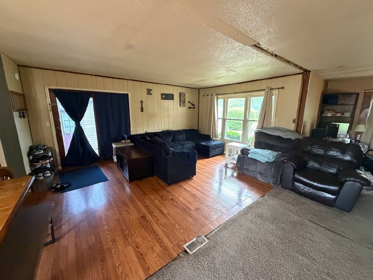
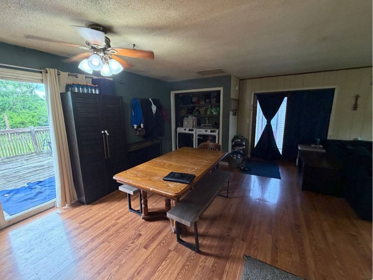
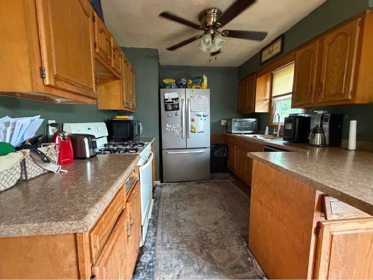
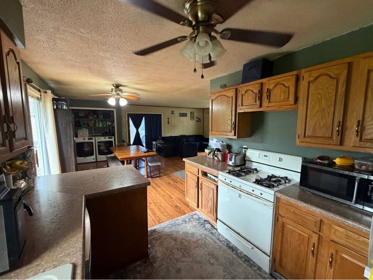
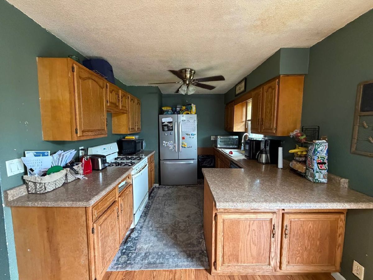
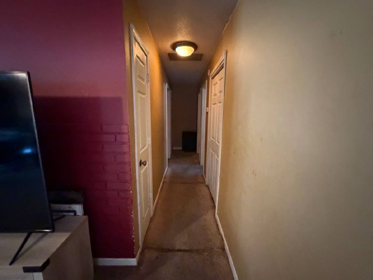
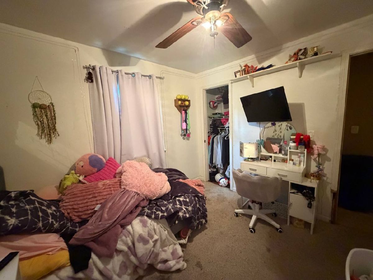
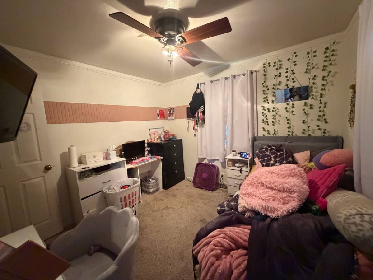
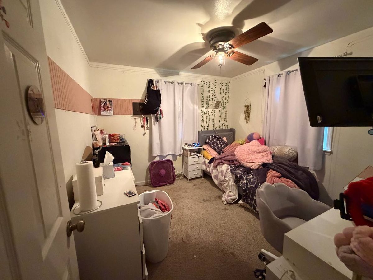
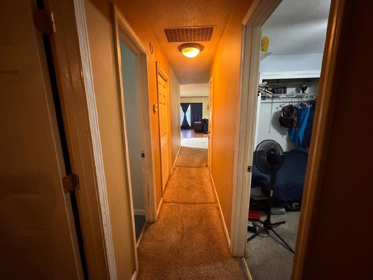
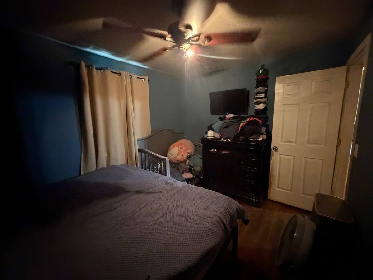
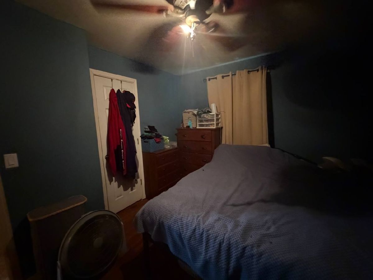
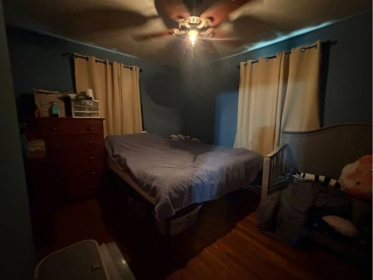
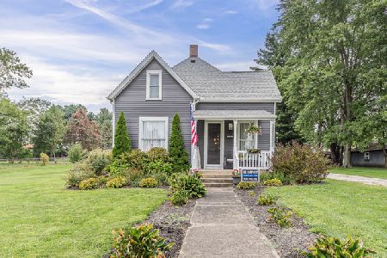
Welcome to 111 Orchard St. in Catlin! This spacious 3-bedroom, 1-bath ranch offers approximately 1,280 sq ft of single-level living on a generous 0.43-acre lot. The home features a large living room, separate dining area, eat-in kitchen, first-floor laundry, and a functional open layout with plenty of room to make it your own. The kitchen offers ample cabinet and counter space and opens nicely to the dining and living areas, making everyday living and entertaining easy. Outside, enjoy nearly a half-acre with mature trees, a large yard, deck, patio, front porch, shed, and plenty of room to garden, play, entertain, or simply enjoy the outdoor space. The detached 2.5-car garage and long asphalt driveway provide excellent parking and storage options. Located in the small-town community of Catlin within Salt Fork CUSD 512, this home offers space, convenience, and potential at an affordable price. A great opportunity for buyers looking for a ranch home with land, garage space, and room to add their finishing touches.
Property Specifics
| Single Family | |
| — | |
| — | |
| 2005 | |
| — | |
| — | |
| No | |
| 0.43 |
| Vermilion | |
| — | |
| 0 / Not Applicable | |
| — | |
| — | |
| — | |
| 12674693 | |
| 22343050110000 |
Nearby Schools
| NAME: | DISTRICT: | DISTANCE: | |
|---|---|---|---|
|
Grade School
Salt Fork Elementary School |
512 | — | |
|
Middle School
Salt Fork Junior High School |
512 | Not in DB | |
|
High School
Salt Fork High School |
512 | Not in DB | |
Property History
| DATE: | EVENT: | PRICE: | SOURCE: |
|---|---|---|---|
| — | Last price change | $99,000 | MRED MLS |
| 11 Jun, 2026 | Listed for sale | $125,000 | MRED MLS |
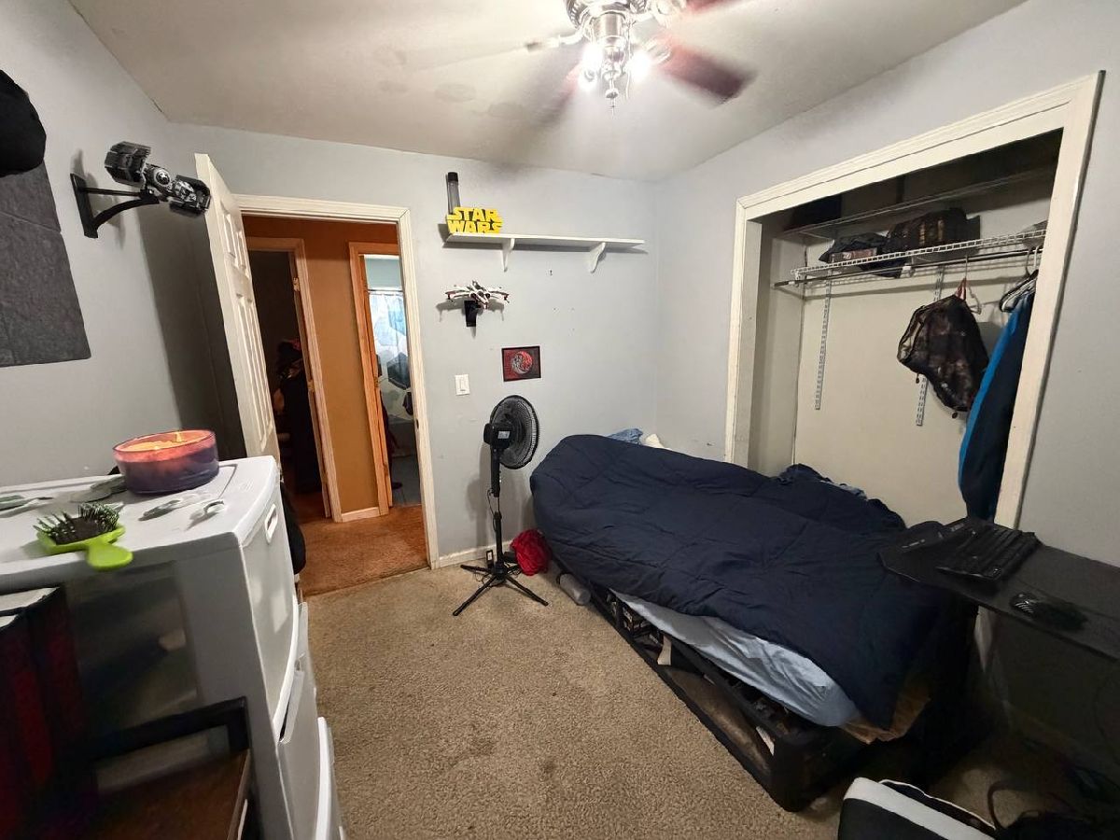
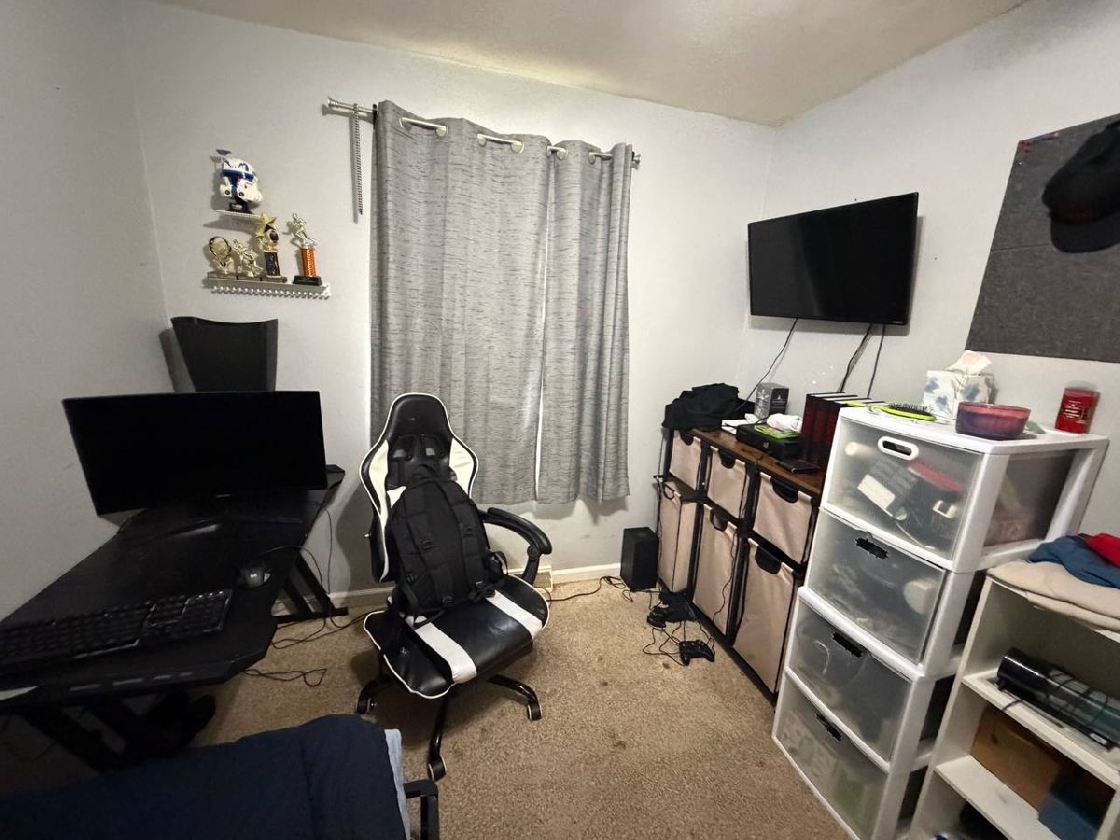
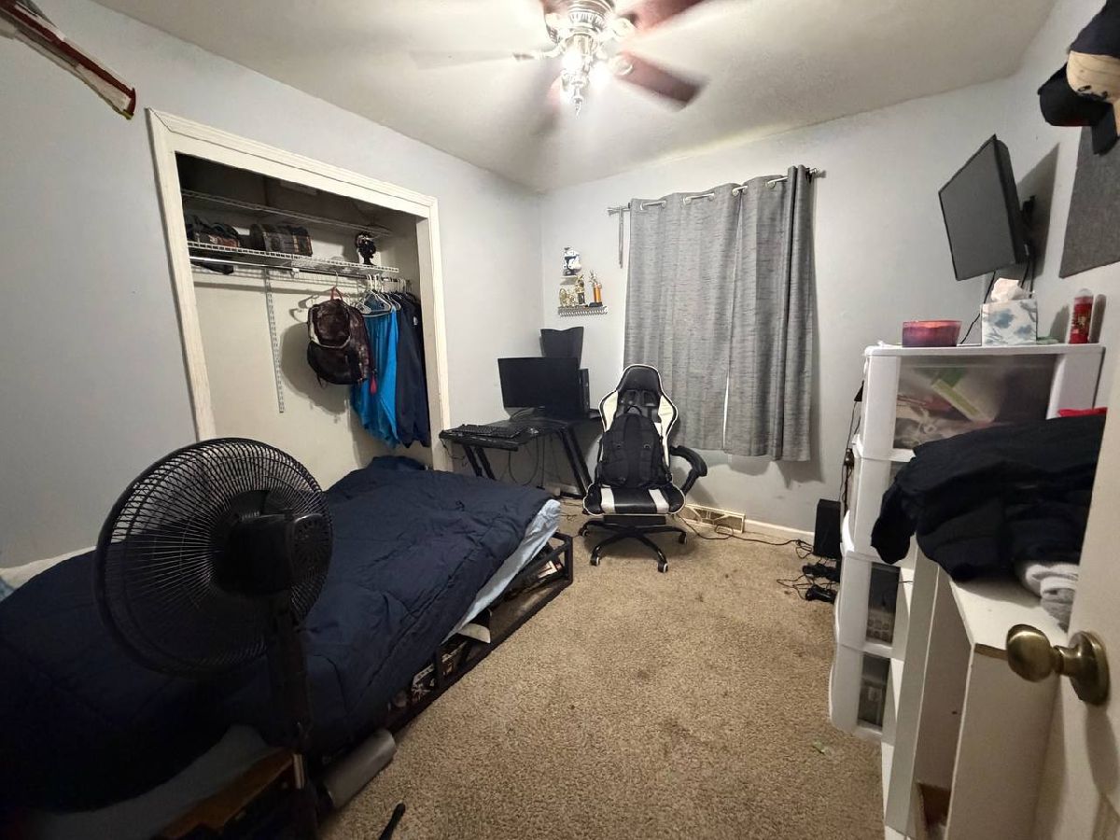
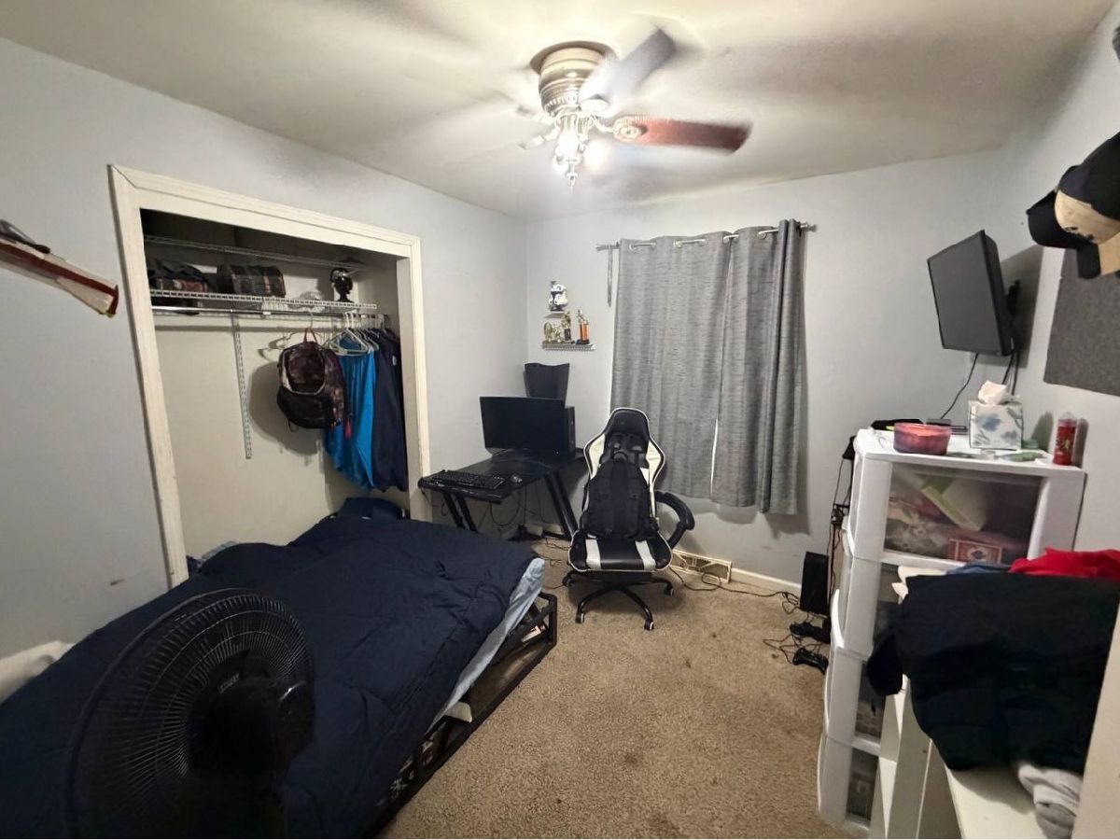
Room Specifics
Total Bedrooms: 3
Bedrooms Above Ground: 3
Bedrooms Below Ground: 0
Dimensions: —
Floor Type: —
Dimensions: —
Floor Type: —
Full Bathrooms: 1
Bathroom Amenities: Garden Tub
Bathroom in Basement: —
Rooms: —
Basement Description: —
Other Specifics
| 2.5 | |
| — | |
| — | |
| — | |
| — | |
| 130x143 | |
| Unfinished | |
| — | |
| — | |
| — | |
| Not in DB | |
| — | |
| — | |
| — | |
| — |
Tax History
| Year | Property Taxes |
|---|---|
| — | $3,066 |
Contact Agent
Nearby Similar Homes
Nearby Sold Comparables

Contact Agent
Listing Provided By
Baird & Warner Fox Valley - Geneva
