

1110 Fernandez Avenue, Arlington Heights, Illinois 60005


$709,000
|
For Sale
|
|
| Status: | New |
| Sqft: | 2,087 |
| Cost/Sqft: | $340 |
| Beds: | 4 |
| Baths: | 3 |
| Year Built: | 1975 |
| Property Taxes: | $11,589 |
| Lot Size: | 0,20 |
Description
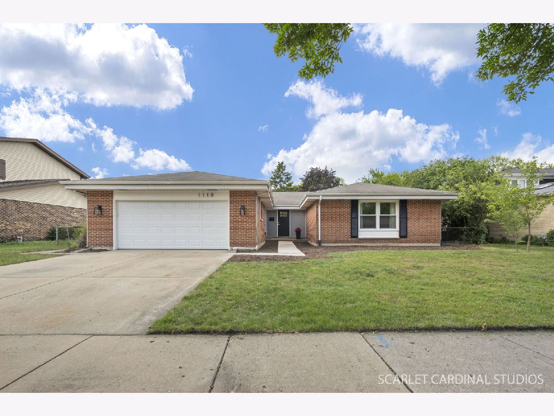
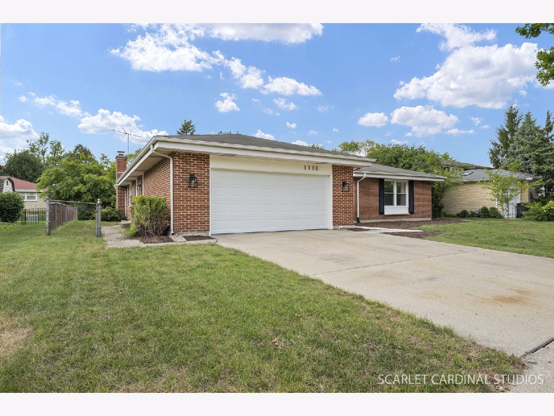
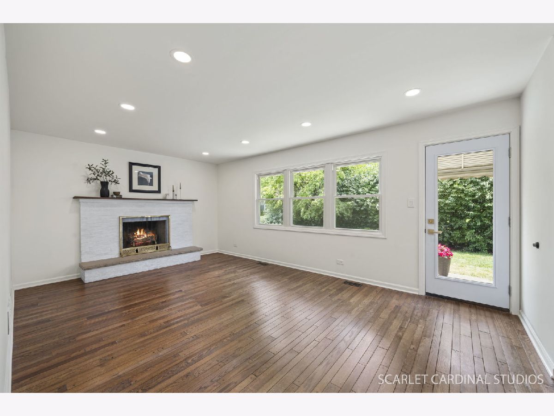
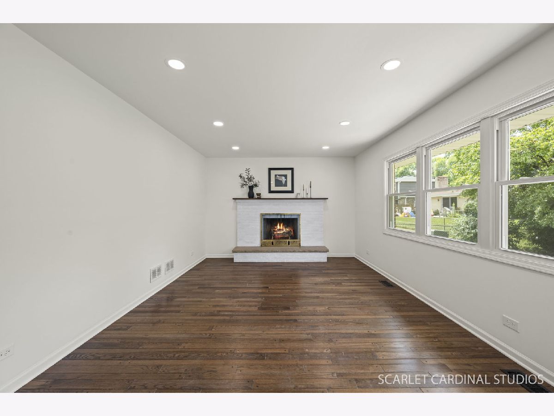
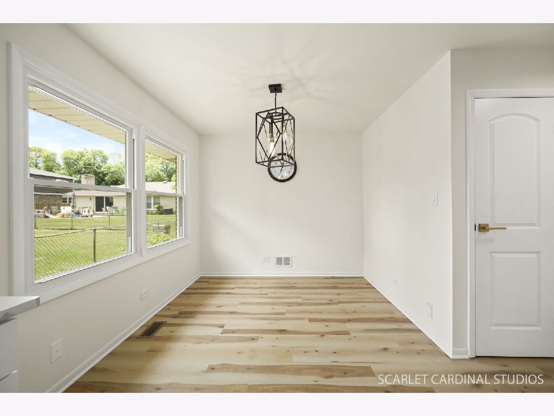
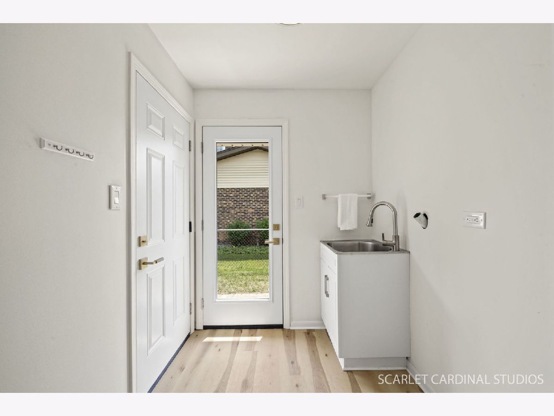
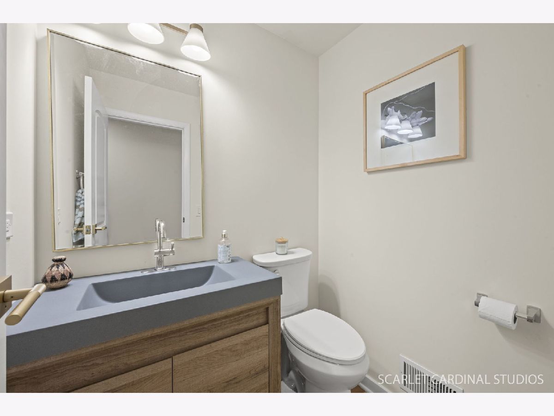
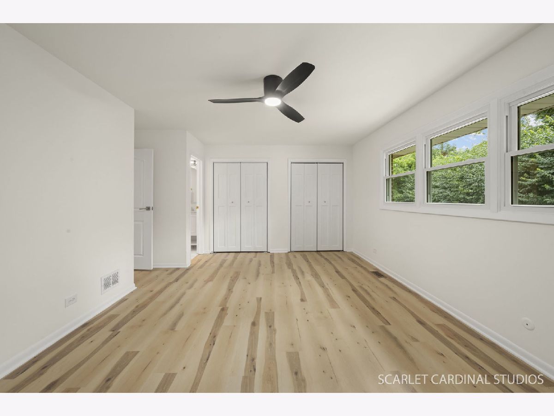
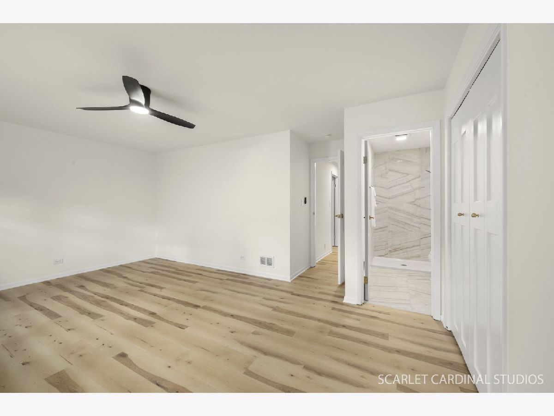
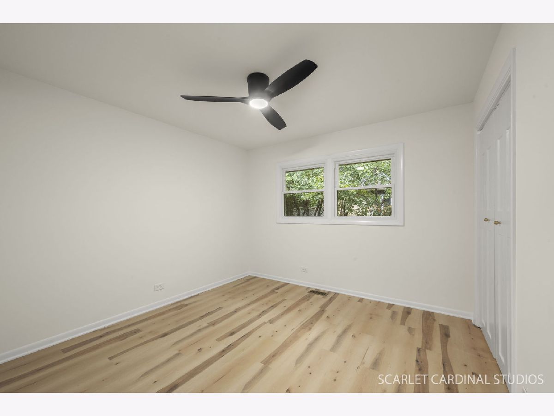
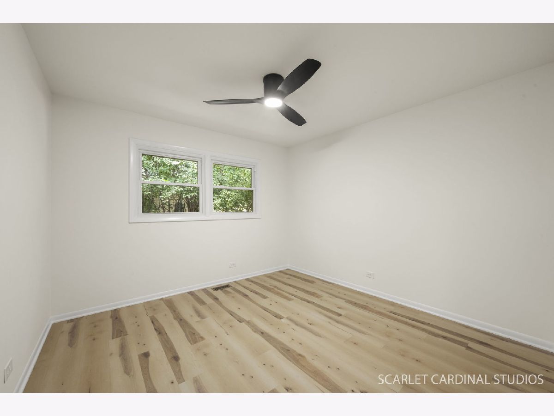
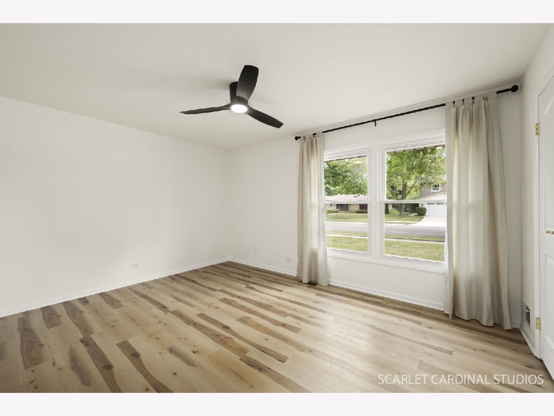
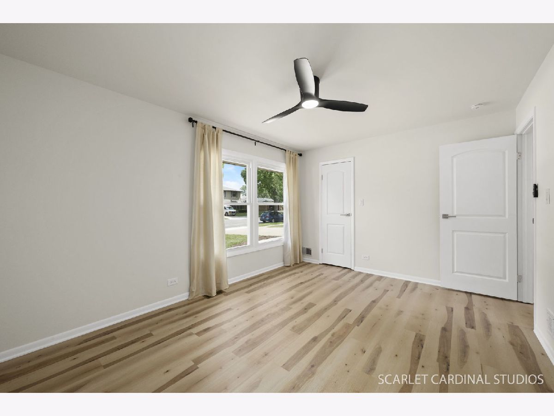
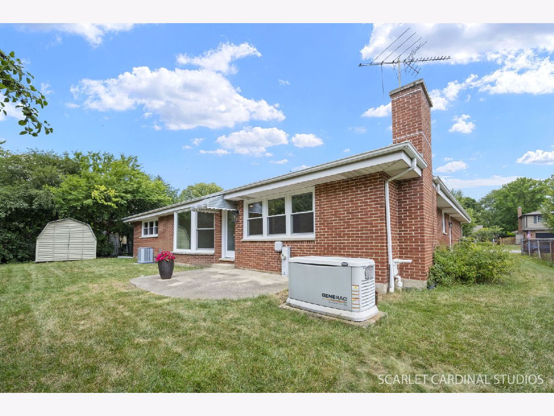
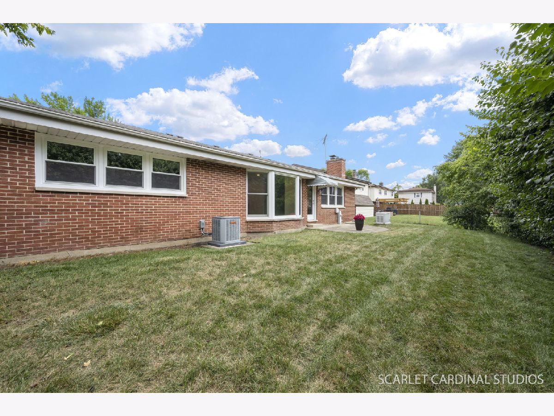
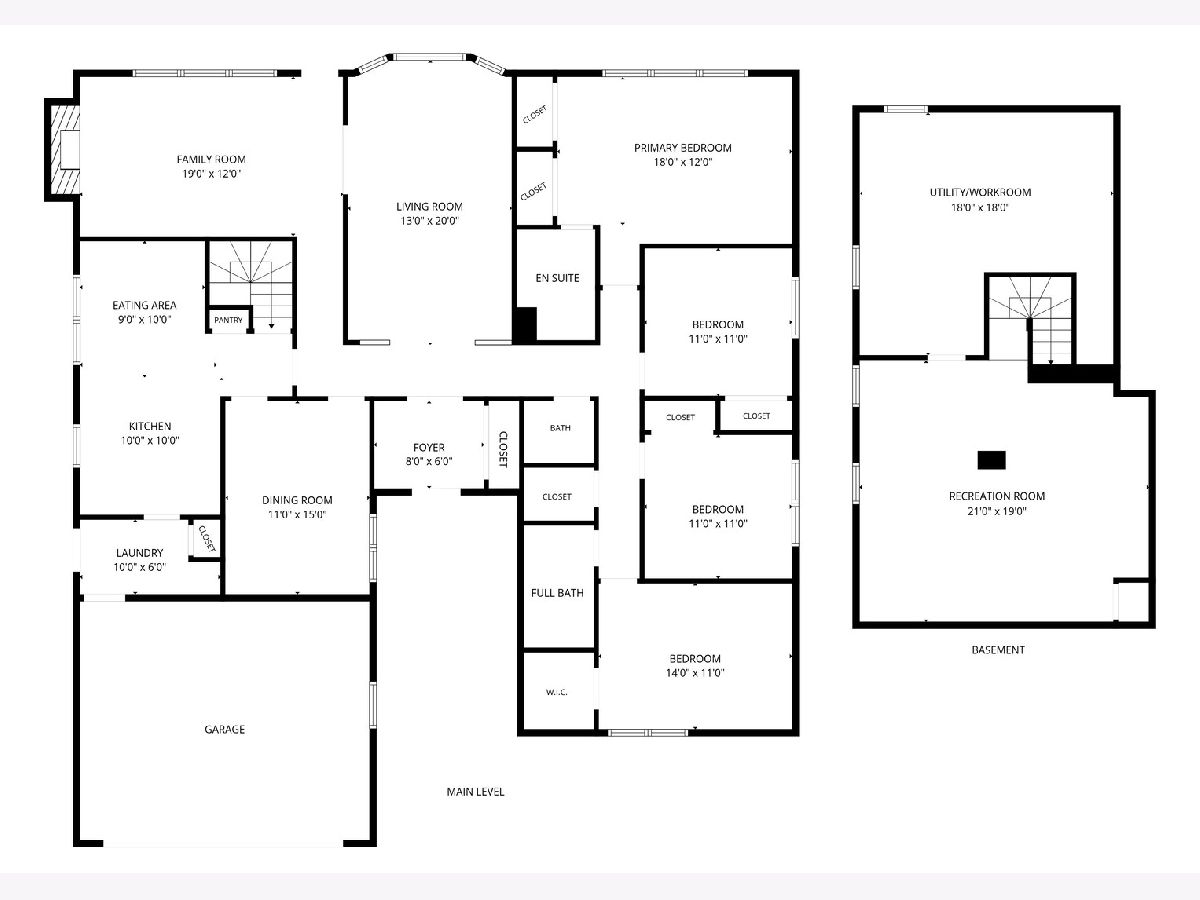
Welcome to the "New" 1110 S. Fernandez in Arlington Heights! COMPLETELY RENOVATED IN 2026, this solid brick RANCH is the perfect blend of timeless quality and today's most sought-after finishes! Offering approximately 2,000 square feet... plus a beautifully updated basement,...this move-in ready home features 4 bedrooms, 2.1 baths, and an exceptional floor plan designed for comfortable everyday living and effortless entertaining. Step inside to discover a stunning transformation highlighted by luxury vinyl plank flooring, refinished original hardwood floors in the family room, fresh designer finishes, updated lighting and ceiling fans, and an expanded opening between the living and family rooms that creates a bright, open flow. The gorgeous new kitchen showcases crisp white shaker cabinetry, quartz countertops, a marble tile backsplash, stainless steel appliances, and a casual eating area. The inviting family room is centered around a fireplace and opens to the patio, creating seamless indoor-outdoor living. The spacious living room features a beautiful bay window, while the formal dining room is ideal for special gatherings. The primary bedroom offers a private ensuite bath with elegant marble finishes, complemented by three additional generously sized bedrooms and a beautifully renovated hall bath. A centrally located powder room and a convenient laundry/mudroom with access to the attached two-car garage complete the main level. The finished basement has been thoughtfully updated with recessed lighting for a bright, airy feel and the warmth of classic Berber carpeting...providing outstanding additional living space, along with a dedicated storage area and concrete crawl space. Additional 2026 improvements include replacement windows and doors (including the garage door) and a new central air conditioner. Previous owner updates include the furnace, roof, water heater, and a whole-house generator providing added value and peace of mind. Ideally located in a well-established neighborhood, you'll enjoy easy access to shopping and dining, Woodfield Mall, Arlington Lakes Golf Club, Busse Woods' scenic forests, lakes, and trails, Endeavor Northwest Community Hospital, and major expressways including I-90 and I-290. This beautifully renovated home offers the perfect combination of quality construction, modern style, and an unbeatable location. Simply move in and enjoy!
Property Specifics
| Single Family | |
| — | |
| — | |
| 1975 | |
| — | |
| — | |
| No | |
| 0.2 |
| Cook | |
| — | |
| — / Not Applicable | |
| — | |
| — | |
| — | |
| 12721175 | |
| 08091030260000 |
Nearby Schools
| NAME: | DISTRICT: | DISTANCE: | |
|---|---|---|---|
|
Grade School
Dryden Elementary School |
25 | — | |
|
Middle School
South Middle School |
25 | Not in DB | |
|
High School
Rolling Meadows High School |
214 | Not in DB | |









Room Specifics
Total Bedrooms: 4
Bedrooms Above Ground: 4
Bedrooms Below Ground: 0
Dimensions: —
Floor Type: —
Dimensions: —
Floor Type: —
Dimensions: —
Floor Type: —
Full Bathrooms: 3
Bathroom Amenities: Double Sink
Bathroom in Basement: 0
Rooms: —
Basement Description: —
Other Specifics
| 2 | |
| — | |
| — | |
| — | |
| — | |
| 76 x 118 | |
| Unfinished | |
| — | |
| — | |
| — | |
| Not in DB | |
| — | |
| — | |
| — | |
| — |
Contact Agent
Contact Agent
Listing Provided By
Realty Executives Premier Illinois
