

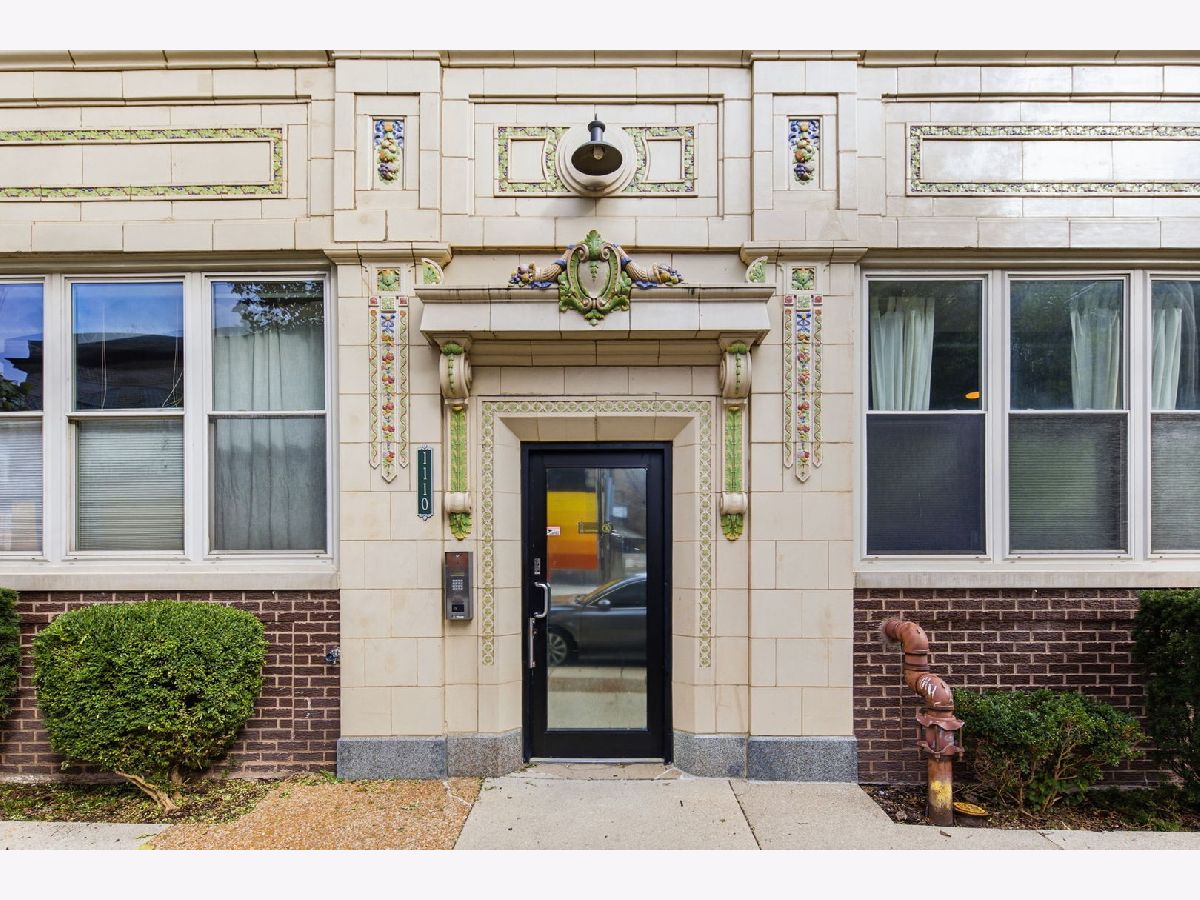
1110 Leland Avenue, Uptown, Chicago, Illinois 60640


$415,000
|
For Sale
|
|
| Status: | Active |
| Sqft: | 1,061 |
| Cost/Sqft: | $391 |
| Beds: | 2 |
| Baths: | 2 |
| Year Built: | 1905 |
| Property Taxes: | $5,062 |
| Days On Market: | 7 |
| Lot Size: | 0,00 |
Description
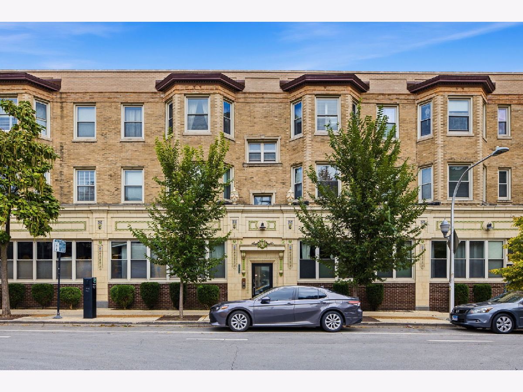
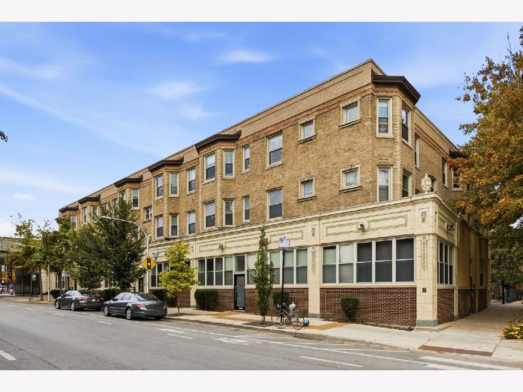
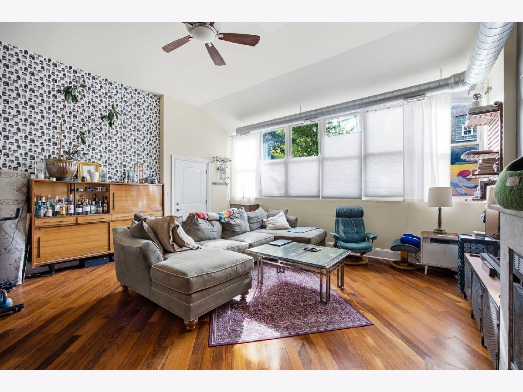
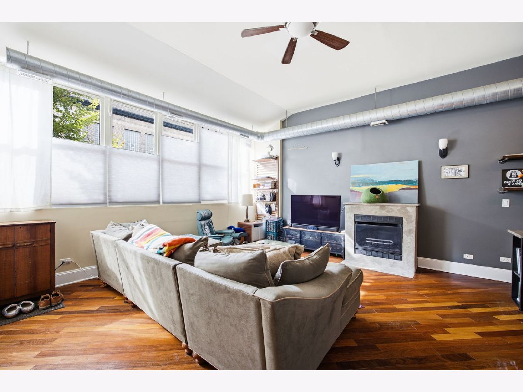
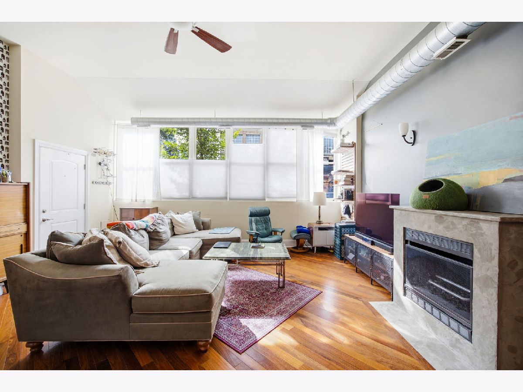
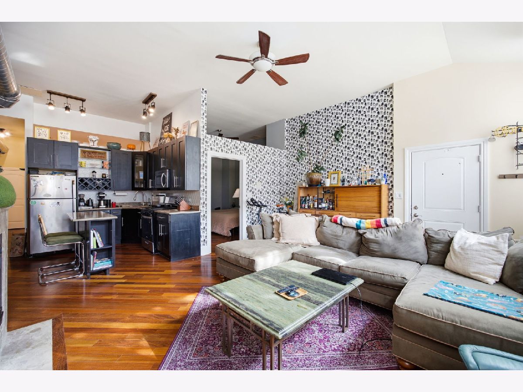
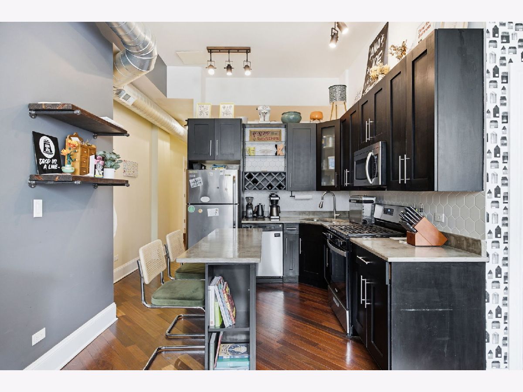
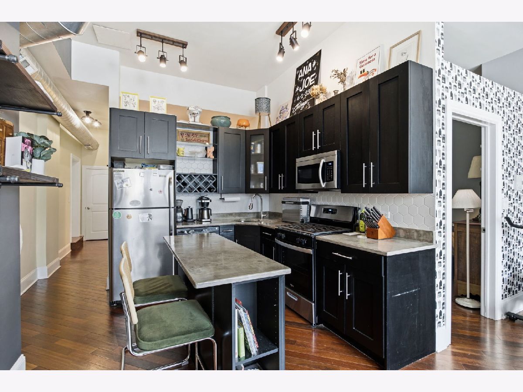
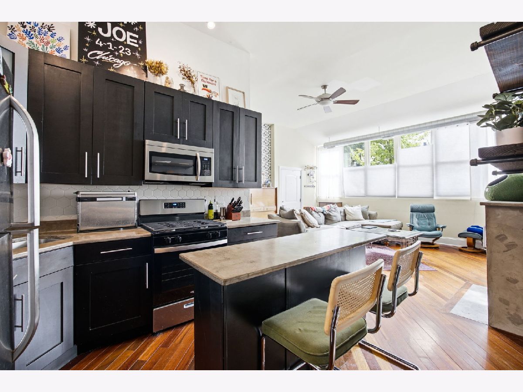
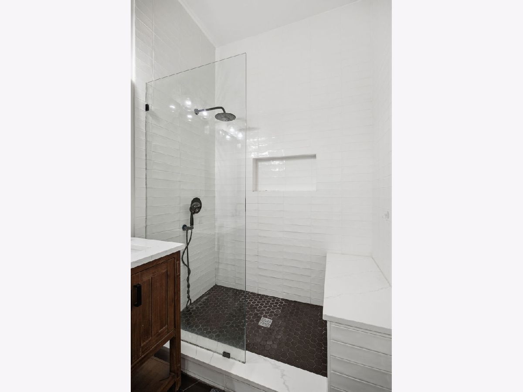
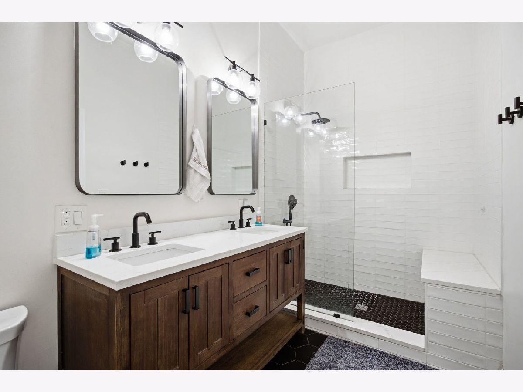
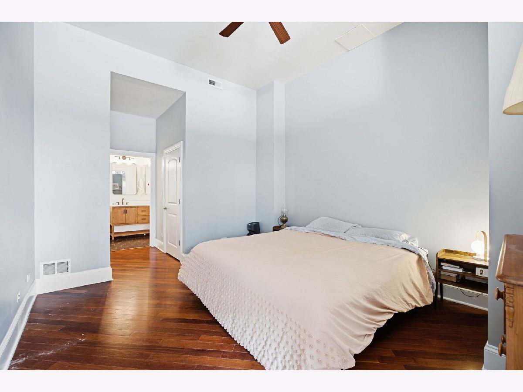
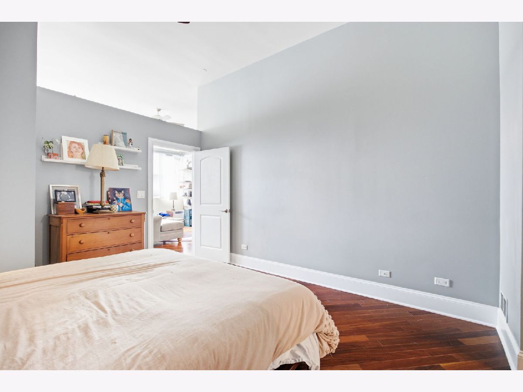
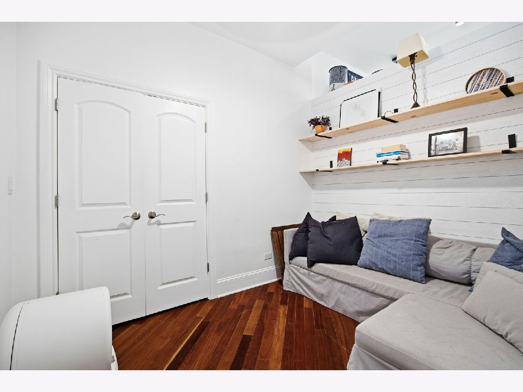
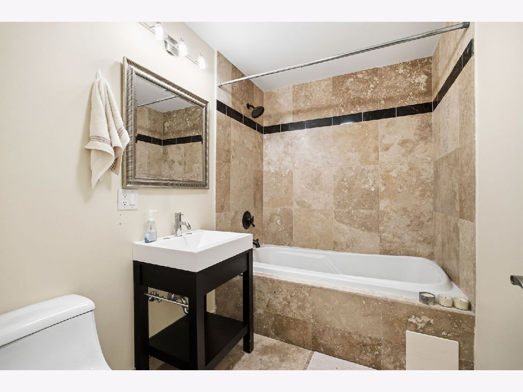
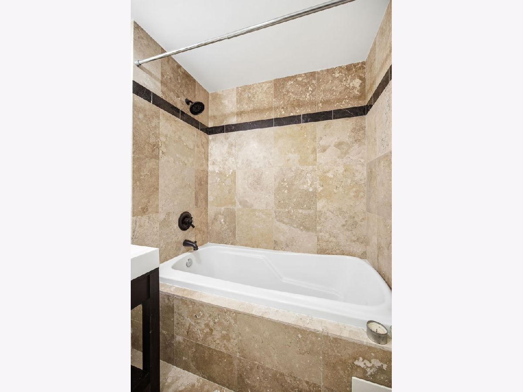
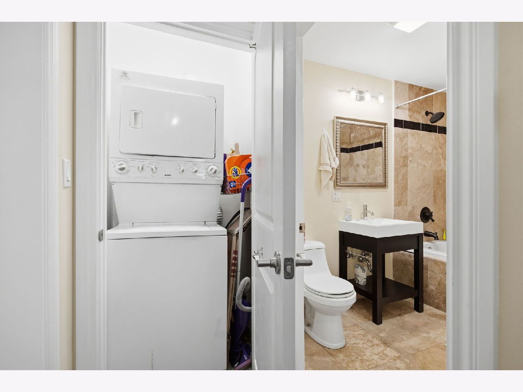
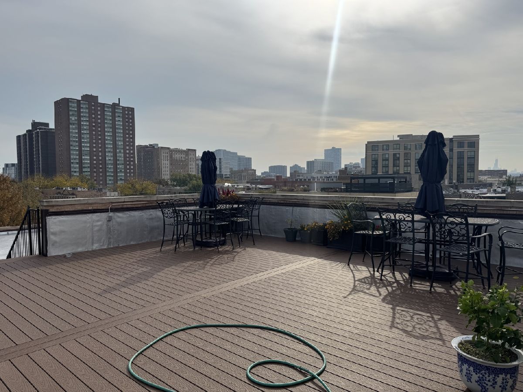
Welcome to 1110 W Leland Ave, Unit 1B, a modern and elegant 2-bedroom, 2-bath condo offering a stylish blend of comfort and sophistication. The spacious open-concept layout features high ceilings, abundant natural light, rich hardwood floors, a cozy fireplace, and a beautifully updated kitchen with stainless steel appliances and a generous island. The thoughtfully designed primary suite includes a spacious bedroom and a modern bath with a walk-in shower. Ideally located near Montrose Beach, public transportation, dining, shopping, and entertainment, this exceptional home offers both contemporary living and everyday convenience including a shared roof top deck for the whole building. The monthly HOA fee is $451.86. As of October 18, 2026, the association reserves total $44,876.73, and there are no special assessments.
Property Specifics
| Condos/Townhomes | |
| 3 | |
| — | |
| 1905 | |
| None | |
| Brick | |
| — | |
| — | |
| No | |
| — |
| Cook | |
| — | |
| 451 / Monthly | |
| Water, TV/Cable, Internet | |
| Lake Michigan | |
| Public Sewer | |
| Central Air | |
| Gas, Forced Air | |
| 12792081 | |
| 14172010201014 |
Property History
| DATE: | EVENT: | PRICE: | SOURCE: |
|---|---|---|---|
| 20 Mar, 2008 | Sold | $357,000 | MRED MLS |
| 18 Feb, 2008 | Under contract | $369,900 | MRED MLS |
| 4 Feb, 2008 | Listed for sale | $369,900 | MRED MLS |
| 6 Jul, 2012 | Sold | $85,100 | MRED MLS |
| 28 Apr, 2012 | Under contract | $81,180 | MRED MLS |
| 28 Apr, 2012 | Listed for sale | $81,180 | MRED MLS |
| 27 Nov, 2021 | Listed for sale | $0 | MRED MLS |
| 23 Oct, 2026 | Listed for sale | $415,000 | MRED MLS |
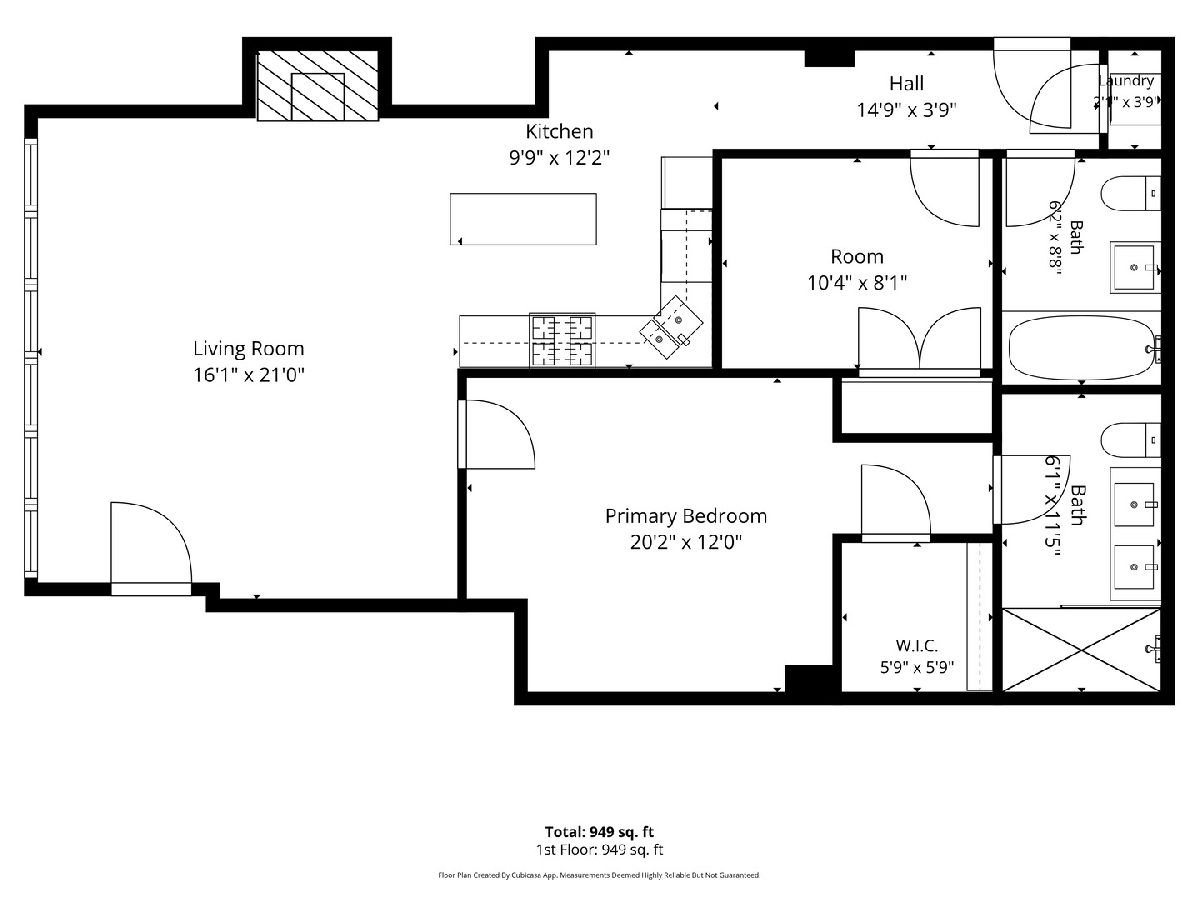
Room Specifics
Total Bedrooms: 2
Bedrooms Above Ground: 2
Bedrooms Below Ground: 0
Dimensions: 20X12
Floor Type: —
Dimensions: 10X8
Floor Type: —
Full Bathrooms: 2
Bathroom Amenities: —
Bathroom in Basement: 0
Dimensions: COMBO
Floor Type: —
Dimensions: 10X12
Floor Type: —
Dimensions: 16X21
Floor Type: —
Rooms: No additional rooms
Other Specifics
| — | |
| — | |
| — | |
| — | |
| — | |
| — | |
| — | |
| — | |
| COMMON | |
| — | |
| Full | |
| — | |
| Range, Microwave, Dishwasher, Refrigerator, Washer, Dryer, Disposal | |
| Not in DB | |
| — | |
| — | |
| — |
Tax History
| Year | Property Taxes |
|---|---|
| 2012 | $3,716 |
| 2026 | $5,062 |
Contact Agent
Contact Agent
Listing Provided By
Compass
