

1110 Oak Park Avenue, Oak Park, Illinois 60304


$599,000
|
For Sale
|
|
| Status: | Contingent |
| Sqft: | 0 |
| Cost/Sqft: | — |
| Beds: | 4 |
| Baths: | 0 |
| Year Built: | 1911 |
| Property Taxes: | $16,327 |
| Lot Size: | 0,10 |
Description
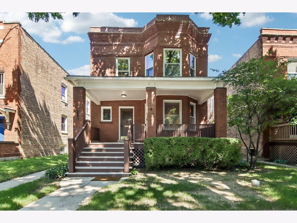
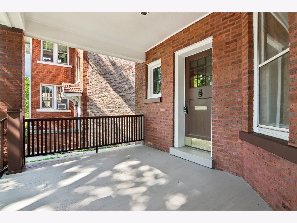
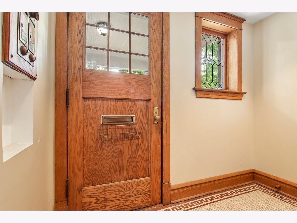
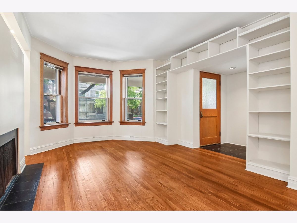
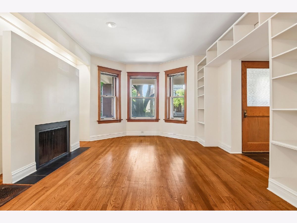
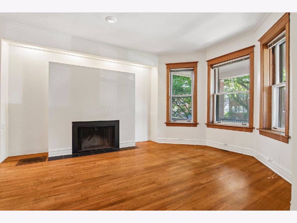
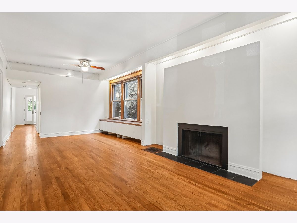
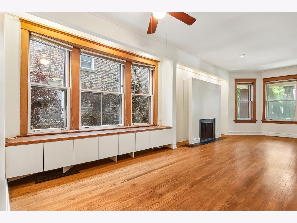
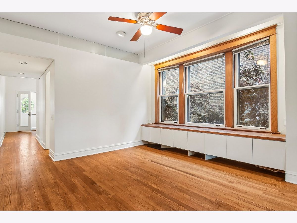
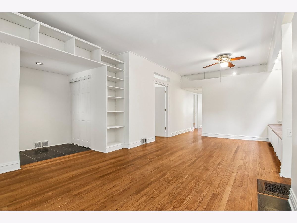
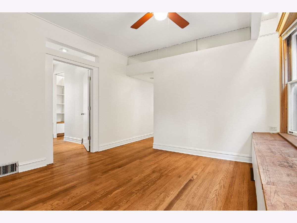
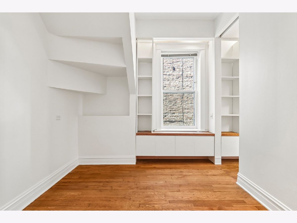
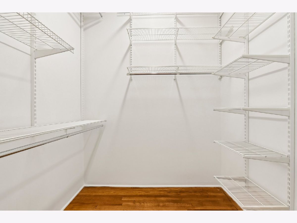
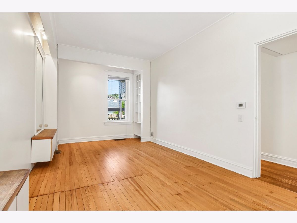
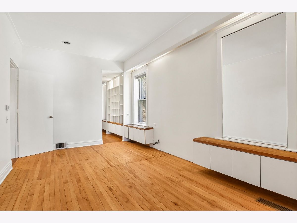
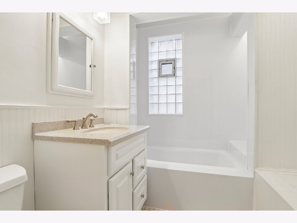
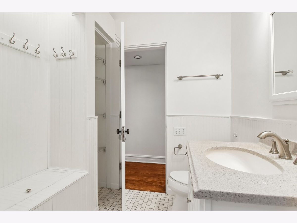
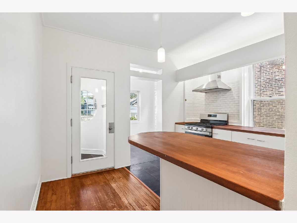
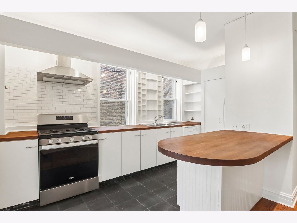
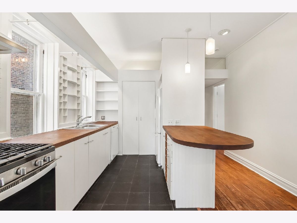
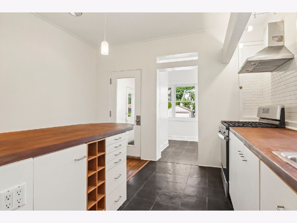
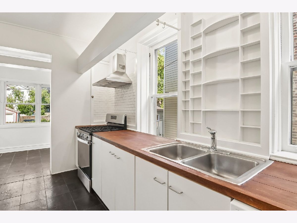
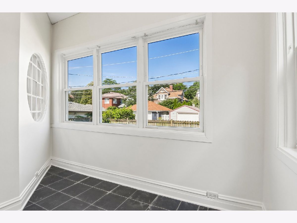
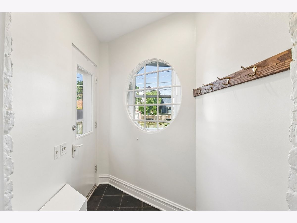
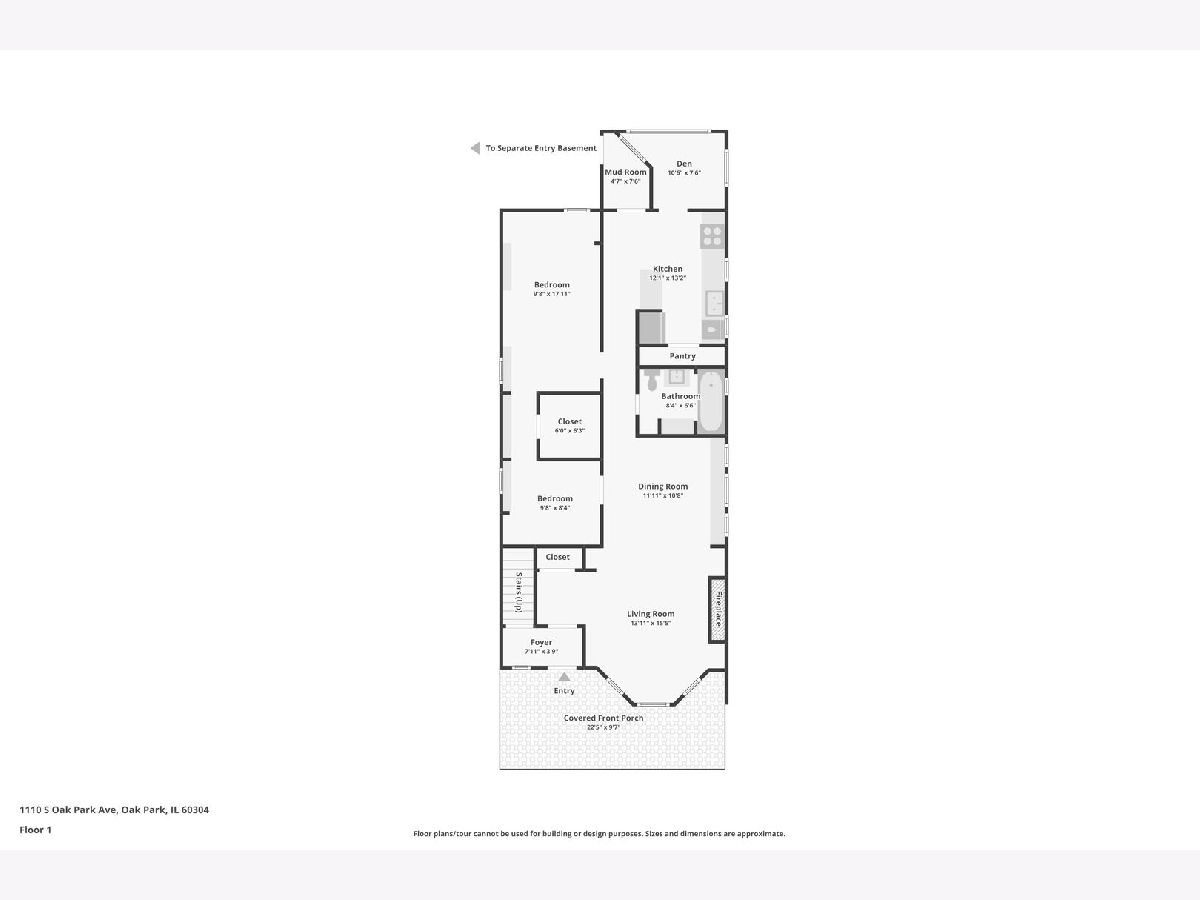
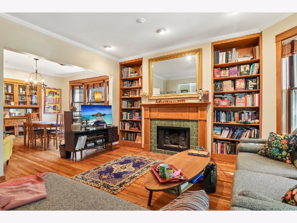
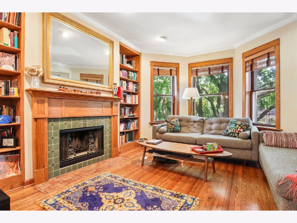
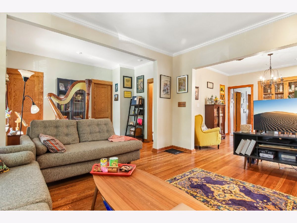
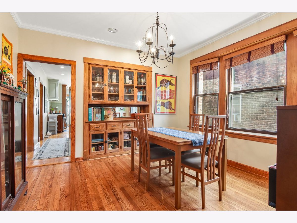
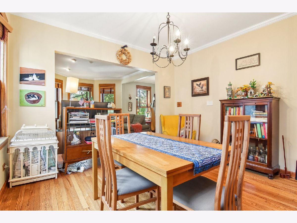
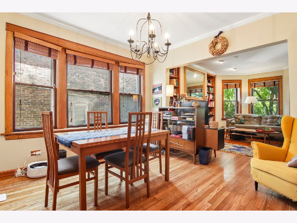
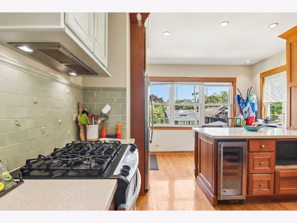
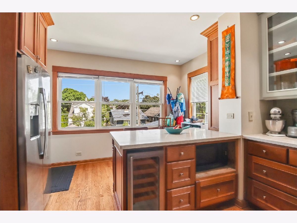
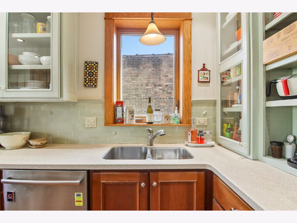
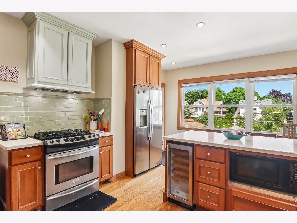
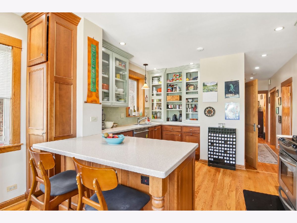
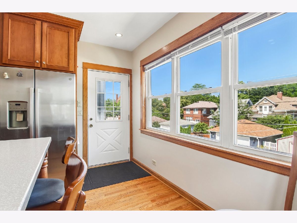
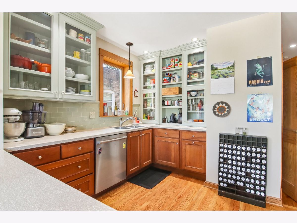
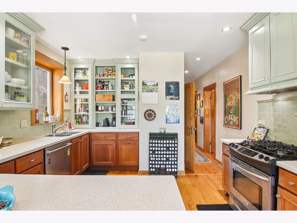
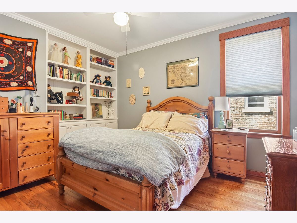
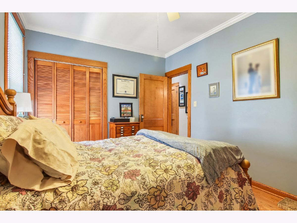
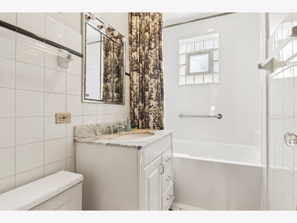
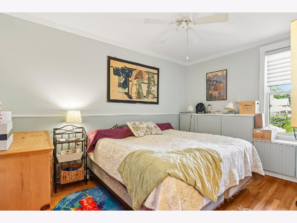
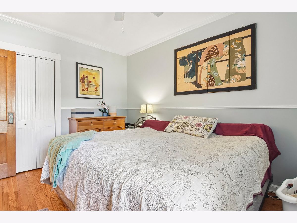
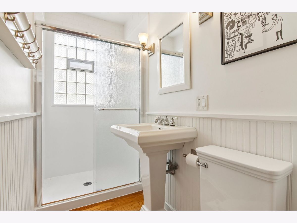
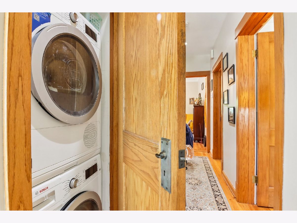
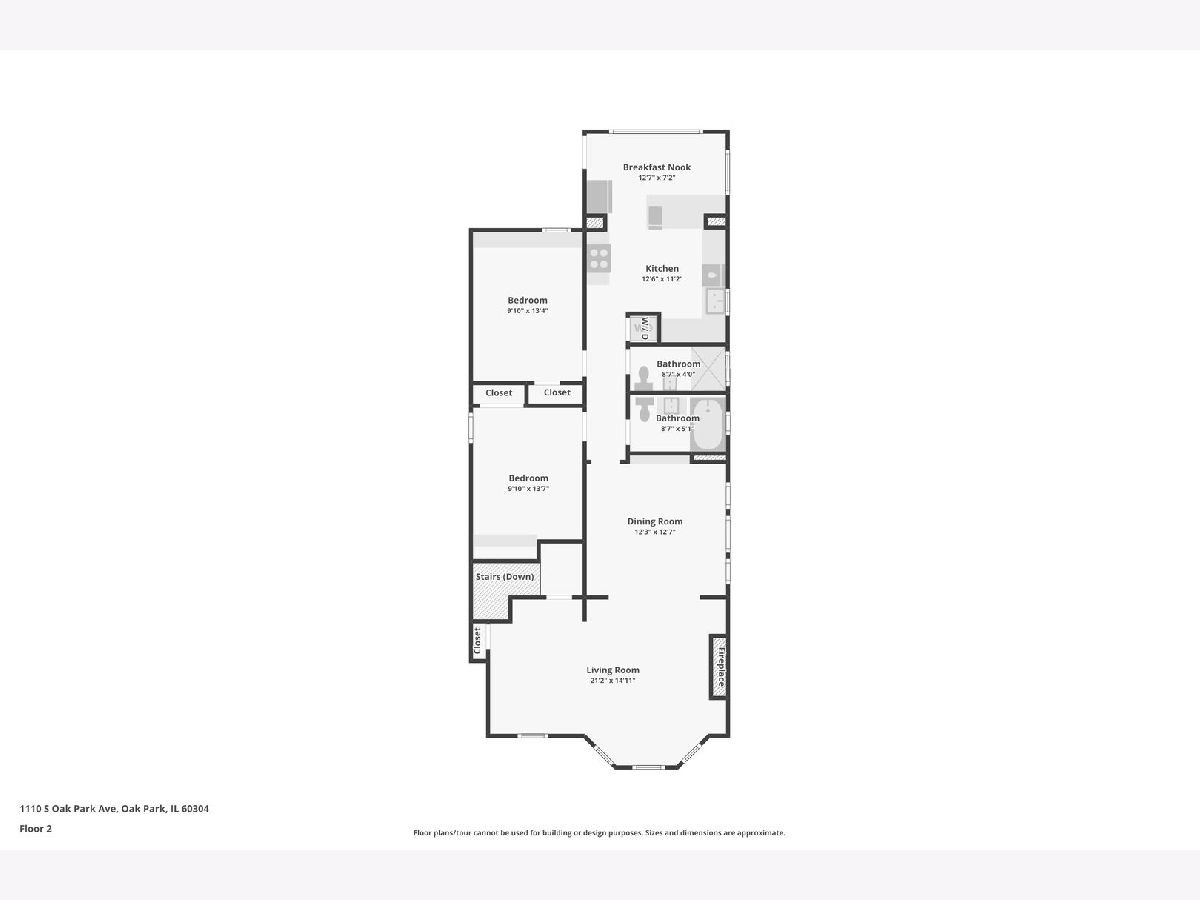
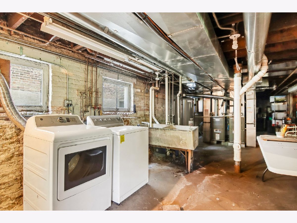
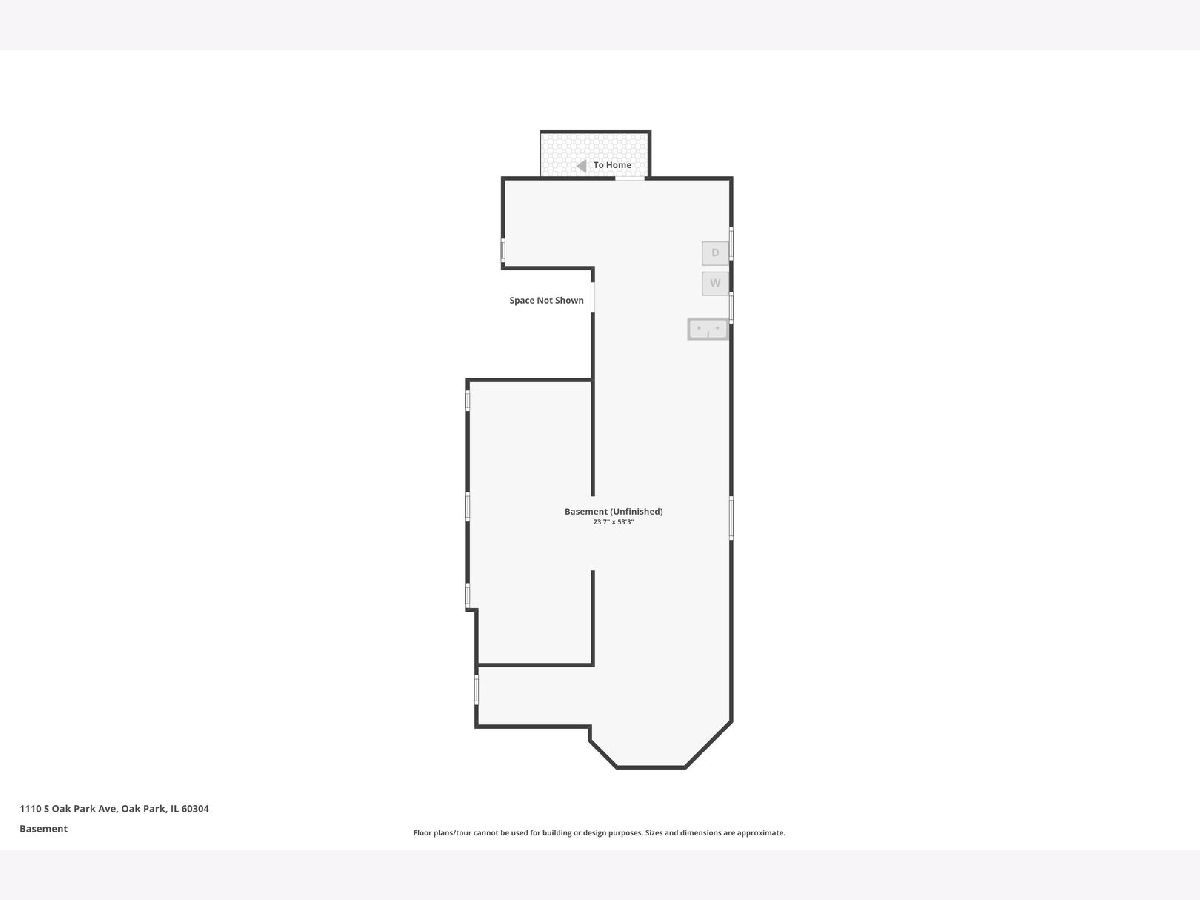
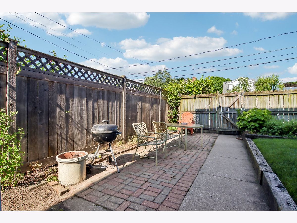
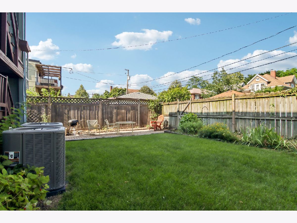
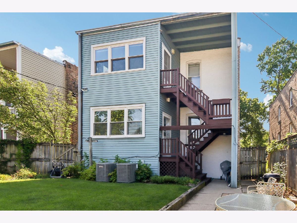
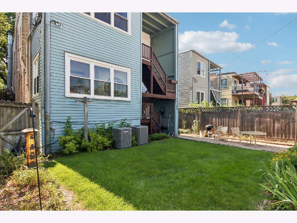
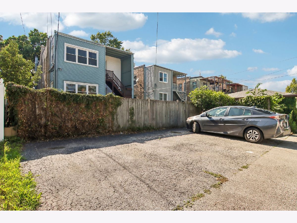
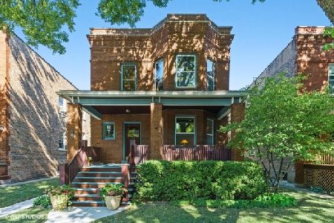
Exceptional all-brick 2-flat in a fantastic location-perfect for investors or owner-occupants! A charming front porch creates a warm welcome and adds to the curb appeal of this beautifully maintained property. The **first-floor unit** offers an inviting layout featuring a spacious living room with a cozy fireplace, a sun-filled formal dining room, and two generously sized bedrooms connected by a shared walk-in closet with custom built-in storage. The recently refreshed bathroom includes a convenient built-in linen cabinet. The updated kitchen is designed for both function and style with abundant cabinetry, slate tile flooring and beautiful wood topped peninsula with seating. Just off the kitchen, a versatile bonus room overlooking the backyard is ideal for a home office, den, or breakfast nook. The **second-floor unit** is truly impressive, beginning with a gracious entry that opens into a bright living room anchored by a stunning fireplace with custom built-in shelving. This beautifully updated unit features two spacious bedrooms and two updated full bathrooms, along with a formal dining room showcasing a gorgeous built-in buffet. The high-end custom eat-in kitchen is a standout, featuring glass-front cabinetry, a wine refrigerator, breakfast bar, and seamlessly integrated wood-paneled range hood and stainless high-end stove, refrigerator and dishwasher. An added bonus is the convenience of in-unit laundry. Both units feature CENTRAL A/C, recessed lighting, custom window treatments, soaring ceilings, and hardwood floors throughout. Outside, enjoy a fully fenced backyard with a patio, lush landscaping, and beautiful perennial gardens-perfect for relaxing or entertaining. The unfinished basement provides abundant storage for both units, along with a dedicated laundry area for the first-floor unit. Additional highlights include a newer roof, newer HVAC + Water Heater and parking for up to four vehicles. Ideally located near schools, parks, shopping, restaurants, and public transportation, this exceptional property offers the perfect combination of timeless charm, thoughtful updates, and outstanding investment potential.
Property Specifics
| Multi-unit | |
| — | |
| — | |
| 1911 | |
| — | |
| — | |
| No | |
| 0.1 |
| Cook | |
| — | |
| — / — | |
| — | |
| — | |
| — | |
| 12676124 | |
| 16184140040000 |
Nearby Schools
| NAME: | DISTRICT: | DISTANCE: | |
|---|---|---|---|
|
Grade School
Abraham Lincoln Elementary Schoo |
97 | — | |
|
Middle School
Gwendolyn Brooks Middle School |
97 | Not in DB | |
|
High School
Oak Park & River Forest High Sch |
200 | Not in DB | |
Room Specifics
Total Bedrooms: 4
Bedrooms Above Ground: 4
Bedrooms Below Ground: 0
Dimensions: —
Floor Type: —
Dimensions: —
Floor Type: —
Dimensions: —
Floor Type: —
Full Bathrooms: 3
Bathroom Amenities: —
Bathroom in Basement: —
Rooms: —
Basement Description: —
Other Specifics
| — | |
| — | |
| — | |
| — | |
| — | |
| 40 X 125 | |
| — | |
| — | |
| — | |
| — | |
| Not in DB | |
| — | |
| — | |
| — | |
| — |
Contact Agent
Nearby Similar Homes

Nearby Sold Comparables

Contact Agent
Listing Provided By
Laura Maychruk Real Estate
