

1111 Burns Lane, Minooka, Illinois 60447
Subdivision > Lakewood Trails

$279,999
|
For Sale
|
|
| Status: | Active |
| Sqft: | 1,462 |
| Cost/Sqft: | $192 |
| Beds: | 3 |
| Baths: | 2 |
| Year Built: | 2005 |
| Property Taxes: | $4,671 |
| Lot Size: | 0,00 |
Sorry but we don't have exact coordinates for this place
Description
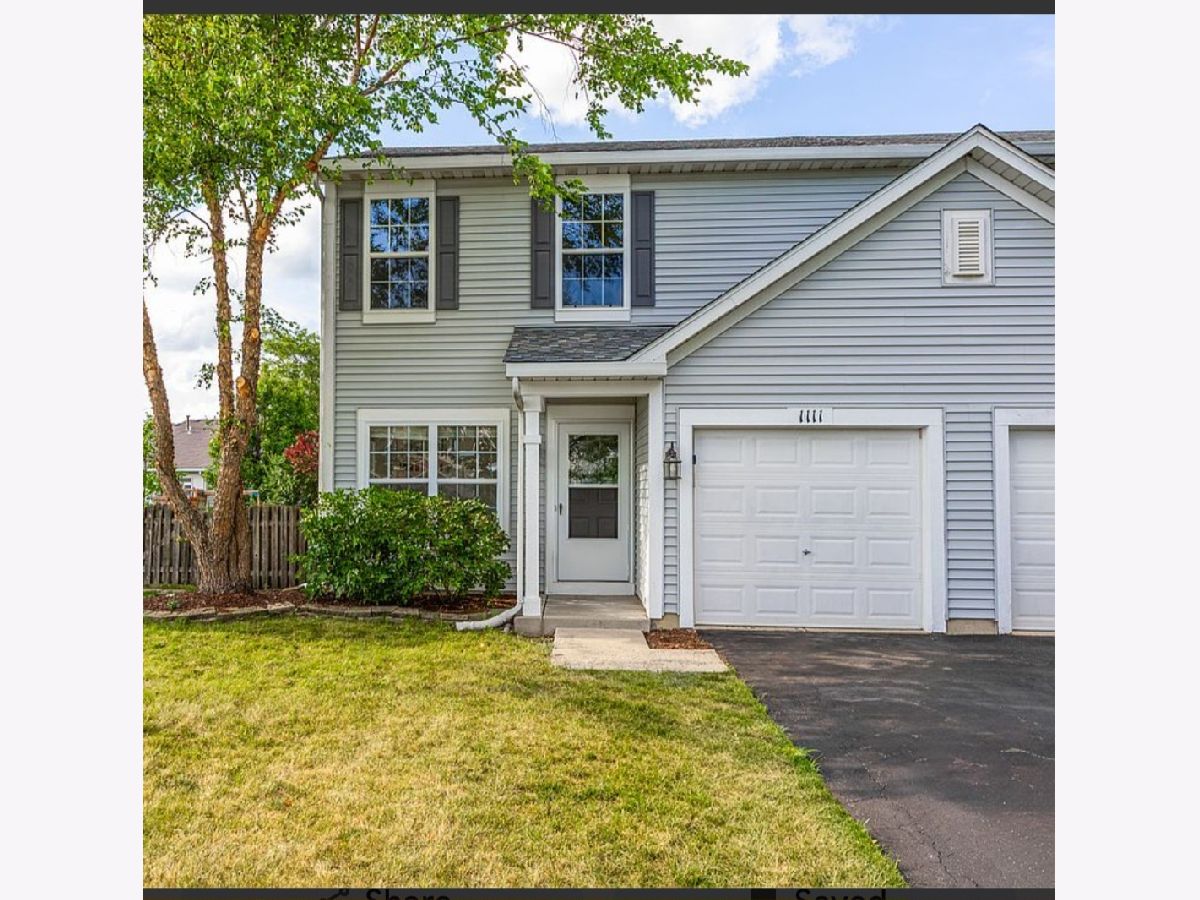
Welcome to this move-in-ready duplex located in Lakewoods Trail. This property offers a fresh, updated interior and a spacious yard. Freshly painted throughout and features new carpeting throughout the property and new flooring in the bathroom. The thoughtful layout includes 3 bedrooms and 1 1/2 baths. Attached is a one-car garage. Step outside and enjoy the large yard, offering plenty of space for all your family activities and relaxation. Residents can also enjoy community amenities, including a clubhouse and swimming pool.
Property Specifics
| Condos/Townhomes | |
| 2 | |
| — | |
| 2005 | |
| None | |
| Vinyl Siding | |
| Asphalt | |
| — | |
| No | |
| — |
| Grundy | |
| Lakewood Trails | |
| 139 / Quarterly | |
| Clubhouse, Pool | |
| Public | |
| Public Sewer | |
| Central Air | |
| Gas, Forced Air | |
| No | |
| 12784763 | |
| 0314102069 |
Nearby Schools
| NAME: | DISTRICT: | DISTANCE: | |
|---|---|---|---|
|
High School
Minooka Community High School |
111 | Not in DB | |
Property History
| DATE: | EVENT: | PRICE: | SOURCE: |
|---|---|---|---|
| 28 Aug, 2025 | Sold | $271,000 | MRED MLS |
| 15 Jul, 2025 | Under contract | $279,500 | MRED MLS |
| 27 Jun, 2025 | Listed for sale | $279,500 | MRED MLS |
| 12 Oct, 2026 | Listed for sale | $279,999 | MRED MLS |
Room Specifics
All Bedroom Info:
Total Bedrooms: 3
Bedrooms Above Ground: 3
Bedrooms Below Ground: 0
Total Bedrooms: 3
Bedrooms Above Ground: 3
Bedrooms Below Ground: 0
Master Bedroom Info:
Dimensions: 17X13
Location: —Dimensions: 17X13
Floor Type: Carpet
Second Bedroom Info:
Dimensions: 12X10
Location: —Dimensions: 12X10
Floor Type: Carpet
Third Bedroom Info:
Dimensions: 12X11
Location: —Dimensions: 12X11
Floor Type: Carpet
Bathroom Info:
Full Bathrooms: 2
Partial Bathrooms: 1Full Bathrooms: 2
Bathroom Amenities: —
Bathroom in Basement: 0
Dining Room Info:
Dimensions: COMBO
Location: Main LevelDimensions: COMBO
Floor Type: —
Kitchen Info:
Dimensions: 13X12
Location: Main LevelDimensions: 13X12
Floor Type: —
Laundry Room Info:
Dimensions: 4X4
Location: —Dimensions: 4X4
Floor Type: —
Living Room Info:
Dimensions: 13X13
Location: Main LevelDimensions: 13X13
Floor Type: Carpet
Family Room Info:
Dimensions: 13X11
Location: Main LevelDimensions: 13X11
Floor Type: Carpet
Additional Rooms Info:
Rooms: No additional rooms
Basement: NoneRooms: No additional rooms
Other Specifics
| 1 | |
| — | |
| Asphalt, Attached, Garage | |
| Gas Dryer Hookup | |
| — | |
| — | |
| Fenced | |
| — | |
| — | |
| 41X110 | |
| — | |
| Full | |
| — | |
| — | |
| Not in DB | |
| — | |
| — | |
| — |
Tax History
| Year | Property Taxes |
|---|---|
| 2025 | $4,526 |
| 2026 | $4,671 |
Contact Agent
Contact Agent
Listing Provided By
Real People Realty
