

1111 Rushwood Avenue, Shorewood, Illinois 60404


$350,000
|
For Sale
|
|
| Status: | Contingent |
| Sqft: | 1,892 |
| Cost/Sqft: | $185 |
| Beds: | 4 |
| Baths: | 3 |
| Year Built: | 1978 |
| Property Taxes: | $7,321 |
| Lot Size: | 0,26 |
Description
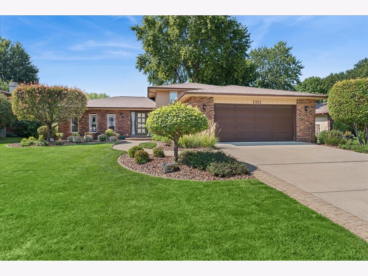
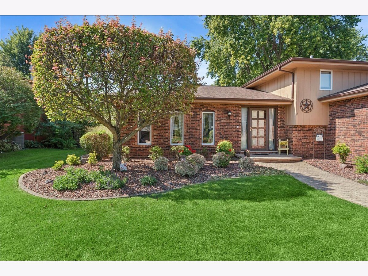
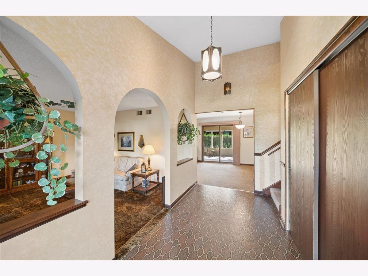
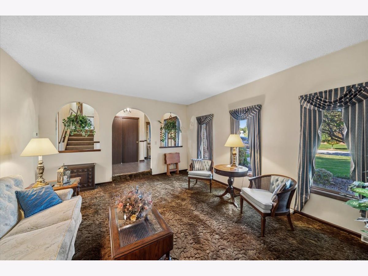
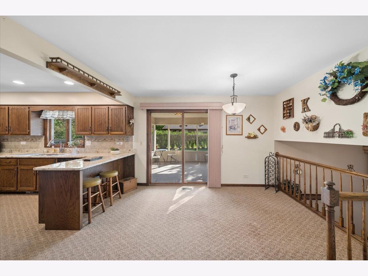
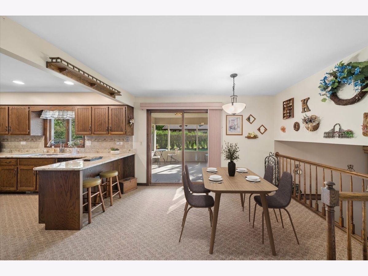
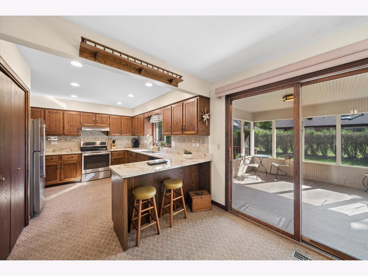
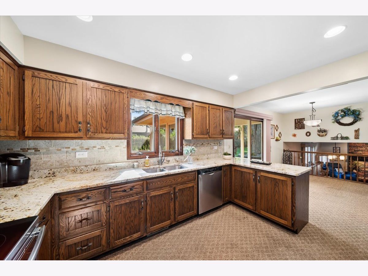
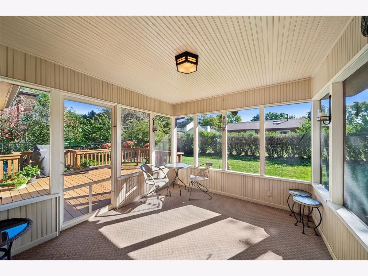
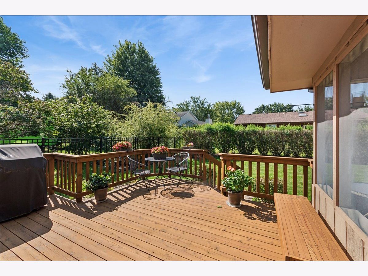
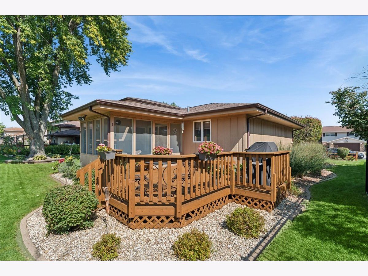
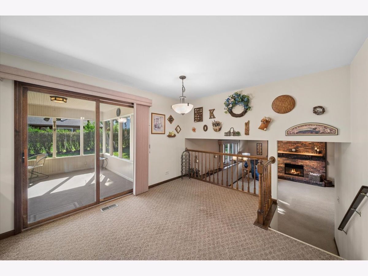
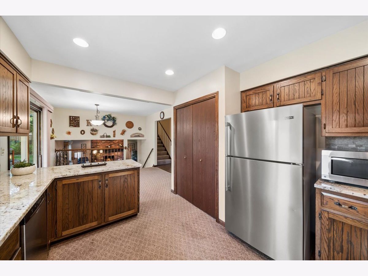
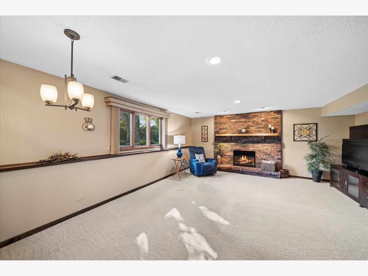
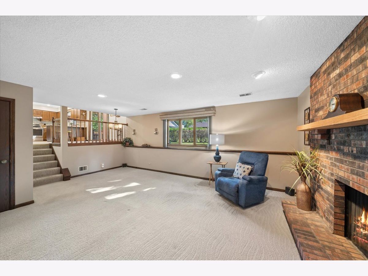
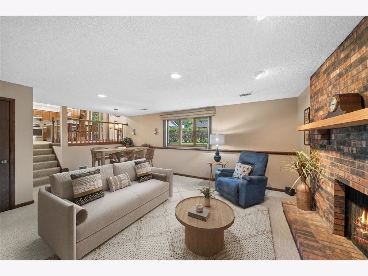
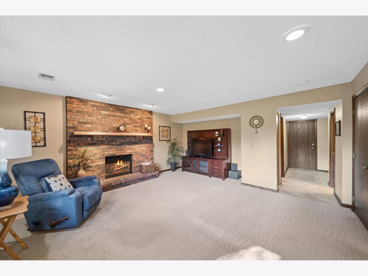
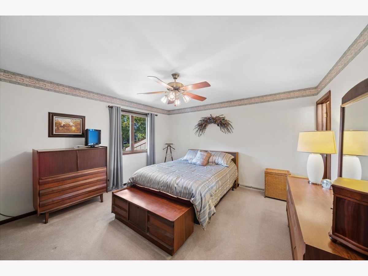
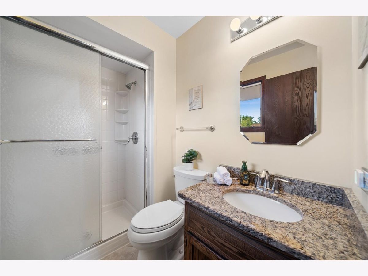
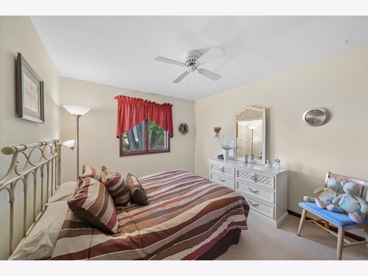
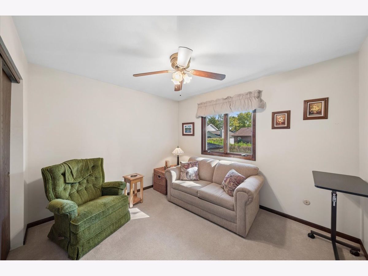
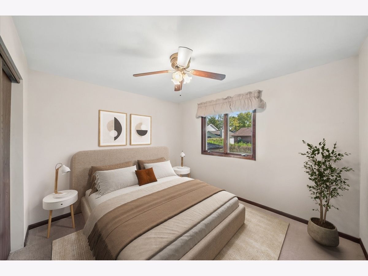
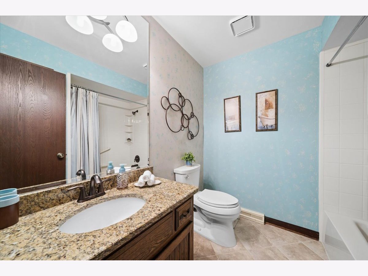
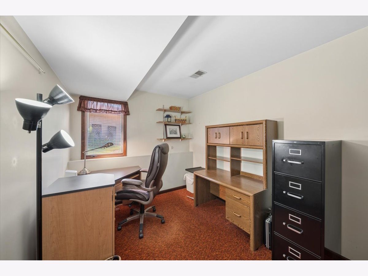
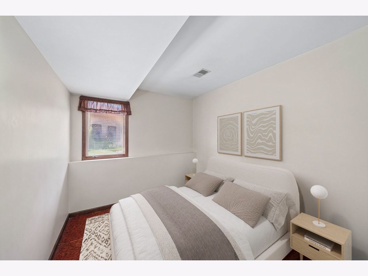
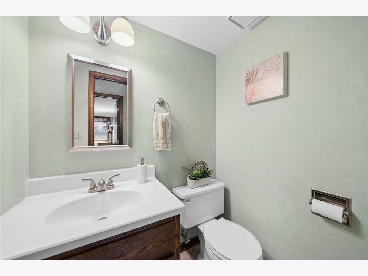
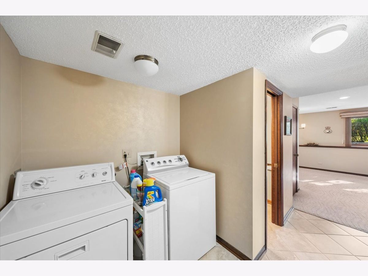
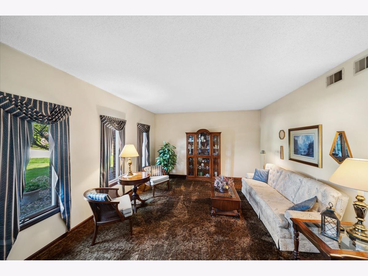
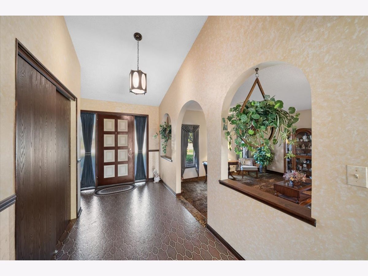
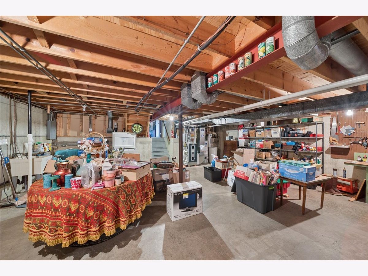
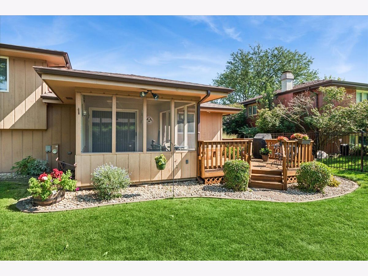
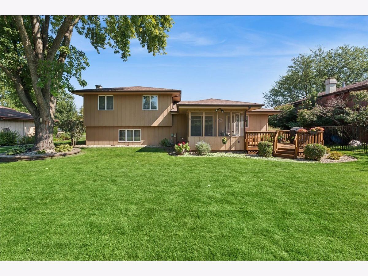
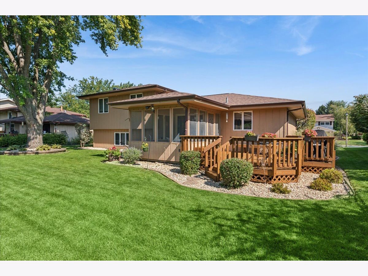
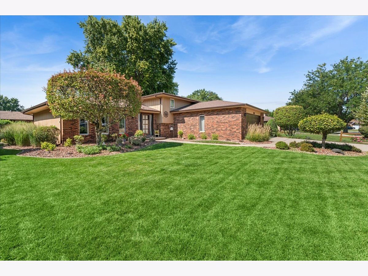
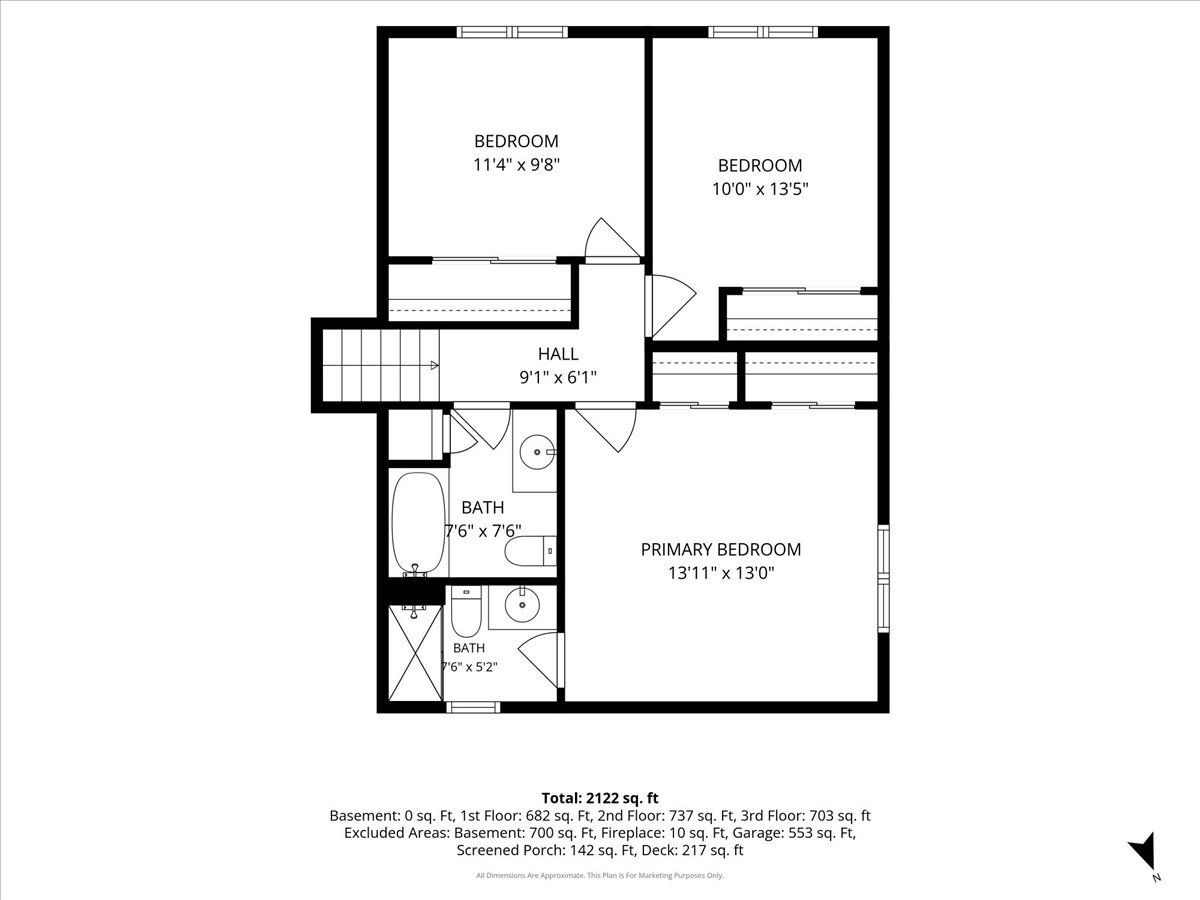
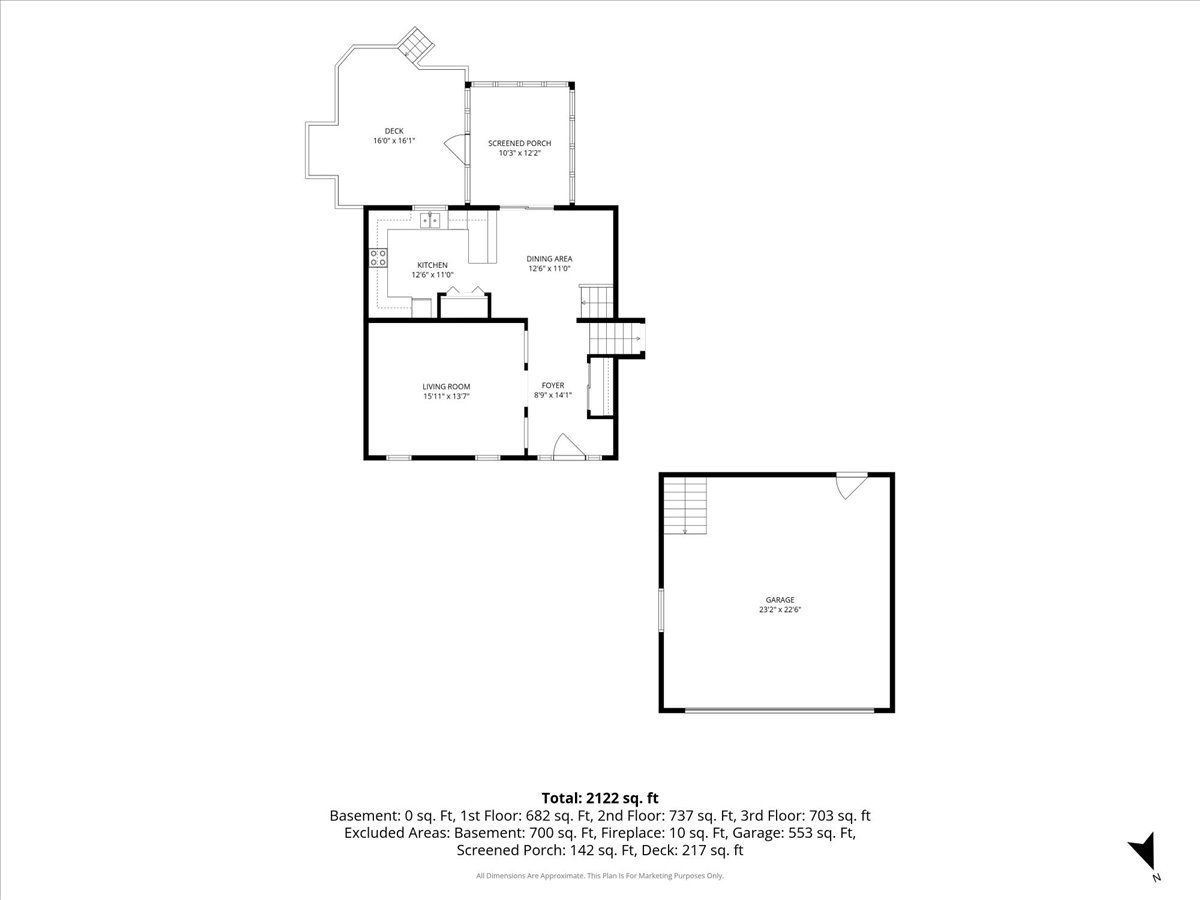
We've received multiple offers, and the sellers kindly request that all highest and best offers be submitted by 5:00 PM Monday, October 5th. First time on the market! This 4-bedroom, 2.5-bath home in the Country West neighborhood has been well maintained and thoughtfully cared for. Upon entering, you're welcomed by a spacious living room with plenty of room to gather. The eat-in kitchen features stainless steel appliances, a large pantry, and access to the sunroom, which connects to the freshly stained deck and backyard, perfect for relaxing or entertaining. Upstairs you'll find three bedrooms, including a primary bedroom with an ensuite bath, plus a second full bath in the hall. The lower level features a comfortable family room with a wood-burning fireplace, along with a fourth bedroom offering flexible space for a home office, guest room, or other use. The unfinished sub-basement provides even more possibilities for recreation, a workshop, storage, or future customization. A 2-car garage and numerous recent improvements add to the appeal, including the roof, furnace, A/C, and water heater (2024), plus garage door springs, water softener, sump pump, backup sump pump, and backup battery (2025). Conveniently located near schools, parks, shopping, dining, and everyday amenities. This well-cared-for Country West home is ready for its next chapter! Property is an estate sale and is being offered in As-Is condition.
Property Specifics
| Single Family | |
| — | |
| — | |
| 1978 | |
| — | |
| — | |
| No | |
| 0.26 |
| Will | |
| Country West | |
| — / Not Applicable | |
| — | |
| — | |
| — | |
| 12757690 | |
| 0506093120060000 |
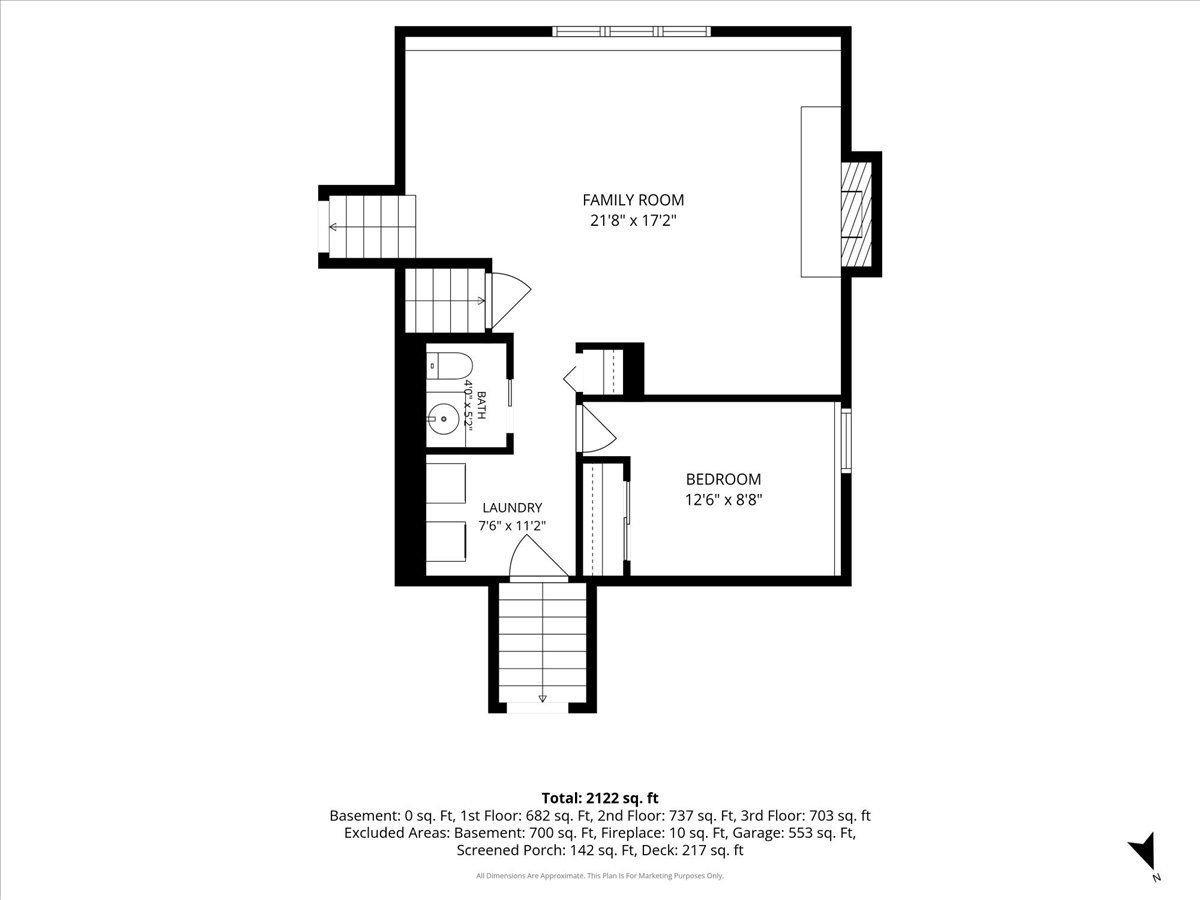
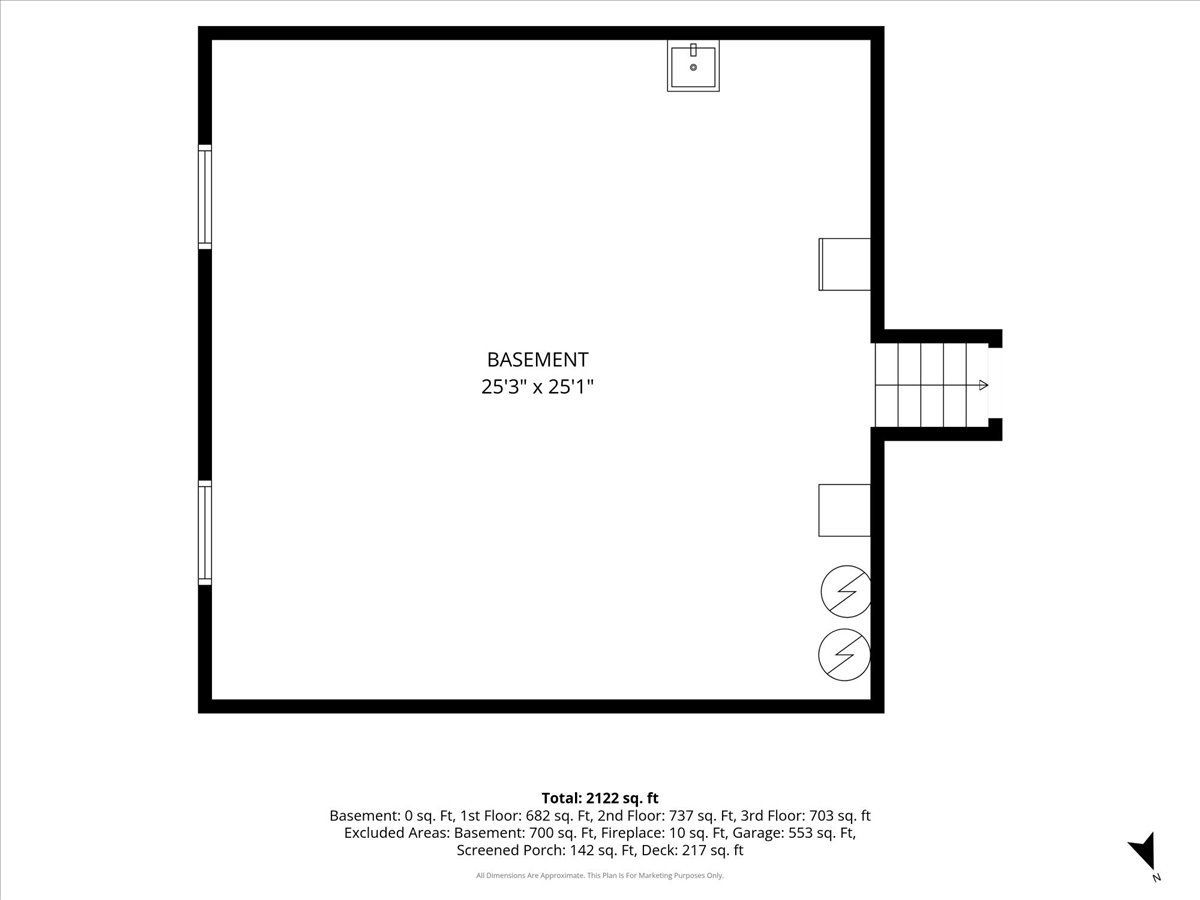
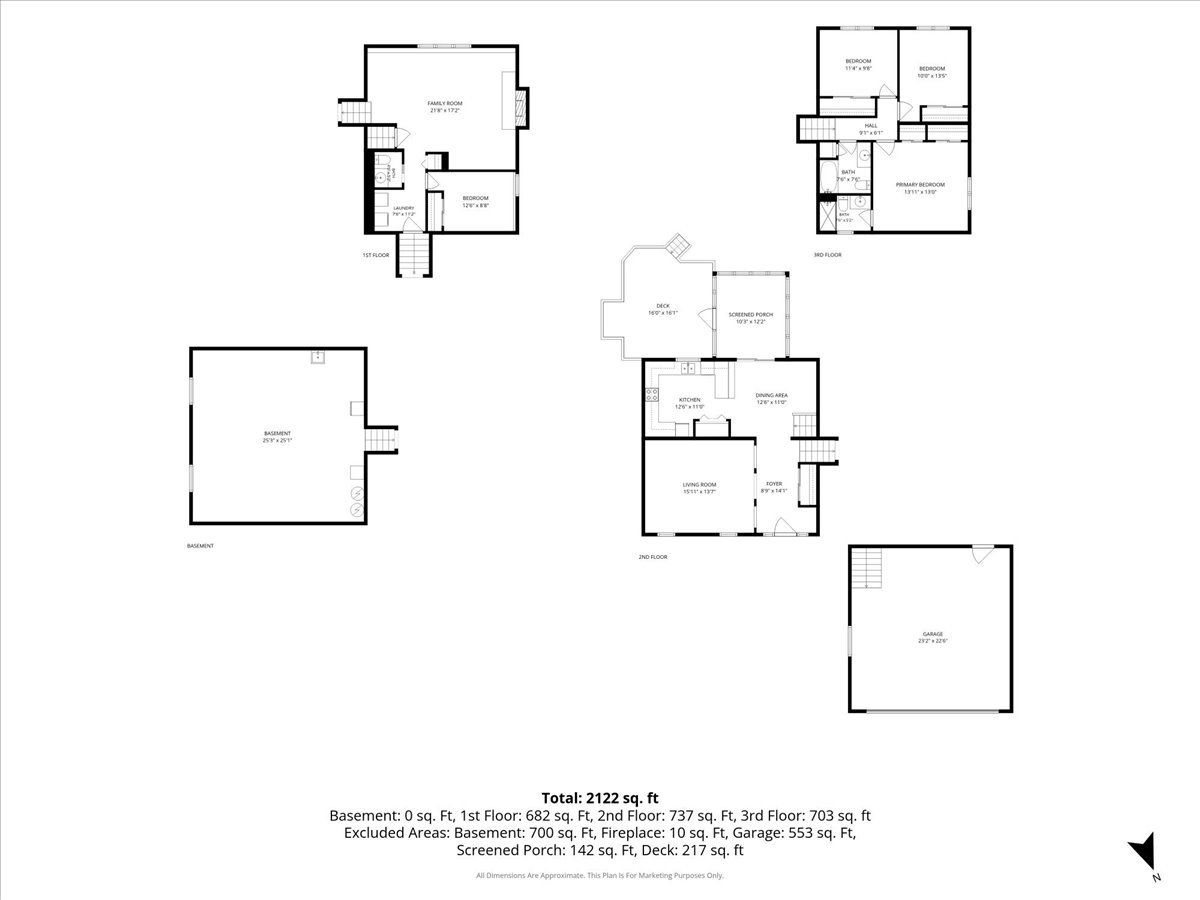
Room Specifics
Total Bedrooms: 4
Bedrooms Above Ground: 4
Bedrooms Below Ground: 0
Dimensions: —
Floor Type: —
Dimensions: —
Floor Type: —
Dimensions: —
Floor Type: —
Full Bathrooms: 3
Bathroom Amenities: —
Bathroom in Basement: 0
Rooms: —
Basement Description: —
Other Specifics
| 2 | |
| — | |
| — | |
| — | |
| — | |
| 82X137X71X135 | |
| — | |
| — | |
| — | |
| — | |
| Not in DB | |
| — | |
| — | |
| — | |
| — |
Contact Agent
Contact Agent
Listing Provided By
Baird & Warner
