

11111 22nd Street, Milan, Illinois 61264


$229,900
|
For Sale
|
|
| Status: | New |
| Sqft: | 1,728 |
| Cost/Sqft: | $133 |
| Beds: | 3 |
| Baths: | 2 |
| Year Built: | 1962 |
| Property Taxes: | $3,718 |
| Lot Size: | 0,66 |
Description
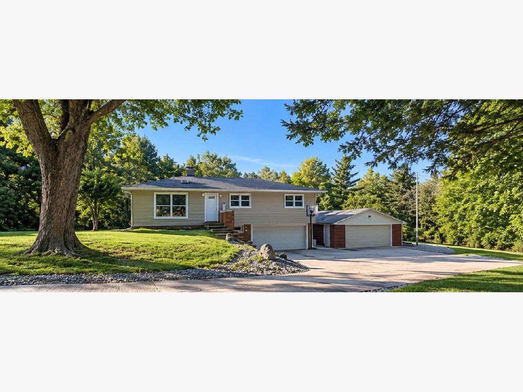
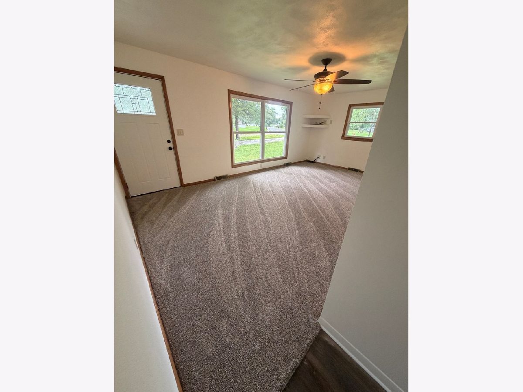
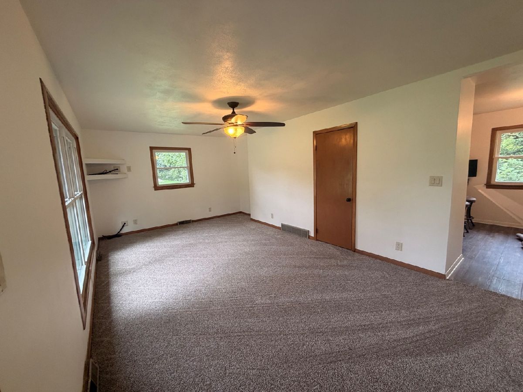
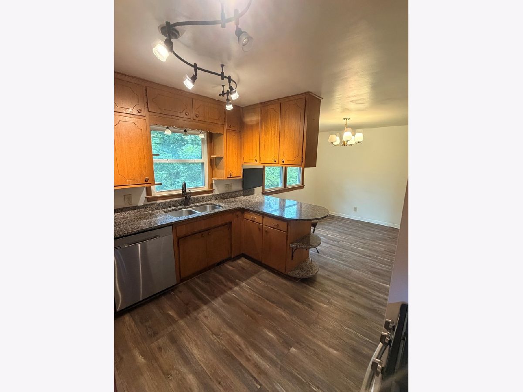
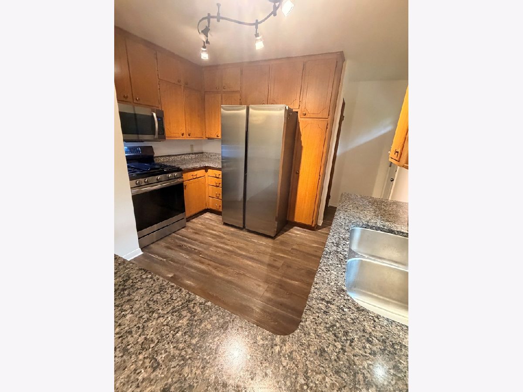
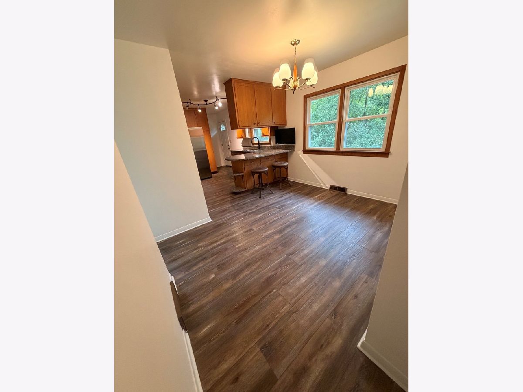
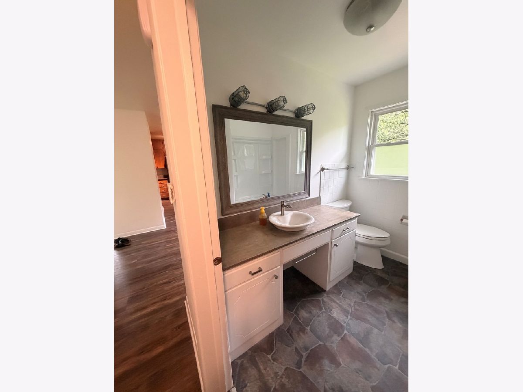
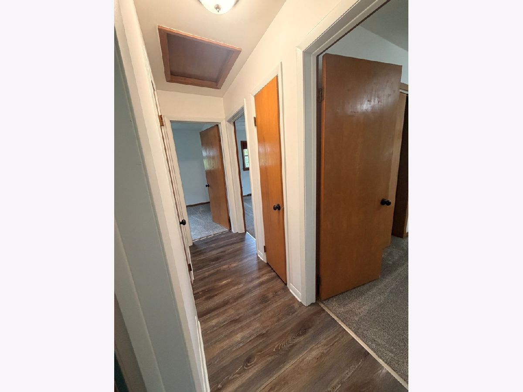
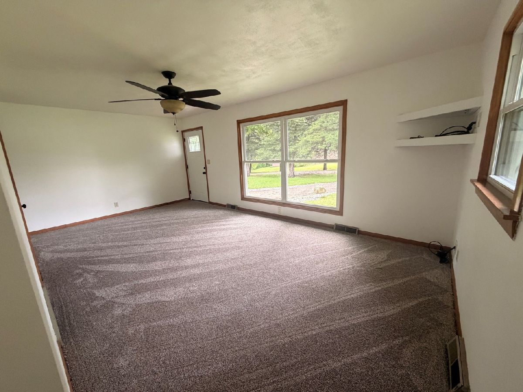
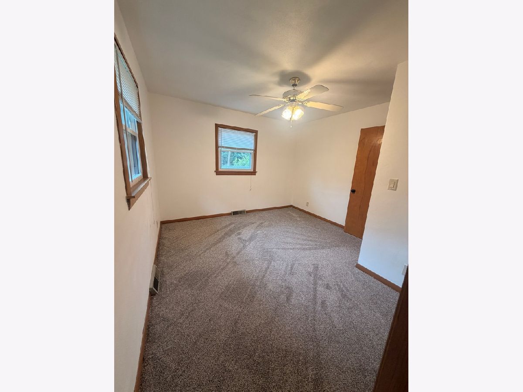
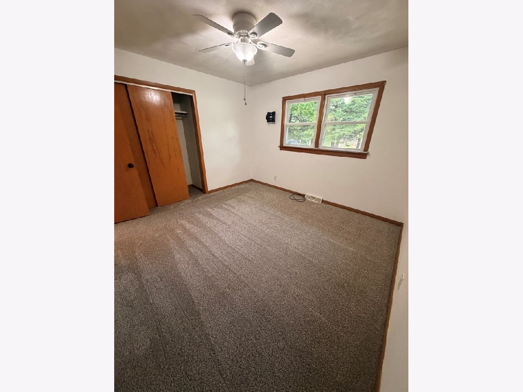
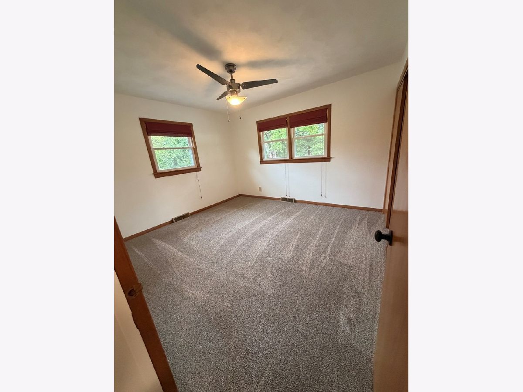
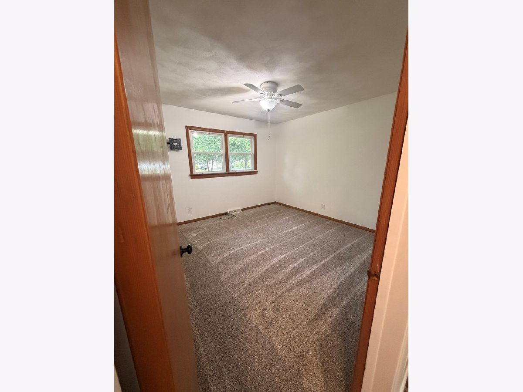
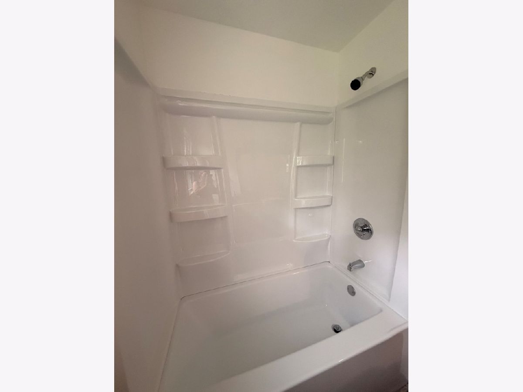
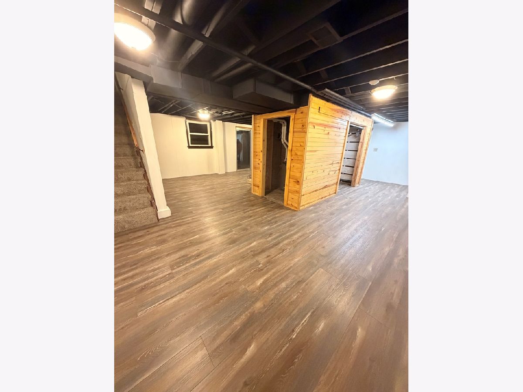
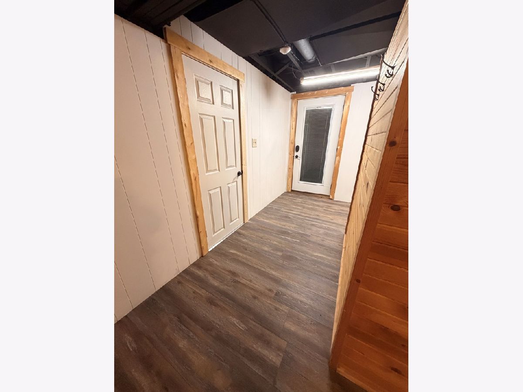
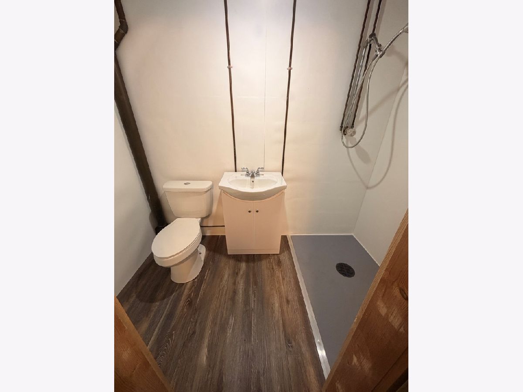
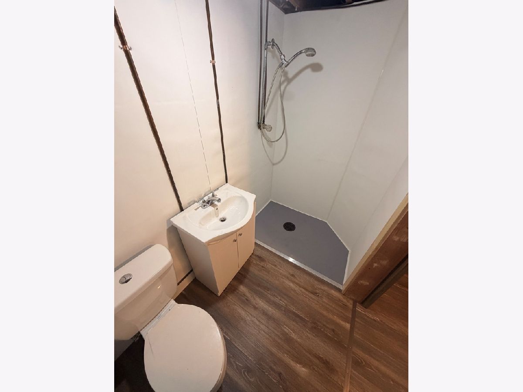
Welcome to 11111 22nd Street in the Coyne Center area of Milan! This move-in ready 3 bedroom, 2 bath home with a finished walkout lower level sits on a private 0.66-acre lot with mature trees and a long driveway set well back from the road. The four garage stalls are a standout: a large attached 2-car garage plus a detached 2-car garage, with plenty of room for vehicles, a workshop, toys or equipment. Peace of mind comes standard with a whole-home generator and new electrical service. The main level has new carpet in the living room and bedrooms, hard-surface flooring through the kitchen, dining area and hallway, and lots of natural light. The kitchen features new stainless steel appliances (gas range, refrigerator, dishwasher and over-the-range microwave), granite countertops, plenty of oak cabinetry and a breakfast bar that opens to the dining area. The living room has big windows overlooking the front yard. All three bedrooms have ceiling fans, and the updated full bath offers a newer tub and shower surround and a vanity with a vessel sink. The finished walkout lower level has a sliding door to the backyard, making it a great space for a family room, rec room or guest area. The lower level also has a second bathroom that is ready for your finishing touches. Additional features include forced-air gas heat, central air, a community well and a septic system. Located in the Sherrard School District, this home offers country-style space just minutes from Milan and the Quad Cities. Want more land? The sellers also own the adjacent vacant lot and are willing to sell it with the home. Ask for details.
Property Specifics
| Single Family | |
| — | |
| Bi-Level,Ranch | |
| 1962 | |
| Partially Finished, Full, Walk-Out Access | |
| Vinyl Siding, Brick, Marble/Granite | |
| Asphalt | |
| — | |
| No | |
| 0.66 |
| Rock Island | |
| — | |
| — / Not Applicable | |
| None | |
| Shared Well | |
| Septic Tank | |
| Central Air | |
| Gas | |
| 12806322 | |
| 23012010080000 |
Nearby Schools
| NAME: | DISTRICT: | DISTANCE: | |
|---|---|---|---|
|
Grade School
Sherrard Elementary School |
200 | — | |
|
Middle School
Sherrard Junior High School |
200 | Not in DB | |
|
High School
Sherrard High School |
200 | Not in DB | |
Property History
| DATE: | EVENT: | PRICE: | SOURCE: |
|---|---|---|---|
| 11 Nov, 2026 | Listed for sale | $229,900 | MRED MLS |
Room Specifics
Total Bedrooms: 3
Bedrooms Above Ground: 3
Bedrooms Below Ground: 0
Dimensions: 12X12
Floor Type: Carpet
Dimensions: 12X12
Floor Type: Carpet
Dimensions: 12X12
Floor Type: Carpet
Full Bathrooms: 2
Bathroom Amenities: —
Bathroom in Basement: 1
Dimensions: 9X11
Floor Type: Wood Laminate
Dimensions: 11X11
Floor Type: Wood Laminate
Features: Eating Area-Breakfast Bar
Dimensions: 7X4
Floor Type: —
Dimensions: 20X12
Floor Type: Carpet
Dimensions: 19X11
Floor Type: Wood Laminate
Rooms: No additional rooms
Other Specifics
| 4 | |
| Block | |
| Concrete, Garage Door Opener, Heated Garage, Garage, Garage Owned, Attached, Detached | |
| — | |
| Laminate | |
| Porch | |
| — | |
| Cul-De-Sac | |
| 0.66 | |
| Unfinished | |
| None | |
| 1st Floor Full Bath | |
| Range, Microwave, Dishwasher, Refrigerator, Stainless Steel Appliance(s) | |
| Not in DB | |
| Street Lights, Street Paved | |
| — | |
| Wood Burning |
Tax History
| Year | Property Taxes |
|---|---|
| 2026 | $3,718 |
Contact Agent
Contact Agent
Listing Provided By
Circle One Realty
