

1112 Fulton Street, Ottawa, Illinois 61350


$134,777
|
For Sale
|
|
| Status: | Active |
| Sqft: | 2,590 |
| Cost/Sqft: | $52 |
| Beds: | 4 |
| Baths: | 2 |
| Year Built: | 1890 |
| Property Taxes: | $1,087 |
| Lot Size: | 0,11 |
Description
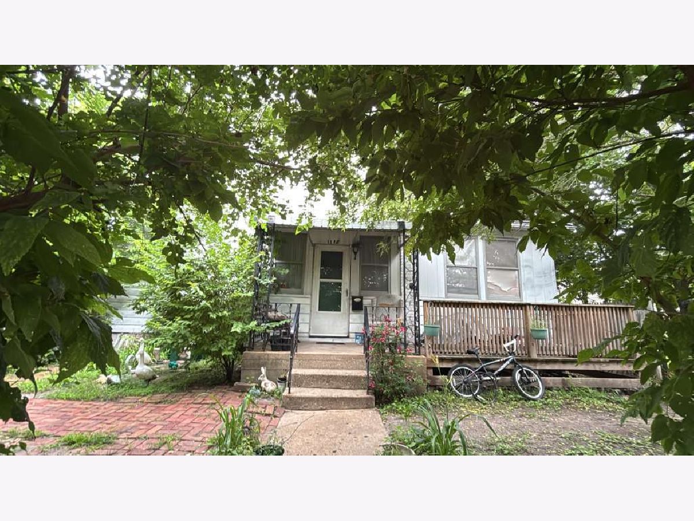
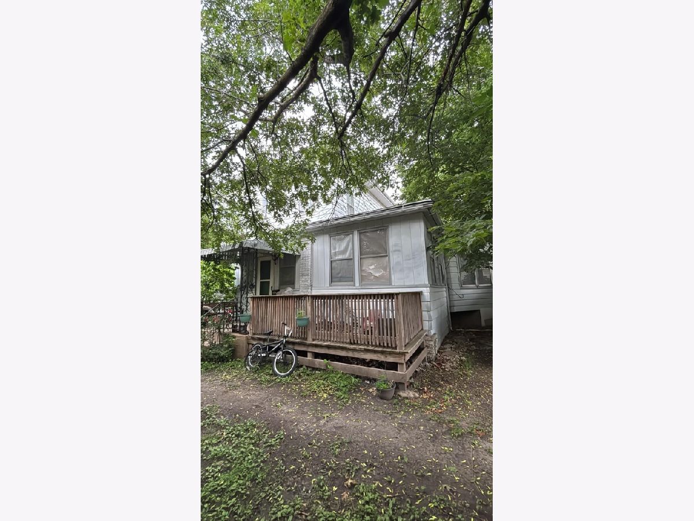
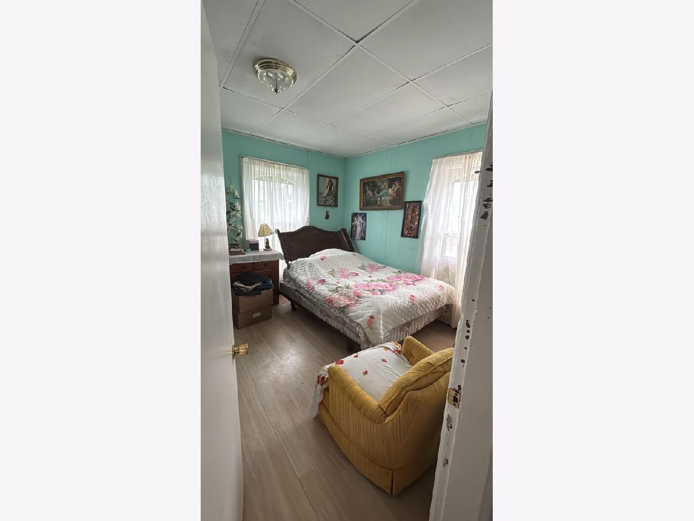
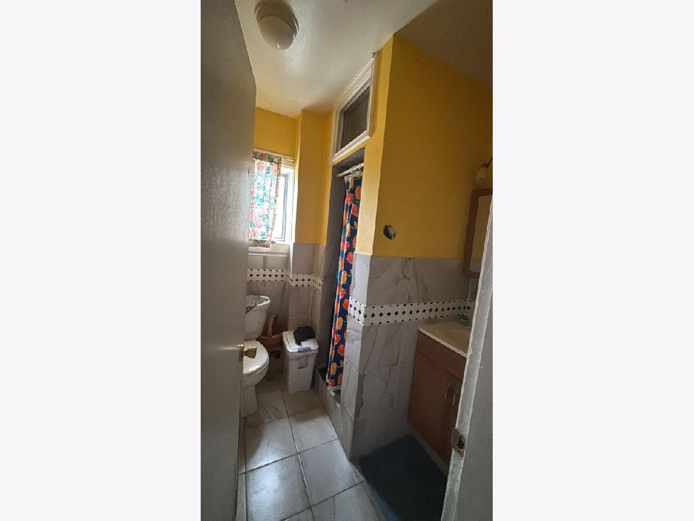
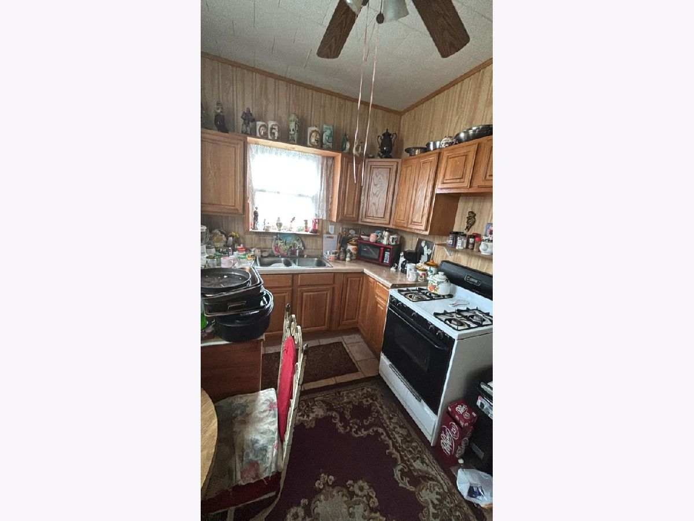
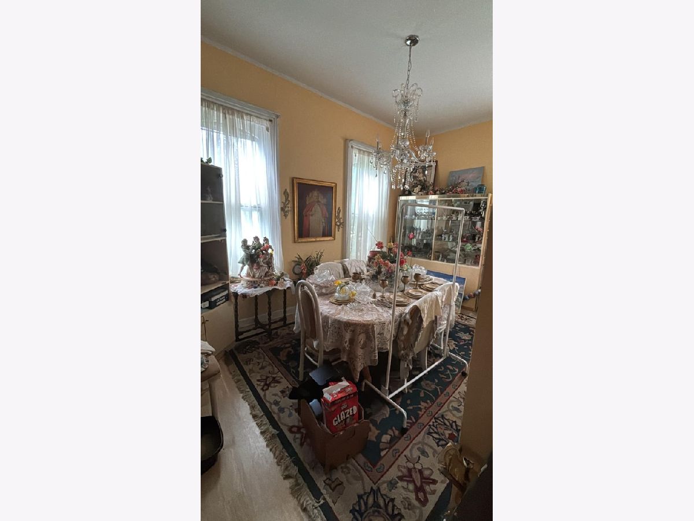
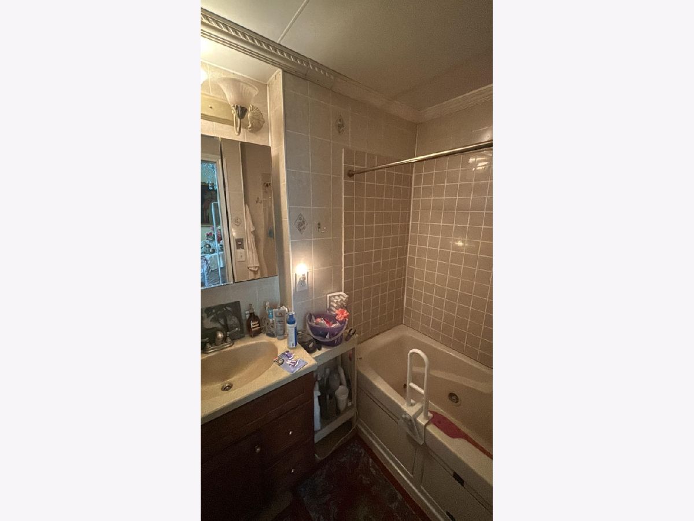
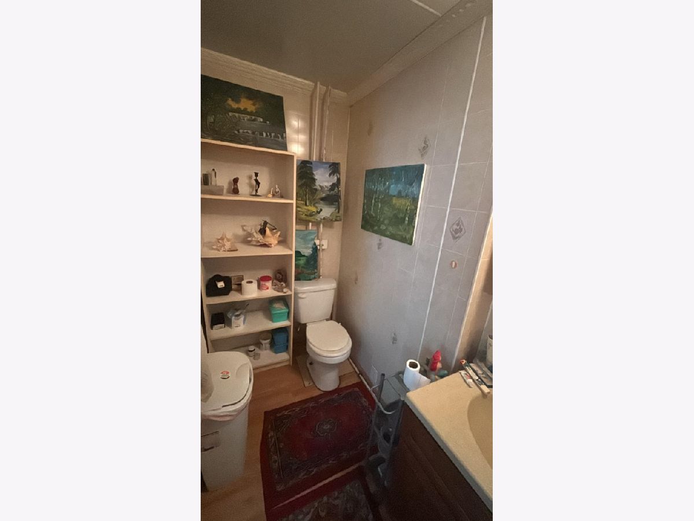
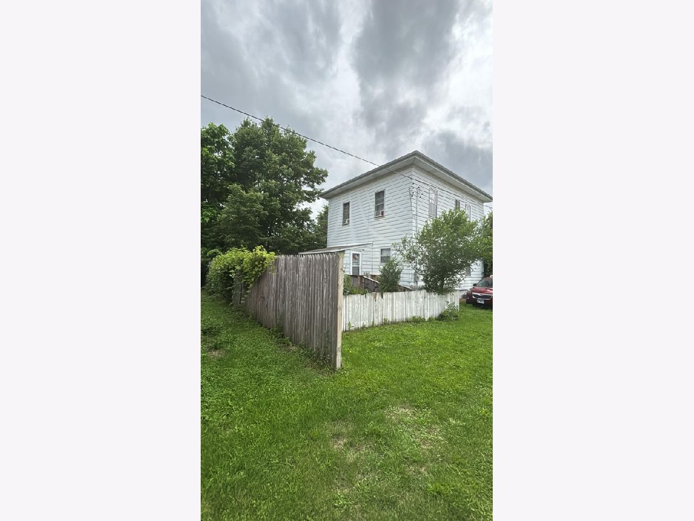
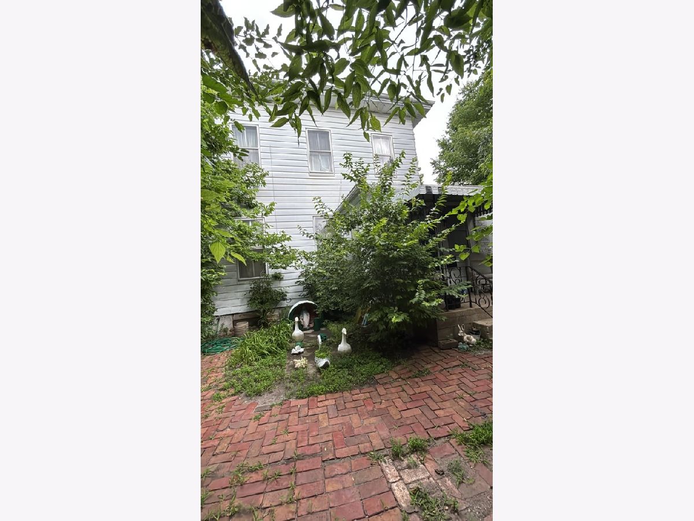
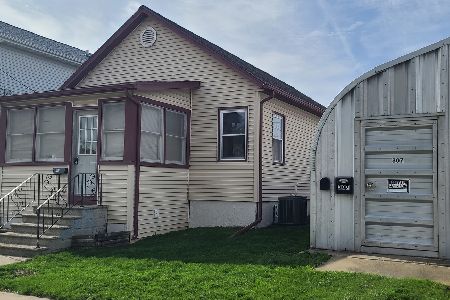
Endless potential awaits in this spacious historic home at 1112 Fulton Street, Ottawa! Competitively priced and full of timeless character, this home offers an incredible opportunity to restore and personalize a true classic. Original woodwork, hardwood floors, French doors, and generous room sizes showcase the home's historic charm, while several updates have already been completed, including the kitchen, main-floor bathroom, and living room. The main level features a welcoming living room, formal dining room, and an oversized family room with a fireplace and hardwood floors-perfect for entertaining. Upstairs you'll find four spacious bedrooms and a full bathroom. Enjoy the enclosed front porch, plus a heated enclosed back porch for year-round comfort. With an impressive amount of living space, there's plenty of room to make this home your own. Conveniently located just minutes from historic downtown Ottawa, local restaurants, shopping, parks, schools, the scenic Illinois and Fox Rivers, and with easy access to I-80. Plus, you're only a short drive from Starved Rock State Park and Matthiessen State Park. If you're looking for character, space, and value, this is one you won't want to miss!
Property Specifics
| Single Family | |
| — | |
| — | |
| 1890 | |
| — | |
| — | |
| No | |
| 0.11 |
| — | |
| — | |
| 0 / Not Applicable | |
| — | |
| — | |
| — | |
| 12695366 | |
| 2111216006 |
Nearby Schools
| NAME: | DISTRICT: | DISTANCE: | |
|---|---|---|---|
|
Middle School
Shepherd Middle School |
141 | Not in DB | |
|
High School
Ottawa Township High School |
140 | Not in DB | |
|
Alternate Elementary School
Central Elementary: 5th And 6th |
— | Not in DB | |
Room Specifics
Total Bedrooms: 4
Bedrooms Above Ground: 4
Bedrooms Below Ground: 0
Dimensions: —
Floor Type: —
Dimensions: —
Floor Type: —
Dimensions: —
Floor Type: —
Full Bathrooms: 2
Bathroom Amenities: —
Bathroom in Basement: 0
Rooms: —
Basement Description: —
Other Specifics
| — | |
| — | |
| — | |
| — | |
| — | |
| 99X70 | |
| — | |
| — | |
| — | |
| — | |
| Not in DB | |
| — | |
| — | |
| — | |
| — |
Contact Agent
Nearby Similar Homes
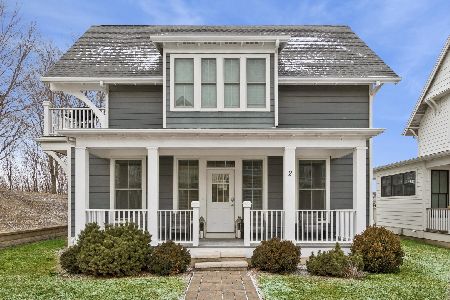
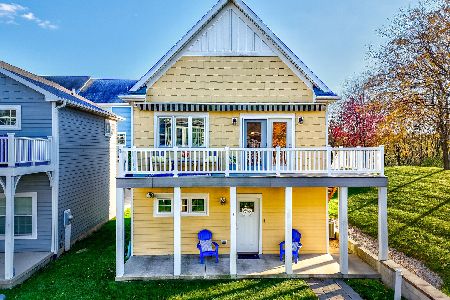
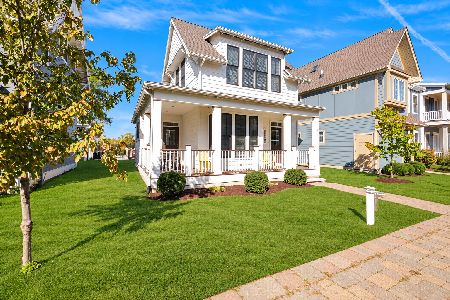

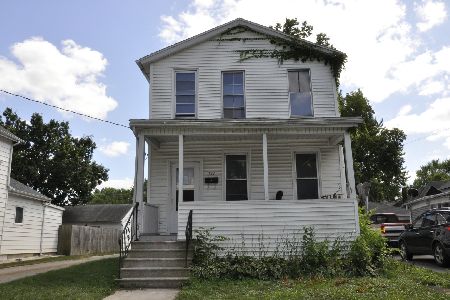
Nearby Sold Comparables

Contact Agent
Listing Provided By
Solaris Enterprises Inc
