

1112 Meadows Walk Drive, Bourbonnais, Illinois 60914
Subdivision > Village Meadows


$220,000
|
For Sale
|
|
| Status: | Contingent |
| Sqft: | 1,229 |
| Cost/Sqft: | $179 |
| Beds: | 2 |
| Baths: | 2 |
| Year Built: | 1995 |
| Property Taxes: | $4,015 |
| Days On Market: | 9 |
| Lot Size: | 0,00 |
Description
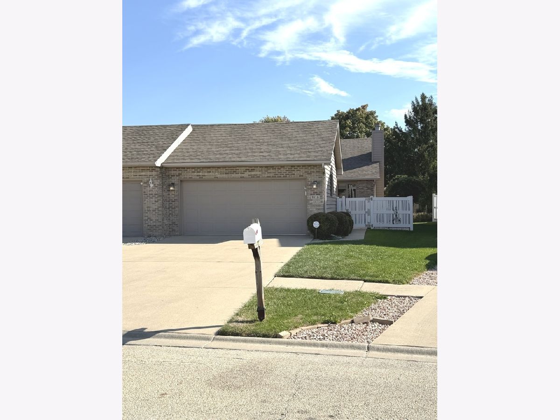
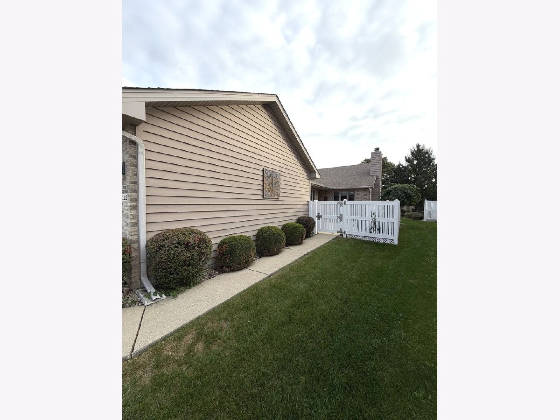
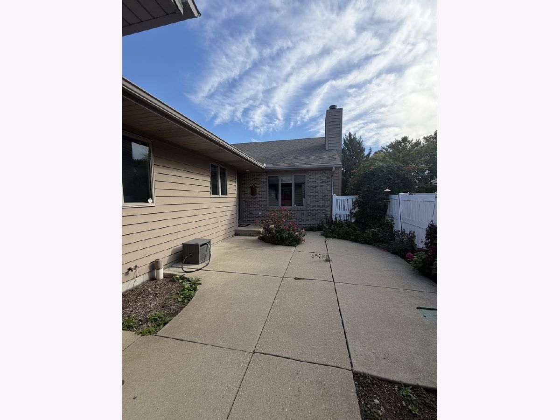
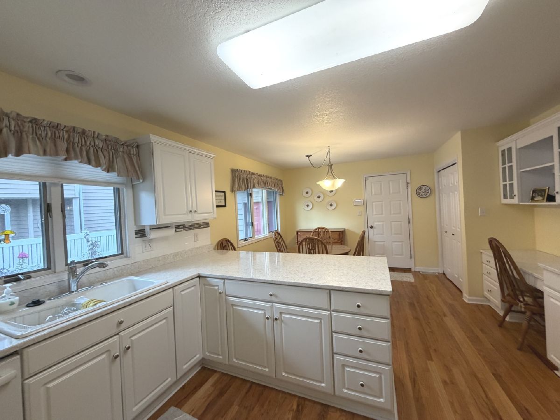
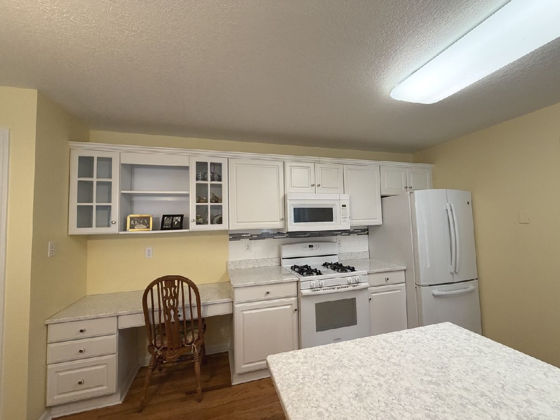
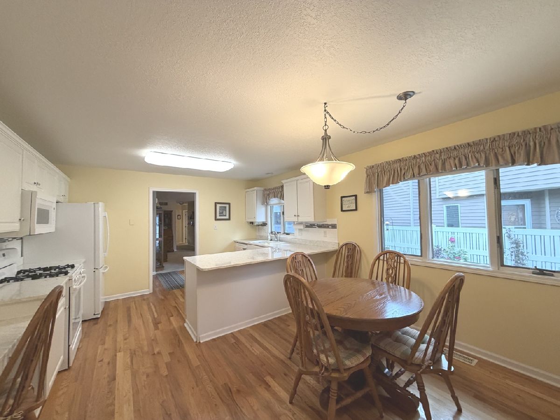
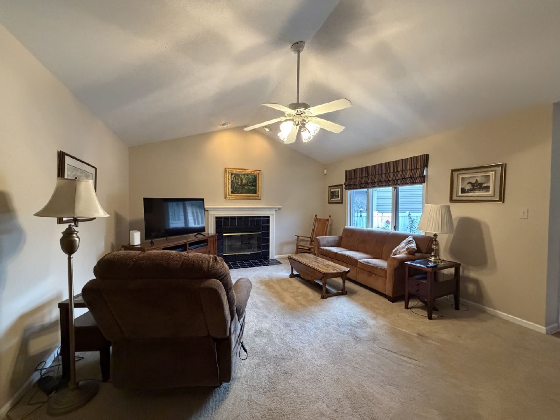
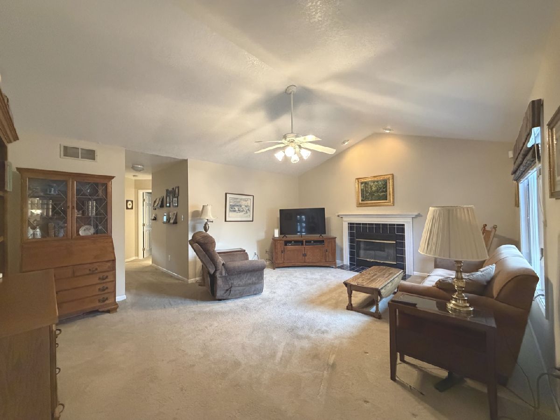
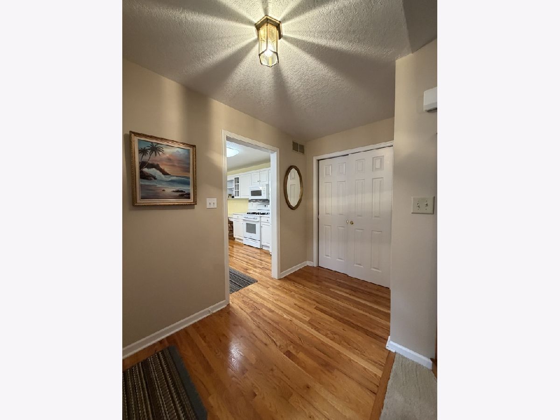
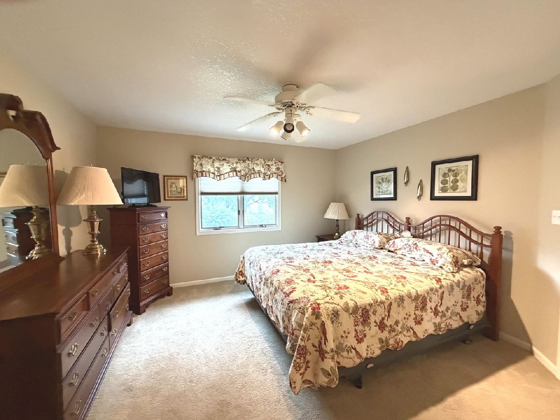
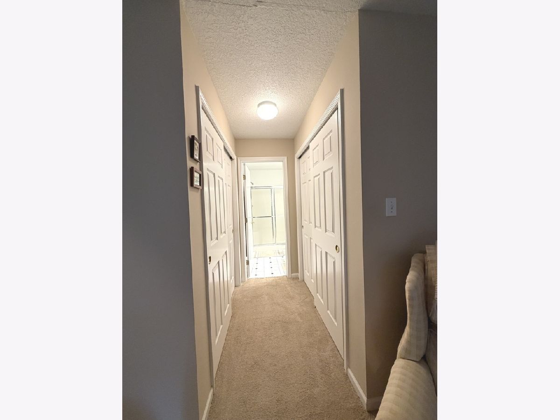
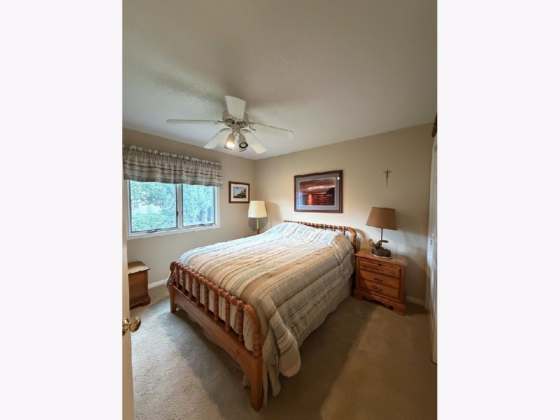
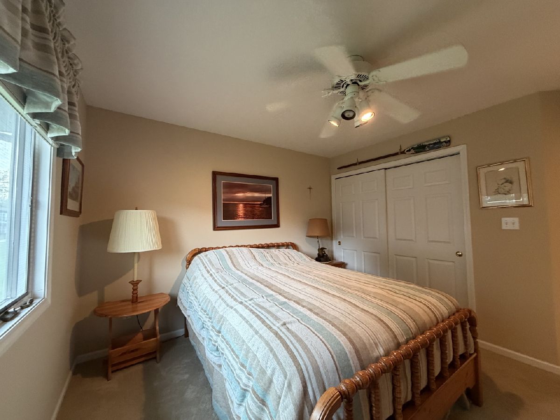
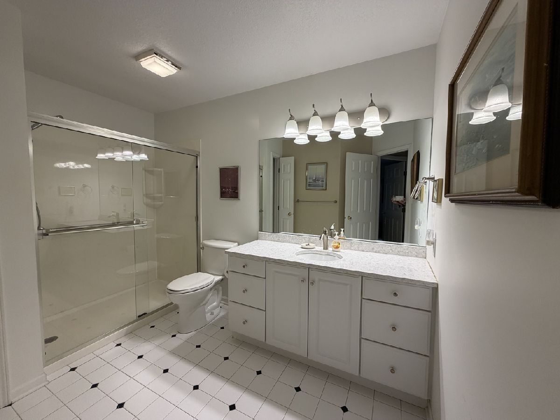
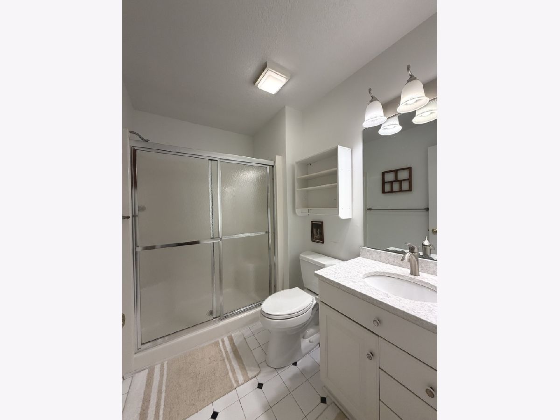
Charming and spacious home in Bourbonnais! This 2-bedroom, 2-bathroom residence is sure to impress. The open and bright living room creates a welcoming atmosphere. The large kitchen offers ample cabinet space, a desk area, a breakfast bar, and room for a dining table. Enjoy privacy in the lovely fenced patio area, perfect for soaking up the summer sun. The home also features a 2-car attached garage, vaulted ceilings, a cozy fireplace, and a sprinkler system for an easy-maintenance yard.
Property Specifics
| Condos/Townhomes | |
| 1 | |
| — | |
| 1995 | |
| Crawl Space | |
| Other | |
| Asphalt | |
| — | |
| No | |
| — |
| Kankakee | |
| Village Meadows | |
| 0 / Monthly | |
| None | |
| Public | |
| Public Sewer | |
| Central Air | |
| Gas, Forced Air | |
| 12783118 | |
| 170917110047 |
Property History
| DATE: | EVENT: | PRICE: | SOURCE: |
|---|---|---|---|
| 13 Jul, 2015 | Sold | $129,700 | MRED MLS |
| 9 Jun, 2015 | Under contract | $129,700 | MRED MLS |
| 27 May, 2015 | Listed for sale | $129,700 | MRED MLS |
| 19 Oct, 2026 | Under contract | $220,000 | MRED MLS |
| 15 Oct, 2026 | Listed for sale | $220,000 | MRED MLS |
Room Specifics
All Bedroom Info:
Total Bedrooms: 2
Bedrooms Above Ground: 2
Bedrooms Below Ground: 0
Total Bedrooms: 2
Bedrooms Above Ground: 2
Bedrooms Below Ground: 0
Master Bedroom Info:
Dimensions: 13X12
Location: —Dimensions: 13X12
Floor Type: Carpet
Second Bedroom Info:
Dimensions: 12X11
Location: —Dimensions: 12X11
Floor Type: Carpet
Bathroom Info:
Full Bathrooms: 2
Partial Bathrooms: 0Full Bathrooms: 2
Bathroom Amenities: Separate Shower
Bathroom in Basement: 0
Kitchen Info:
Dimensions: 14X19
Location: —Dimensions: 14X19
Floor Type: Hardwood
Features: Eating Area-Table Space, Island, Pantry-Closet
Laundry Room Info:
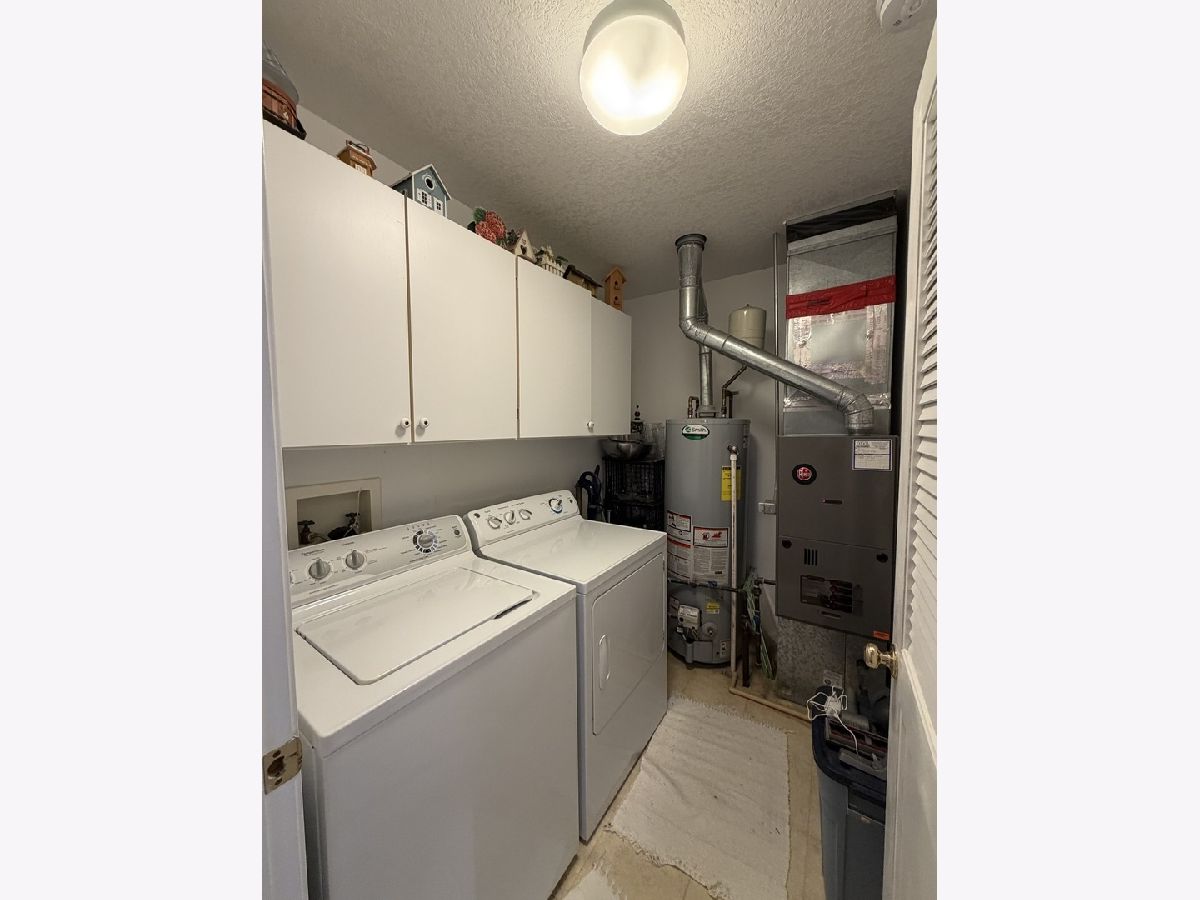
Dimensions: 10X6
Location: —Dimensions: 10X6
Floor Type: Vinyl
Living Room Info:
Dimensions: 19X15
Location: —Dimensions: 19X15
Floor Type: Carpet
Additional Rooms Info:
Rooms: No additional rooms
Basement: Crawl SpaceRooms: No additional rooms
Other Specifics
| 2 | |
| Concrete Perimeter | |
| Concrete, Garage Door Opener, Garage Owned, Attached, Garage | |
| Main Level, Washer Hookup | |
| Hardwood | |
| Patio | |
| Bath Grab Bars, Main Level Entry, No Interior Steps | |
| — | |
| — | |
| 25X141.67X25X164.63 | |
| — | |
| Full | |
| 1st Floor Bedroom, 1st Floor Full Bath, Storage | |
| Range, Microwave, Dishwasher, Refrigerator, Washer, Dryer, Disposal | |
| Not in DB | |
| — | |
| — | |
| Gas Log, Gas Starter |
Tax History
| Year | Property Taxes |
|---|---|
| 2015 | $2,726 |
| 2026 | $4,015 |
Contact Agent
Nearby Similar Homes
Nearby Sold Comparables
1112 Meadows Walk Drive, Bourbonnais, Illinois 60914

Sold
$129,700
2 beds / 2.0 baths / 1,229 ft2
Condos/Townhomes / Built: 1995
4168
1100 Meadows Walk Drive, Bourbonnais, Illinois 60914

Sold
$164,900
2 beds / 2.1 baths / 1,387 ft2
Condos/Townhomes / Built: 1997
2196
1136 Meadows Walk, Bourbonnais, Illinois 60914
Sold
$129,900
2 beds / 2.0 baths / 1,379 ft2
Condos/Townhomes / Built: 1993
4629
1155 Yale Avenue, Bourbonnais, Illinois 60914
Sold
$124,900
2 beds / 2.0 baths / 1,170 ft2
Condos/Townhomes / Built: 1990
5234
1136 Meadows Walk, Bourbonnais, Illinois 60914

Sold
$199,900
2 beds / 2.0 baths / 1,379 ft2
Condos/Townhomes / Built: 1993
95
1157 Yale Avenue, Bourbonnais, Illinois 60914
Sold
$128,400
2 beds / 2.0 baths / 1,170 ft2
Condos/Townhomes / Built: 1990
4093
Contact Agent
Listing Provided By
Berkshire Hathaway HomeServices Speckman Realty
