

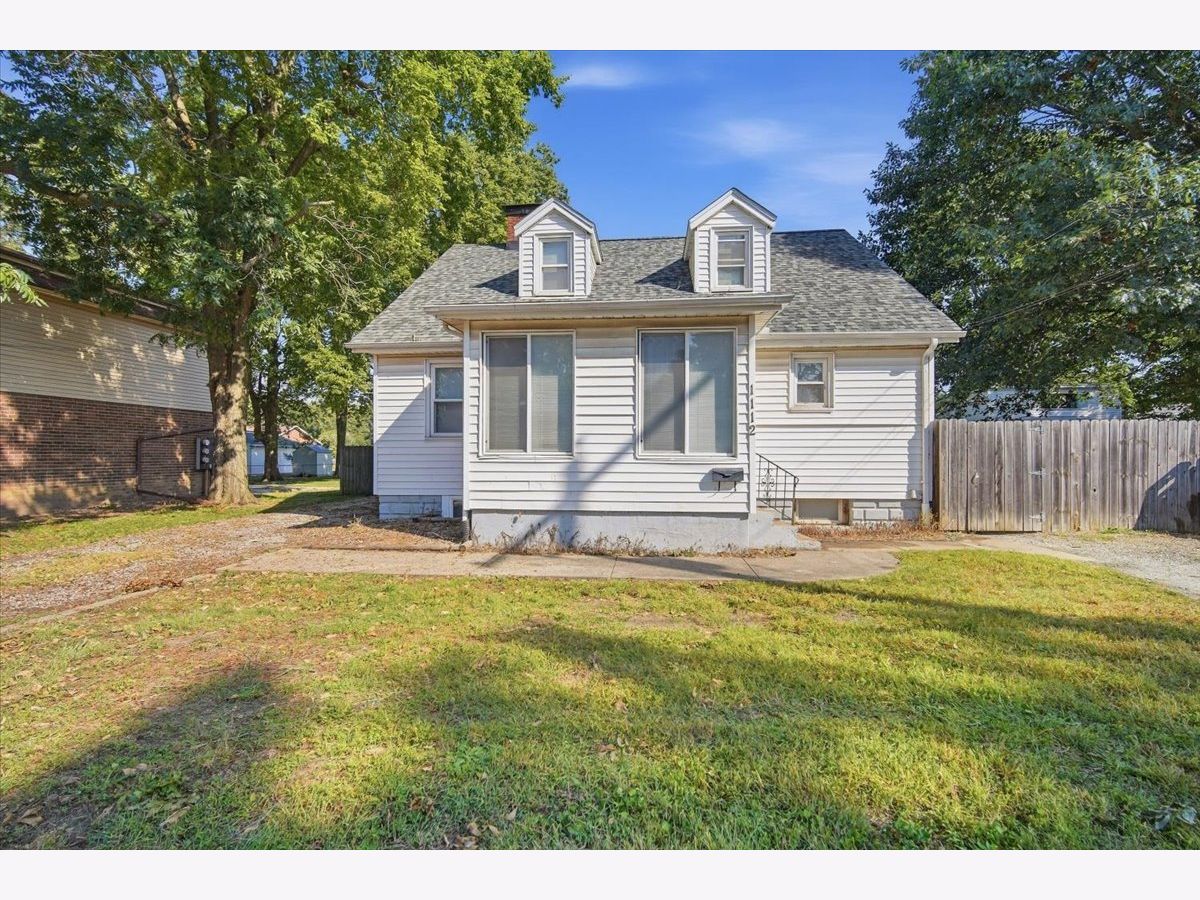
1112 West Avenue, Normal, Illinois 61761
Subdivision > University Park


$224,900
|
For Sale
|
|
| Status: | Active |
| Sqft: | 2,430 |
| Cost/Sqft: | $93 |
| Beds: | 3 |
| Baths: | 3 |
| Year Built: | 1947 |
| Property Taxes: | $3,183 |
| Days On Market: | 55 |
| Lot Size: | 0,00 |
Description
Investment property! The lease is already signed through May 2028 on this 5 BR, 2.5 bath home! Reach out or ask your realtor to ask for details. 2021 - the roof and gutters were replaced. Hardwood floors on the main level. The kitchen includes 2 refrigerators, stove, and dishwasher. Two bedrooms on the main floor with a full bath and 1 spacious bedroom with another bathroom on the 2nd floor. Two more bedrooms in the basement with a half bath and large laundry room. Smoke alarms are wired. A nice 3 season's room is ready for fall evenings. It's great to have a 2 car garage. The large fenced in backyard is ready for entertaining friends!
Property Specifics
| Single Family | |
| — | |
| Traditional | |
| 1947 | |
| Partially Finished, Full | |
| 500 (500 finished) | |
| Aluminum Siding | |
| — | |
| — | |
| No | |
| — |
| — | |
| University Park | |
| — / Not Applicable | |
| None | |
| Public | |
| Public Sewer | |
| Central Air | |
| Natural Gas, Forced Air | |
| 12761939 | |
| 1432228013 |
Nearby Schools
| NAME: | DISTRICT: | DISTANCE: | |
|---|---|---|---|
|
Grade School
Oakdale Elementary |
5 | — | |
|
Middle School
Kingsley Jr High |
5 | Not in DB | |
|
High School
Normal Community High School |
5 | Not in DB | |
Property History
| DATE: | EVENT: | PRICE: | SOURCE: |
|---|---|---|---|
| 16 Sep, 2026 | Listed for sale | $224,900 | MRED MLS |


Room Specifics
All Bedroom Info:
Total Bedrooms: 5
Bedrooms Above Ground: 3
Bedrooms Below Ground: 2
Total Bedrooms: 5
Bedrooms Above Ground: 3
Bedrooms Below Ground: 2
Master Bedroom Info:
Dimensions: 11X13
Location: Main LevelDimensions: 11X13
Floor Type: Hardwood
Second Bedroom Info:
Dimensions: 11X11
Location: Main LevelDimensions: 11X11
Floor Type: Hardwood
Third Bedroom Info:
Dimensions: 13X19
Location: 2nd LevelDimensions: 13X19
Floor Type: Carpet
Fourth Bedroom Info:
Dimensions: 13X9
Location: BasementDimensions: 13X9
Floor Type: —
Bathroom Info:
Full Bathrooms: 3
Partial Bathrooms: 1Full Bathrooms: 3
Bathroom Amenities: —
Bathroom in Basement: 1
Kitchen Info:
Dimensions: 11X15
Location: Main LevelDimensions: 11X15
Floor Type: Luxury Vinyl
Laundry Room Info:
Dimensions: 10X15
Location: BasementDimensions: 10X15
Floor Type: Laminate
Living Room Info:
Dimensions: 13X19
Location: Main LevelDimensions: 13X19
Floor Type: Hardwood
Additional Rooms Info:
Rooms: Bedroom 5
Basement: Partially Finished, FullRooms: Bedroom 5
First Additional Room Info:
Name: Bedroom 5
Dimensions: 14X26
Location: BasementName: Bedroom 5
Dimensions: 14X26
Floor Type: —
Other Specifics
| — | |
| — | |
| — | |
| — | |
| — | |
| — | |
| — | |
| — | |
| 70x120 | |
| — | |
| None | |
| 1st Floor Bedroom, 1st Floor Full Bath | |
| Range, Dishwasher, Refrigerator, Washer, Dryer | |
| Not in DB | |
| — | |
| — | |
| — |
Tax History
| Year | Property Taxes |
|---|---|
| 2026 | $3,183 |
Contact Agent
Nearby Similar Homes
909 Adelaide Street, Normal, Illinois 61761
For Sale
$235,000
3 beds / 2.0 baths / 2,151 ft2
Single Family / Built: 1952
35
1115 Hovey Avenue, Normal, Illinois 61761
For Sale
$195,000
2 beds / 2.0 baths / 1,872 ft2
Single Family / Built: 1949
56
1204 Searle Drive, Normal, Illinois 61761
For Sale
$239,900
3 beds / 2.0 baths / 2,138 ft2
Single Family / Built: 1969
81
1328 Mason Street, Bloomington, Illinois 61701
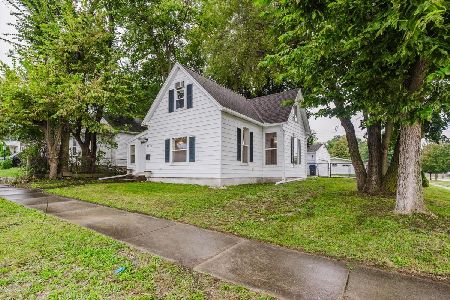
For Sale
$172,500
3 beds / 1.0 baths / 1,123 ft2
Single Family / Built: 1900
49
9 Hale Court, Normal, Illinois 61761
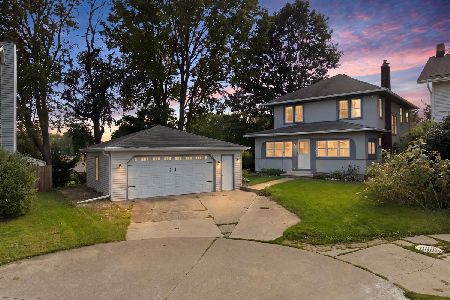
For Sale
$239,900
4 beds / 2.0 baths / 2,416 ft2
Single Family / Built: 1915
76
1405 Essex Court, Normal, Illinois 61761
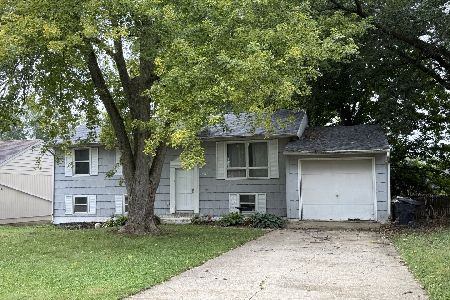
Foreclosure
$150,000
4 beds / 1.1 baths / 1,000 ft2
Single Family / Built: 1973
50
Nearby Sold Comparables
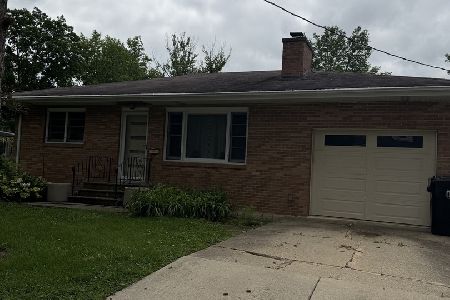


Contact Agent
Listing Provided By
Keller Williams Revolution
