

1113 Beech Drive, Dixon, Illinois 61021


$224,900
|
For Sale
|
|
| Status: | Pending |
| Sqft: | 1,576 |
| Cost/Sqft: | $143 |
| Beds: | 3 |
| Baths: | 3 |
| Year Built: | 1967 |
| Property Taxes: | $4,769 |
| Days On Market: | 37 |
| Lot Size: | 0,21 |
Description
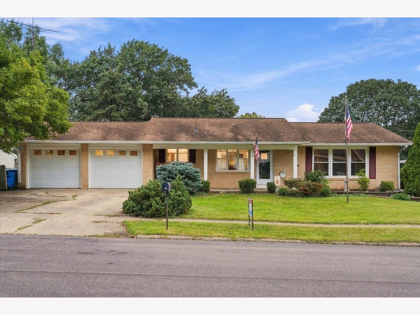
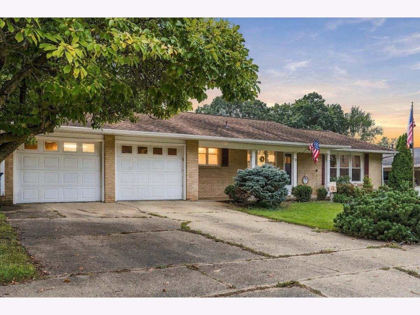
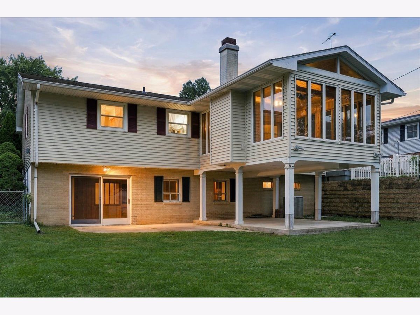
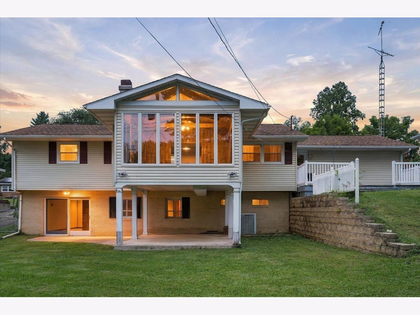
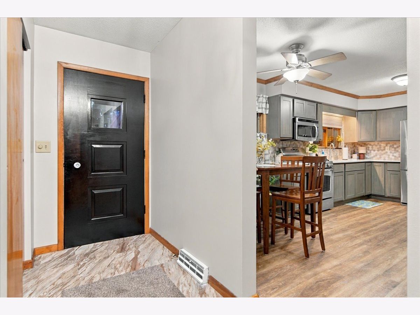
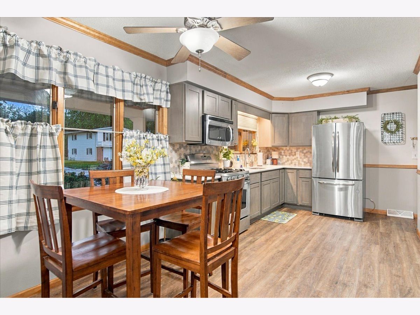
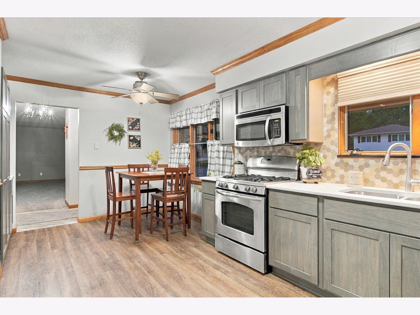
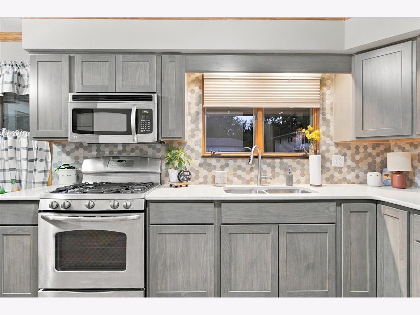
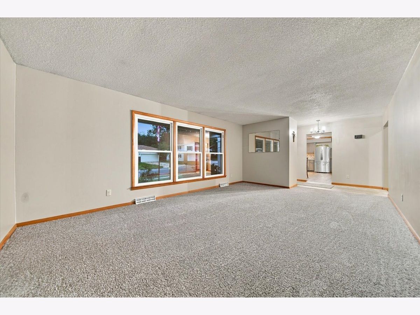
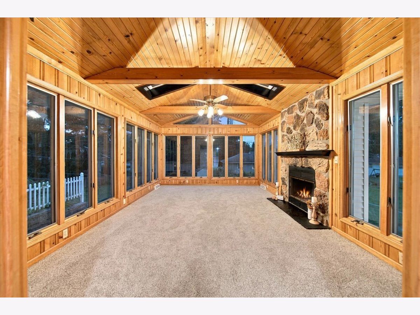
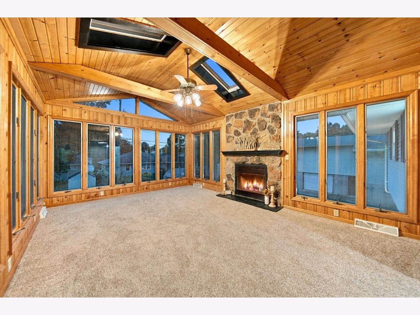
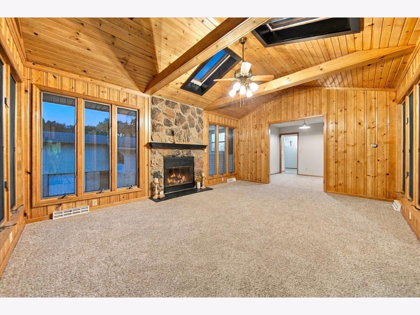
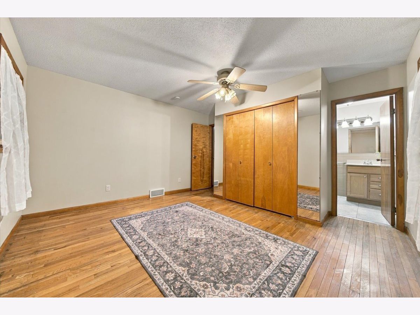
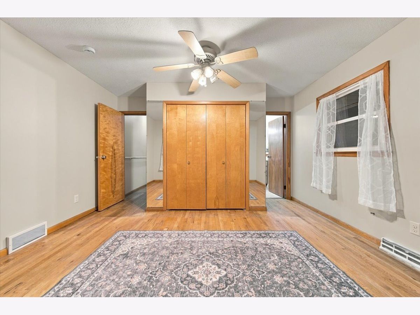
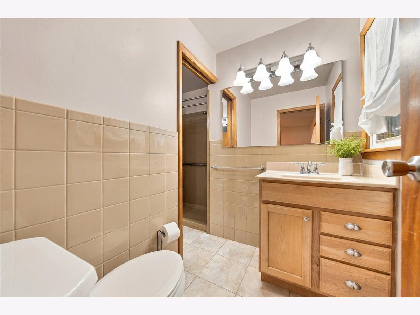
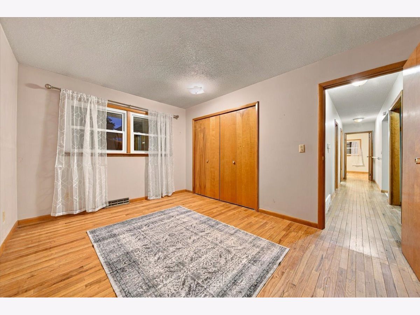
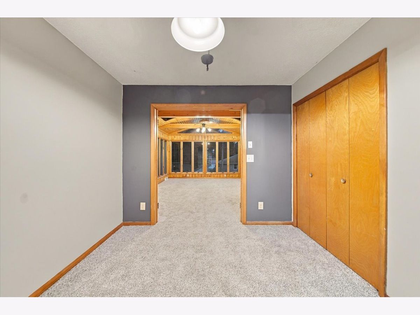
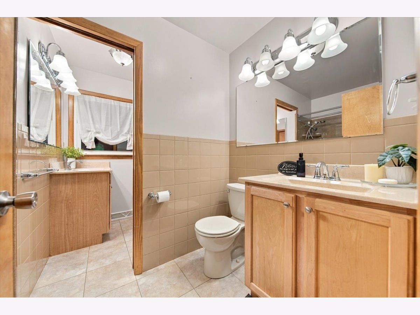
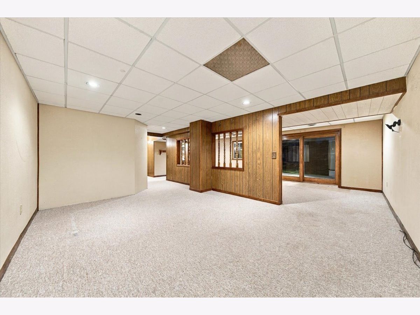
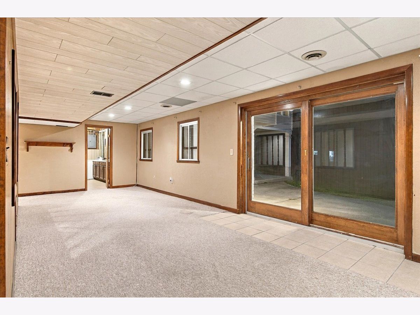
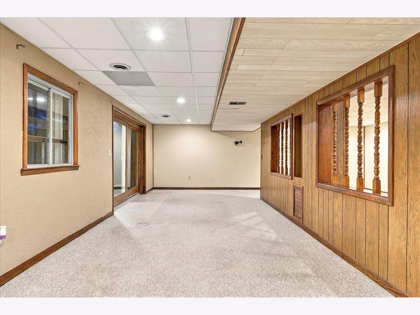
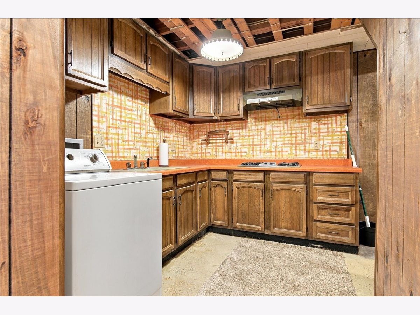
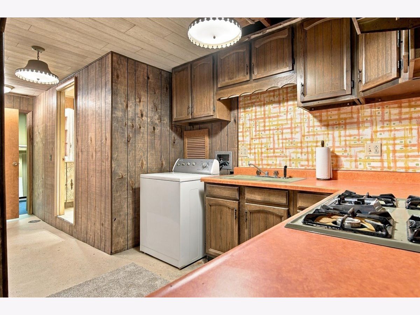
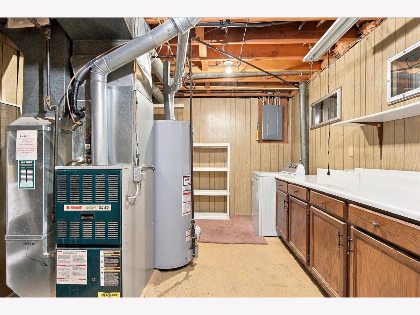
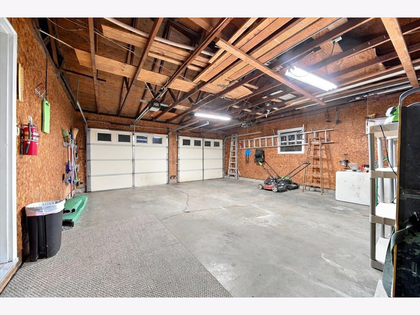
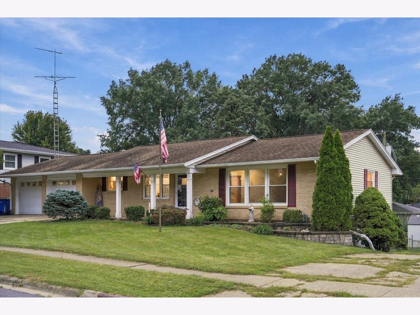
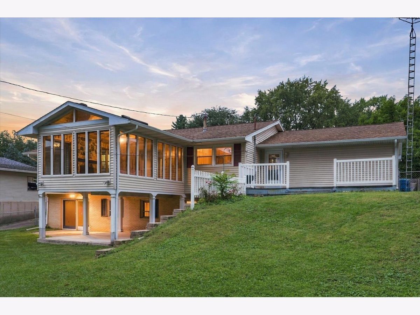
Meticulously maintained and filled with natural light, this 3-bedroom, 2.5-bath ranch offers a comfortable layout with impressive living space on both levels. The showpiece of the home is the inviting family/sunroom, featuring a fireplace and walls of natural light that create the perfect space to relax or gather. The updated kitchen features custom cabinetry and stone countertops, while hardwood flooring can be found throughout much of the home, including beneath some existing carpet. A main floor primary suite adds everyday convenience, while the finished walkout basement expands the possibilities with additional living space and a second kitchen. Complete with a fully fenced backyard and two-car attached garage, this well-cared-for home is ready for its next owner.
Property Specifics
| Single Family | |
| — | |
| — | |
| 1967 | |
| Partially Finished, Full, Walk-Out Access | |
| 1,229 (971 finished) | |
| Brick | |
| Asphalt | |
| — | |
| No | |
| 0.21 |
| Lee | |
| — | |
| — / Not Applicable | |
| None | |
| Public | |
| Public Sewer | |
| Central Air | |
| Natural Gas | |
| 12764416 | |
| 07080440300300 |
Property History
| DATE: | EVENT: | PRICE: | SOURCE: |
|---|---|---|---|
| 23 Sep, 2026 | Under contract | $224,900 | MRED MLS |
| 19 Sep, 2026 | Listed for sale | $224,900 | MRED MLS |
Room Specifics
Total Bedrooms: 3
Bedrooms Above Ground: 3
Bedrooms Below Ground: 0
Dimensions: 11X13
Floor Type: —
Dimensions: 13X10
Floor Type: —
Dimensions: 9X10
Floor Type: —
Full Bathrooms: 3
Bathroom Amenities: —
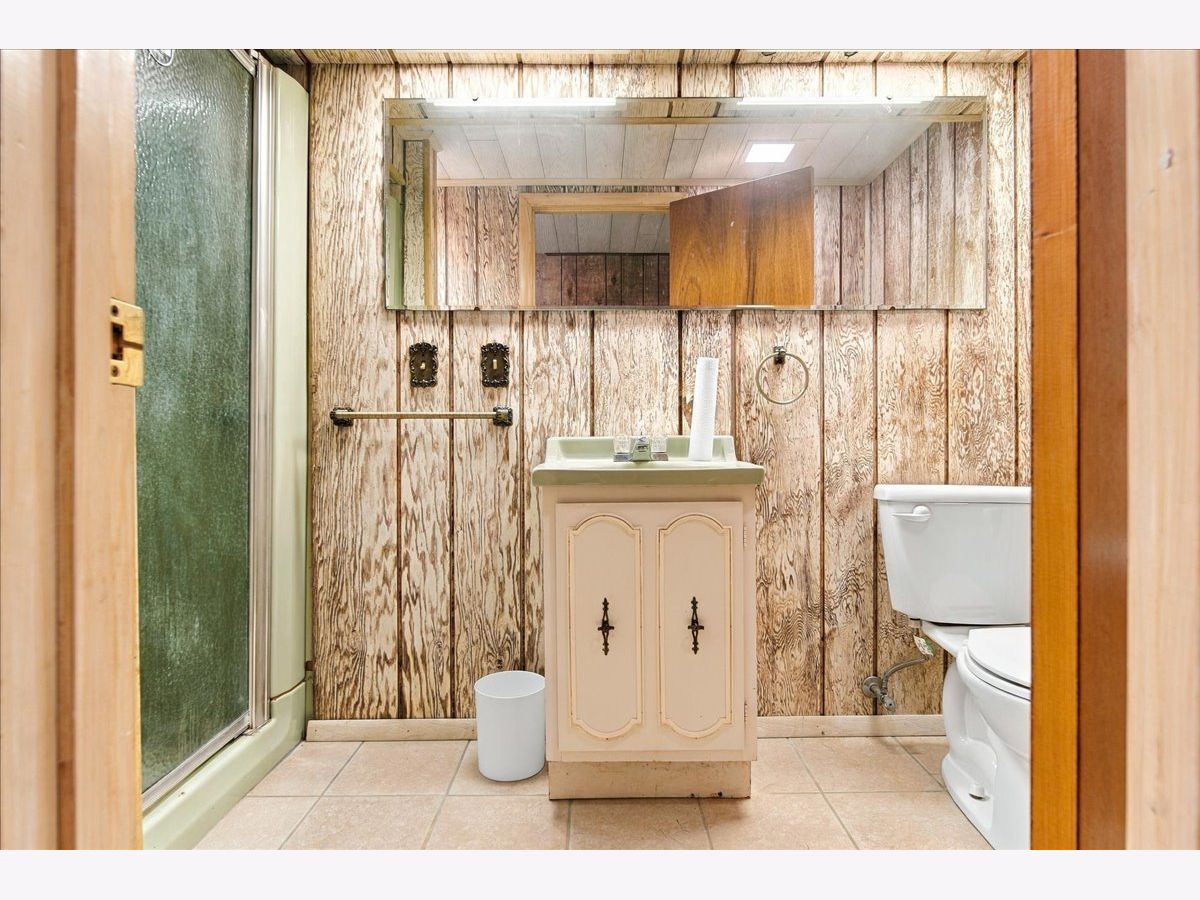
Bathroom in Basement: 1
Dimensions: 9X18
Floor Type: —
Dimensions: 19X12
Floor Type: —
Dimensions: 18X13
Floor Type: —
Rooms: Kitchen, Family Room
Name: Kitchen- 2nd
Dimensions: 9X8
Floor Type: —
Name: Family Room - Down
Dimensions: 27X24
Floor Type: —
Other Specifics
| 2 | |
| Concrete Perimeter | |
| Garage Owned, Attached, Garage | |
| — | |
| — | |
| — | |
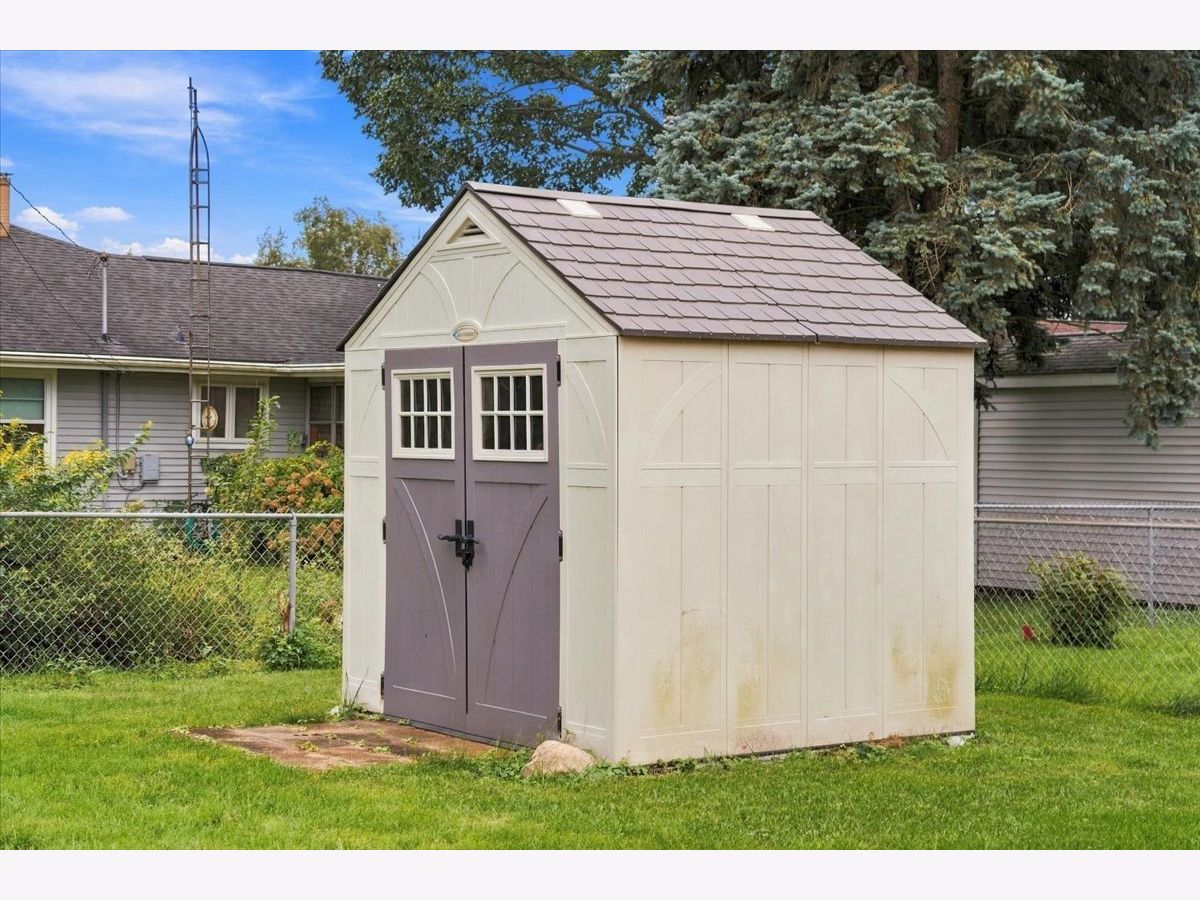
| Shed(s) | |
| — | |
| — | |
| 80 X 120 | |
| — | |
| Half | |
| — | |
| Range, Microwave, Refrigerator, Washer, Dryer | |
| Not in DB | |
| — | |
| — | |
| Gas Log |
Tax History
| Year | Property Taxes |
|---|---|
| 2026 | $4,769 |
Contact Agent
Nearby Similar Homes

Nearby Sold Comparables




Contact Agent
Listing Provided By
RE/MAX of Rock Valley
