

11132 84th Place, Willow Springs, Illinois 60480


$399,900
|
For Sale
|
|
| Status: | Pending |
| Sqft: | 1,309 |
| Cost/Sqft: | $306 |
| Beds: | 3 |
| Baths: | 2 |
| Year Built: | 1963 |
| Property Taxes: | $3,014 |
| Days On Market: | 45 |
| Lot Size: | 0,00 |
Sorry but we don't have exact coordinates for this place
Description
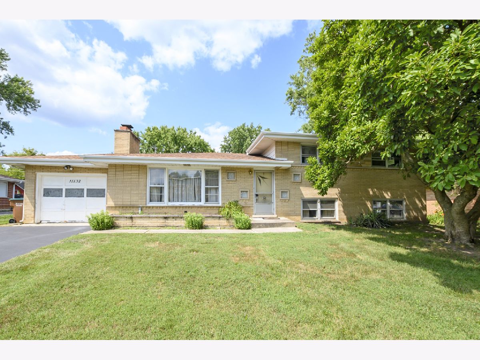
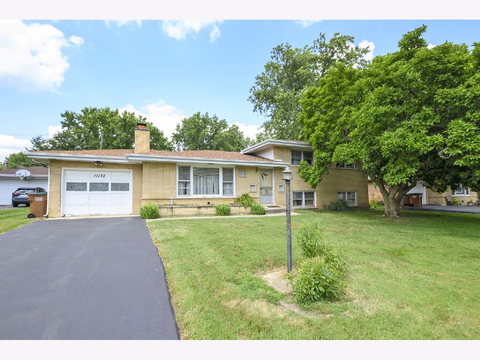
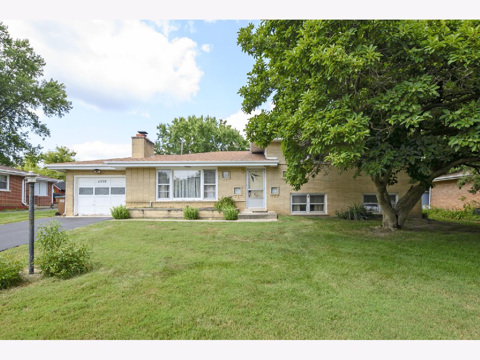
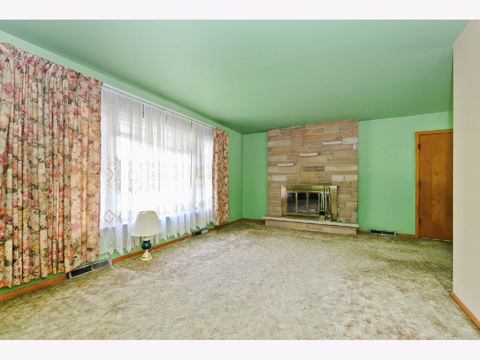
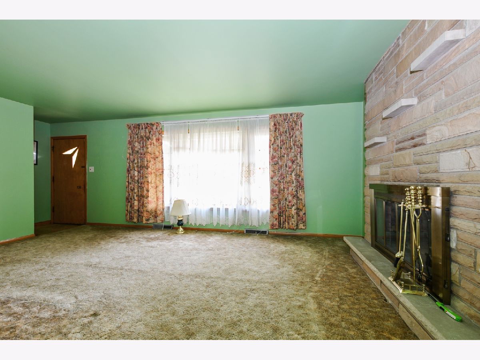
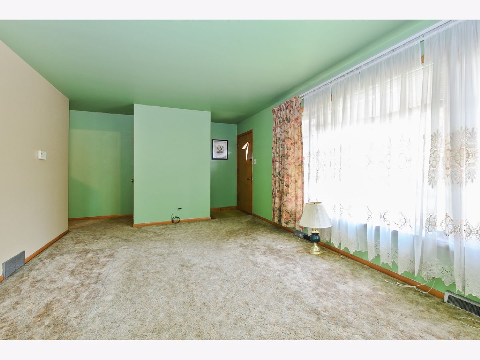
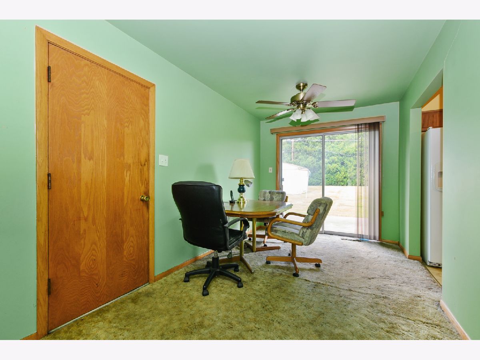
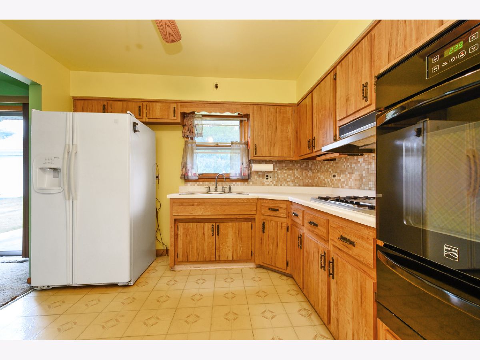
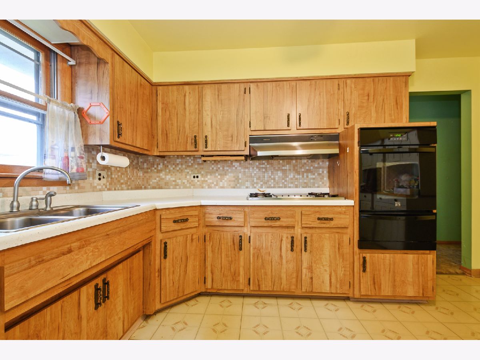
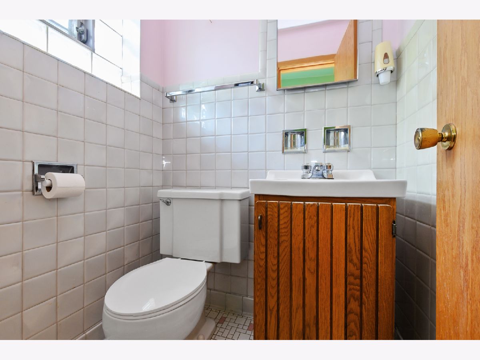
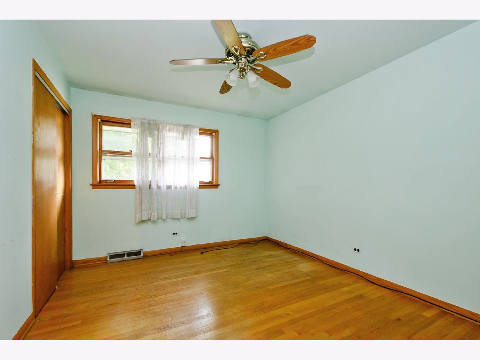
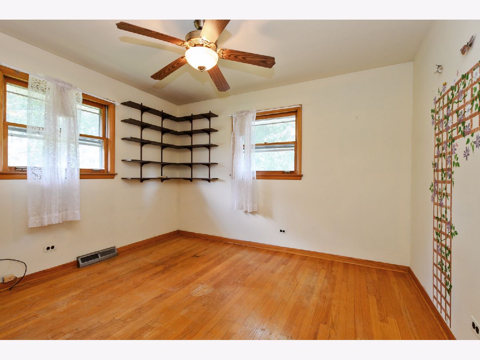
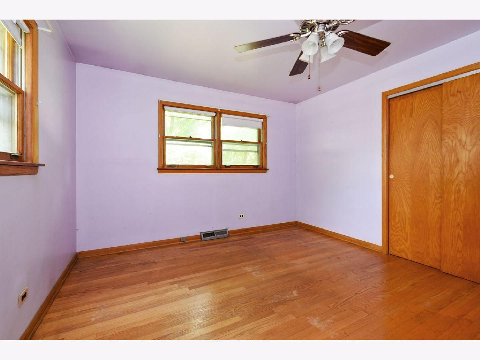
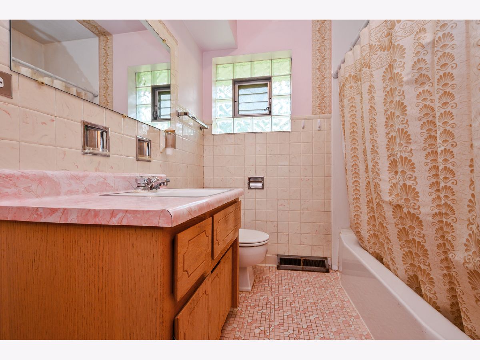
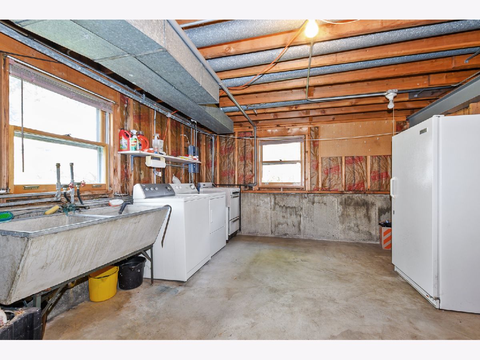
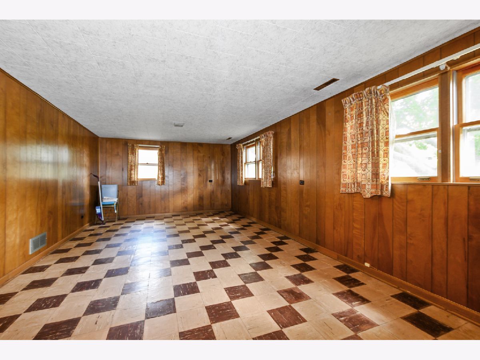
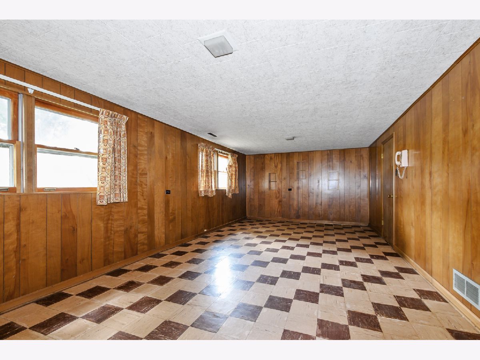
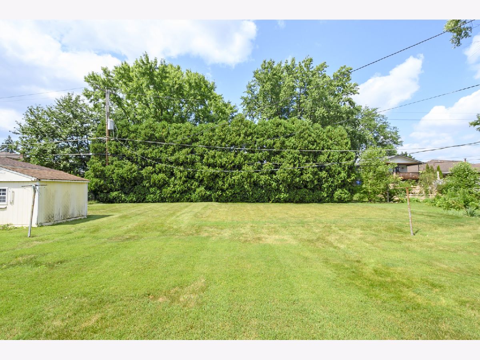
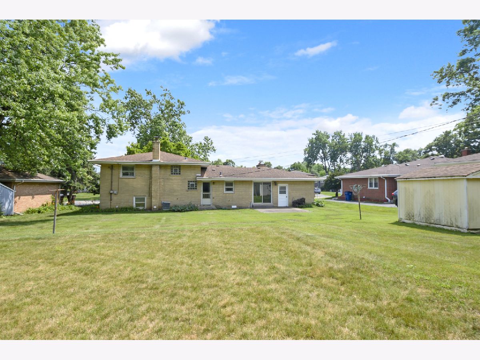
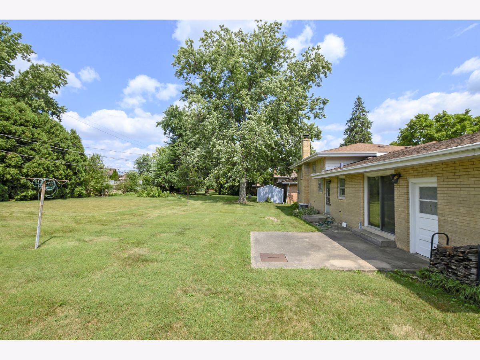
All brick Split Level features 3 bedrooms with hardwood floors, 1.5 baths, formal living room with wood burning fireplace and L-shape dining room. Hardwood floors under carpeting. 2 closets, half bath on main floor. Lower level English Basement with huge rec room and utility room with washer/dryer/sink/freezer, and extra stove (as is). Kitchen with plenty of cabinets and room for a table. Refrigerator/cook range and double oven. Window over the sink. Attached 1 car garage with attic storage and hall pull down staircase. Patio, shed, FA/CAC. Lot is 78X141. Room to add addition to this home. Award winning Pleasantdale and LTHS School District. Park and pond at end of this block. Show and sell. Quick Closing is possible.
Property Specifics
| Single Family | |
| — | |
| — | |
| 1963 | |
| — | |
| — | |
| No | |
| — |
| Cook | |
| — | |
| — / Not Applicable | |
| — | |
| — | |
| — | |
| 12708314 | |
| 18323060030000 |
Nearby Schools
| NAME: | DISTRICT: | DISTANCE: | |
|---|---|---|---|
|
Grade School
Pleasantdale Elementary School |
107 | — | |
|
Middle School
Pleasantdale Middle School |
107 | Not in DB | |
|
High School
Lyons Twp High School |
204 | Not in DB | |
Property History
| DATE: | EVENT: | PRICE: | SOURCE: |
|---|---|---|---|
| 10 Aug, 2026 | Under contract | $399,900 | MRED MLS |
| — | Last price change | $439,900 | MRED MLS |
| 22 Jul, 2026 | Listed for sale | $439,900 | MRED MLS |
Room Specifics
All Bedroom Info:
Total Bedrooms: 3
Bedrooms Above Ground: 3
Bedrooms Below Ground: 0
Total Bedrooms: 3
Bedrooms Above Ground: 3
Bedrooms Below Ground: 0
Second Bedroom Info:
Dimensions: —
Location: —Dimensions: —
Floor Type: —
Third Bedroom Info:
Dimensions: —
Location: —Dimensions: —
Floor Type: —
Bathroom Info:
Full Bathrooms: 2
Partial Bathrooms: 1Full Bathrooms: 2
Bathroom Amenities: —
Bathroom in Basement: 0
Additional Rooms Info:
Rooms: —
Basement: —Rooms: —
Basement Description: —
Other Specifics
| 1 | |
| — | |
| — | |
| — | |
| — | |
| 141x78 | |
| — | |
| — | |
| — | |
| — | |
| Not in DB | |
| — | |
| — | |
| — | |
| — |
Tax History
| Year | Property Taxes |
|---|---|
| 2026 | $3,014 |
Contact Agent
Contact Agent
Listing Provided By
RE/MAX Market
