

1114 185th Place, Homewood, Illinois 60430


$309,999
|
For Sale
|
|
| Status: | New |
| Sqft: | 3,482 |
| Cost/Sqft: | $89 |
| Beds: | 4 |
| Baths: | 3 |
| Year Built: | 1979 |
| Property Taxes: | $10,952 |
| Days On Market: | 4 |
| Lot Size: | 0,00 |
Description
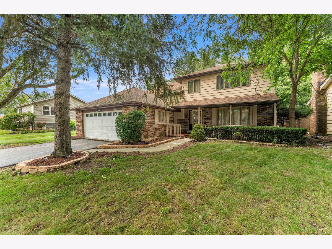
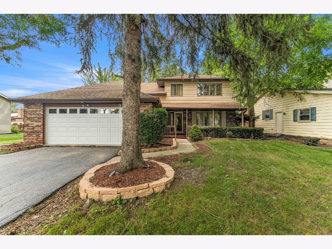
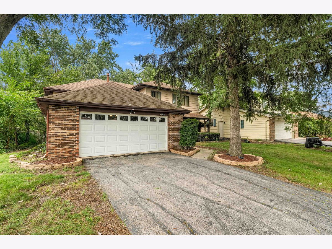
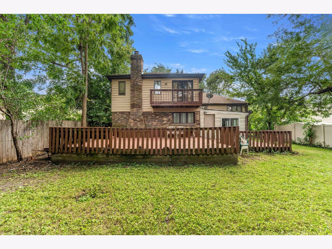
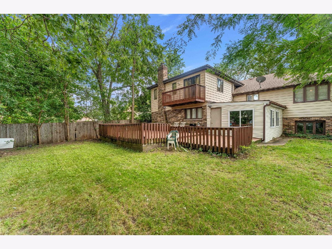
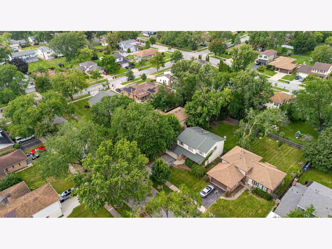
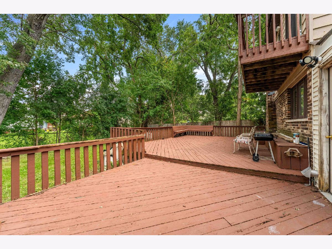
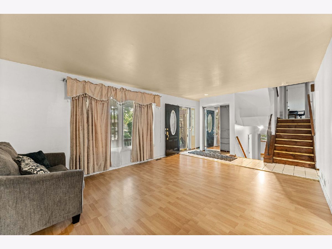
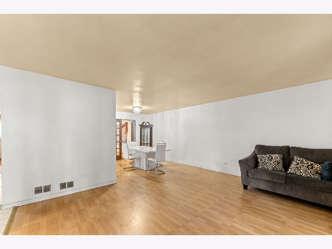
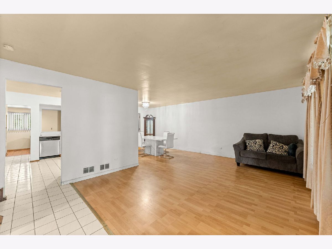
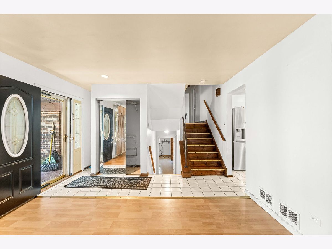
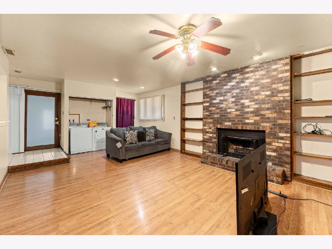
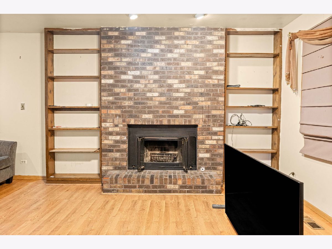
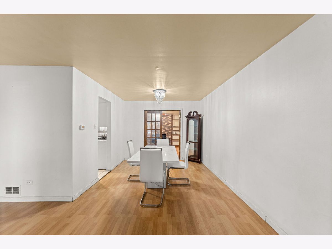
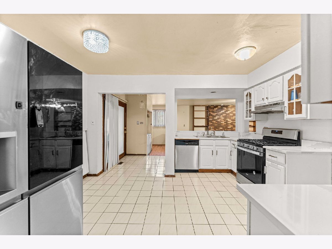
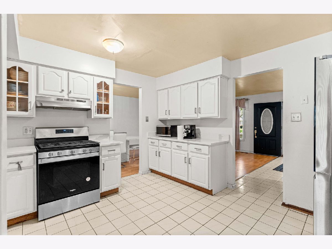
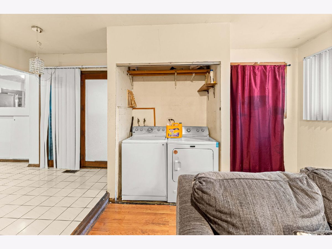
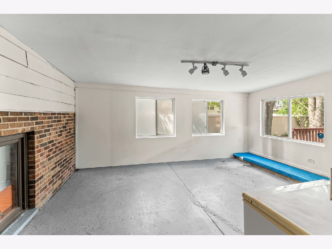
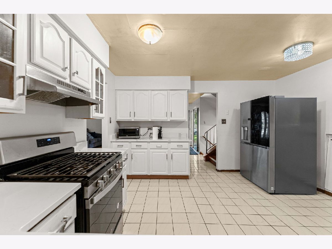
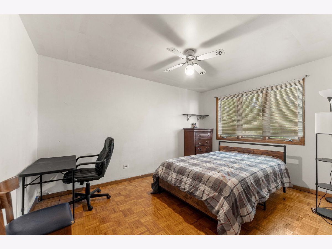
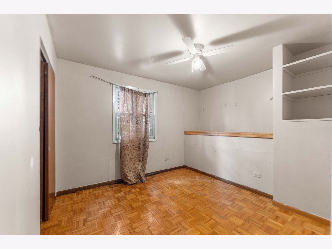
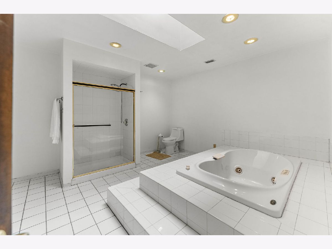
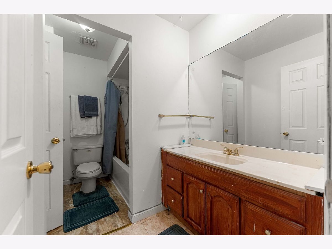
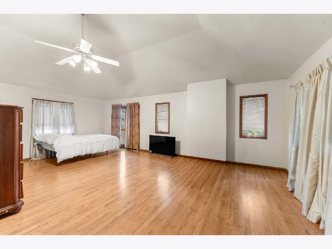
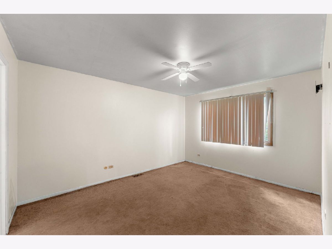
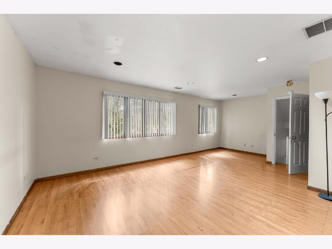
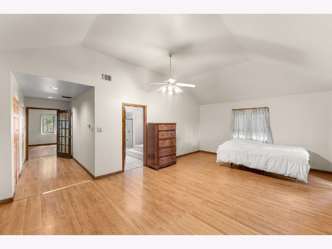
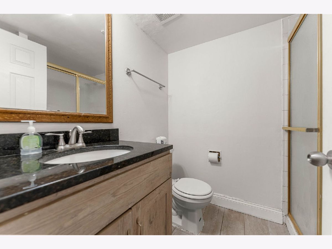
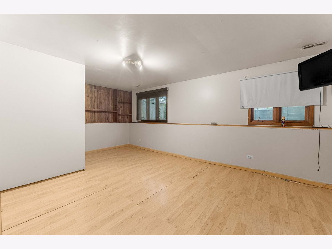
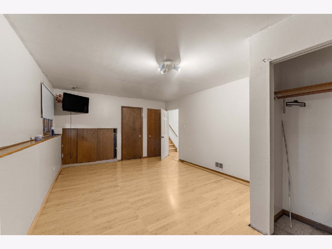
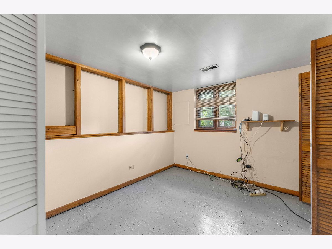
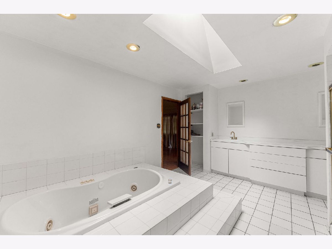
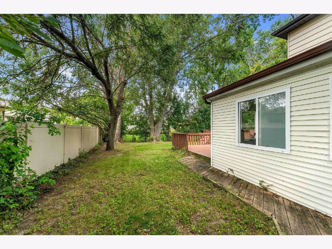
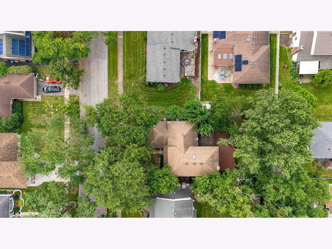
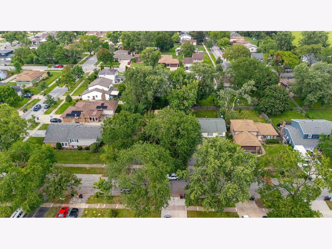
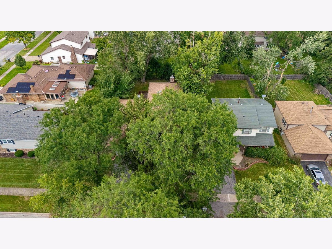
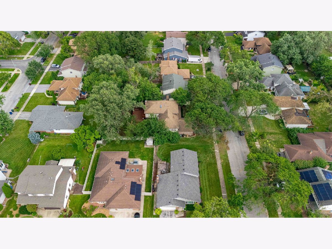
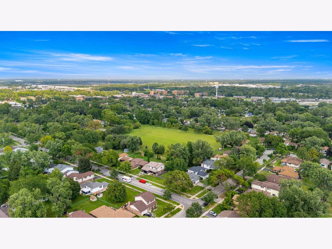
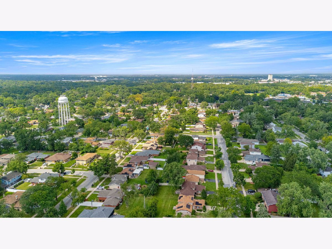
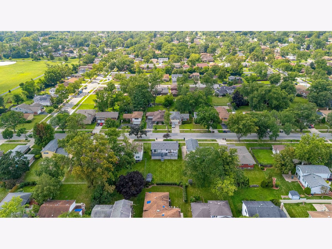
Versatile, spacious, and full of possibilities, this impressive 6-bedroom, 3-bath split-level home offers an abundance of living space and a layout designed to accommodate today's lifestyle. An attached 2-car garage adds everyday convenience, while the inviting main level features a bright living room flowing into an L-shaped dining area. The updated white kitchen offers newer stainless steel appliances, generous counter space, and room for a breakfast table, opening to a comfortable family room highlighted by a classic brick fireplace. The upper levels provide four spacious bedrooms, including a truly private primary retreat. Vaulted ceilings, a dedicated sitting area, and a private balcony create a relaxing escape, while the ensuite bath features a Jacuzzi tub, dual vanity, walk-in shower, and skylights. A large bonus room adds even more flexibility and could be used as a home office, lounge, dressing room, or oversized walk-in closet. Three additional bedrooms are located on the second level, with one offering direct access to the hall bath. The finished lower level expands the living space even further with an additional bedroom, bonus room, and full bath with walk-in shower. The ideal related living set up. A bright sunroom provides a wonderful connection to the outdoors and leads to the large deck overlooking the fenced backyard, creating an ideal setting for summer gatherings and outdoor entertaining. With generous living space, multiple flexible rooms, and a convenient location near parks, shopping, dining, and I-294, this home offers the space and versatility you've been looking for. Come see all the possibilities this exceptional home has to offer!
Property Specifics
| Single Family | |
| — | |
| — | |
| 1979 | |
| — | |
| — | |
| No | |
| — |
| Cook | |
| — | |
| 0 / Not Applicable | |
| — | |
| — | |
| — | |
| 12742160 | |
| 32052260120000 |
Nearby Schools
| NAME: | DISTRICT: | DISTANCE: | |
|---|---|---|---|
|
Grade School
Winston Churchill School |
153 | — | |
|
Middle School
James Hart School |
153 | Not in DB | |
|
High School
Homewood-flossmoor High School |
233 | Not in DB | |
Room Specifics
Total Bedrooms: 6
Bedrooms Above Ground: 4
Bedrooms Below Ground: 2
Dimensions: —
Floor Type: —
Dimensions: —
Floor Type: —
Dimensions: —
Floor Type: —
Dimensions: —
Floor Type: —
Dimensions: —
Floor Type: —
Full Bathrooms: 3
Bathroom Amenities: Whirlpool,Separate Shower,Double Sink,Soaking Tub
Bathroom in Basement: 1
Rooms: —
Basement Description: —
Other Specifics
| 2 | |
| — | |
| — | |
| — | |
| — | |
| 8100 | |
| Unfinished | |
| — | |
| — | |
| — | |
| Not in DB | |
| — | |
| — | |
| — | |
| — |
Contact Agent
Contact Agent
Listing Provided By
Keller Williams Preferred Rlty
