

1115 Marcella Lane, West Chicago, Illinois 60185


$645,000
|
For Sale
|
|
| Status: | Active |
| Sqft: | 3,481 |
| Cost/Sqft: | $185 |
| Beds: | 5 |
| Baths: | 4 |
| Year Built: | 2000 |
| Property Taxes: | $14,251 |
| Lot Size: | 0,28 |
Description
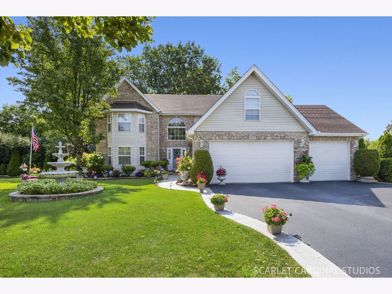
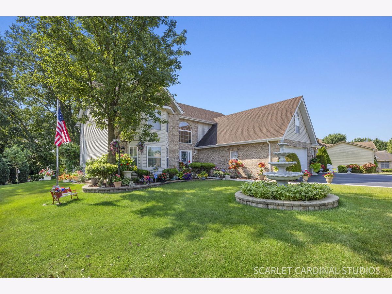
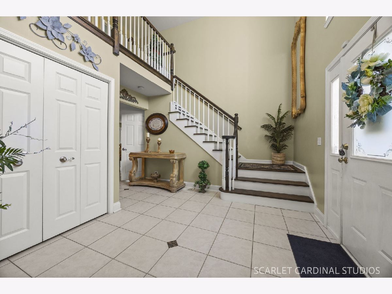
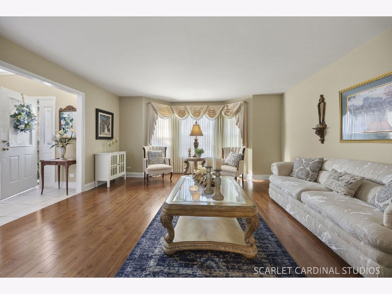
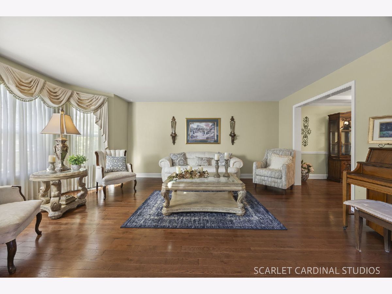
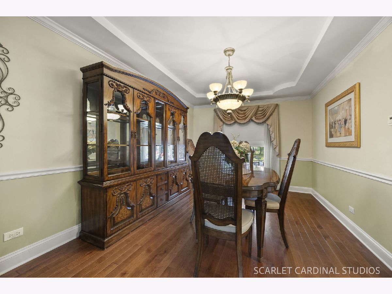
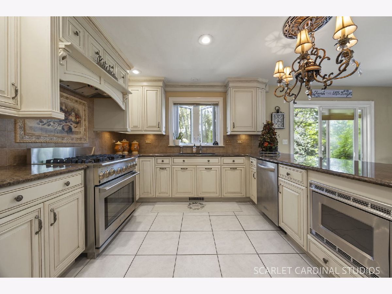
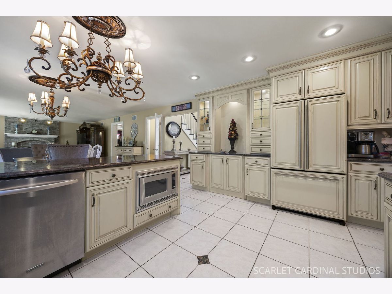
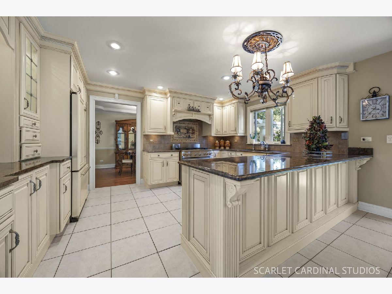
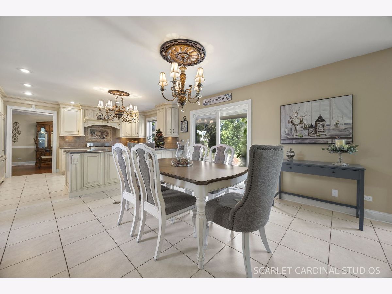
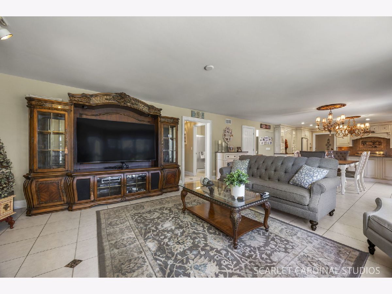
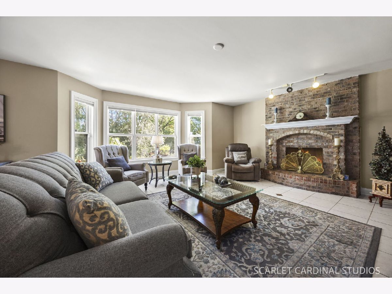
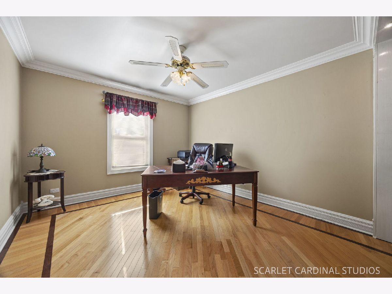
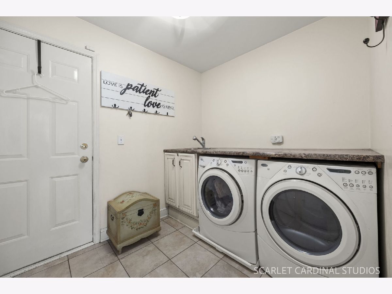
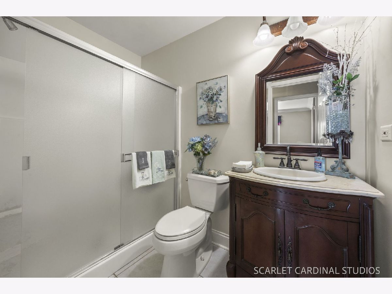
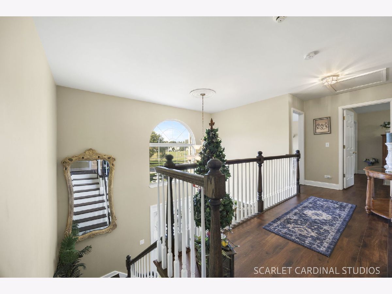
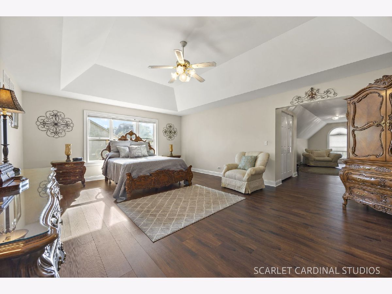
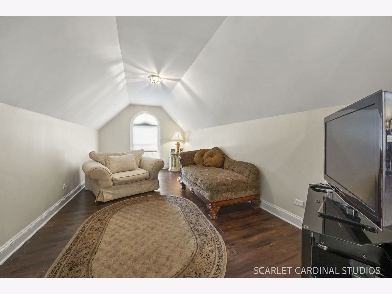
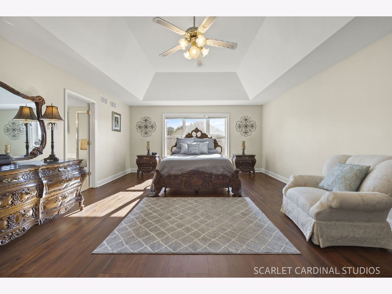
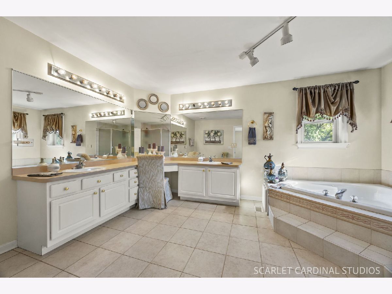
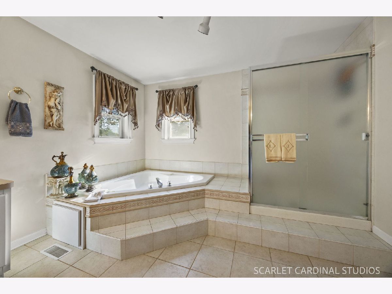
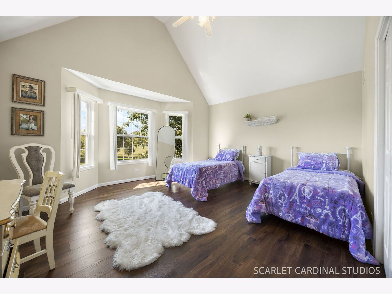
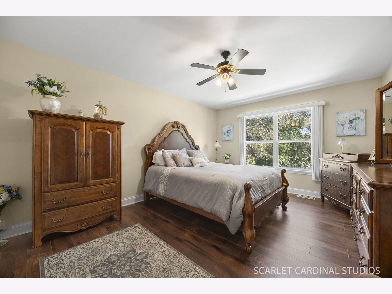
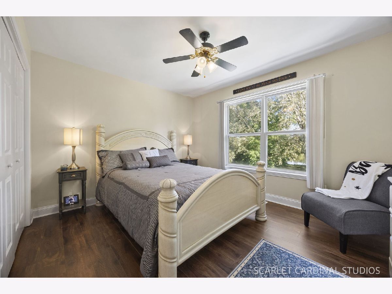
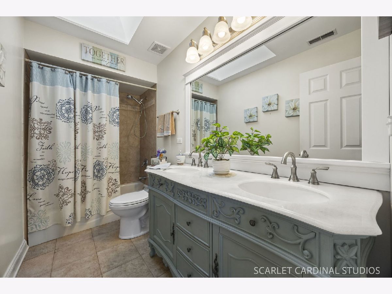
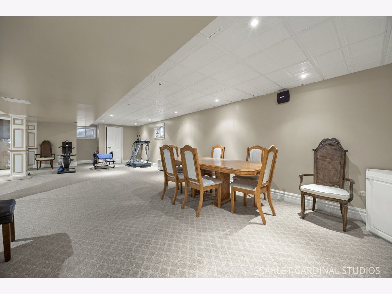
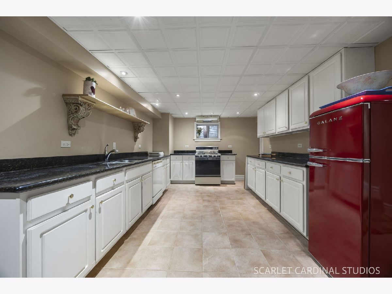
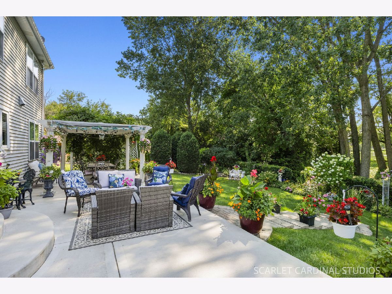
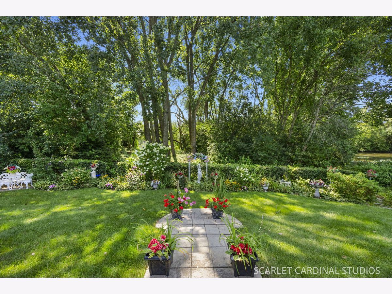
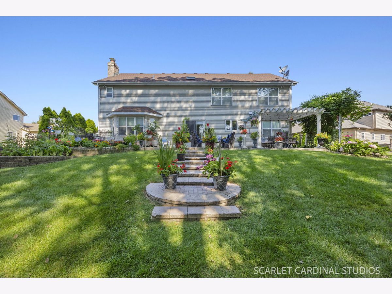
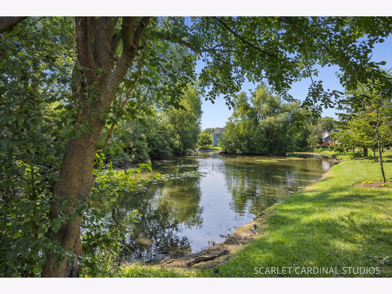
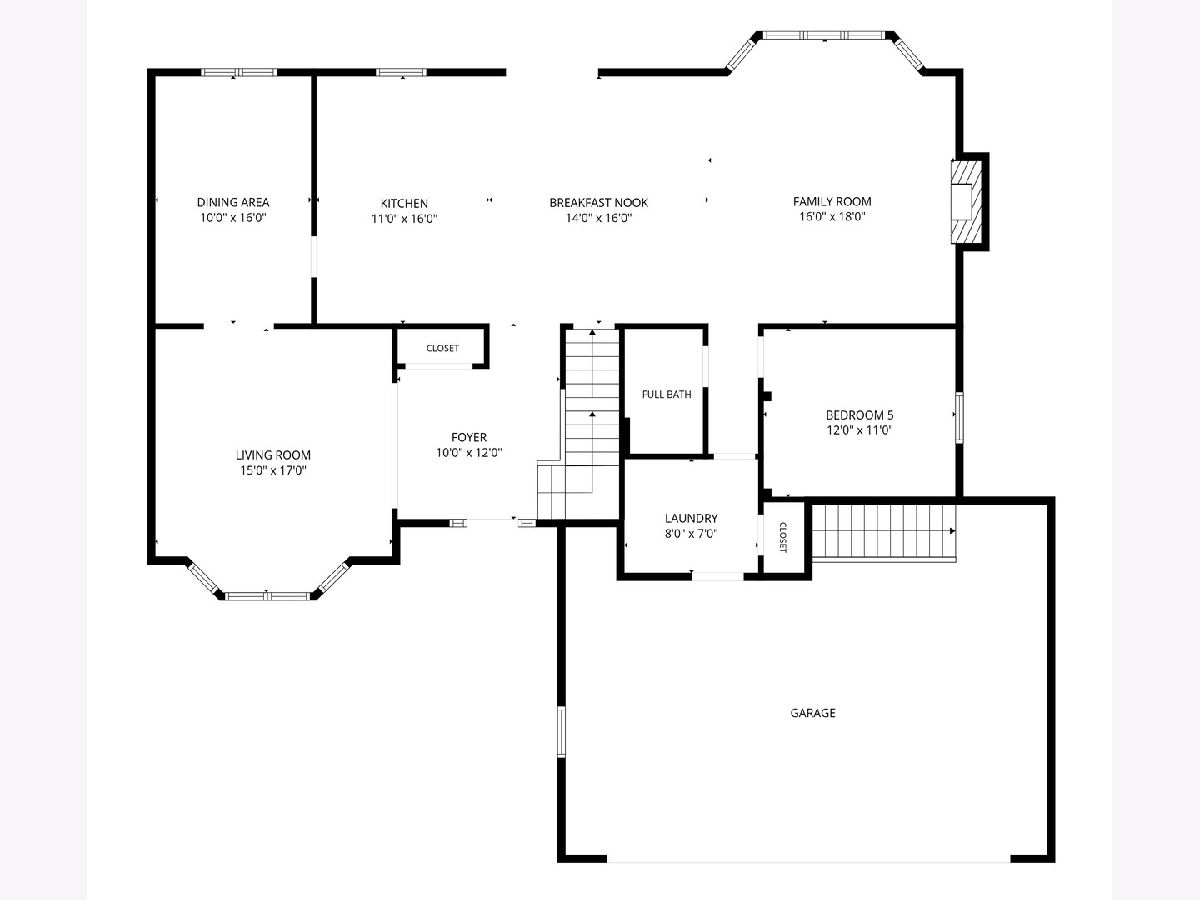
Welcome to this exceptional 5-bedroom, 3.1-bath home in Willow Creek Subdivision of West Chicago, lovingly enjoyed for 25 years, and thoughtfully designed for comfortable everyday living and effortless entertaining! A grand two-story foyer welcomes you into a spacious main level featuring a formal living room and dining room, along with an upscale open-concept kitchen designed for the home chef. The kitchen flows seamlessly into the casual eating area, where sliding glass doors lead to the back patio and inviting family room, where a gas-start fireplace creates the perfect setting for cozy fall evenings in. A main-floor bedroom offers wonderful flexibility as a guest suite, den, home office, or in-law arrangement. A convenient full bath and laundry room with cabinetry which offers access to the 3-car attached garage completing the main level. Upstairs, the expansive primary suite provides a peaceful retreat with a generous walk-in closet and private bath featuring a double vanity, walk-in shower, and whirlpool tub. A versatile sitting room offers additional space for a home office, nursery, reading room, or relaxation area. Three additional bedrooms and a full hall bath provide plenty of room for family and guests. The finished walk-out basement expands the living and entertaining possibilities with a spacious recreation room, half bath, and fully equipped second kitchen...ideal for parties, game days, extended-stay guests, or multigenerational living. Outside, enjoy a gorgeously landscaped yard with tranquil pond views, multiple patio spaces, a charming pergola, and mature trees that provide beauty and privacy. From everyday family living to large gatherings, this home offers an exceptional combination of space, flexibility, and indoor-outdoor living in the desirable Willow Creek community. A truly special home, cherished for 25 years and ready for its next chapter!! More Recent Updates include oak floors in main floor bedroom, outdoor cement driveway edging, patio, and walkways 2024.
Property Specifics
| Single Family | |
| — | |
| Traditional | |
| 2000 | |
| Finished, Exterior Entry, Egress Window, Partial Exposure, Rec/Family Area, Storage Space, Full, Walk-Out Access | |
| 1,648 | |
| Vinyl Siding, Brick | |
| Asphalt | |
| — | |
| Pond | |
| 0.28 |
| — | |
| Willow Creek | |
| 295 / Annual | |
| Other | |
| Lake Michigan | |
| Public Sewer | |
| Central Air | |
| Natural Gas, Forced Air | |
| No | |
| 12771389 | |
| 0133405032 |
Nearby Schools
| NAME: | DISTRICT: | DISTANCE: | |
|---|---|---|---|
|
Grade School
Wegner Elementary School |
33 | — | |
|
Middle School
Leman Middle School |
33 | Not in DB | |
|
High School
Community High School |
94 | Not in DB | |
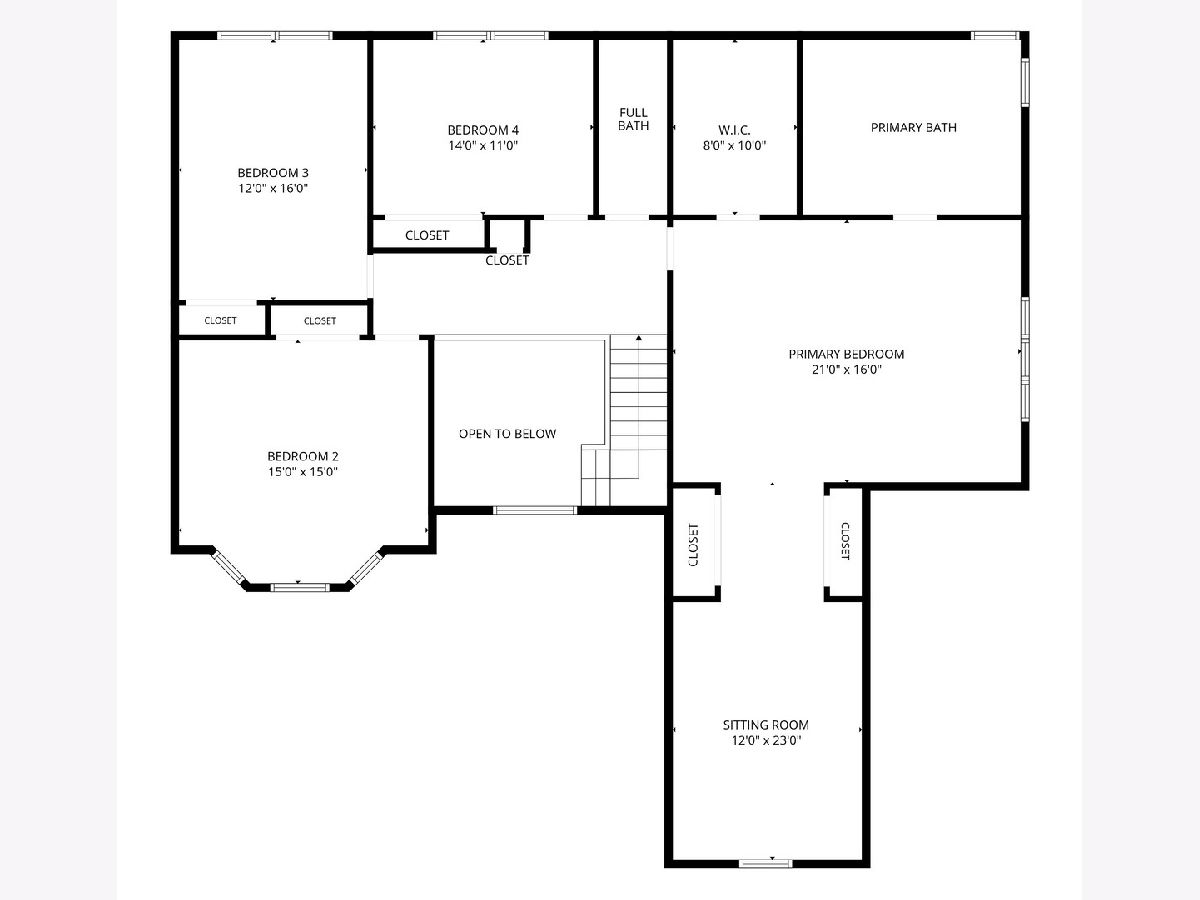
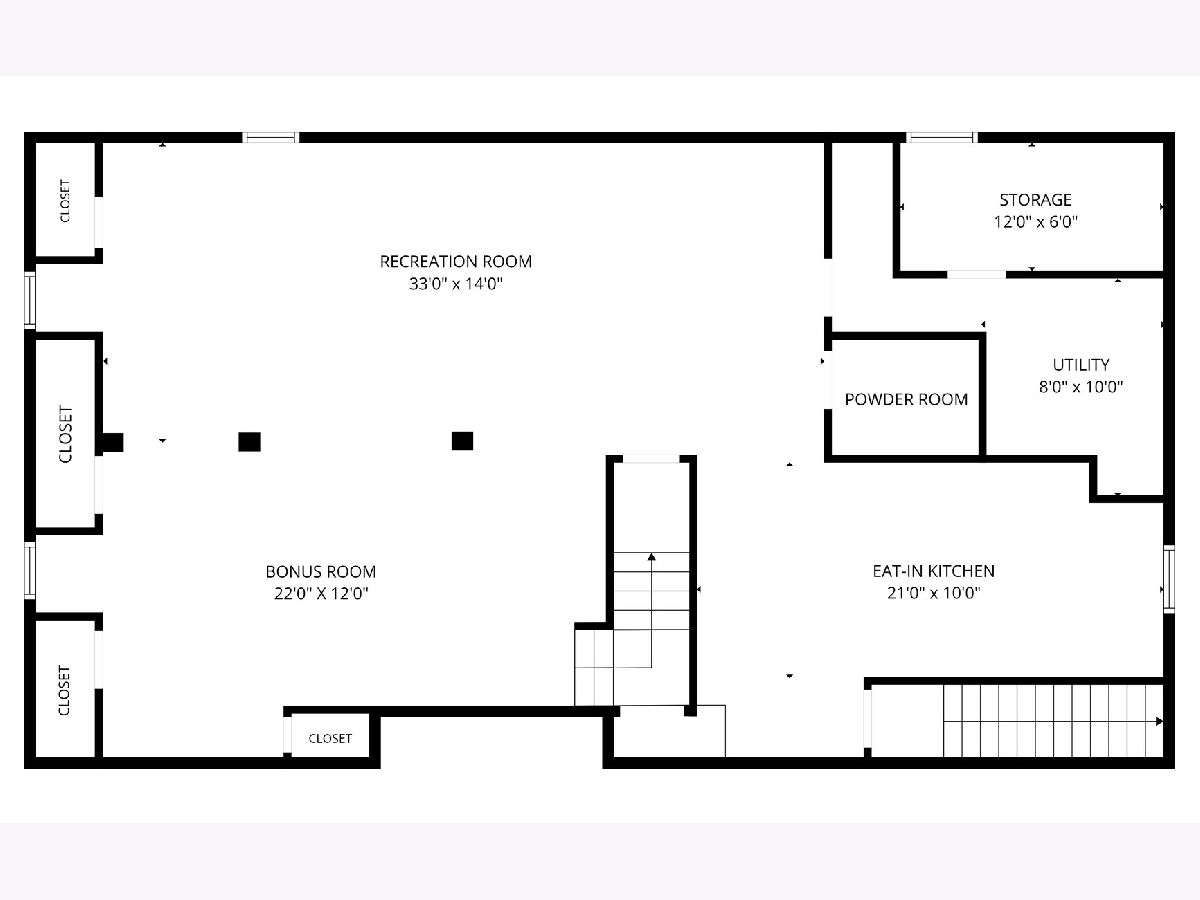
Room Specifics
Total Bedrooms: 5
Bedrooms Above Ground: 5
Bedrooms Below Ground: 0
Dimensions: 21X16
Floor Type: Luxury Vinyl
Dimensions: 15X15
Floor Type: Luxury Vinyl
Dimensions: 16X12
Floor Type: Luxury Vinyl
Dimensions: 14X11
Floor Type: Luxury Vinyl
Full Bathrooms: 4
Bathroom Amenities: Whirlpool, Separate Shower, Double Sink
Bathroom in Basement: 1
Dimensions: 16X10
Floor Type: Hardwood
Dimensions: 16X11
Floor Type: Ceramic Tile
Features: Eating Area-Breakfast Bar, Pantry-Butler, Custom Cabinetry, Granite Counters
Dimensions: 8X7
Floor Type: Ceramic Tile
Dimensions: 17X15
Floor Type: Hardwood
Dimensions: 18X16
Floor Type: Ceramic Tile
Rooms: Kitchen, Foyer, Bedroom 5, Eating Area, Bonus Room, Recreation Room, Sitting Room, Storage, Utility Room-Lower Level
Name: Kitchen- 2nd
Dimensions: 21X10
Floor Type: Ceramic Tile
Name: Foyer
Dimensions: 12X10
Floor Type: Ceramic Tile
Name: Bedroom 5
Dimensions: 12X11
Floor Type: Hardwood
Name: Eating Area
Dimensions: 16X14
Floor Type: Ceramic Tile
Name: Bonus Room
Dimensions: 22X12
Floor Type: Carpet
Name: Recreation Room
Dimensions: 33X14
Floor Type: Carpet
Name: Sitting Room
Dimensions: 23X12
Floor Type: Luxury Vinyl
Name: Storage
Dimensions: 12X6
Floor Type: Other
Name: Utility Room-Lower Level
Dimensions: 10X8
Floor Type: Other
Other Specifics
| 3 | |
| Concrete Perimeter | |
| Asphalt, Garage Door Opener, Garage Owned, Attached, Garage | |
| Main Level, In Unit, Sink | |
| Hardwood, Laminate | |
| Patio | |
| None | |
| — | |
| Landscaped, Wooded, Mature Trees | |
| 87x120x111x134 | |
| Unfinished | |
| Full, Double Sink, Whirlpool & Sep Shwr | |
| Cathedral Ceiling(s), In-Law Floorplan, 1st Floor Full Bath, Walk-In Closet(s), Granite Counters, Separate Dining Room | |
| Range, Microwave, Dishwasher, High End Refrigerator, Washer, Dryer, Disposal, Stainless Steel Appliance(s), Range Hood, Water Softener, Gas Oven, Humidifier | |
| Not in DB | |
| Lake, Curbs, Sidewalks, Street Lights, Street Paved | |
| — | |
| Gas Starter, Masonry |
Contact Agent
Contact Agent
Listing Provided By
Realty Executives Premier Illinois
