

1115 Prescott Drive, Roselle, Illinois 60172


$235,000
|
For Sale
|
|
| Status: | New |
| Sqft: | 1,135 |
| Cost/Sqft: | $207 |
| Beds: | 2 |
| Baths: | 2 |
| Year Built: | 1982 |
| Property Taxes: | $3,585 |
| Lot Size: | 0,00 |
Description
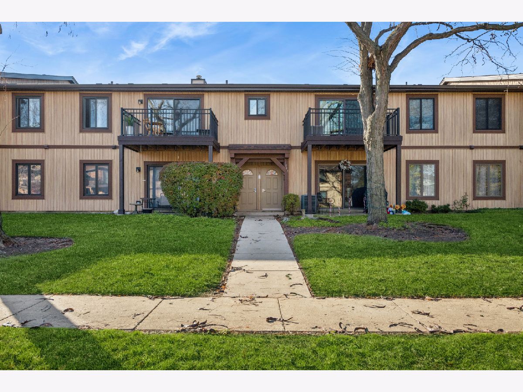
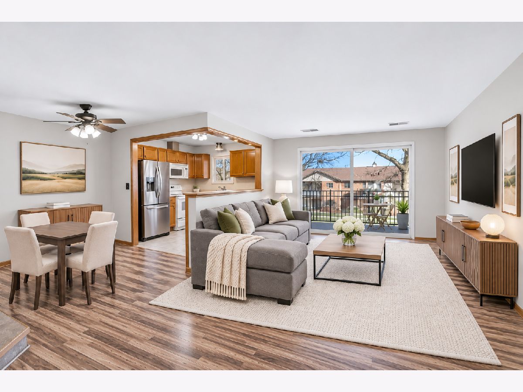
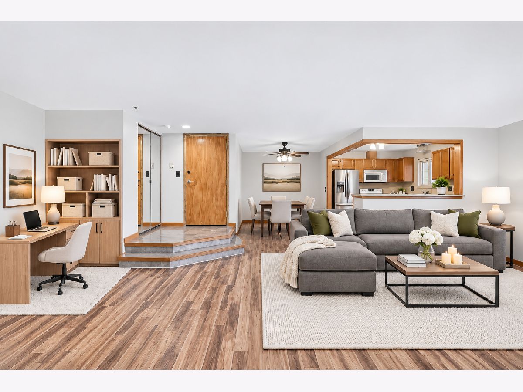
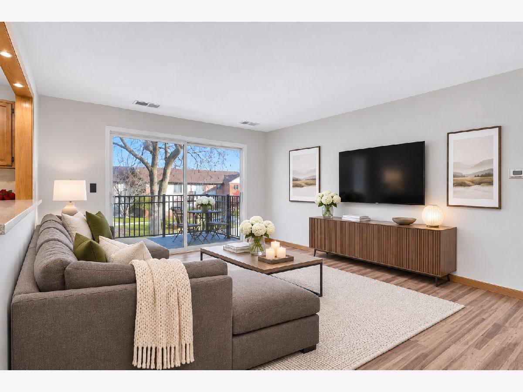
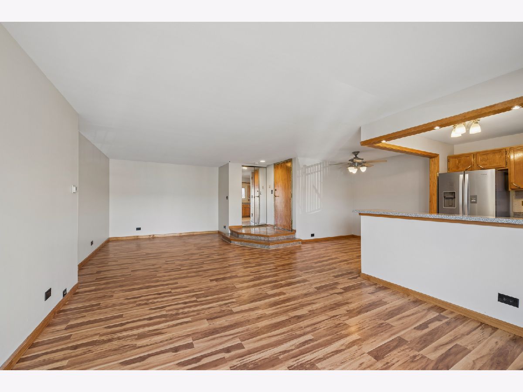
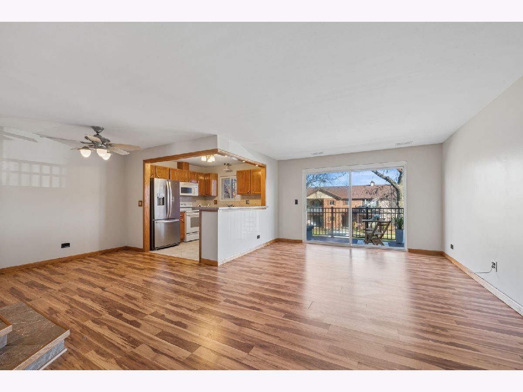
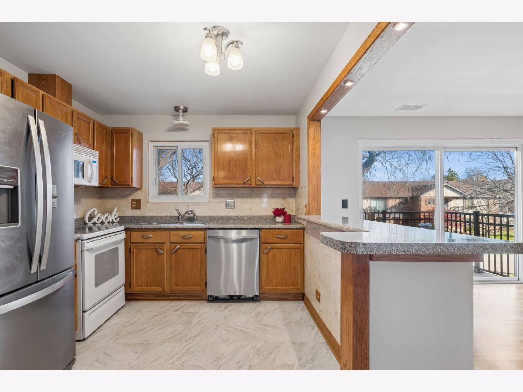
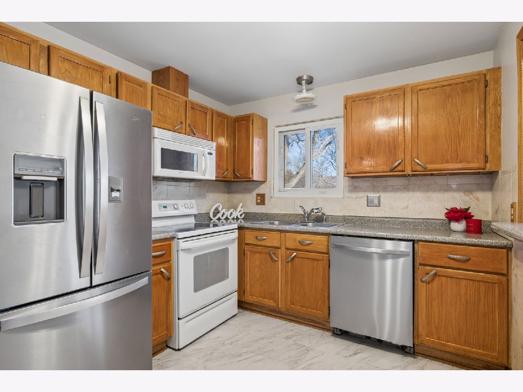
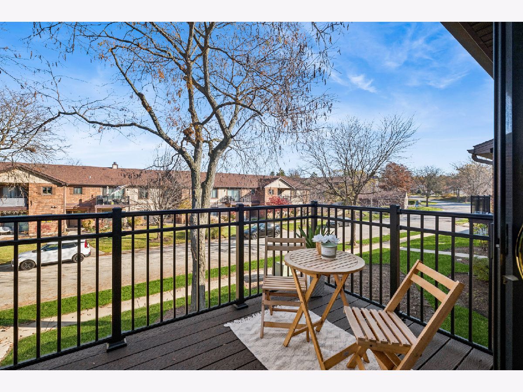
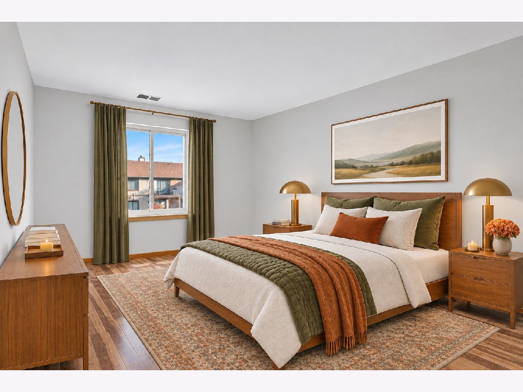
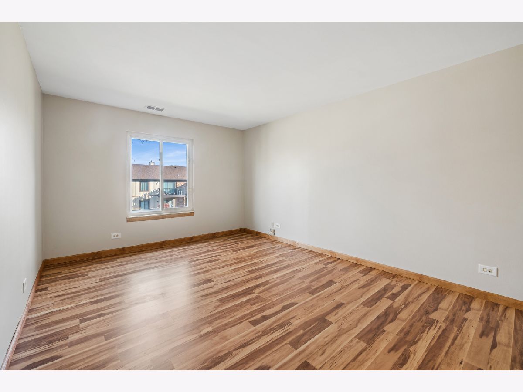
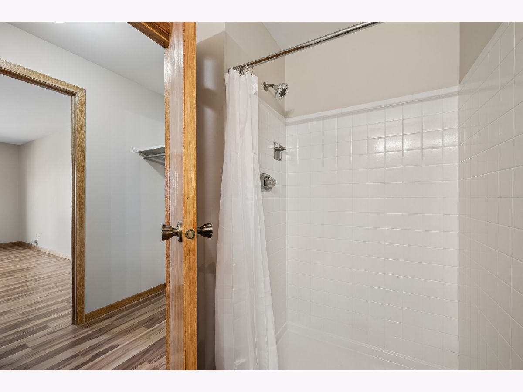
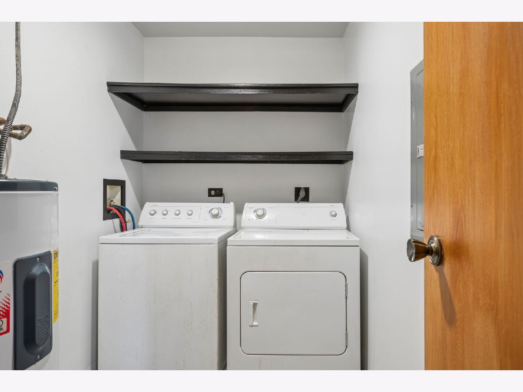
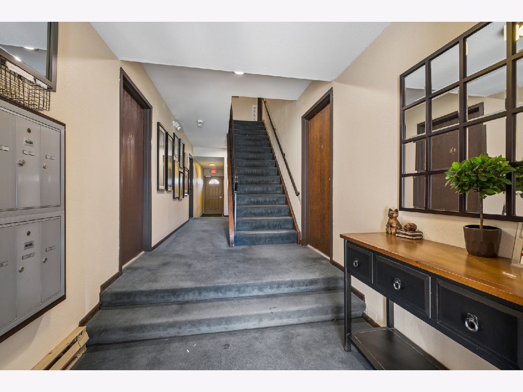
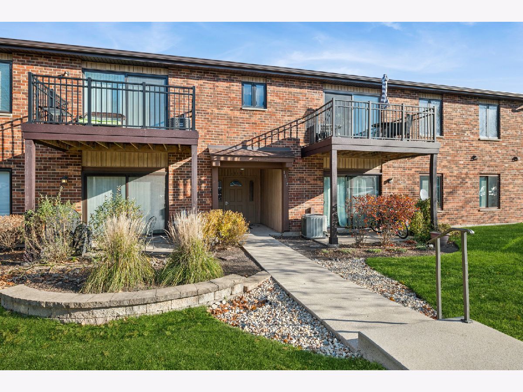
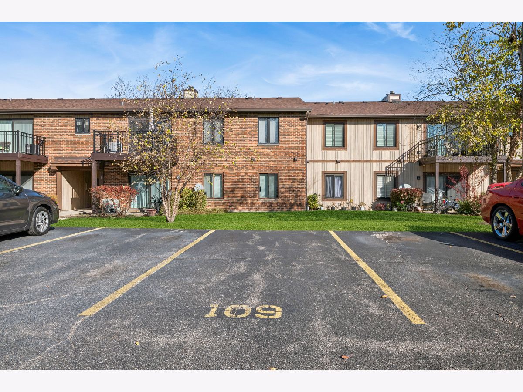
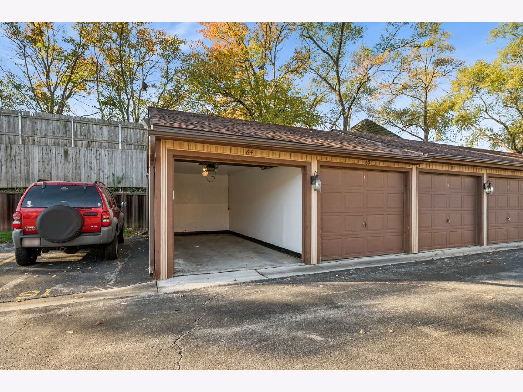
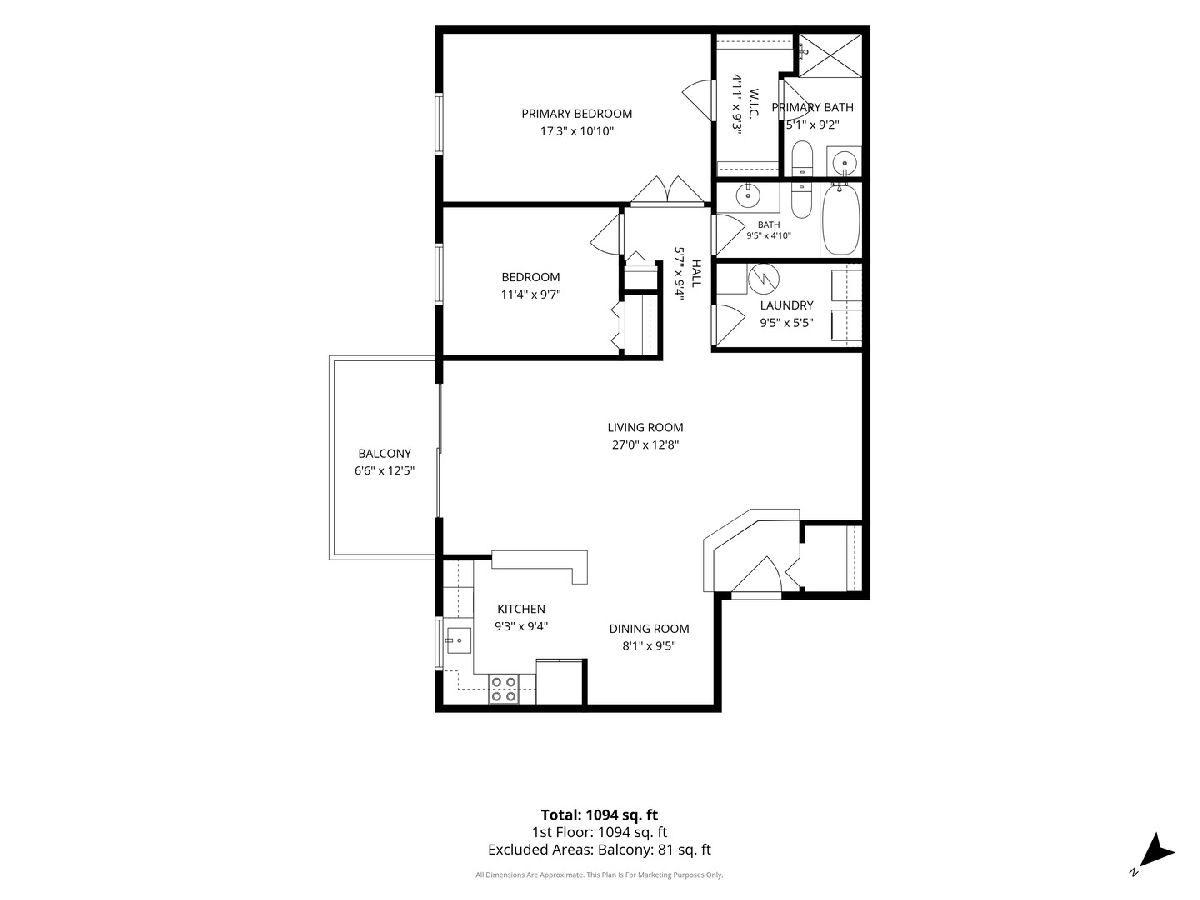
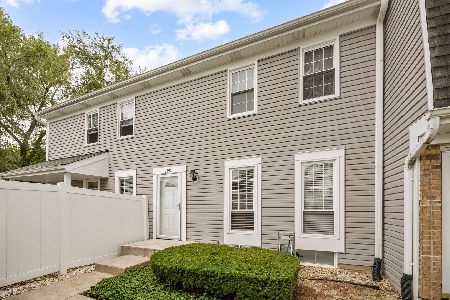
Imagine coming home to a place that offers both peaceful comfort and everyday convenience. This spacious, pet-friendly 2-bedroom, 2-bath condo features beautiful wood laminate flooring, an oversized living room perfect for hosting friends or cozy movie nights, and a separate dining room for shared meals. Step out onto your private balcony for fresh air and morning coffee, then retreat to a roomy primary suite complete with a walk-in closet and private full bathroom. Thoughtful details like abundant closet storage and a dedicated in-unit laundry room make daily routines a breeze, while a detached 1-car garage and extra assigned parking space keep your vehicles covered year-round. Set within the acclaimed Lake Park High School district and just minutes from I-390, I-355, the train station, Goose Lake Park, and local shops and restaurants, this home is ready for you to move right in and make it yours!
Property Specifics
| Condos/Townhomes | |
| 2 | |
| — | |
| 1982 | |
| None | |
| Brick, Cedar | |
| — | |
| — | |
| No | |
| — |
| — | |
| — | |
| 346 / Monthly | |
| Water, Parking, Insurance, Security, Exterior Maintenance, Lawn Care, Scavenger, Snow Removal | |
| Public | |
| Public Sewer | |
| Central Air | |
| Gas | |
| 12810284 | |
| 0209306068 |
Nearby Schools
| NAME: | DISTRICT: | DISTANCE: | |
|---|---|---|---|
|
Grade School
Waterbury Elementary School |
20 | — | |
|
Middle School
Spring Wood Middle School |
20 | Not in DB | |
|
High School
Lake Park High School |
108 | Not in DB | |
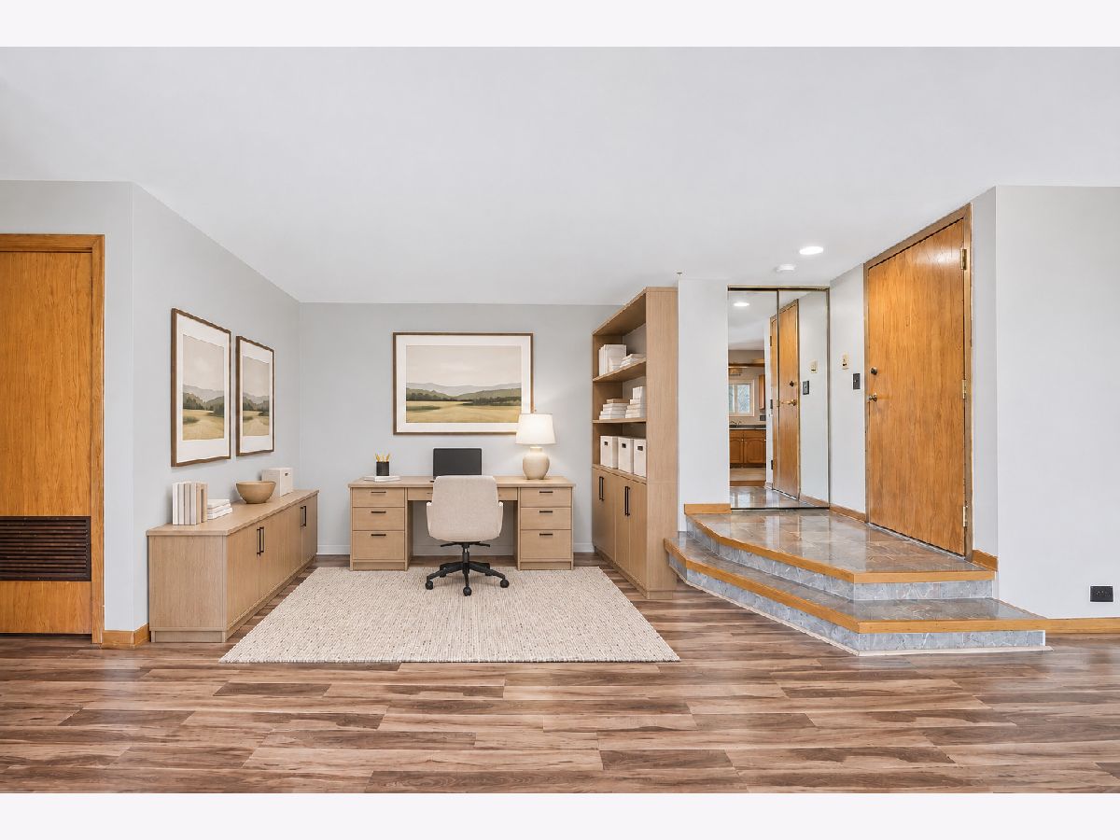
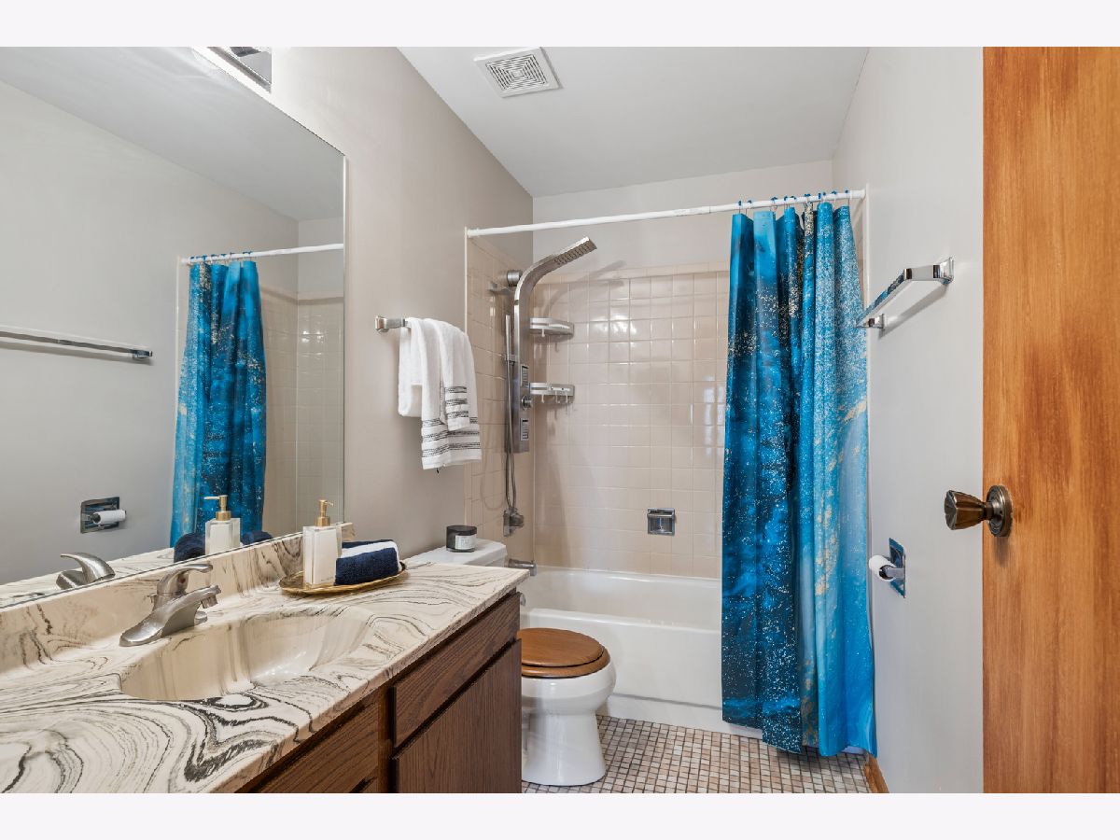
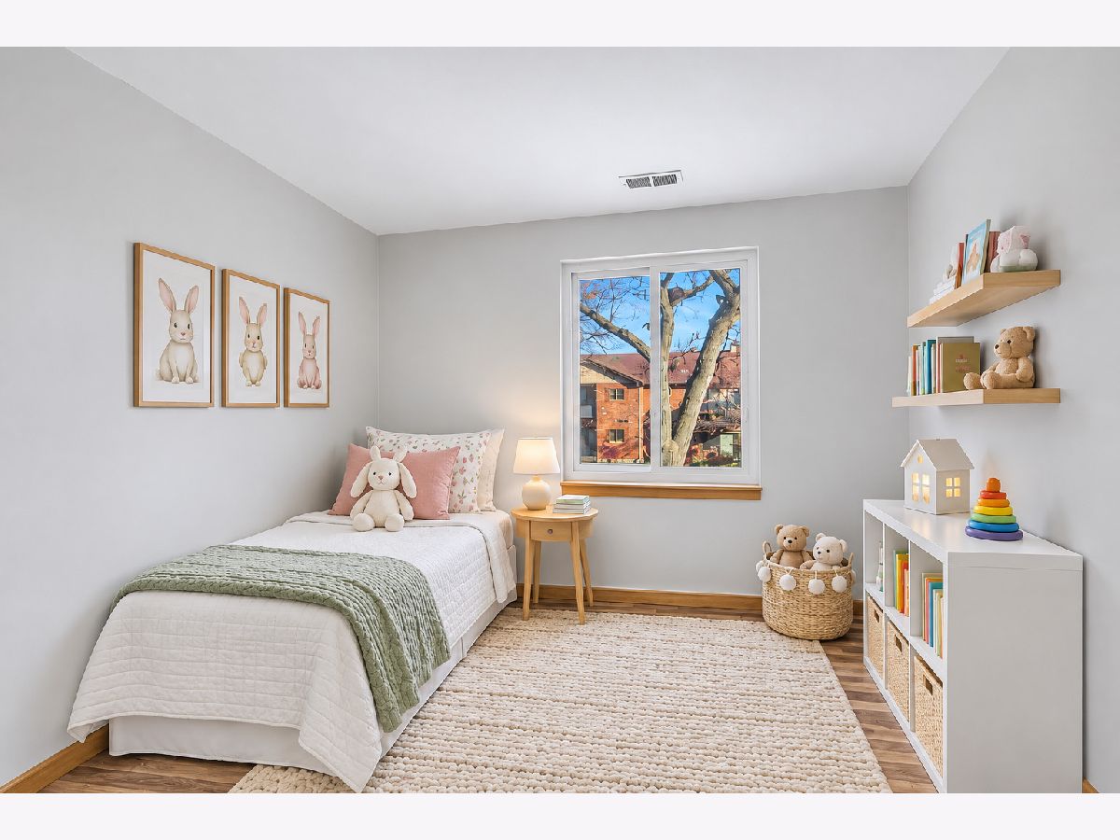
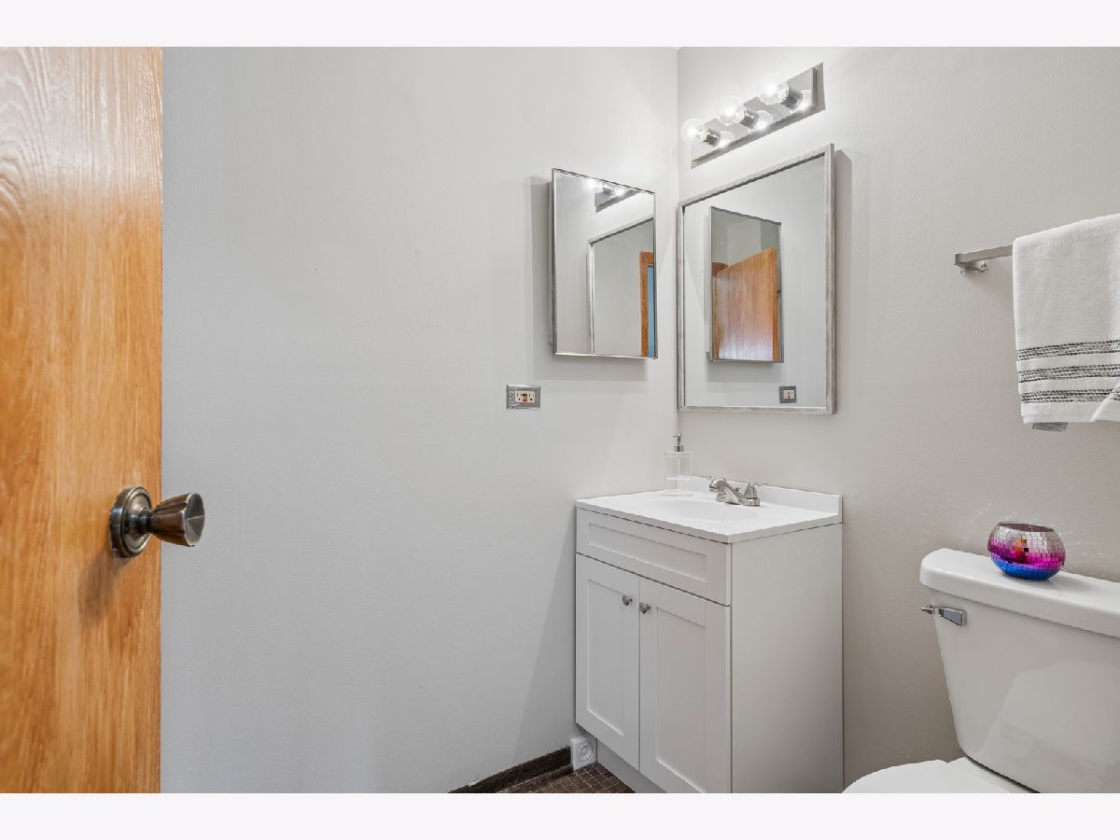
Some photos of this home have been virtually staged.
Room Specifics
Total Bedrooms: 2
Bedrooms Above Ground: 2
Bedrooms Below Ground: 0
Dimensions: 17X10
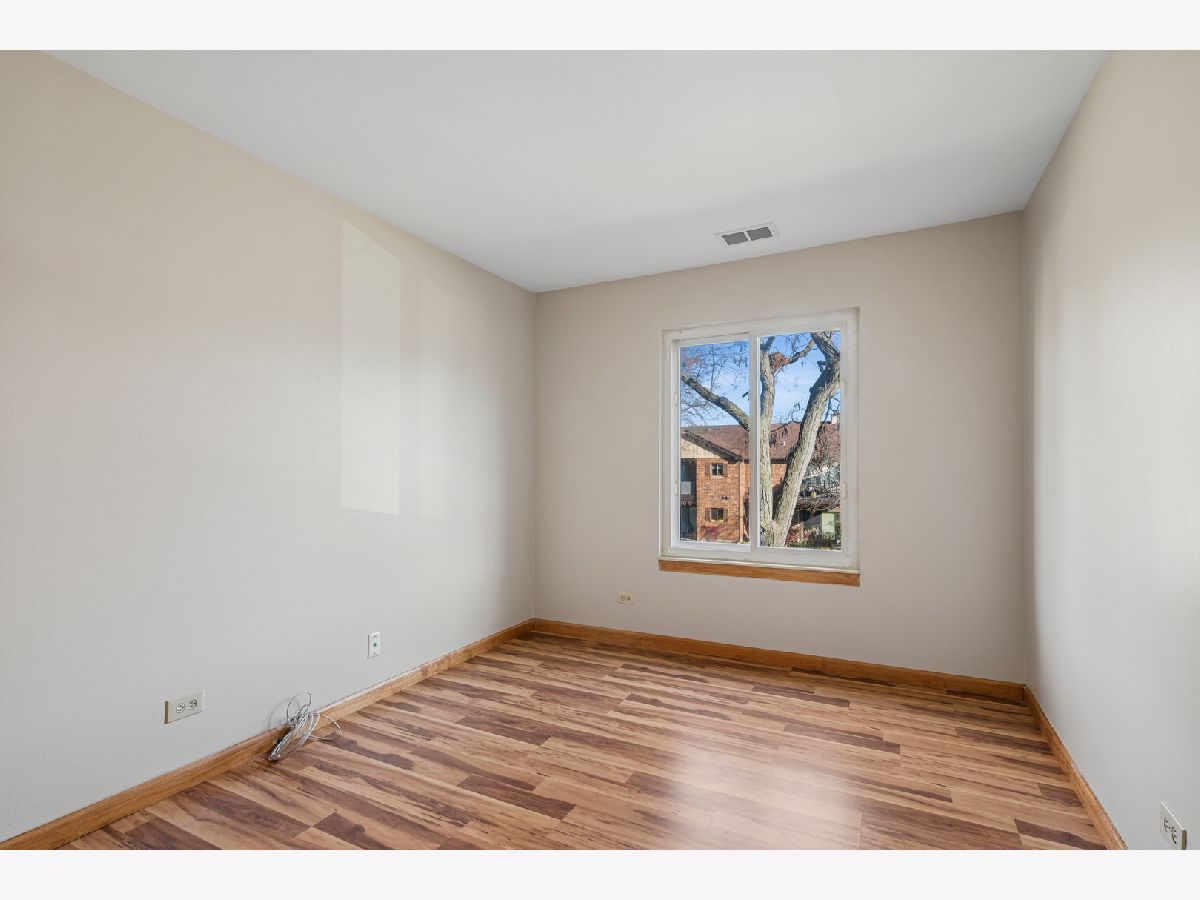
Floor Type: Wood Laminate
Dimensions: 11X9
Floor Type: Wood Laminate
Full Bathrooms: 2
Bathroom Amenities: Accessible Shower, Soaking Tub
Bathroom in Basement: 0
Dimensions: 8X9
Floor Type: Wood Laminate
Dimensions: 9X9
Floor Type: Vinyl
Features: Eating Area-Table Space
Dimensions: 9X5
Floor Type: Vinyl
Dimensions: 27X12
Floor Type: Wood Laminate
Rooms: Balcony/Porch/Lanai
Name: Balcony/Porch/Lanai
Dimensions: 6X12
Floor Type: —
Other Specifics
| 1 | |
| — | |
| Garage Door Opener, Garage Owned, Detached, Assigned, Garage | |
| Washer Hookup, In Unit | |
| Laminate | |
| — | |
| Balcony | |
| — | |
| common | |
| — | |
| Full | |
| — | |
| Range, Microwave, Dishwasher, Refrigerator, Washer, Dryer, Disposal | |
| Not in DB | |
| — | |
| Private Laundry Hkup, School Bus | |
| — |
Contact Agent
Nearby Similar Homes
Nearby Sold Comparables



Contact Agent
Listing Provided By
Baird & Warner
