

1116 Monroe Street, Bloomington, Illinois 61701


$650,000
|
For Sale
|
|
| Status: | Contingent |
| Sqft: | 4,465 |
| Cost/Sqft: | $146 |
| Beds: | 3 |
| Baths: | 4 |
| Year Built: | 1918 |
| Property Taxes: | $9,375 |
| Days On Market: | 12 |
| Lot Size: | 0,00 |
Description
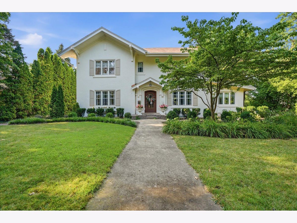
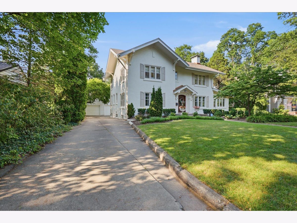
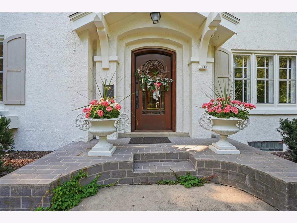
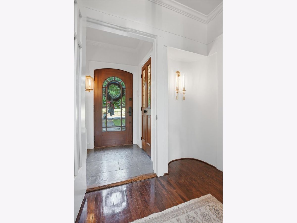
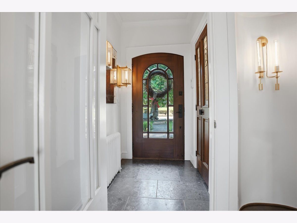
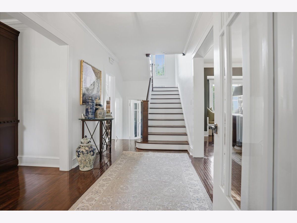
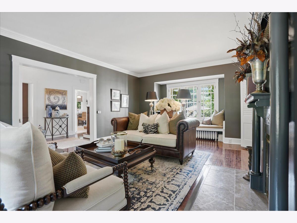
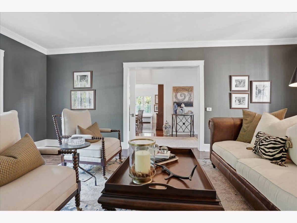
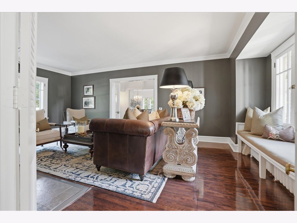
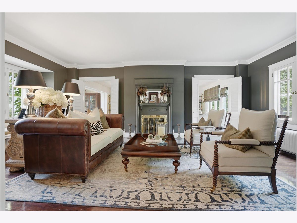
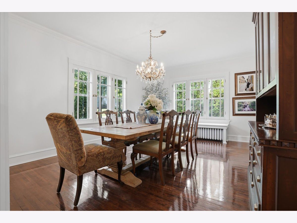
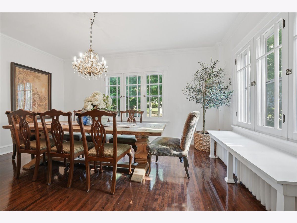
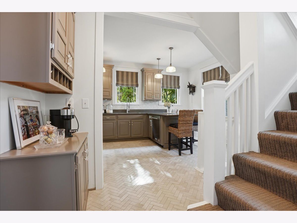
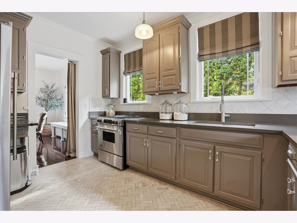
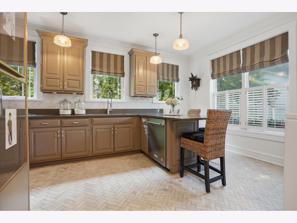
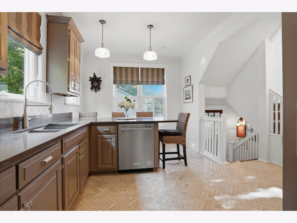
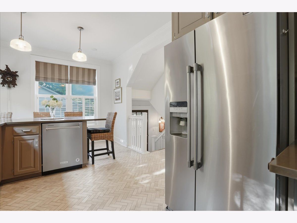
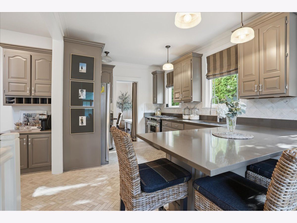
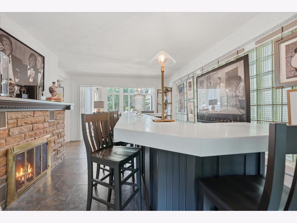
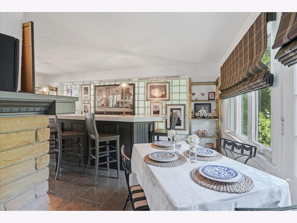
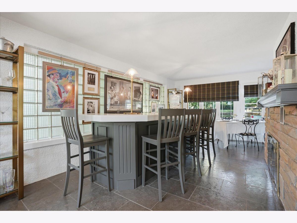
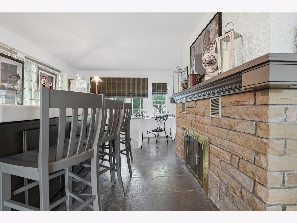
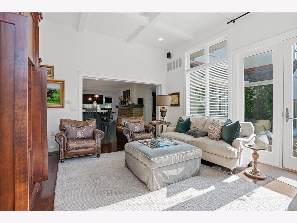

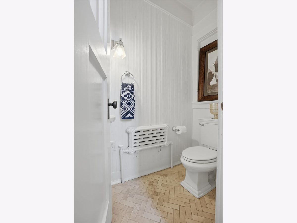
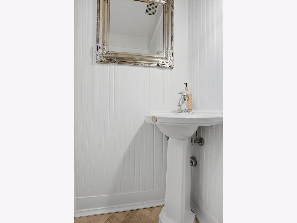
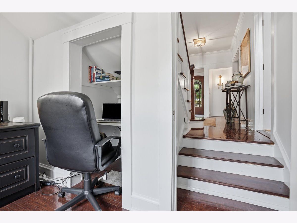
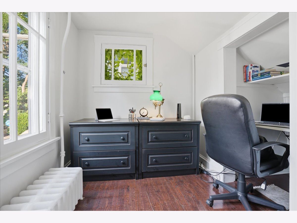
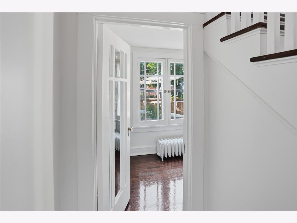
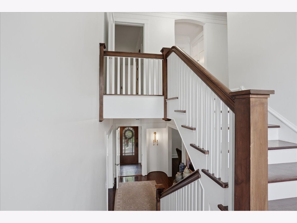
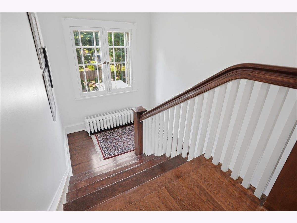
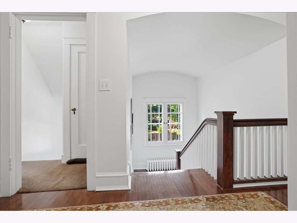
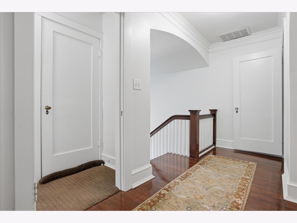
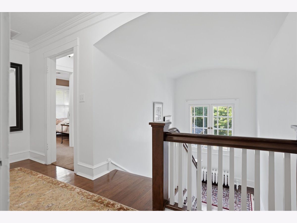
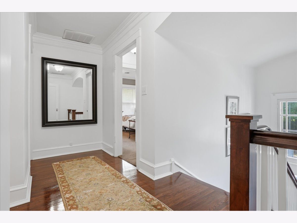
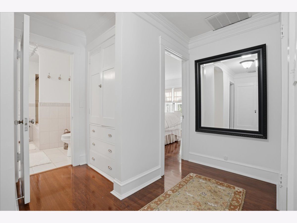
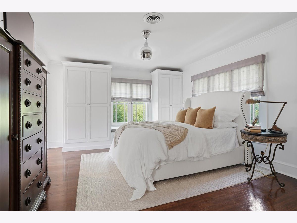
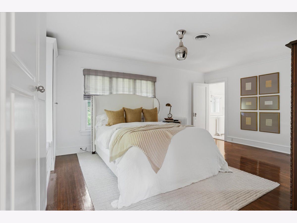
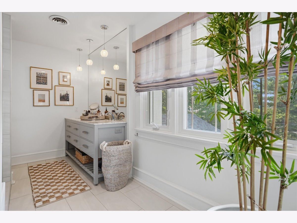
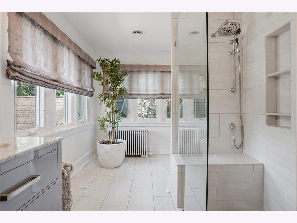
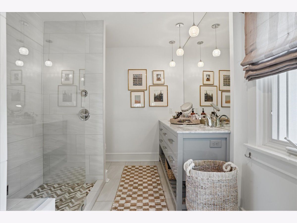
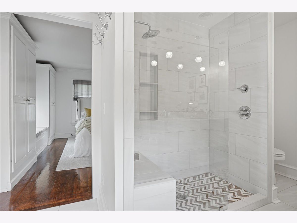
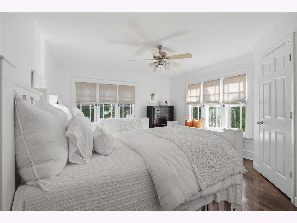
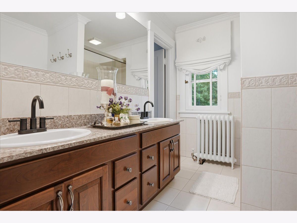
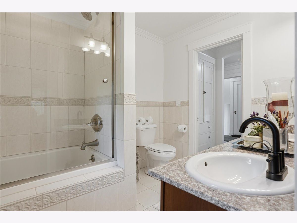
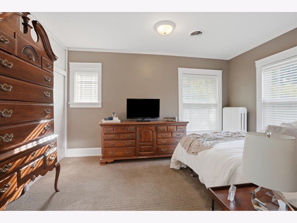
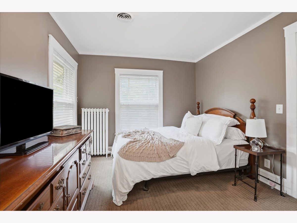
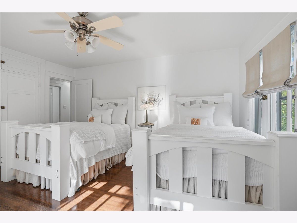
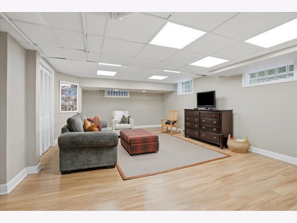
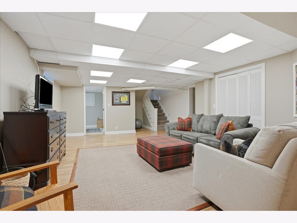
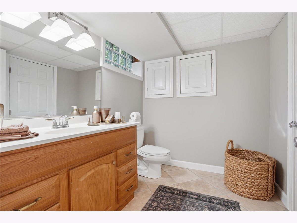
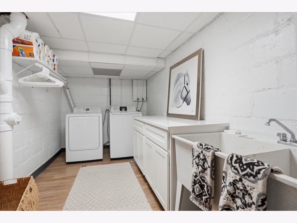
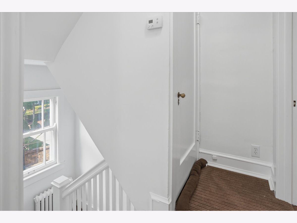
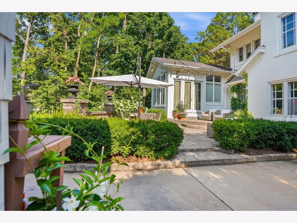
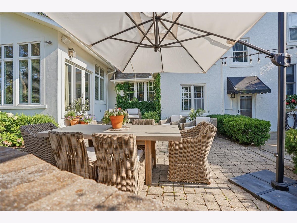
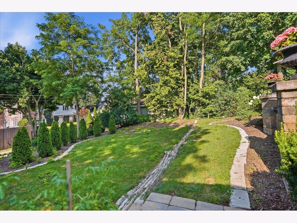
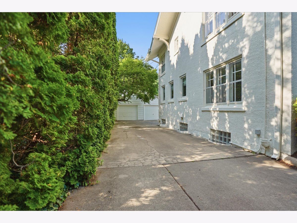
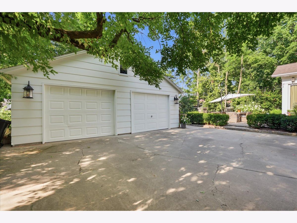
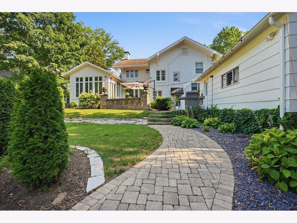
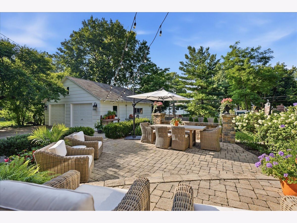
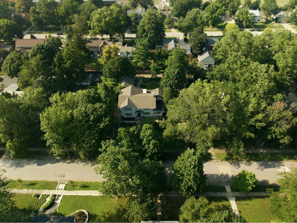
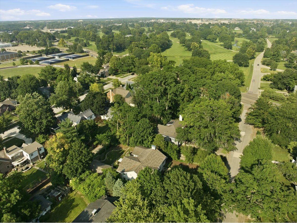
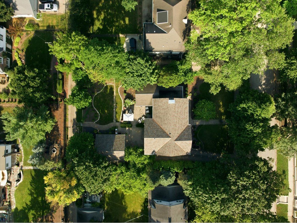
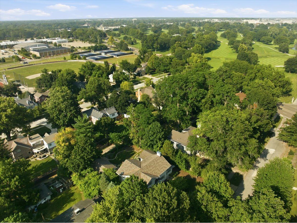
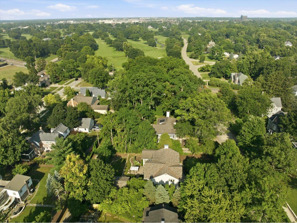
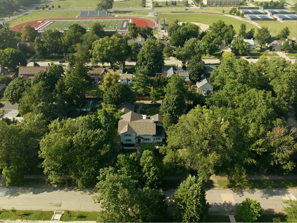
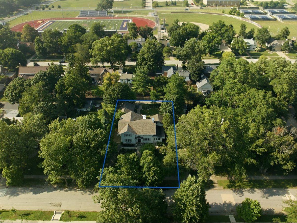
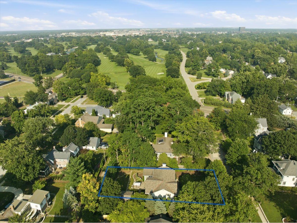
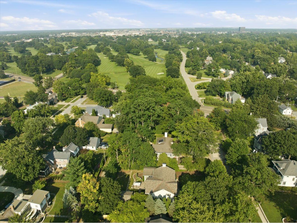
Absolutely stunning two-story Pilsbury home located on the highly sought-after Monroe Street, where timeless character meets modern updates. From the moment you arrive, you'll be captivated by the exceptional curb appeal and the abundance of original charm throughout. Inside, you'll find beautifully refinished original hardwood floors throughout the main and second floors, soaring 9-foot ceilings, exquisite millwork, and architectural details that make this home truly one of a kind. Enter through the front door into the grand foyer, where the stunning original staircase immediately sets the tone. The sun-filled formal dining room is surrounded by windows, creating the perfect setting for everyday meals or special gatherings. The inviting living room features an original fireplace mantel and shares a beautiful double-sided gas log fireplace with the adjoining den and entertaining wet bar. Wrapped in gorgeous marble, the bar top creates an elegant space to host guests year-round. Just beyond, the impressive family room boasts 12-foot ceilings, walls of tall windows, and picturesque views that leads out to the paved backyard patio, creating a seamless flow between indoor and outdoor living. The functional kitchen offers abundant cabinetry, quarts counter tops, updated stainless steel appliances, a peninsula with seating, and stylish herringbone tile flooring. A convenient back staircase leads directly to the second floor, while a sunken office and half bath complete the main level. Up the winding staircase, the spacious primary suite features a spa-inspired bathroom with a glass-enclosed walk-in shower and double-sink vanity. Two additional bedrooms and a full bath complete the second floor. A walk-up attic provides excellent storage space and easy access to mechanicals. The finished basement offers even more living space with a second family room, an additional half bath, a generous laundry room, and plenty of storage. Outside, the private backyard oasis is every bit as impressive as the interior. Beautiful, mature landscaping, lush gardens, and charming stone walkways create an incredibly picturesque setting that feels both peaceful and private. The paved patio offers the perfect space for entertaining, dining al fresco, or simply relaxing with your morning cup of coffee while taking in the beautifully landscaped surroundings. The oversized two-car garage provides ample room for vehicles, golf carts, bicycles, lawn equipment, and more. Ideally located just one block from Bloomington Country Club, parks, and schools, this exceptional home offers the perfect combination of historic charm, thoughtful updates, and an unbeatable location!
Property Specifics
| Single Family | |
| — | |
| — | |
| 1918 | |
| — | |
| — | |
| No | |
| — |
| — | |
| — | |
| — / Not Applicable | |
| — | |
| — | |
| — | |
| 12694429 | |
| 2103177019 |
Nearby Schools
| NAME: | DISTRICT: | DISTANCE: | |
|---|---|---|---|
|
Grade School
Washington Elementary |
87 | — | |
|
Middle School
Bloomington Jr High School |
87 | Not in DB | |
|
High School
Bloomington High School |
87 | Not in DB | |
Property History
| DATE: | EVENT: | PRICE: | SOURCE: |
|---|---|---|---|
| 29 Jul, 2026 | Under contract | $650,000 | MRED MLS |
| 29 Jul, 2026 | Listed for sale | $650,000 | MRED MLS |
Room Specifics
Total Bedrooms: 3
Bedrooms Above Ground: 3
Bedrooms Below Ground: 0
Dimensions: —
Floor Type: —
Dimensions: —
Floor Type: —
Full Bathrooms: 4
Bathroom Amenities: Separate Shower,Double Sink,Soaking Tub
Bathroom in Basement: 1
Rooms: —
Basement Description: —
Other Specifics
| 2 | |
| — | |
| — | |
| — | |
| — | |
| 70x190 | |
| Interior Stair,Unfinished | |
| — | |
| — | |
| — | |
| Not in DB | |
| — | |
| — | |
| — | |
| — |
Tax History
| Year | Property Taxes |
|---|---|
| 2026 | $9,375 |
Contact Agent
Contact Agent
Listing Provided By
RE/MAX Rising
