

1119 9th Avenue, Rockford, Illinois 61101


$489,000
|
For Sale
|
|
| Status: | Active |
| Sqft: | 0 |
| Cost/Sqft: | — |
| Beds: | 12 |
| Baths: | 0 |
| Year Built: | 1928 |
| Property Taxes: | $3,359 |
| Lot Size: | 0,00 |
Description
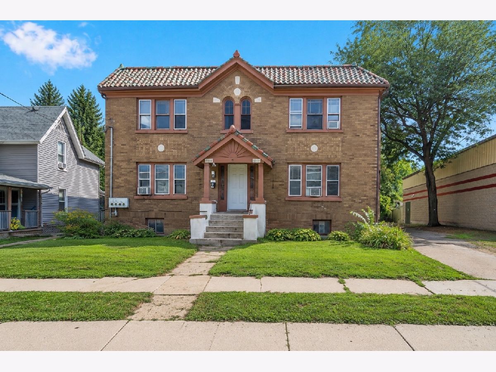
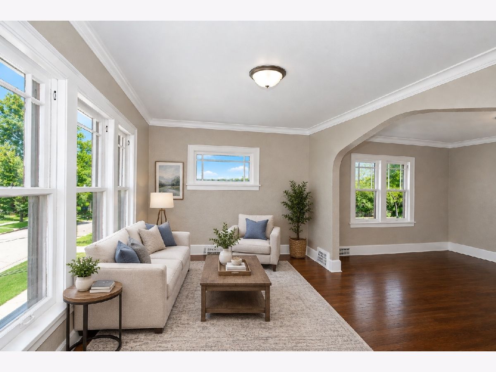
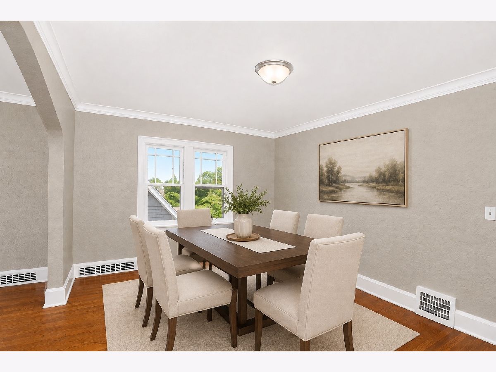
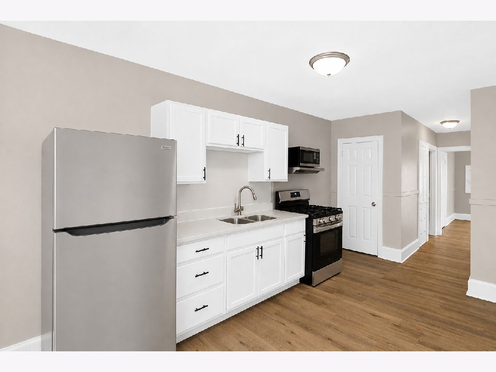
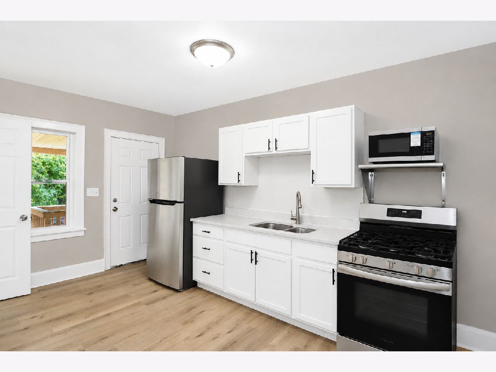
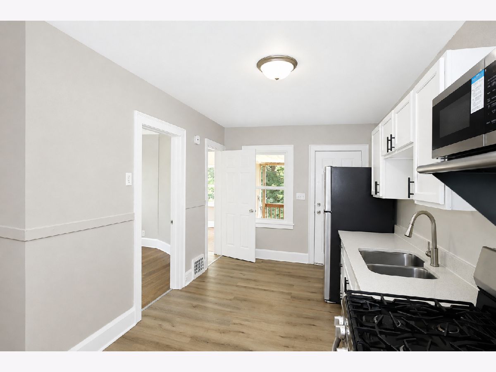
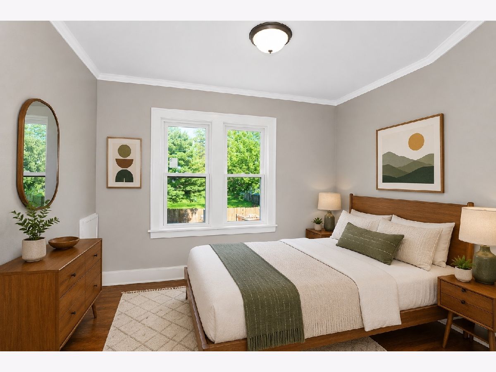
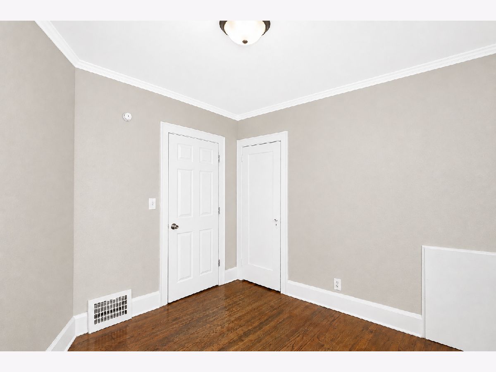
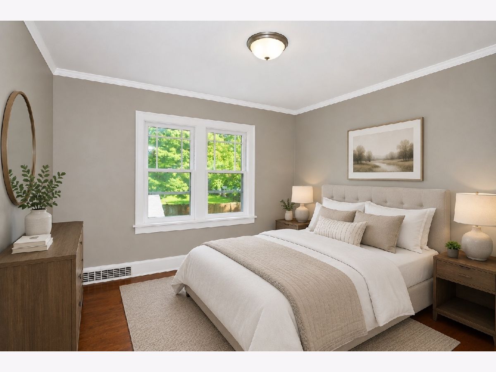
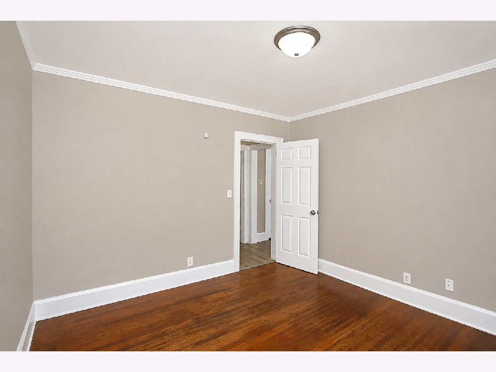
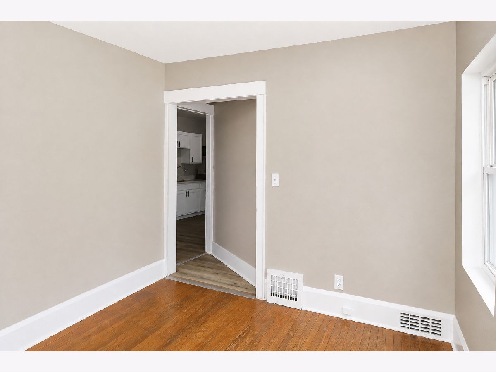
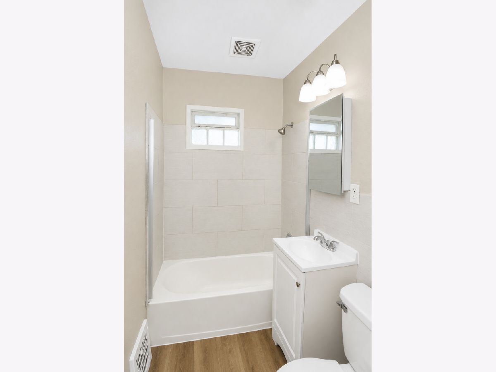
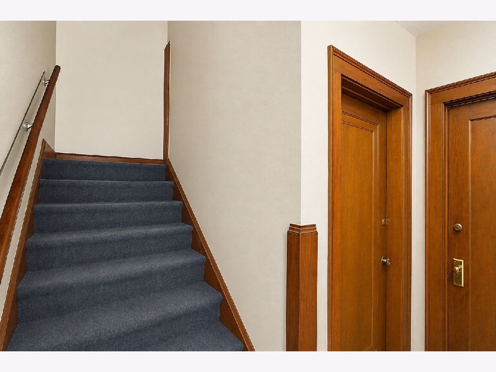
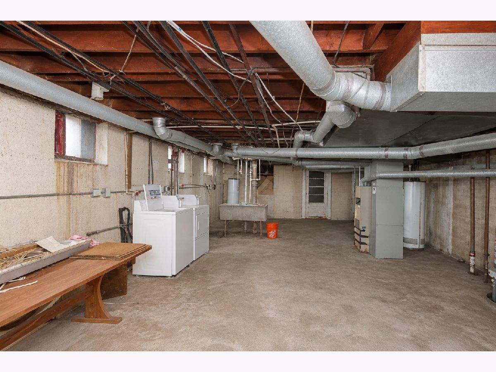
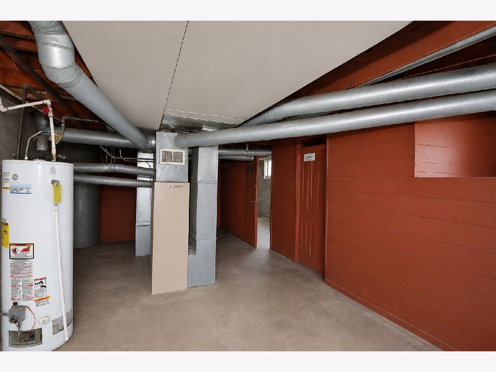
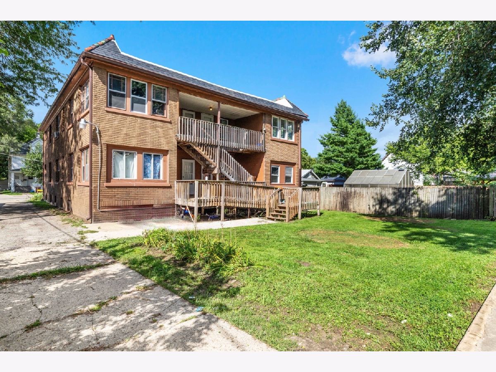
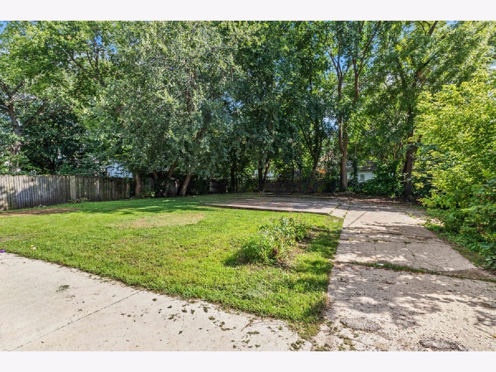
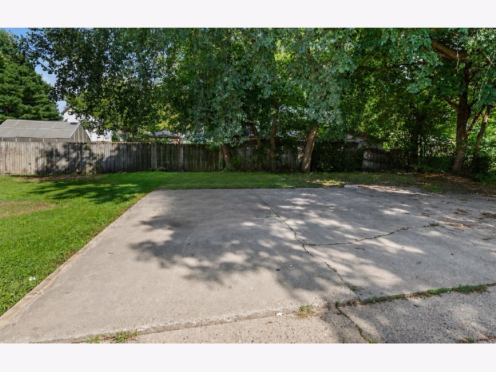
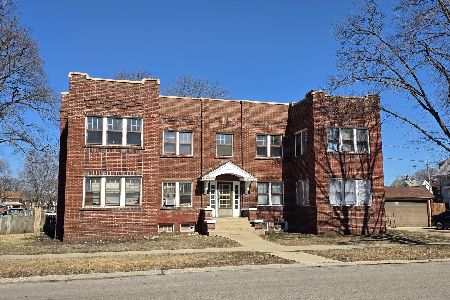
Investment opportunity in a prime Rockford location! This four-unit brick building offers a strong combination of existing rental income, recent interior improvements, and off-street parking. Three of the four units are currently rented, providing immediate income, while the vacant model unit offers flexibility for a new tenant or owner. Each unit offers 3 bedrooms and 1 full bath. Recent improvements throughout all four units include fresh paint, quartz countertops, and refinished hardware. The model unit showcases the building's classic character with refinished hardwood flooring, crown molding, large windows, and an arched opening between the main living spaces, along with an updated kitchen featuring white cabinetry, quartz countertops, and stainless steel appliances. A long private driveway leads to a rear parking pad with four dedicated parking spaces. The basement provides a washer/dryer hookup, where the seller currently offers coin laundry, adding an income opportunity for the next owner. A solid multi-unit asset with three occupied units, updated interiors, parking, and a vacant unit ready for its next tenant.
Property Specifics
| Multi-unit | |
| — | |
| — | |
| 1928 | |
| — | |
| — | |
| No | |
| — |
| Winnebago | |
| Woodruffs | |
| — / — | |
| — | |
| — | |
| — | |
| 12735969 | |
| 1126432008 |
Room Specifics
Total Bedrooms: 12
Bedrooms Above Ground: 12
Bedrooms Below Ground: 0
Dimensions: —
Floor Type: —
Dimensions: —
Floor Type: —
Dimensions: —
Floor Type: —
Dimensions: —
Floor Type: —
Dimensions: —
Floor Type: —
Dimensions: —
Floor Type: —
Dimensions: —
Floor Type: —
Dimensions: —
Floor Type: —
Dimensions: —
Floor Type: —
Dimensions: —
Floor Type: —
Dimensions: —
Floor Type: —
Full Bathrooms: 4
Bathroom Amenities: —
Bathroom in Basement: —
Rooms: —
Basement Description: —
Other Specifics
| — | |
| — | |
| — | |
| — | |
| — | |
| 66X66X165X165 | |
| — | |
| — | |
| — | |
| — | |
| Not in DB | |
| — | |
| — | |
| — | |
| — |
Contact Agent
Nearby Similar Homes

Nearby Sold Comparables

Contact Agent
Listing Provided By
Legacy Properties, A Sarah Leonard Company, LLC
