

1119 Carter Street, Marseilles, Illinois 61341


$495,000
|
For Sale
|
|
| Status: | Contingent |
| Sqft: | 1,728 |
| Cost/Sqft: | $286 |
| Beds: | 3 |
| Baths: | 3 |
| Year Built: | 2000 |
| Property Taxes: | $9,338 |
| Days On Market: | 55 |
| Lot Size: | 2,16 |
Description
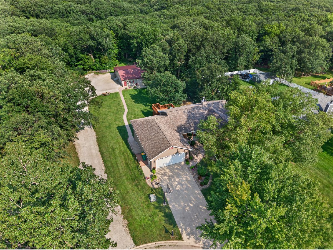
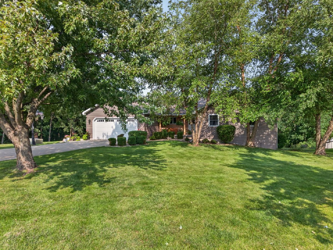
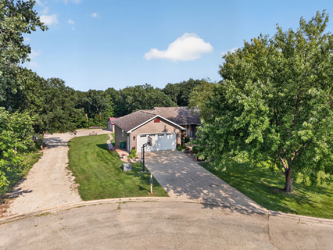
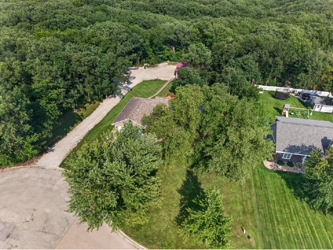
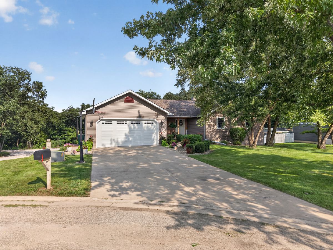
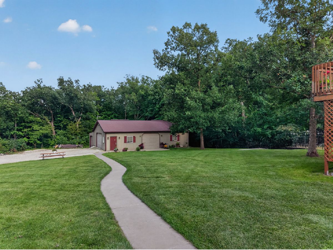
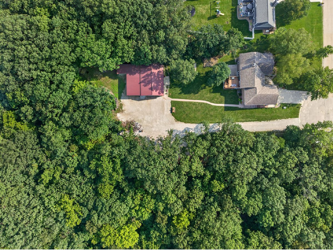
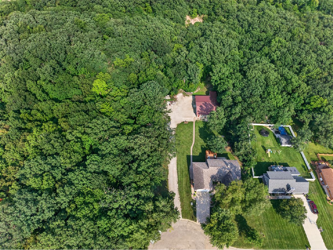
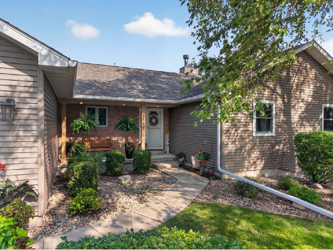
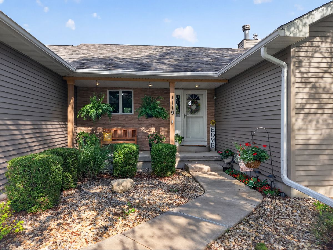
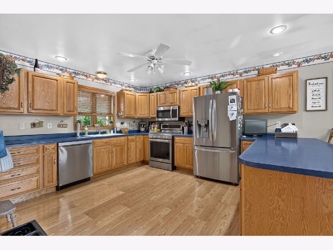
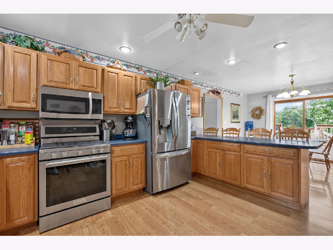
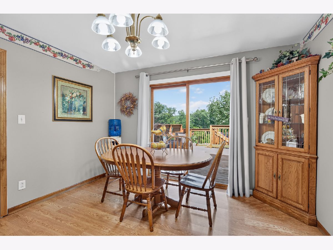
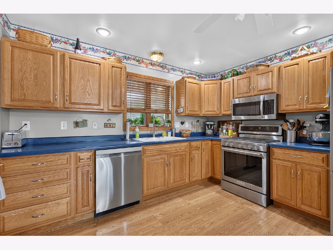
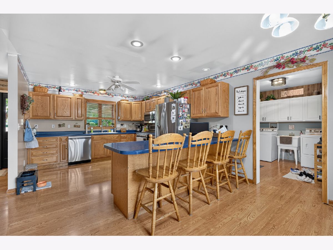
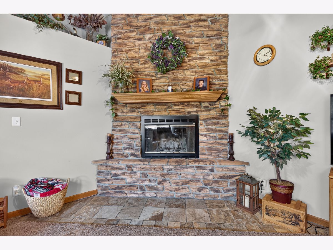
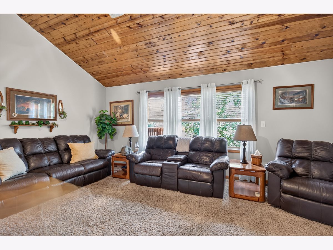
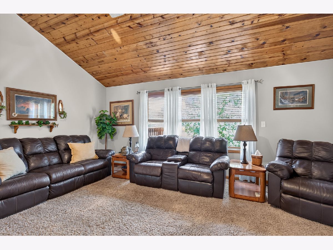
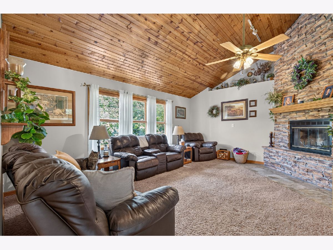
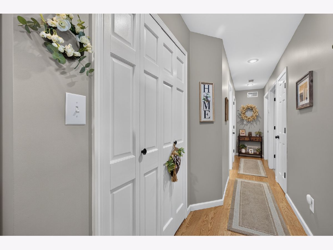
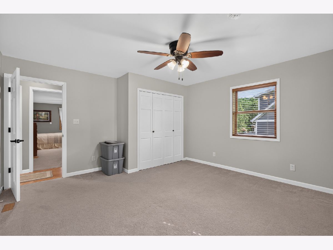
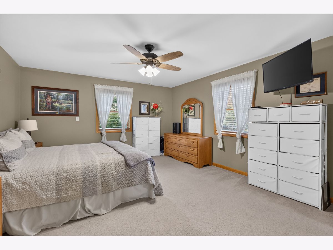
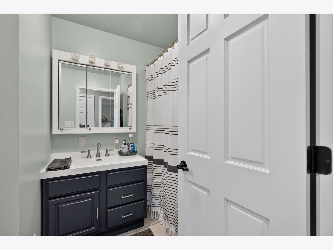
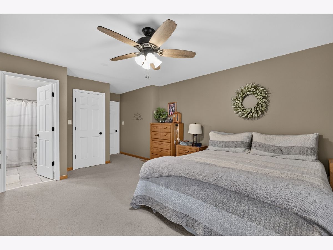
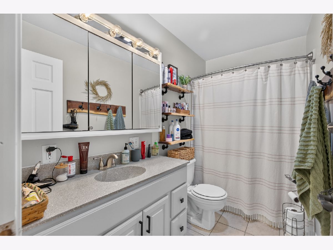
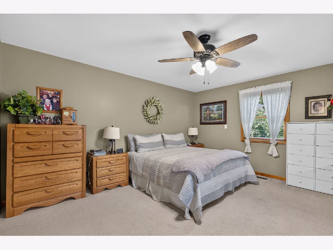
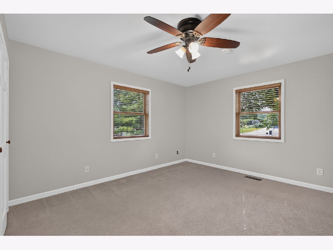
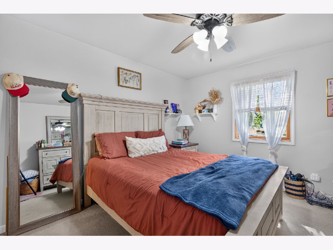
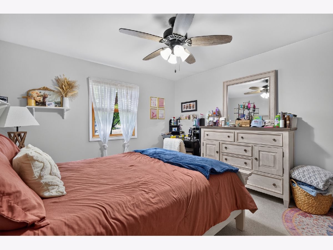
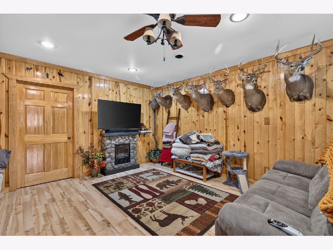
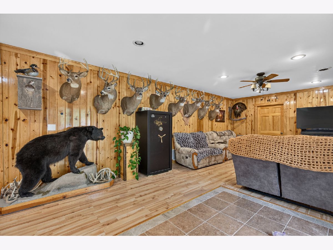
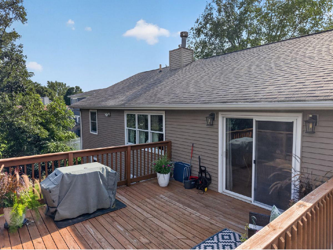
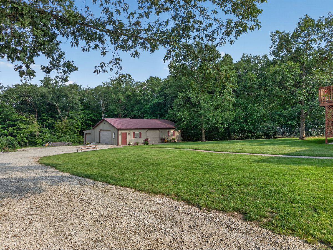
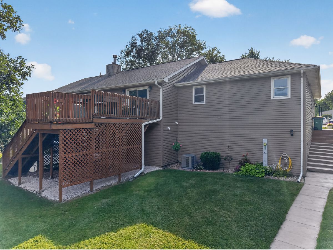
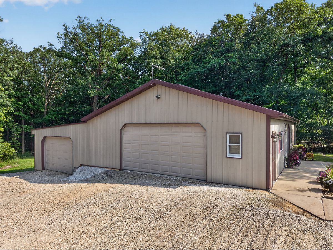
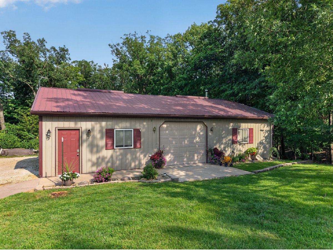
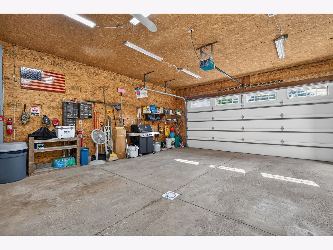
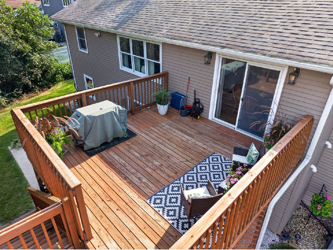
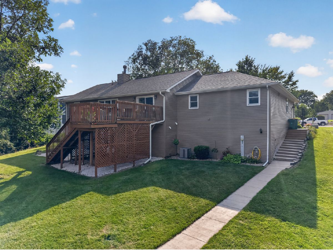
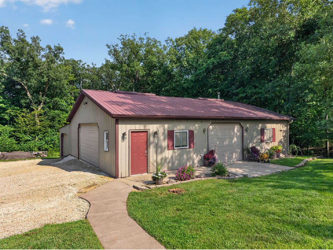
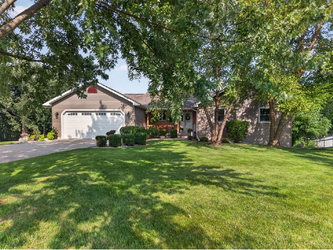
Welcome to 1119 Carter Street in beautiful Marseilles! This inviting three-bedroom, three-bath custom-built ranch offers comfortable living in a peaceful, private setting surrounded by magnificent mature oak trees. The warm and welcoming ranch floor plan features a spacious living room with a soaring ceiling and cozy fireplace, while the eat-in kitchen provides abundant cabinetry, generous workspace and plenty of room for casual dining and gathering. Three spacious bedrooms including the beautiful master suite with its own private bath. A partially finished walk-out basement with freestanding wood-burning stove adds valuable living space with plenty of possibilities for recreation, entertaining, hobbies or a home office. Outside, enjoy the large yard and deck beneath a canopy of beautiful oaks. A remarkable second, heated garage provides abundant room for multiple vehicles, a workshop and additional storage-an exceptional feature for car enthusiasts, craftspeople or anyone needing extra space. Offering privacy, character and versatility in an established neighborhood, this well-loved home is ready to welcome its next owner. Sellers would appreciate a closing date late October, 2026. Home warranty offered. All dimensions are approximate.
Property Specifics
| Single Family | |
| — | |
| — | |
| 2000 | |
| — | |
| — | |
| No | |
| 2.16 |
| — | |
| — | |
| — / Not Applicable | |
| — | |
| — | |
| — | |
| 12740512 | |
| 2407316011 |
Nearby Schools
| NAME: | DISTRICT: | DISTANCE: | |
|---|---|---|---|
|
Grade School
Milton Pope Elementary School |
210 | — | |
|
Middle School
Milton Pope Elementary School |
210 | Not in DB | |
|
High School
Ottawa Township High School |
140 | Not in DB | |
Property History
| DATE: | EVENT: | PRICE: | SOURCE: |
|---|---|---|---|
| 30 Aug, 2026 | Under contract | $495,000 | MRED MLS |
| 27 Aug, 2026 | Listed for sale | $495,000 | MRED MLS |
Room Specifics
Total Bedrooms: 3
Bedrooms Above Ground: 3
Bedrooms Below Ground: 0
Dimensions: —
Floor Type: —
Dimensions: —
Floor Type: —
Full Bathrooms: 3
Bathroom Amenities: —
Bathroom in Basement: 1
Rooms: —
Basement Description: —
Other Specifics
| 8 | |
| — | |
| — | |
| — | |
| — | |
| 63x383x326x326x419x59x48 | |
| — | |
| — | |
| — | |
| — | |
| Not in DB | |
| — | |
| — | |
| — | |
| — |
Tax History
| Year | Property Taxes |
|---|---|
| 2026 | $9,338 |
Contact Agent
Contact Agent
Listing Provided By
Coldwell Banker Real Estate Group
