

112 Windward Drive, Schaumburg, Illinois 60194


$250,000
|
For Sale
|
|
| Status: | New |
| Sqft: | 1,000 |
| Cost/Sqft: | $250 |
| Beds: | 2 |
| Baths: | 1 |
| Year Built: | 1975 |
| Property Taxes: | $3,712 |
| Lot Size: | 0,00 |
Description
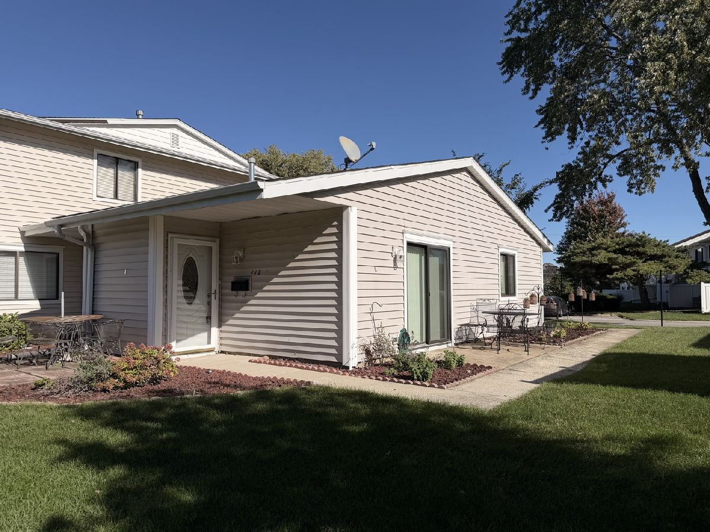
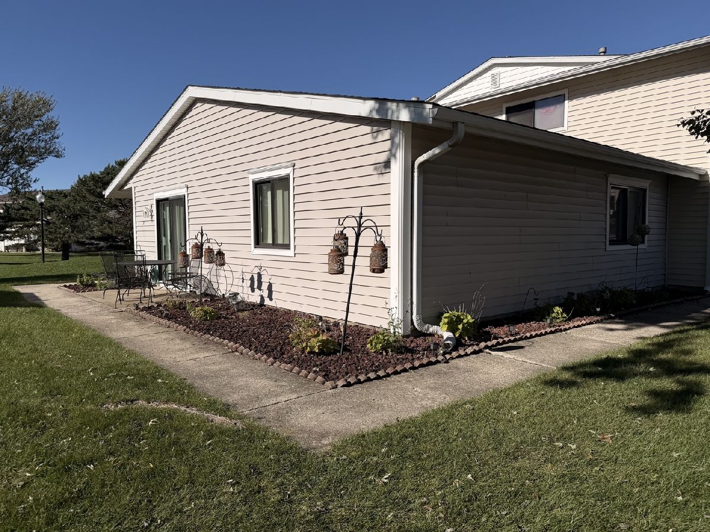
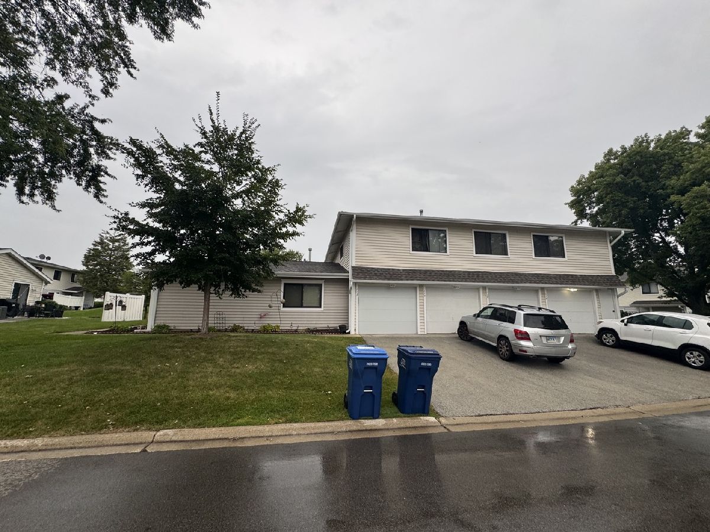
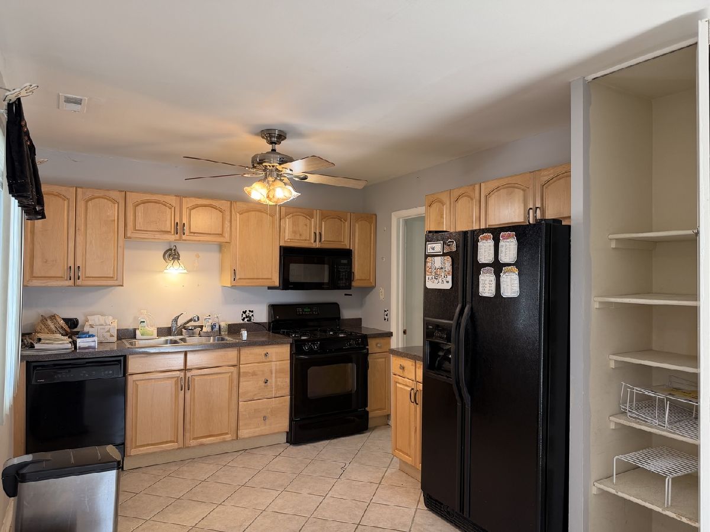
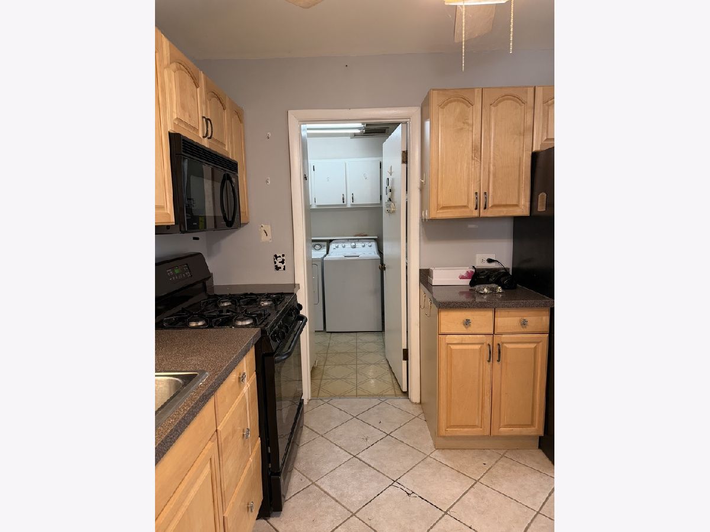
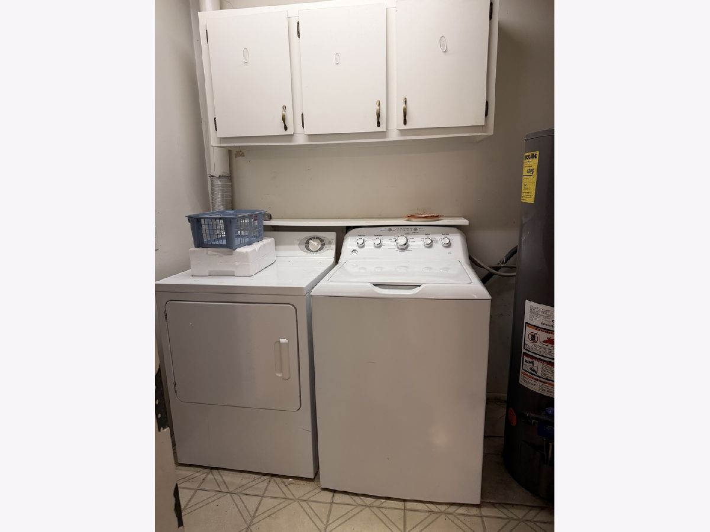
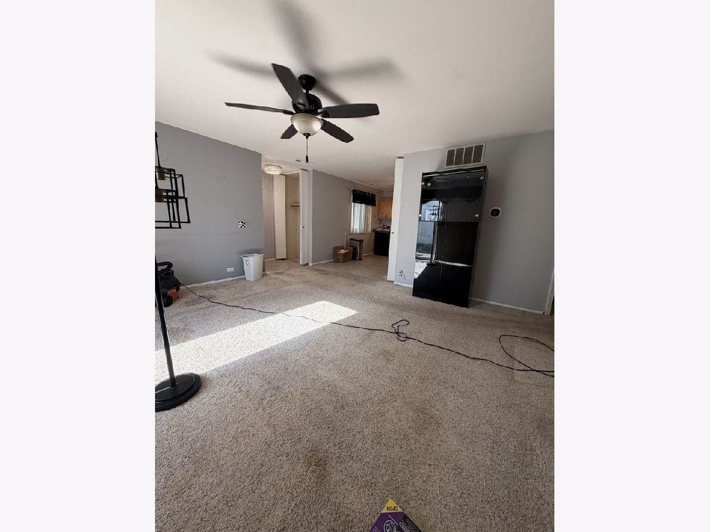
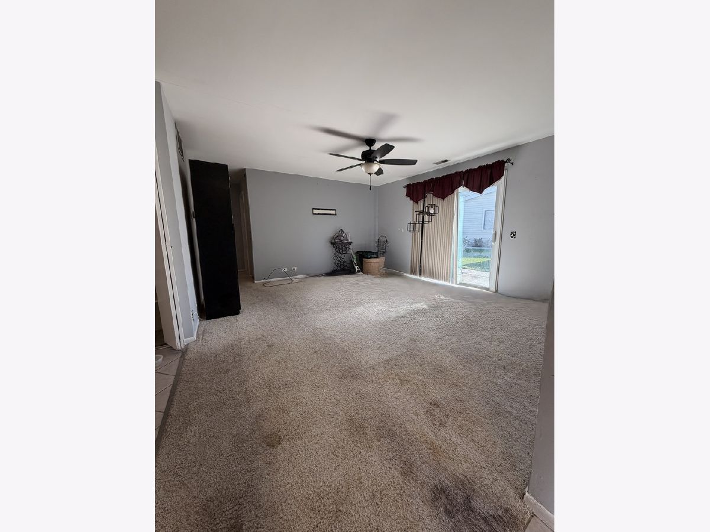
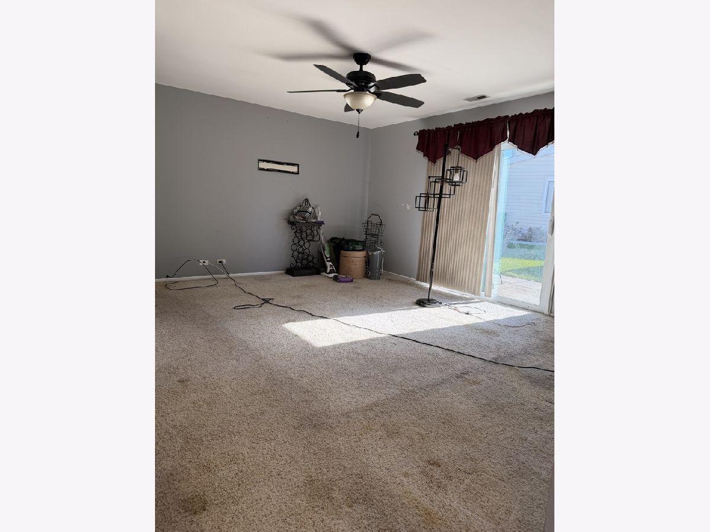
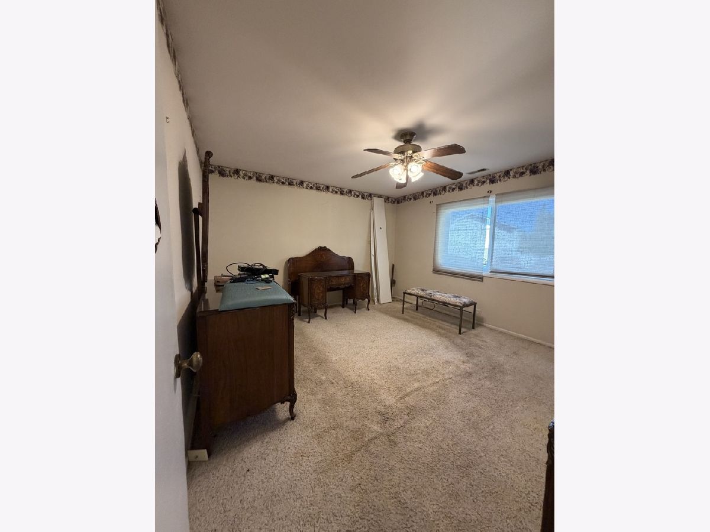
Welcome to easy, single-level living in this end-unit ranch tucked into a maintenance-free community in the heart of Schaumburg. With a private entrance, attached garage, and in-unit laundry, this 2-bedroom, 1-bath home offers the convenience of a townhome with the simplicity of one-floor living. The home needs some cosmetic updates, providing an opportunity to add your own style and make it your own. Enjoy the added benefits of community amenities, including a clubhouse and swimming pool, perfect for relaxing and enjoying the warmer months. Ideally located near everything Schaumburg has to offer, this home is just 5 minutes from Woodfield Mall, 3 minutes from Restaurant Row, and approximately 10 minutes from the Schaumburg Metra Station. Enjoy nearby outdoor recreation at Spring Valley Nature Center, walkable access to Conant High School, and O'Hare Airport approximately 20 minutes away.
Property Specifics
| Condos/Townhomes | |
| 1 | |
| — | |
| 1975 | |
| None | |
| Vinyl Siding | |
| — | |
| — | |
| No | |
| — |
| Cook | |
| Dunbar Lakes | |
| 380 / Monthly | |
| Insurance, Clubhouse, Pool, Exterior Maintenance, Lawn Care, Scavenger, Snow Removal | |
| Public | |
| Public Sewer | |
| Central Air | |
| Gas | |
| 12777770 | |
| 07231010081053 |
Nearby Schools
| NAME: | DISTRICT: | DISTANCE: | |
|---|---|---|---|
|
Grade School
Dirksen Elementary School |
54 | — | |
|
Middle School
Robert Frost Junior High School |
54 | Not in DB | |
|
High School
J B Conant High School |
211 | Not in DB | |


Room Specifics
Total Bedrooms: 2
Bedrooms Above Ground: 2
Bedrooms Below Ground: 0
Dimensions: 12X13
Floor Type: Carpet
Dimensions: 12X11
Floor Type: Carpet
Full Bathrooms: 1
Bathroom Amenities: Soaking Tub
Bathroom in Basement: 0
Dimensions: COMBO
Floor Type: —
Dimensions: 10X13
Floor Type: Tile
Features: Eating Area-Table Space
Dimensions: 8X7
Floor Type: Tile
Dimensions: 26X14
Floor Type: Carpet
Rooms: No additional rooms
Other Specifics
| 1 | |
| — | |
| Asphalt, Garage Owned, Attached, Garage | |
| Main Level, In Unit | |
| — | |
| Patio | |
| Main Level Entry, No Interior Steps | |
| — | |
| Common Grounds | |
| condo | |
| — | |
| — | |
| Open Floorplan, Pantry | |
| Range, Microwave, Dishwasher, Refrigerator, Washer, Dryer | |
| Not in DB | |
| Sidewalks | |
| Pool, Clubhouse | |
| — |
Contact Agent
Contact Agent
Listing Provided By
DCB Realty Inc
