

1120 24th Street, Rockford, Illinois 61108


$225,000
|
For Sale
|
|
| Status: | Active |
| Sqft: | 1,522 |
| Cost/Sqft: | $148 |
| Beds: | 4 |
| Baths: | 2 |
| Year Built: | 1948 |
| Property Taxes: | $3,148 |
| Days On Market: | 7 |
| Lot Size: | 0,26 |
Description
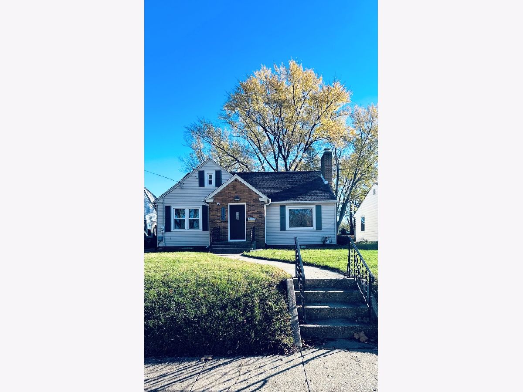
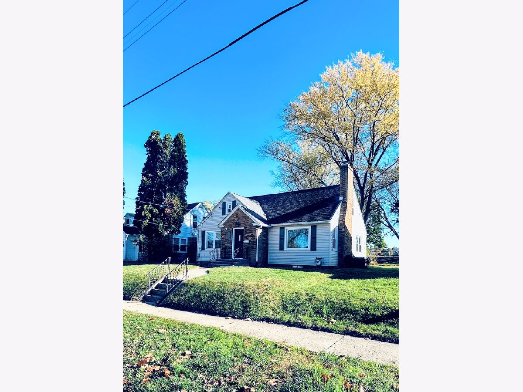
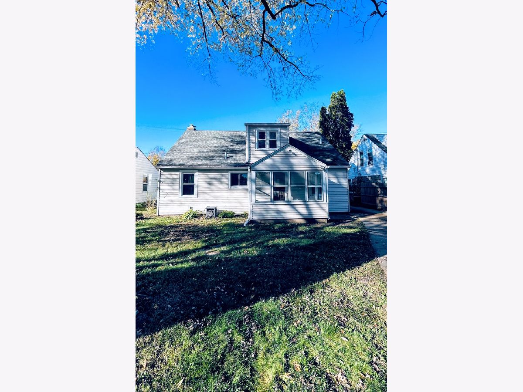
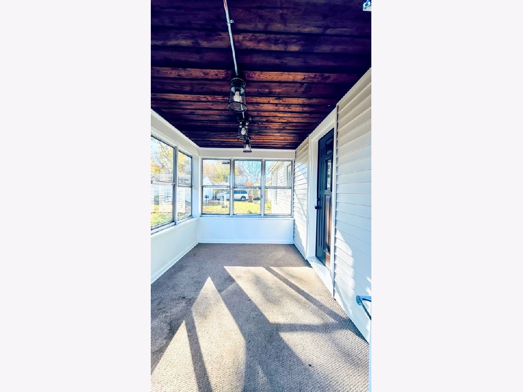
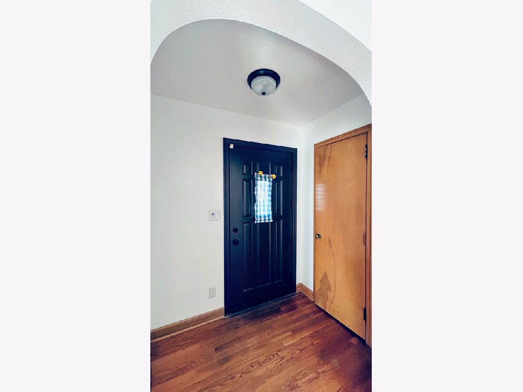
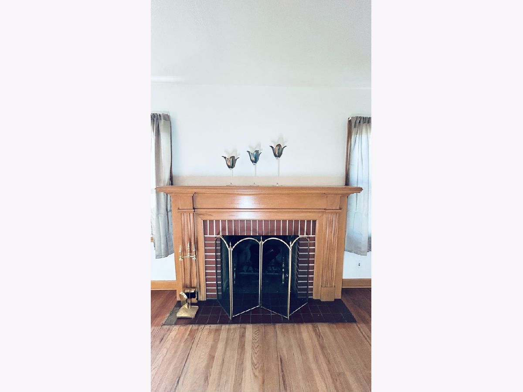
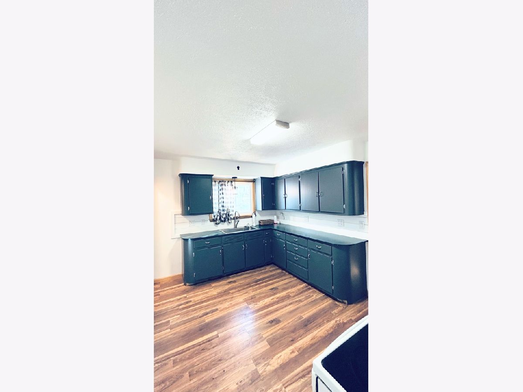
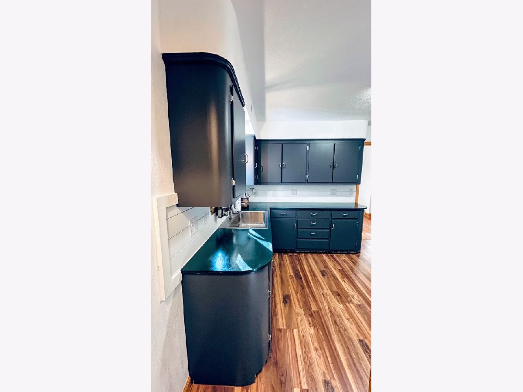
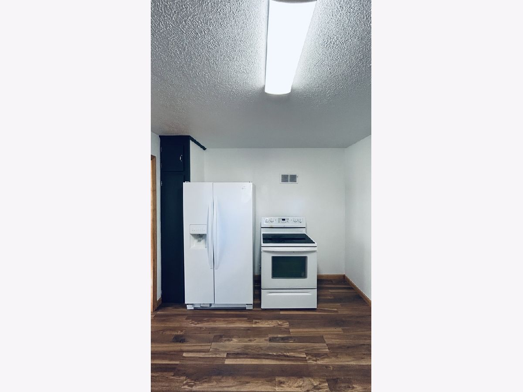
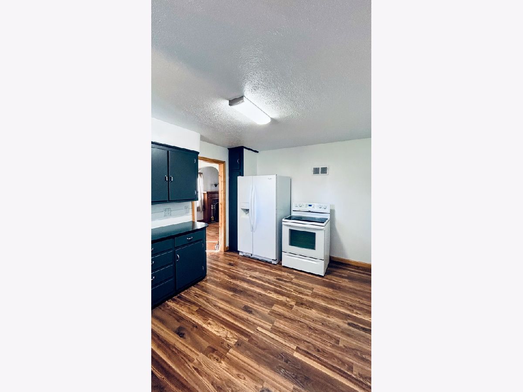
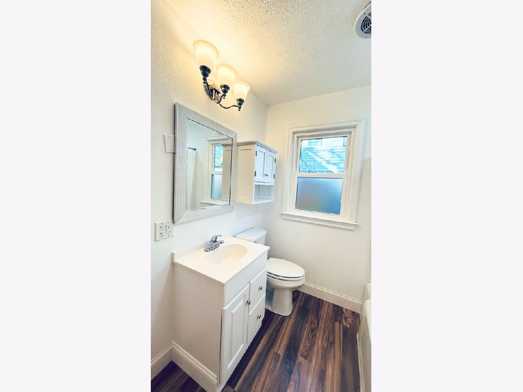
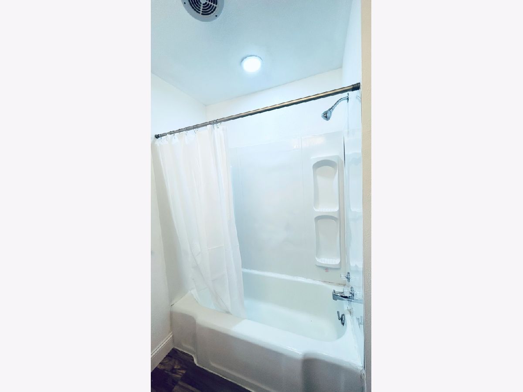
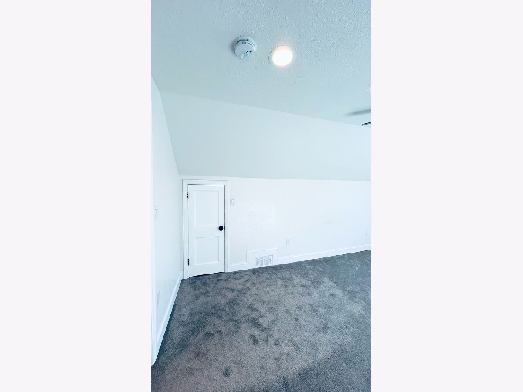
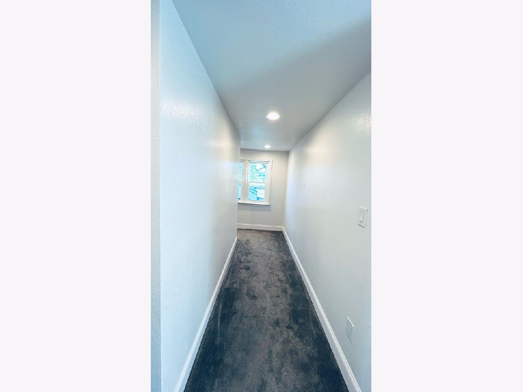
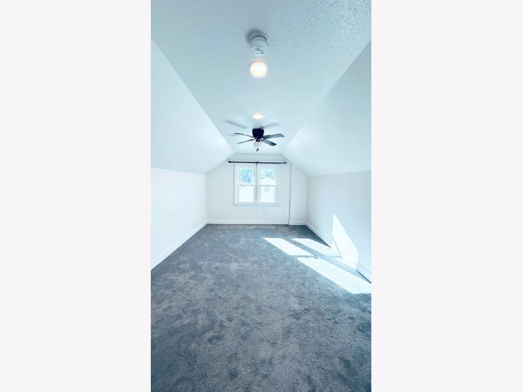
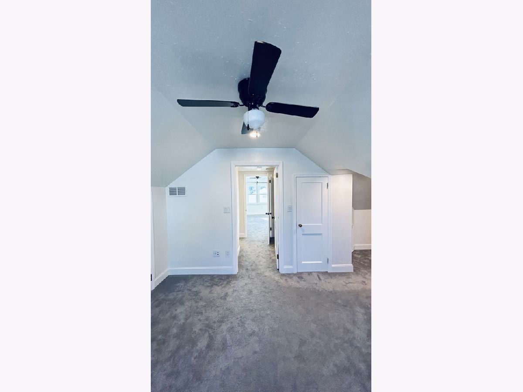
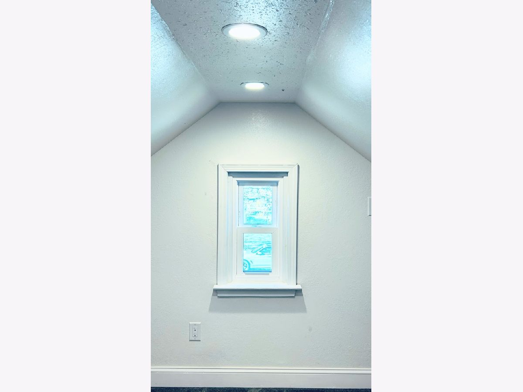
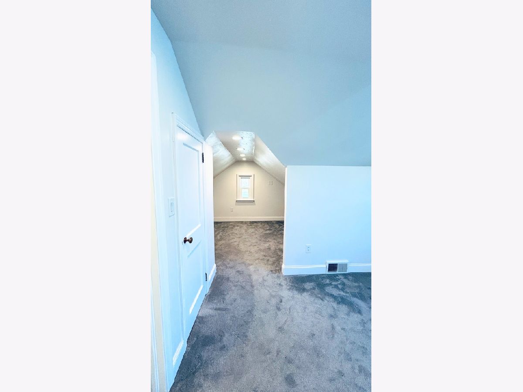
1120 24th Street offers 4 bedrooms, 1.5 baths, 2.5 garage. Close to schools, shops, grocery stores. This charming 1948 home is filled with character, unique details with hardwood floors, 2 bedrooms on the main level, then head upstairs to find 2 additional bedrooms with brand new carpeting with the cutest architectural details that gives this home its own special personality. Enjoy the HUGE backyard with plenty of room for outdoor entertaining, gardening or simply relaxing. The screened-in back porch is the perfect place to unwind with your morning coffee or enjoy those beautiful summer evenings and crisp fall nights. BONUS!! THE SELLER IS OFFERING A $2,000 BUYER CREDIT TO HELP GIVE THOSE HARDWOOD FLOORS A LITTLE EXTRA LOVE. Buyer to verify their own measurements! FHA & VA BUYERS ARE WELCOME!
Property Specifics
| Single Family | |
| — | |
| — | |
| 1948 | |
| Unfinished, Full | |
| Vinyl Siding | |
| — | |
| — | |
| No | |
| 0.26 |
| Winnebago | |
| — | |
| — / Not Applicable | |
| None | |
| Public | |
| Public Sewer | |
| Central Air | |
| Gas | |
| 12805561 | |
| 1230379005 |
Property History
| DATE: | EVENT: | PRICE: | SOURCE: |
|---|---|---|---|
| 10 Nov, 2026 | Listed for sale | $225,000 | MRED MLS |
Room Specifics
Total Bedrooms: 4
Bedrooms Above Ground: 4
Bedrooms Below Ground: 0
Dimensions: 15X10
Floor Type: —
Dimensions: 11X11
Floor Type: —
Dimensions: 11X8
Floor Type: —
Dimensions: 11X10
Floor Type: —
Full Bathrooms: 2
Bathroom Amenities: —
Bathroom in Basement: 1
Dimensions: 13X9
Floor Type: —
Dimensions: 13X9
Floor Type: —
Dimensions: 20X13
Floor Type: —
Rooms: Bonus Room
Name: Bonus Room
Dimensions: 9X9
Floor Type: —
Other Specifics
| 2.5 | |
| — | |
| Garage Owned, Detached, Garage | |
| — | |
| — | |
| — | |
| — | |
| — | |
| 50X50X228.82X228.91 | |
| — | |
| None | |
| — | |
| — | |
| Not in DB | |
| — | |
| — | |
| — |
Tax History
| Year | Property Taxes |
|---|---|
| 2026 | $3,148 |
Contact Agent
Nearby Similar Homes
Nearby Sold Comparables


Contact Agent
Listing Provided By
Dickerson & Nieman Realtors - Rockford
