

1120 Lakeside Court, Aurora, Illinois 60504


$624,900
|
For Sale
|
|
| Status: | Contingent |
| Sqft: | 2,808 |
| Cost/Sqft: | $223 |
| Beds: | 4 |
| Baths: | 4 |
| Year Built: | 1986 |
| Property Taxes: | $12,516 |
| Days On Market: | 47 |
| Lot Size: | 0,28 |
Description
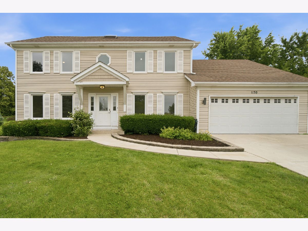
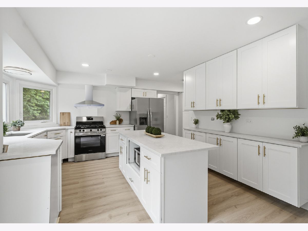
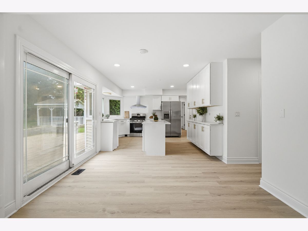
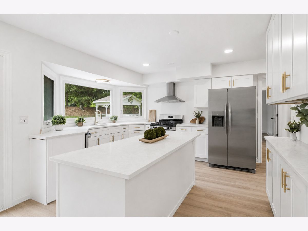
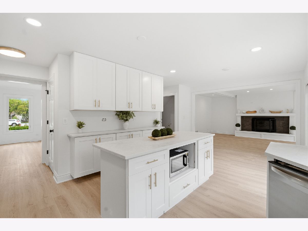
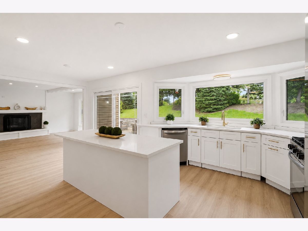
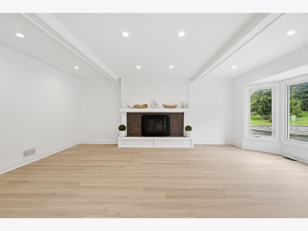
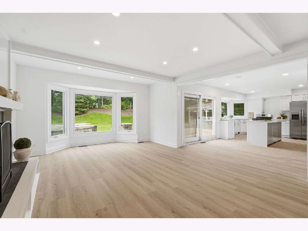
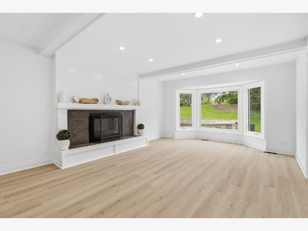
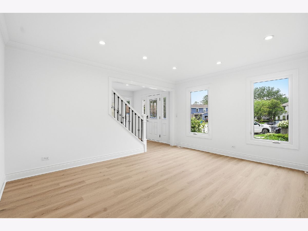
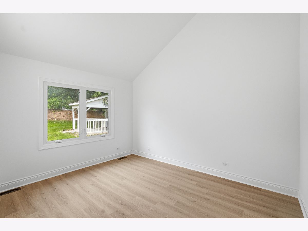
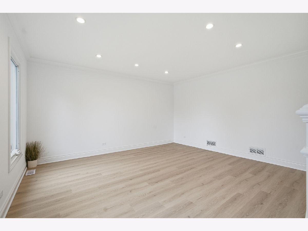
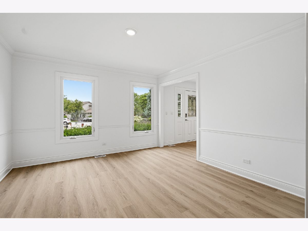
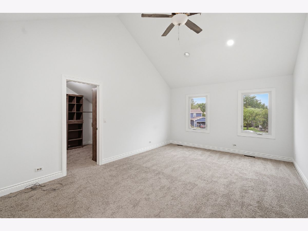
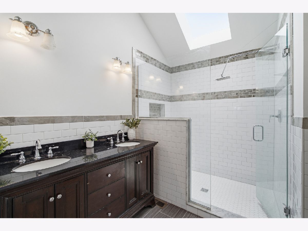
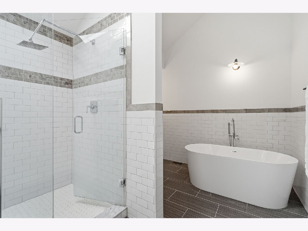
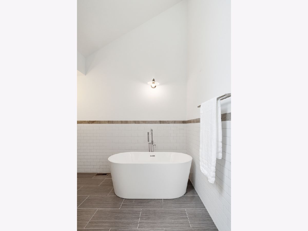
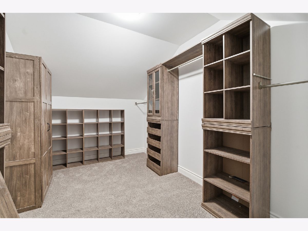
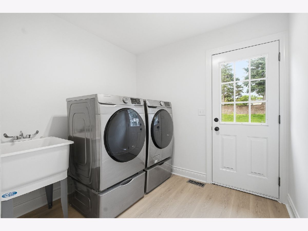
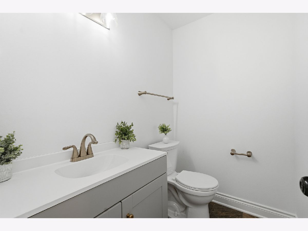
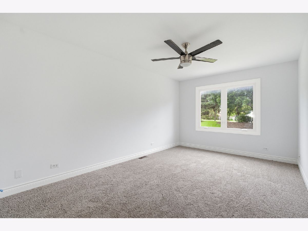
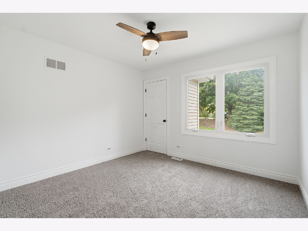
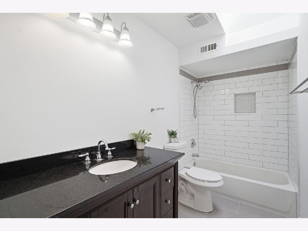
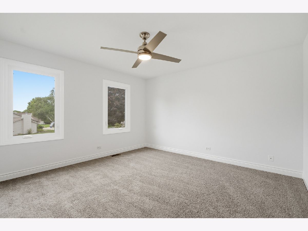
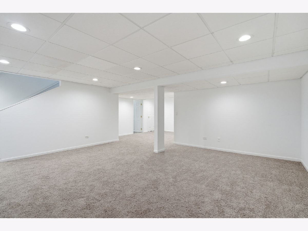
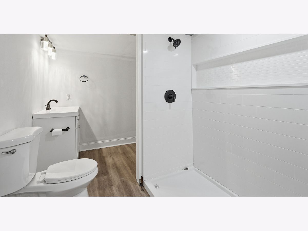
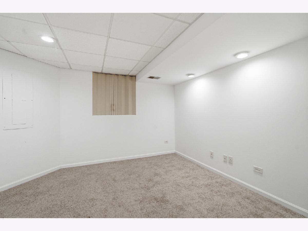
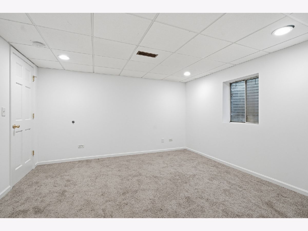
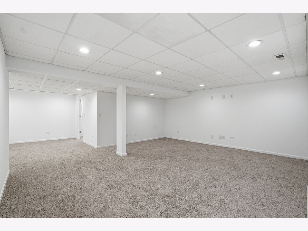
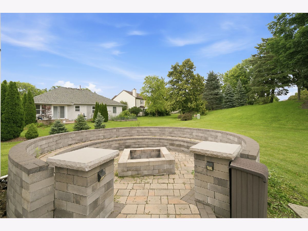
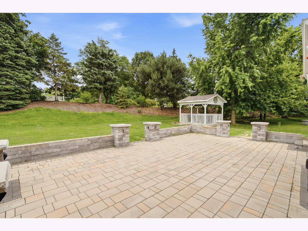
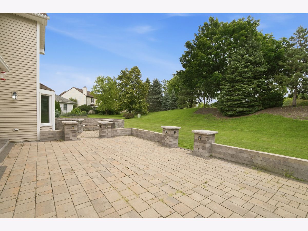
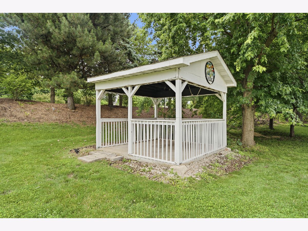
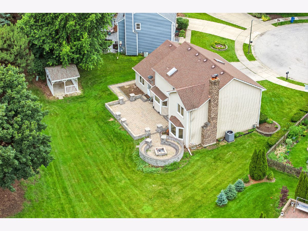
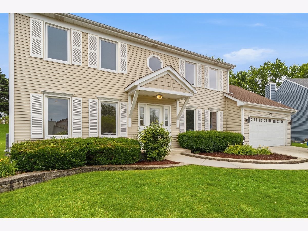
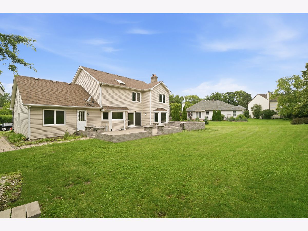
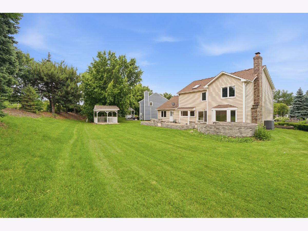
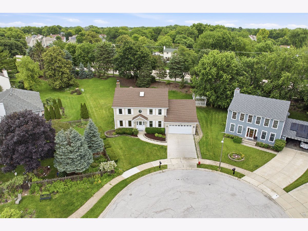
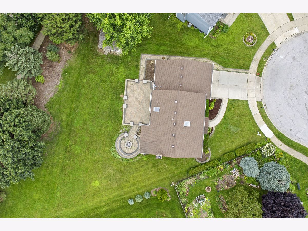
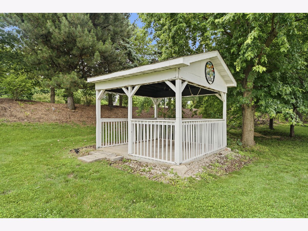
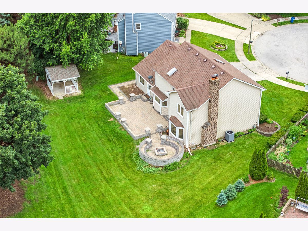
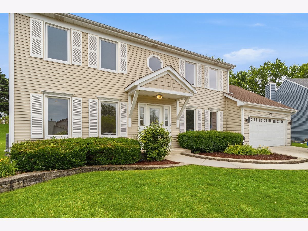
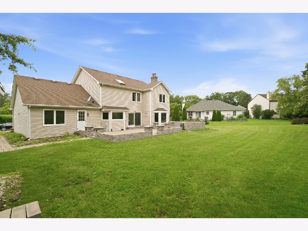
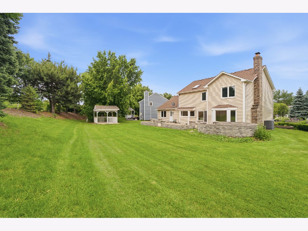
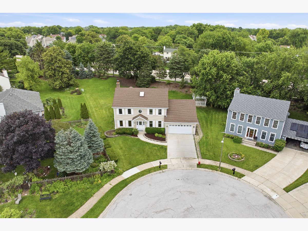
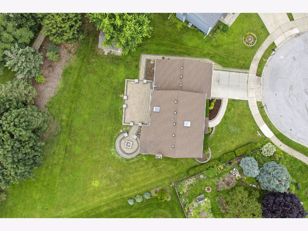
Welcome to 1120 Lakeside Drive, where timeless design meets modern updates in one of Aurora's most desirable neighborhoods. This beautifully renovated home offers 5 bedrooms, multiple living spaces, and a finished basement designed for today's lifestyle. The heart of the home is the completely updated kitchen featuring brand-new white shaker cabinetry, stunning quartz countertops, new stainless steel appliances, a large center island, abundant storage, and a charming bay window overlooking the backyard. Fresh paint throughout, new flooring, new carpet, and updated bathrooms make this home truly move-in ready. The main level offers spacious formal living and dining rooms with crown molding, a large family room with wood-beamed ceilings, a beautiful fireplace, and a sun-filled den with soaring cathedral ceilings. A convenient first-floor laundry and mudroom adds everyday functionality. Upstairs, the oversized primary suite features a cathedral ceiling, an impressive walk-in closet, and a spa-inspired bathroom complete with dual vanities, a freestanding soaking tub, skylight, and oversized tiled shower. Three additional generously sized bedrooms all feature walk-in closets and share a spacious hall bath. The finished basement expands your living space with an additional bedroom and full bathroom, a media room, office, recreation space, and plenty of storage. Step outside to enjoy the incredible backyard retreat featuring a spacious patio and built-in fire pit, creating the perfect setting for summer gatherings, relaxing evenings, and entertaining family and friends. Additional features include soundproof windows throughout, abundant natural light, and a layout ideal for both everyday living and entertaining. With extensive recent updates and exceptional space, this is a home you won't want to miss.
Property Specifics
| Single Family | |
| — | |
| — | |
| 1986 | |
| — | |
| — | |
| No | |
| 0.28 |
| — | |
| — | |
| 360 / Annual | |
| — | |
| — | |
| — | |
| 12711823 | |
| 0731111016 |
Nearby Schools
| NAME: | DISTRICT: | DISTANCE: | |
|---|---|---|---|
|
Middle School
Fischer Middle School |
204 | Not in DB | |
|
High School
Waubonsie Valley High School |
204 | Not in DB | |
Property History
| DATE: | EVENT: | PRICE: | SOURCE: |
|---|---|---|---|
| 13 Aug, 2021 | Sold | $415,000 | MRED MLS |
| 11 Jul, 2021 | Under contract | $415,000 | MRED MLS |
| 8 Jul, 2021 | Listed for sale | $415,000 | MRED MLS |
| 11 Aug, 2026 | Under contract | $624,900 | MRED MLS |
| 21 Jul, 2026 | Listed for sale | $624,900 | MRED MLS |
Room Specifics
Total Bedrooms: 5
Bedrooms Above Ground: 4
Bedrooms Below Ground: 1
Dimensions: —
Floor Type: —
Dimensions: —
Floor Type: —
Dimensions: —
Floor Type: —
Dimensions: —
Floor Type: —
Full Bathrooms: 4
Bathroom Amenities: Separate Shower,Double Sink,Soaking Tub
Bathroom in Basement: 1
Rooms: —
Basement Description: —
Other Specifics
| 2 | |
| — | |
| — | |
| — | |
| — | |
| 12197 | |
| — | |
| — | |
| — | |
| — | |
| Not in DB | |
| — | |
| — | |
| — | |
| — |
Tax History
| Year | Property Taxes |
|---|---|
| 2021 | $10,215 |
| 2026 | $12,516 |
Contact Agent
Nearby Similar Homes

Nearby Sold Comparables

Contact Agent
Listing Provided By
Loncar Realty
