

1120 Maple Street, Aurora, Illinois 60506


$305,000
|
For Sale
|
|
| Status: | Contingent |
| Sqft: | 1,190 |
| Cost/Sqft: | $256 |
| Beds: | 3 |
| Baths: | 2 |
| Year Built: | 2005 |
| Property Taxes: | $4,954 |
| Lot Size: | 0,00 |
Description
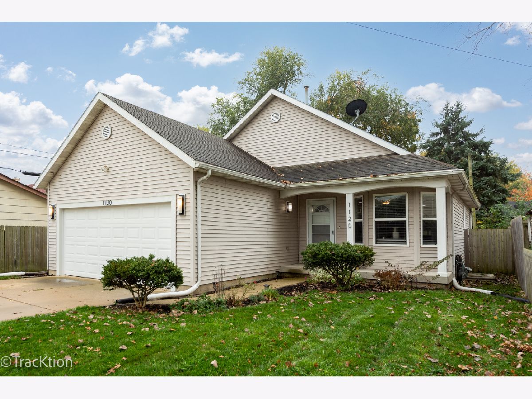
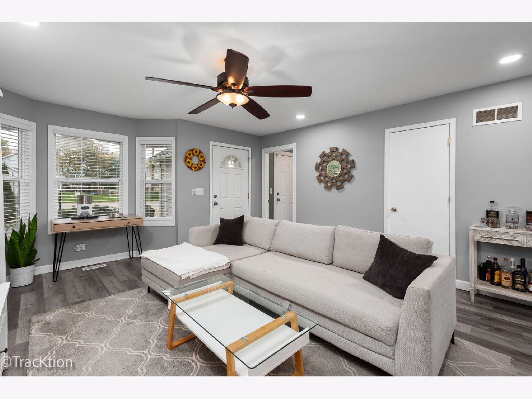
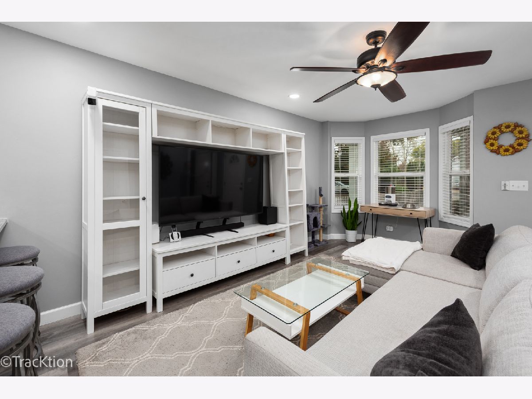
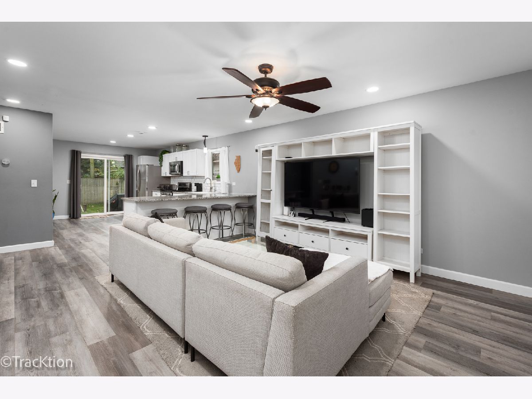
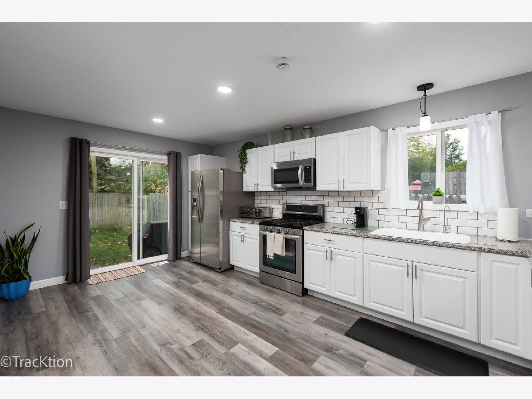
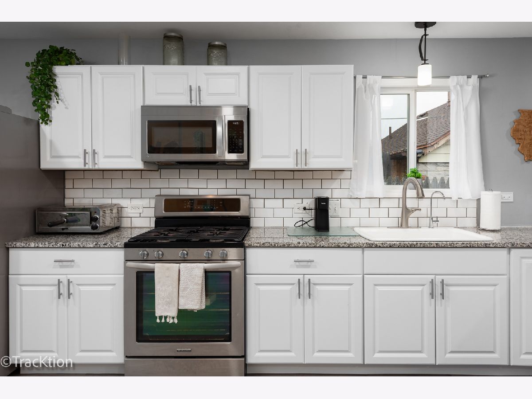
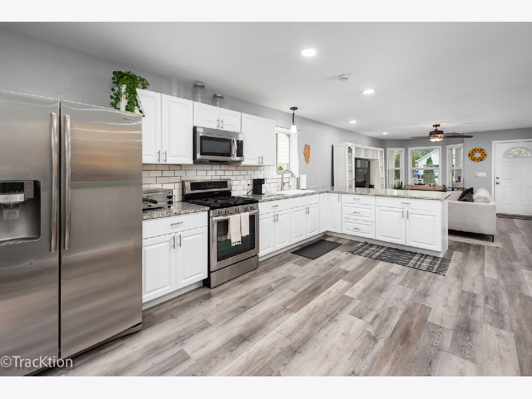
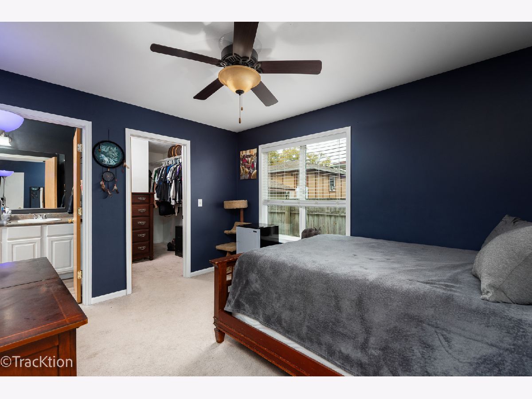
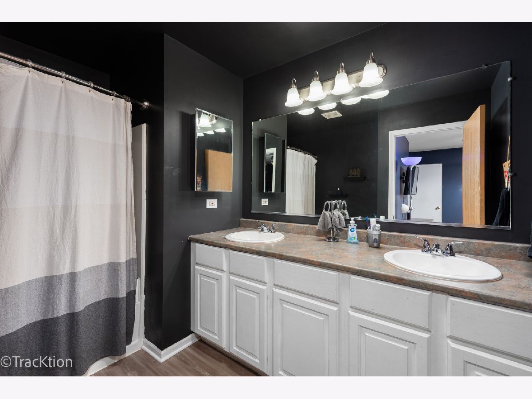
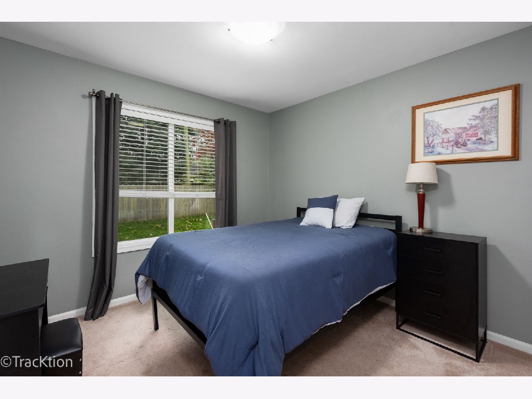
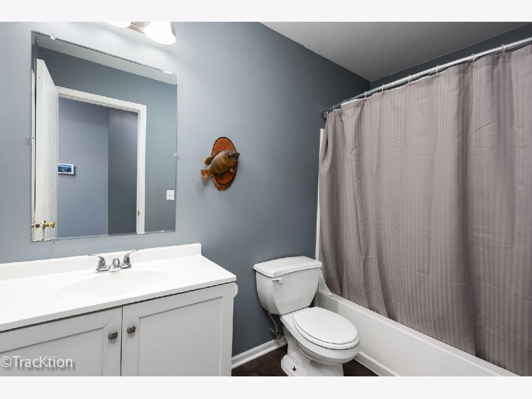
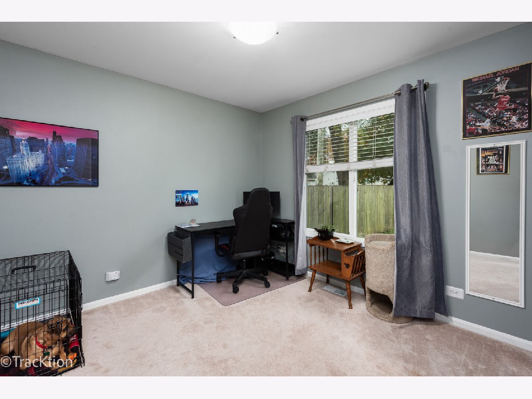
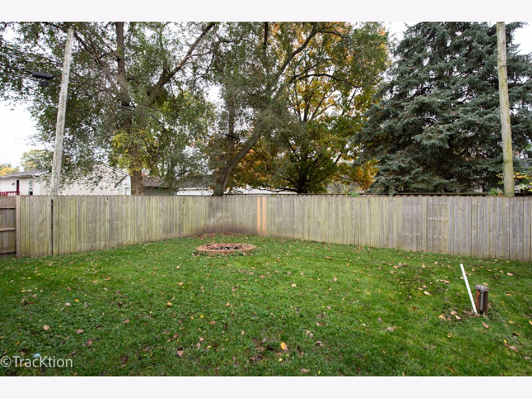
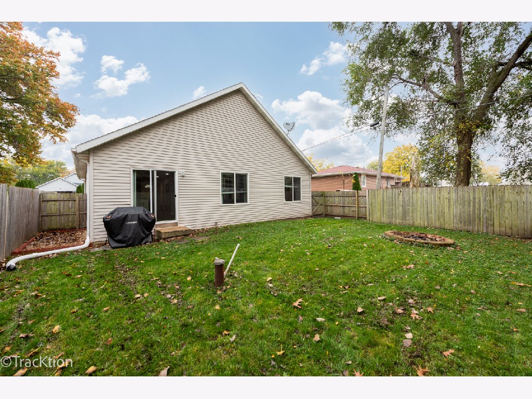
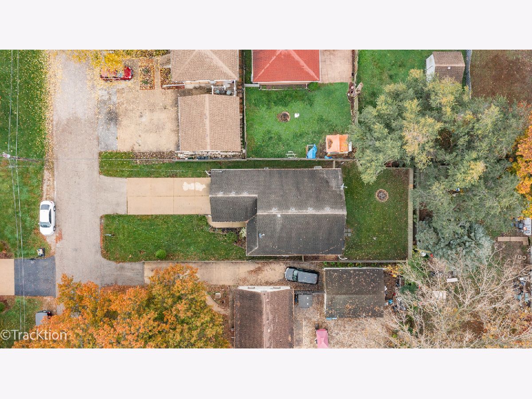
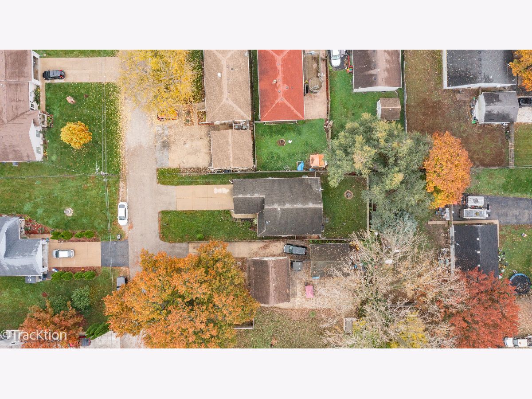
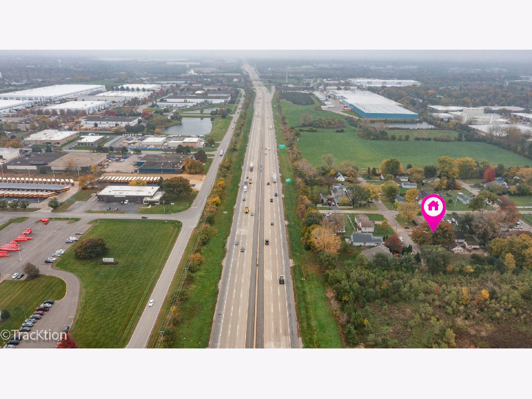
Beautiful Ranch Home in West Aurora School District! Built in 2005, this inviting 3-bedroom, 2-bath ranch offers a wonderful combination of comfortable living, thoughtful updates and an open-concept floor plan perfect for entertaining and everyday living! The spacious kitchen features granite countertops and flows seamlessly into the main living area, creating a bright and welcoming gathering space. You'll appreciate the newer laminate flooring, fresh interior paint completed in 2023, and the convenience of single-level living. The primary bedroom features a private bathroom with dual sinks, while two additional bedrooms offer flexibility for family, guests or a home office. Additional highlights include a wood-burning fireplace, ceiling fans, a water softener and a whole-house air purifier installed in 2024. The home also features a new water heater in January 2024, updated sump pump and PVC plumbing in 2026, and a new iron oxidizer in 2024. Step outside to enjoy the fenced backyard, perfect for pets, outdoor entertaining or simply relaxing. Conveniently located with easy access to major highways, shopping, dining and everyday conveniences. Move-in ready and full of charm! Live here and make it a wonderful life!
Property Specifics
| Single Family | |
| — | |
| Ranch | |
| 2005 | |
| 2022 | |
| Unfinished, Full | |
| 1,175 | |
| Vinyl Siding | |
| Asphalt | |
| — | |
| No | |
| — |
| Kane | |
| — | |
| 0 / Not Applicable | |
| None | |
| Well | |
| Public Sewer | |
| Central Air | |
| Gas | |
| No | |
| 12786869 | |
| 1508228004 |
Nearby Schools
| NAME: | DISTRICT: | DISTANCE: | |
|---|---|---|---|
|
Grade School
Fearn Elementary School |
129 | — | |
|
High School
West Aurora High School |
129 | Not in DB | |
Some photos of this home have been virtually staged.
Room Specifics
Total Bedrooms: 3
Bedrooms Above Ground: 3
Bedrooms Below Ground: 0
Dimensions: 13X12
Floor Type: Luxury Vinyl
Dimensions: 12X10
Floor Type: Luxury Vinyl
Dimensions: 10X10
Floor Type: Luxury Vinyl
Full Bathrooms: 2
Bathroom Amenities: Double Sink
Bathroom in Basement: 0
Dimensions: 14X19
Floor Type: Wood Laminate
Features: Eating Area-Breakfast Bar, Eating Area-Table Space, Updated Kitchen
Dimensions: 5X6
Floor Type: —
Dimensions: 17X14
Floor Type: Wood Laminate
Rooms: Walk In Closet
Name: Walk In Closet
Dimensions: 6X10
Floor Type: Carpet
Other Specifics
| 2 | |
| Concrete Perimeter | |
| Concrete, Garage Door Opener, Garage Owned, Attached, Garage | |
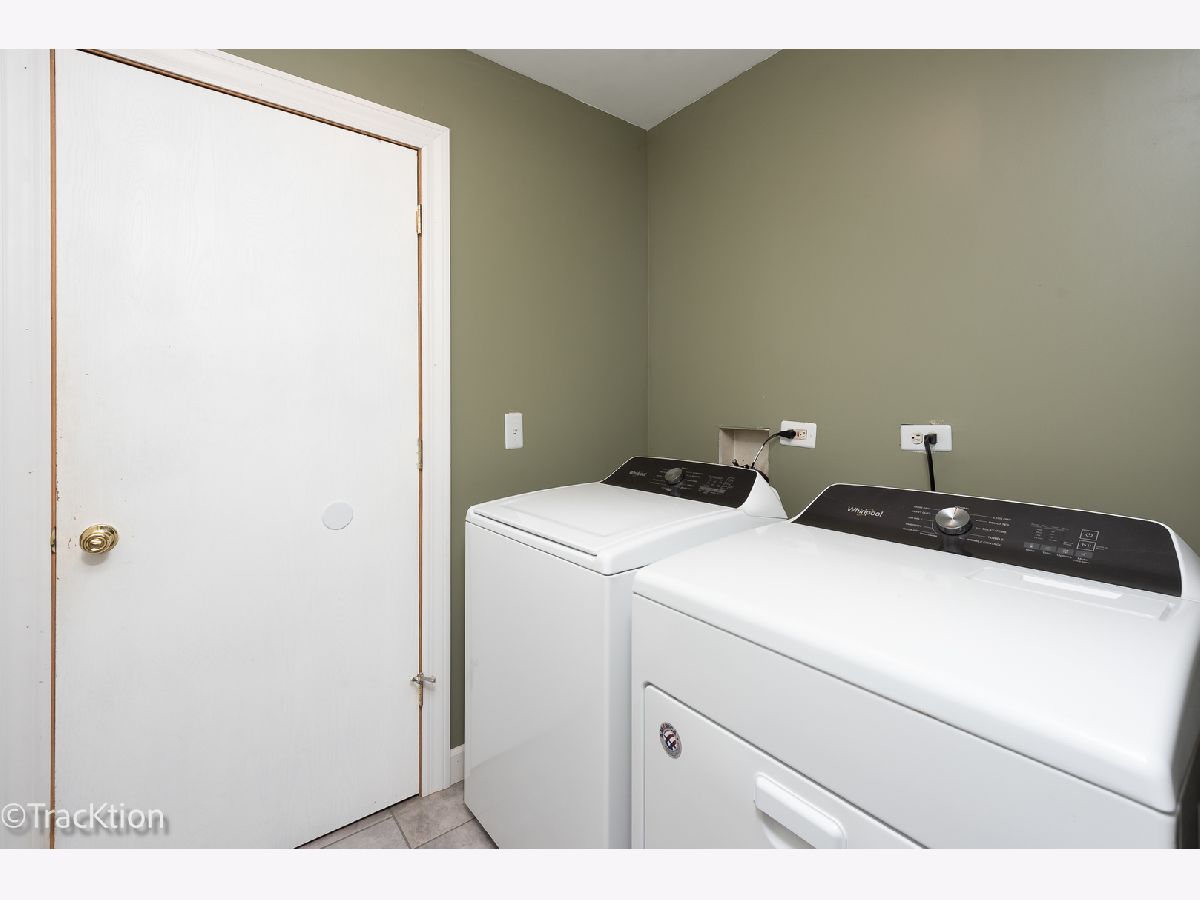
| Main Level, Electric Dryer Hookup, In Unit | |
| Laminate | |
| Patio, Porch | |
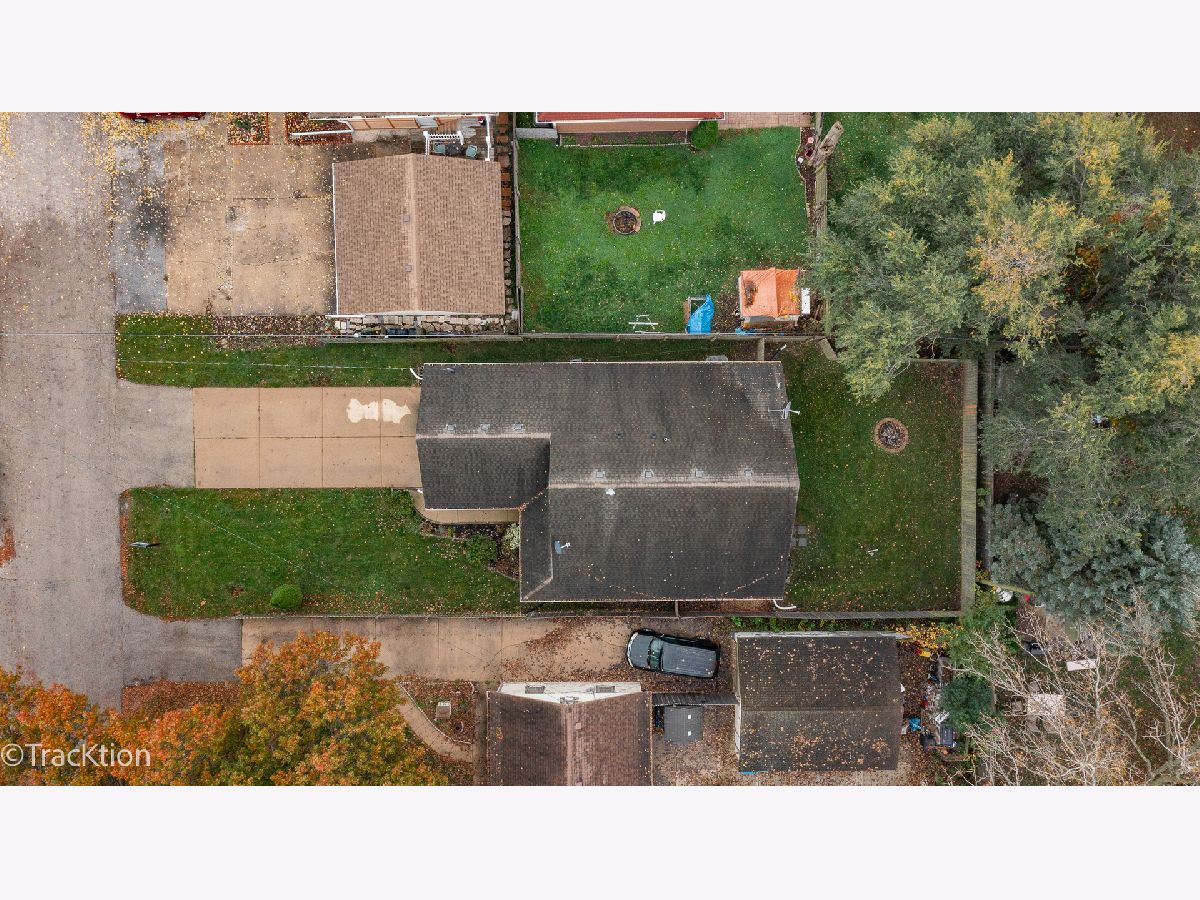
| Fenced, Wood | |
| None | |
| — | |
| — | |
| 46X128 | |
| Unfinished | |
| Full | |
| 1st Floor Bedroom, 1st Floor Full Bath, Built-in Features, Walk-In Closet(s), Open Floorplan, Granite Counters | |
| Range, Microwave, Dishwasher, Refrigerator, Washer, Dryer, Stainless Steel Appliance(s) | |
| Not in DB | |
| Curbs, Street Lights, Street Paved | |
| — | |
| — |
Contact Agent
Contact Agent
Listing Provided By
Platinum Partners Realtors
