

1120 Superior Street, Oak Park, Illinois 60302


$430,000
|
For Sale
|
|
| Status: | Contingent |
| Sqft: | 1,516 |
| Cost/Sqft: | $284 |
| Beds: | 3 |
| Baths: | 2 |
| Year Built: | 1971 |
| Property Taxes: | $9,888 |
| Lot Size: | 0,00 |
Description
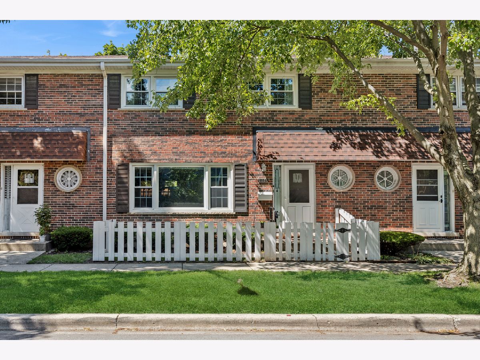
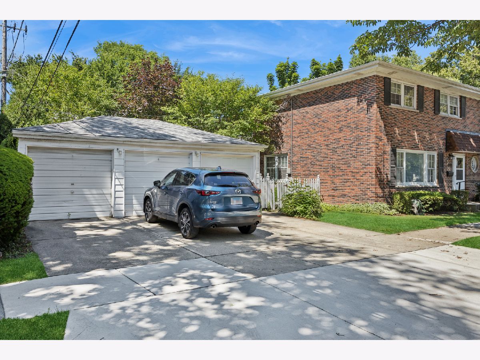
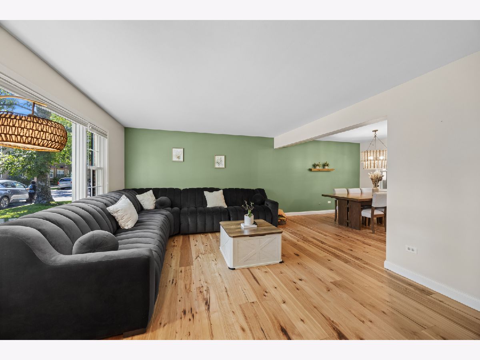
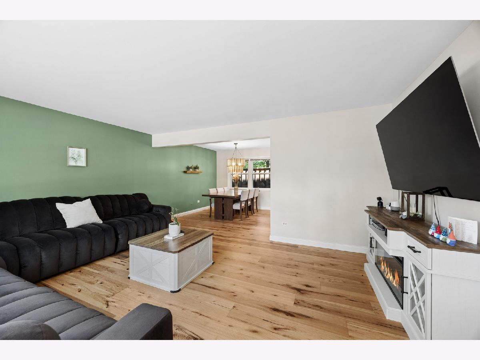
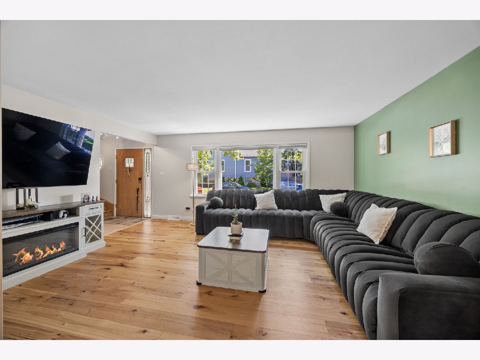
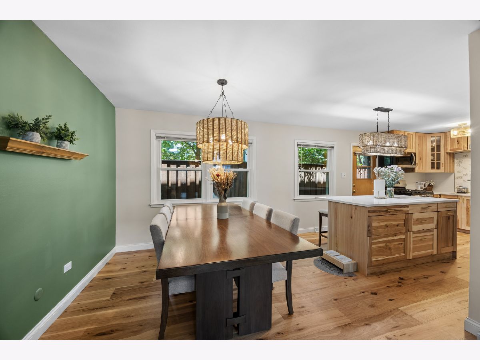
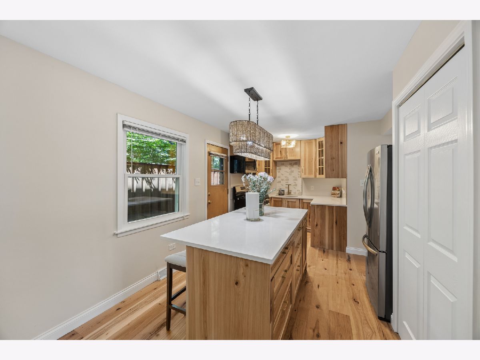
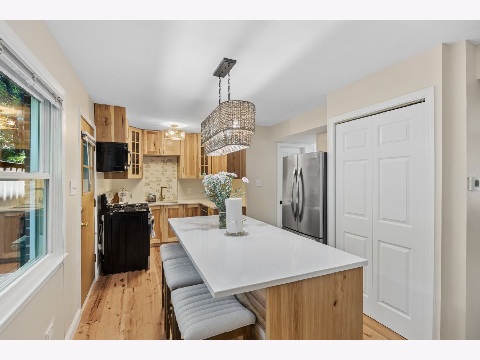
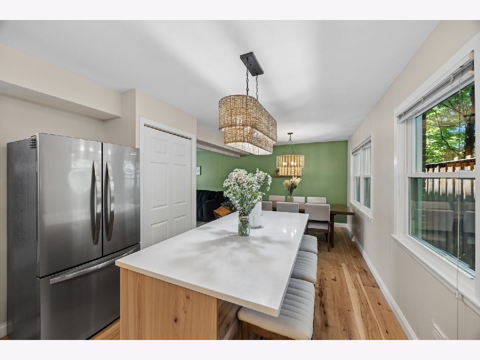
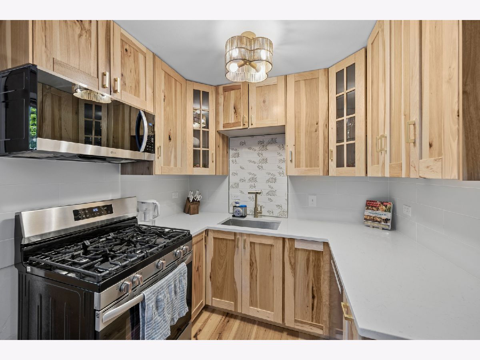
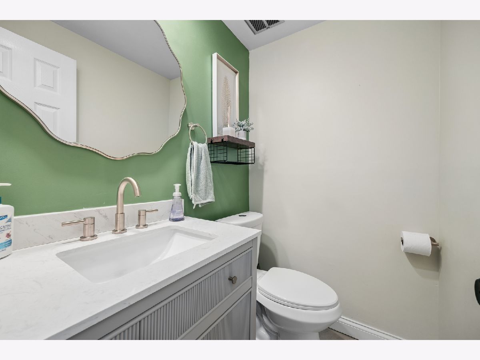
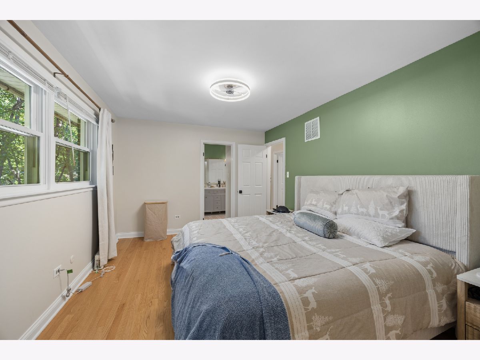
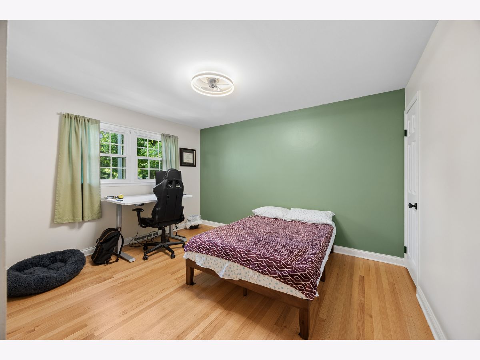
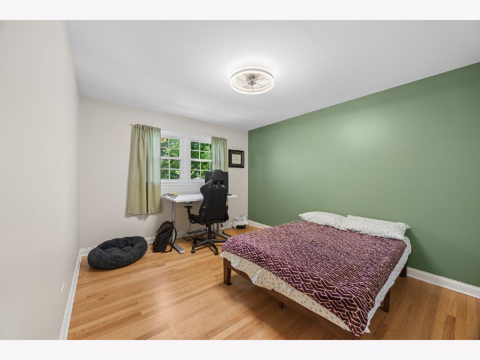
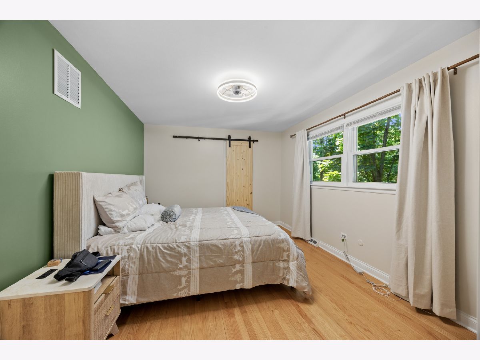
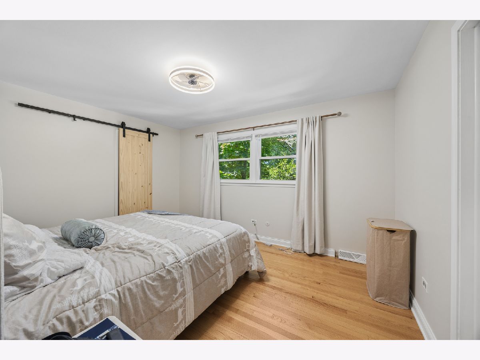
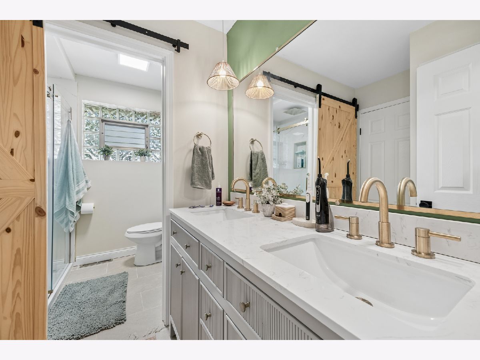
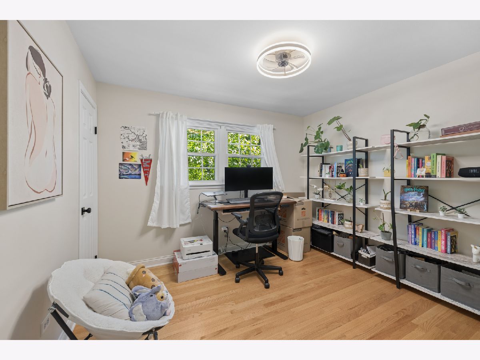
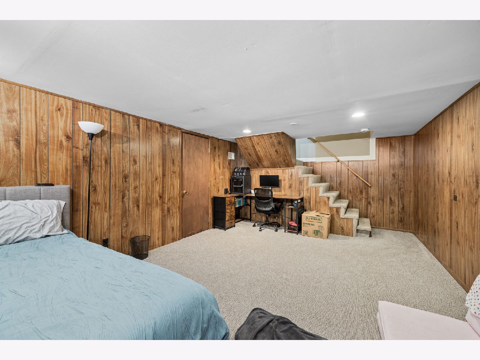
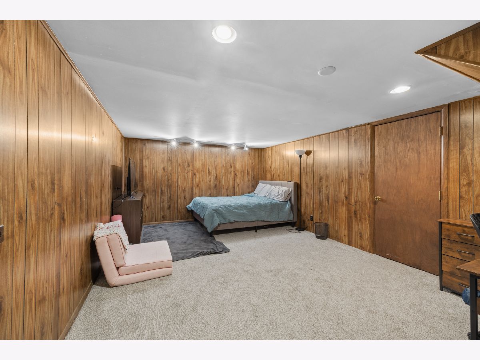
No HOA fees, ever. Experience true fee-simple ownership in this fully renovated 3-bedroom, 1.5-bath brick townhouse that lives like a single-family home. Located in the prestigious Frank Lloyd Wright District and the sought-after Holmes Elementary school district, this home is close to the Green Line, Metra, Trader Joe's, Broken Tart, and the best of Lake Street's dining. The main level has been transformed into a seamless open-concept space, anchored by a kitchen island, high cabinetry, and new engineered-hardwood flooring. New appliances and backsplash finish the kitchen. Beyond the aesthetic upgrades, the home features essential, high-value infrastructure: new copper plumbing, a modern electrical panel, and newer mechanicals-giving you total peace of mind. Upstairs, the full bath has been completely reimagined with a new walk-in shower, double-sink vanity, and ceramic floor. Three large bedrooms with refinished hardwood floors fill out the upper level, where new light fixtures, new doors, and new molding carry the renovation into every corner. A partially finished basement provides flexible space for a family room, dedicated laundry, and ample storage. Finished with a new front picket fence and detached garage, this turnkey home is ready for you to move in and enjoy. Don't miss your chance to own a low-maintenance, high-style home in the heart of Oak Park.
Property Specifics
| Condos/Townhomes | |
| 2 | |
| — | |
| 1971 | |
| — | |
| — | |
| No | |
| — |
| Cook | |
| — | |
| 0 / Not Applicable | |
| — | |
| — | |
| — | |
| 12665251 | |
| 16071000190000 |
Nearby Schools
| NAME: | DISTRICT: | DISTANCE: | |
|---|---|---|---|
|
Grade School
Oliver W Holmes Elementary Schoo |
97 | — | |
|
Middle School
Gwendolyn Brooks Middle School |
97 | Not in DB | |
|
High School
Oak Park & River Forest High Sch |
200 | Not in DB | |
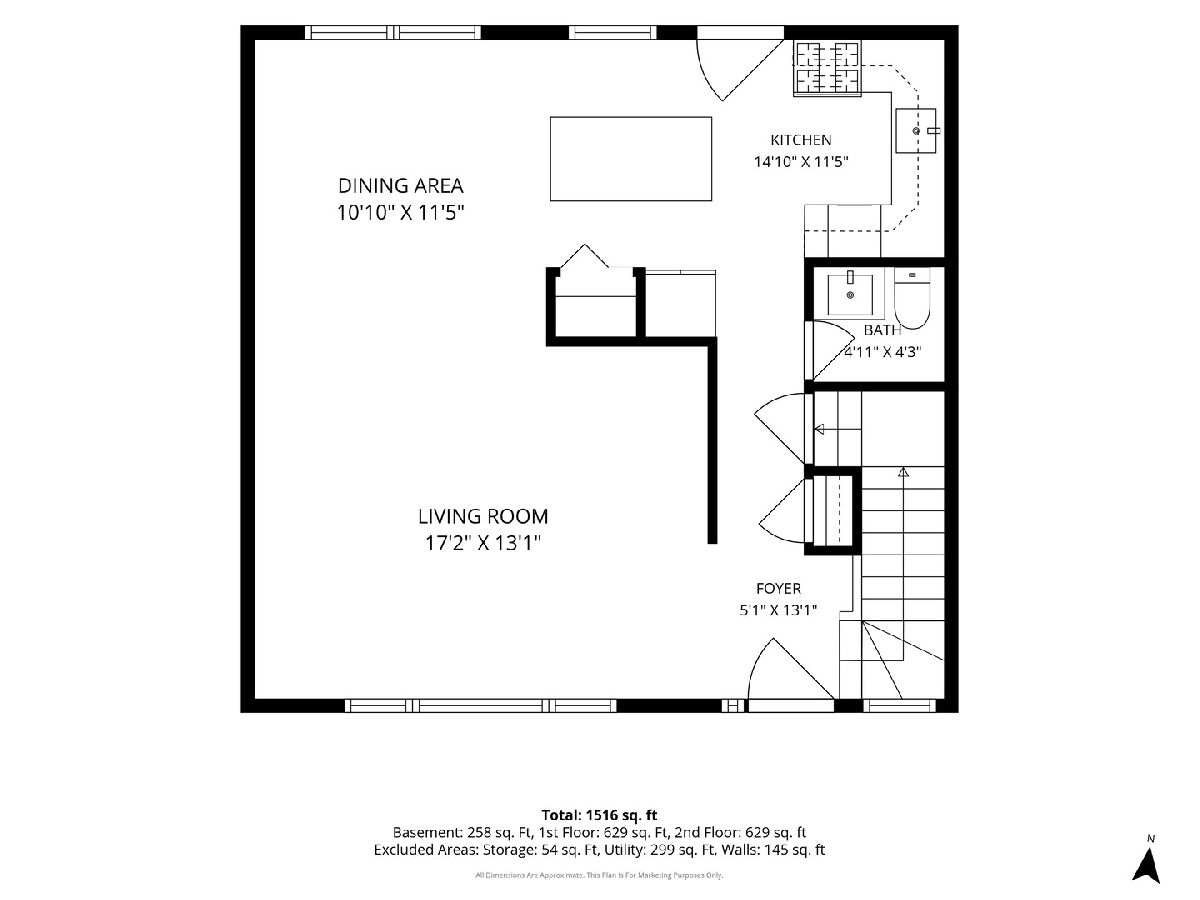
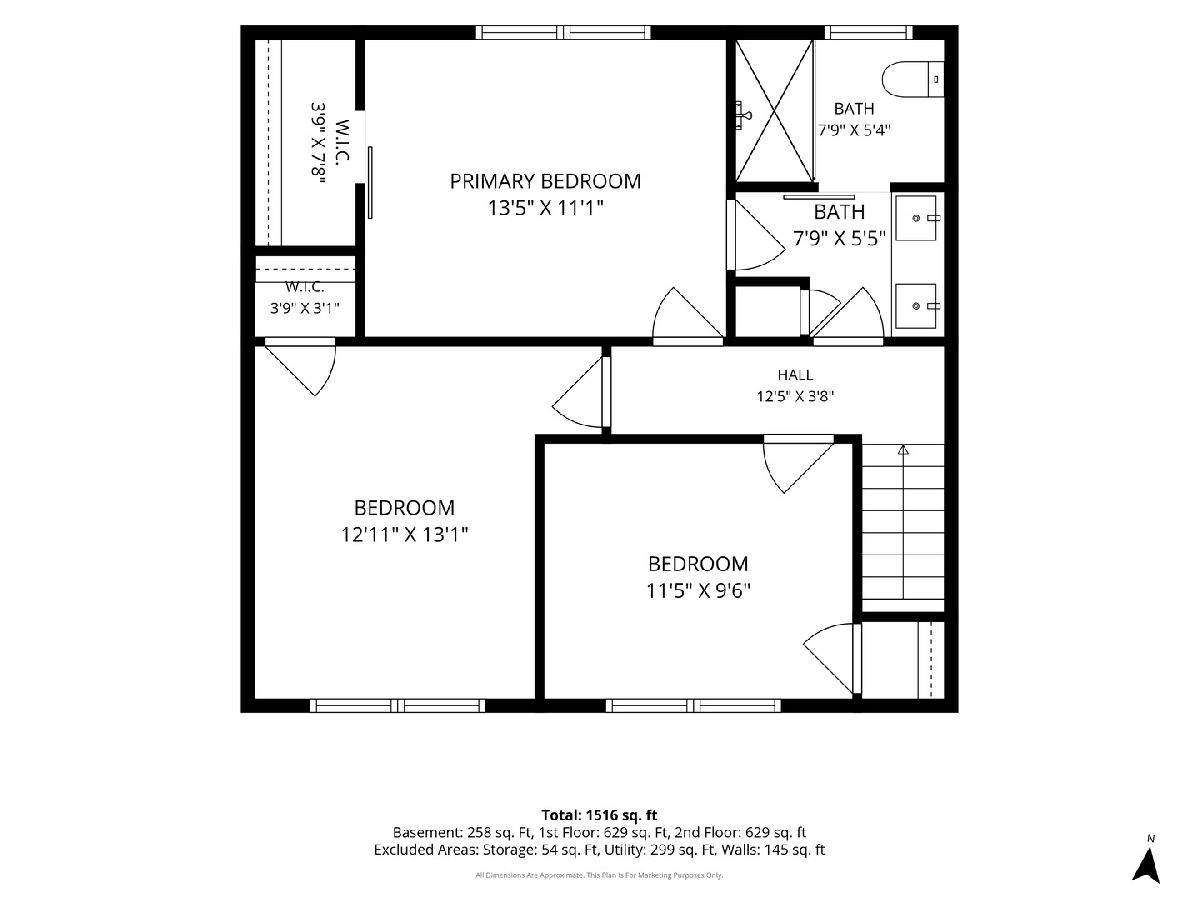
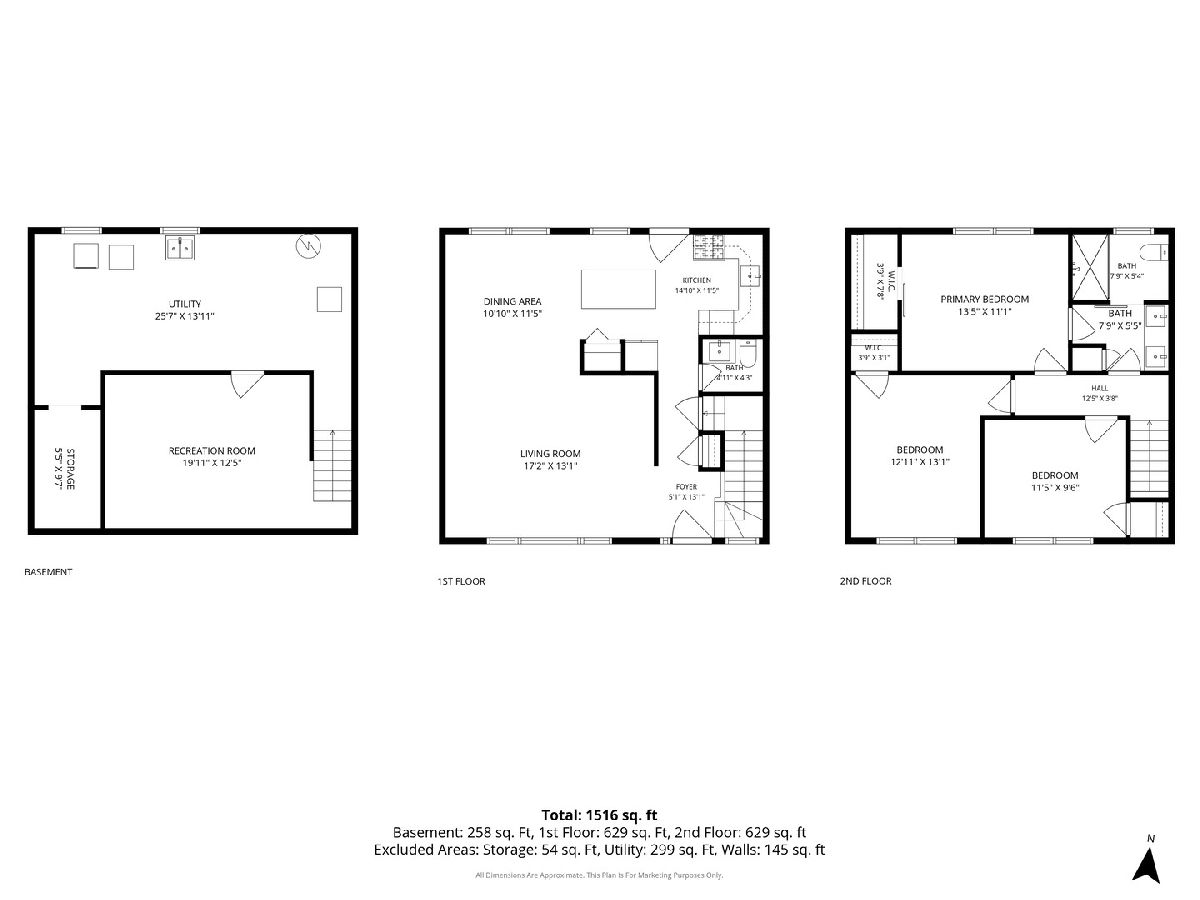
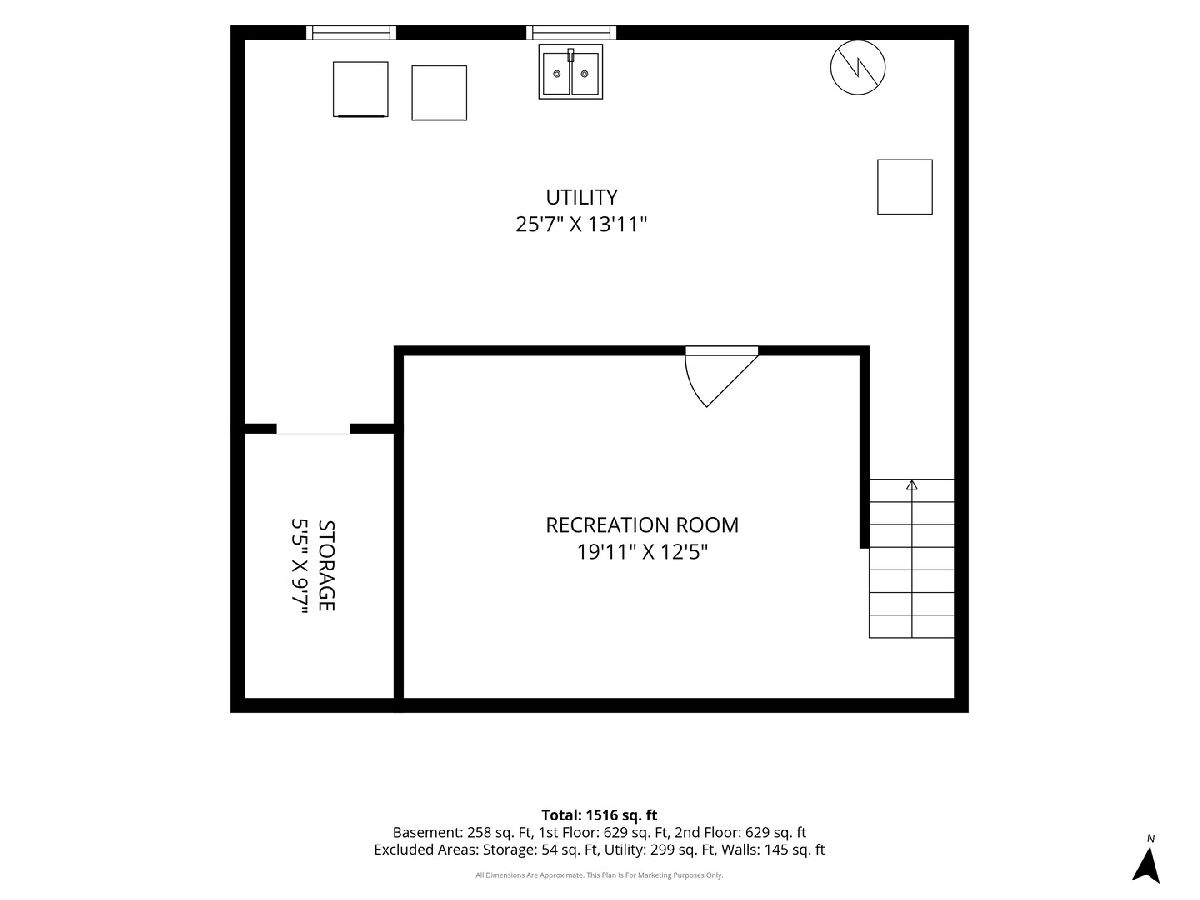
Room Specifics
Total Bedrooms: 3
Bedrooms Above Ground: 3
Bedrooms Below Ground: 0
Dimensions: —
Floor Type: —
Dimensions: —
Floor Type: —
Full Bathrooms: 2
Bathroom Amenities: —
Bathroom in Basement: 0
Rooms: —
Basement Description: —
Other Specifics
| 1 | |
| — | |
| — | |
| — | |
| — | |
| 1399 | |
| — | |
| — | |
| — | |
| — | |
| Not in DB | |
| — | |
| — | |
| — | |
| — |
Contact Agent
Nearby Similar Homes
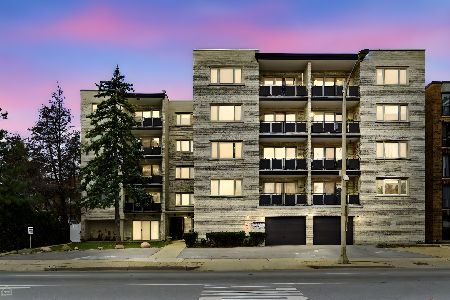
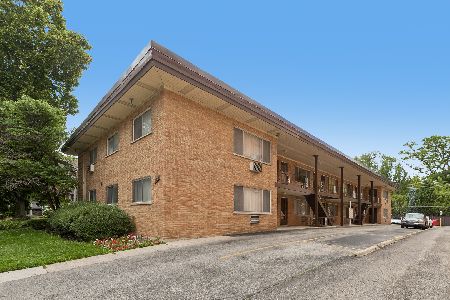
Nearby Sold Comparables

Contact Agent
Listing Provided By
Baird & Warner
