

1120 Valley Stream Drive, Wheeling, Illinois 60090


$499,900
|
For Sale
|
|
| Status: | New |
| Sqft: | 1,275 |
| Cost/Sqft: | $392 |
| Beds: | 3 |
| Baths: | 3 |
| Year Built: | 1972 |
| Property Taxes: | $6,826 |
| Lot Size: | 0,20 |
Description
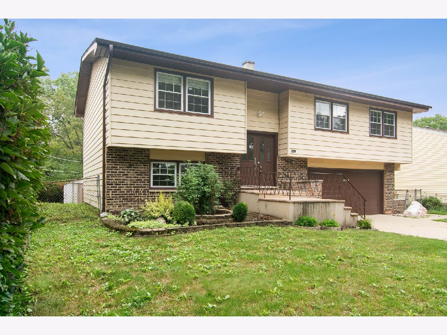
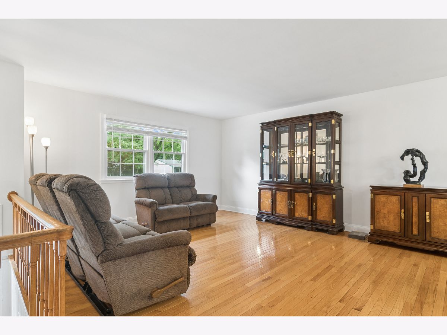
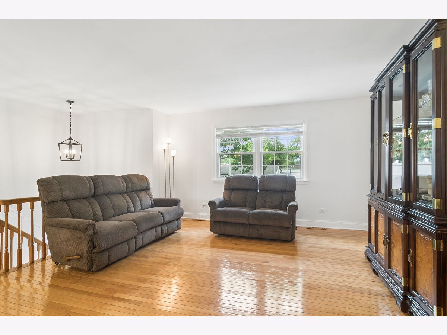
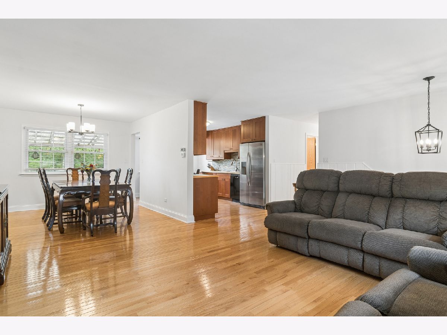
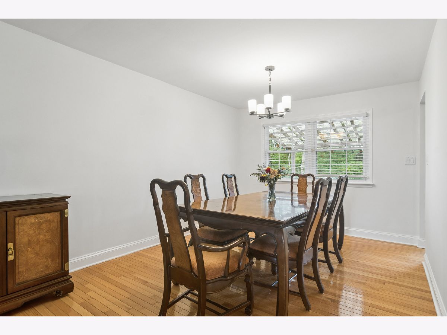
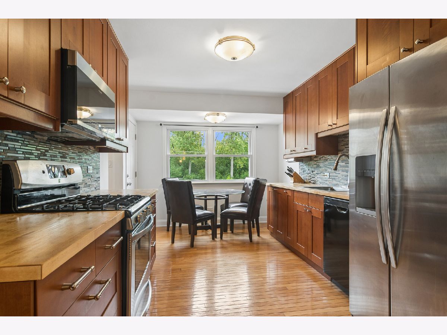
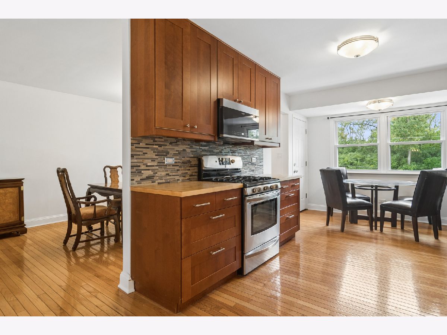
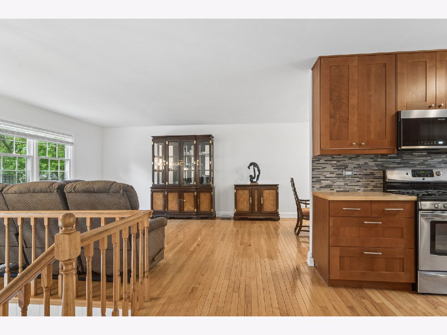
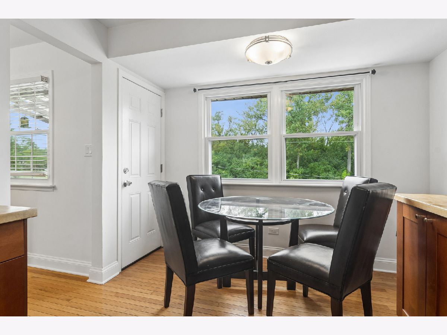
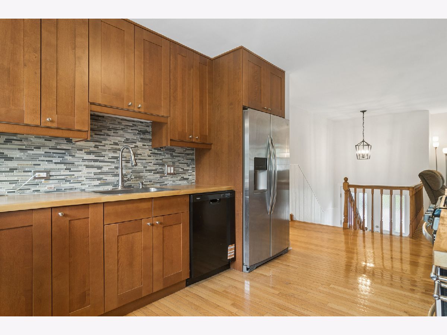
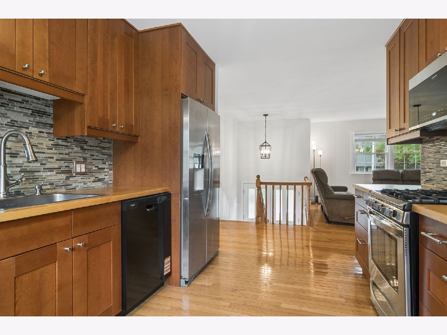
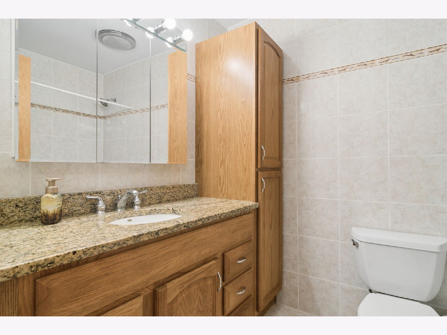
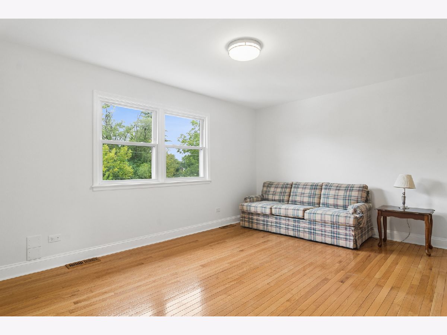
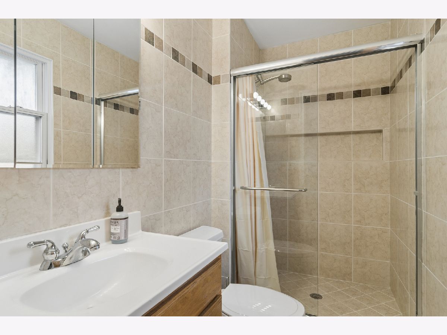
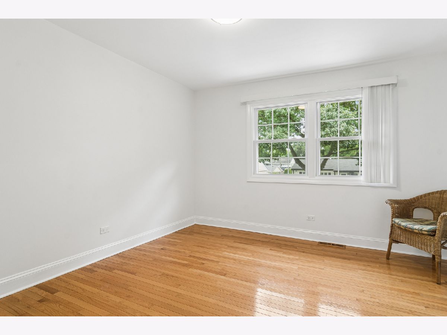
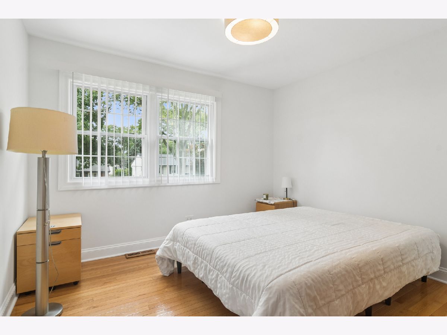
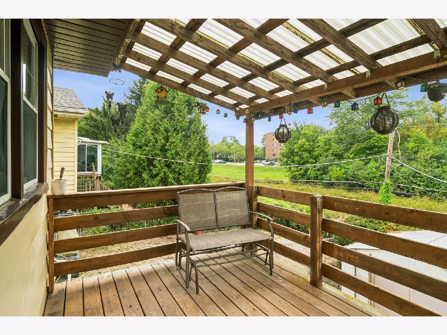
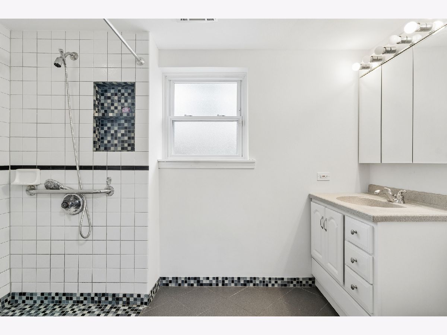
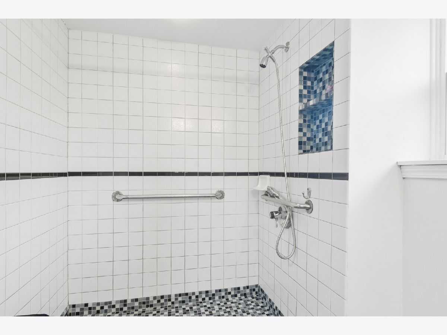
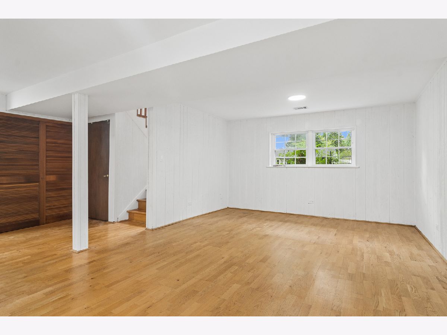
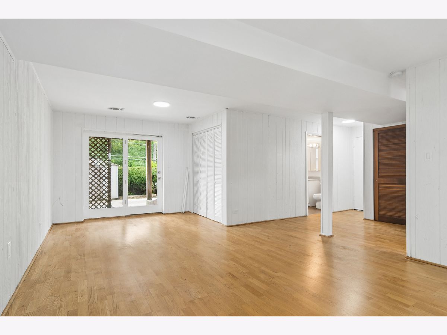
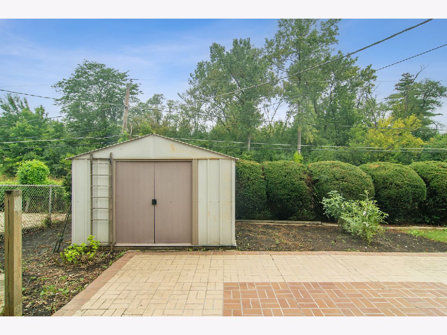
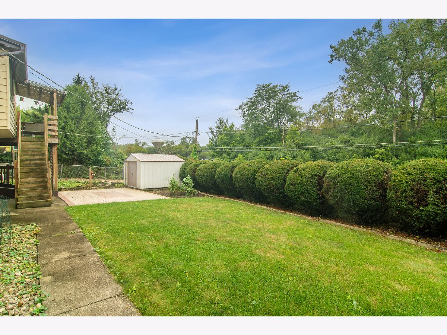
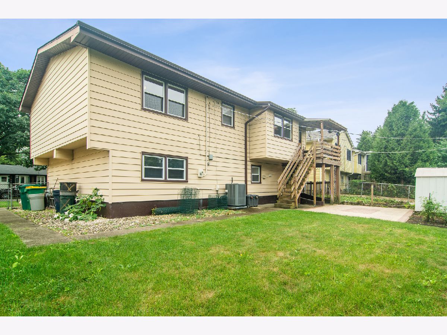
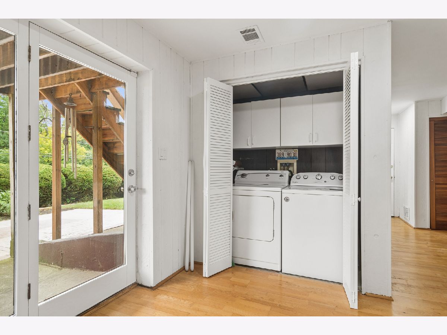
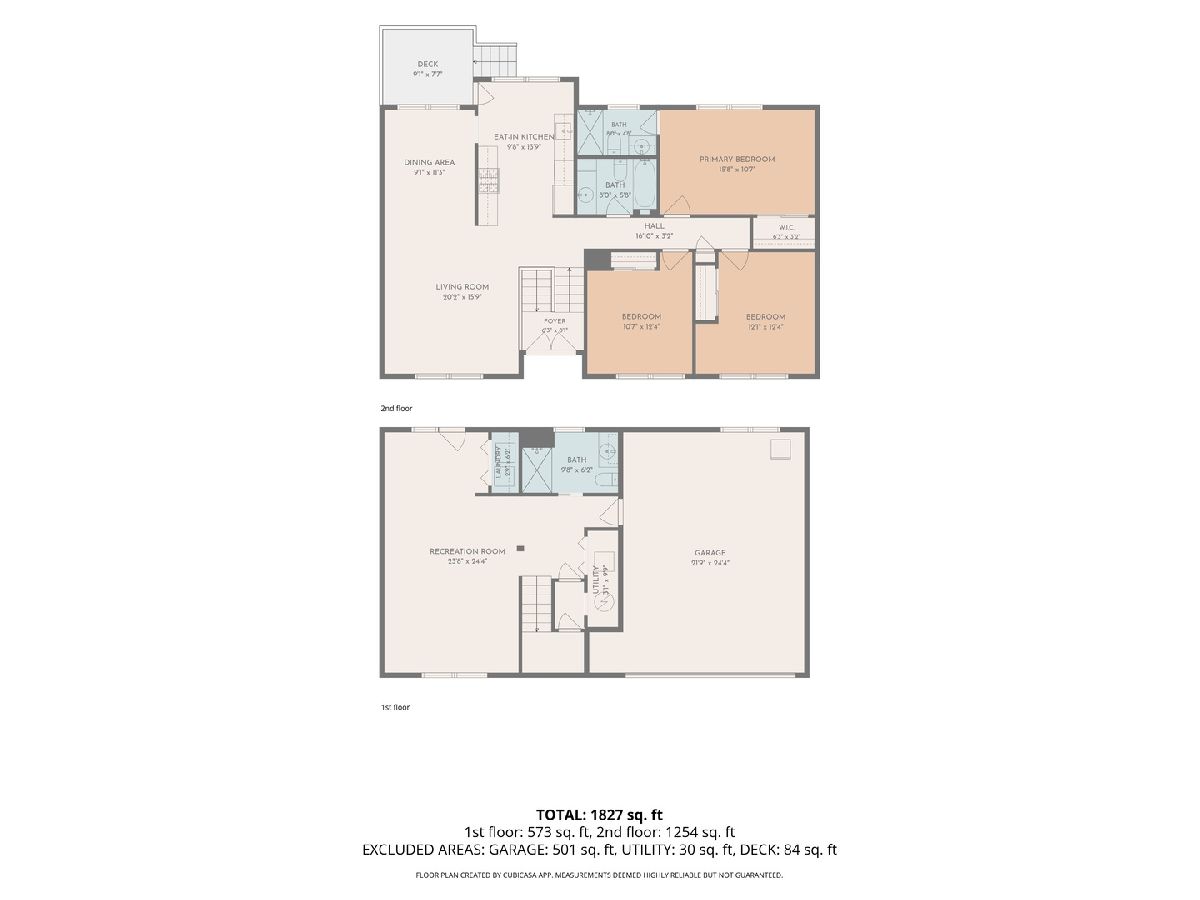
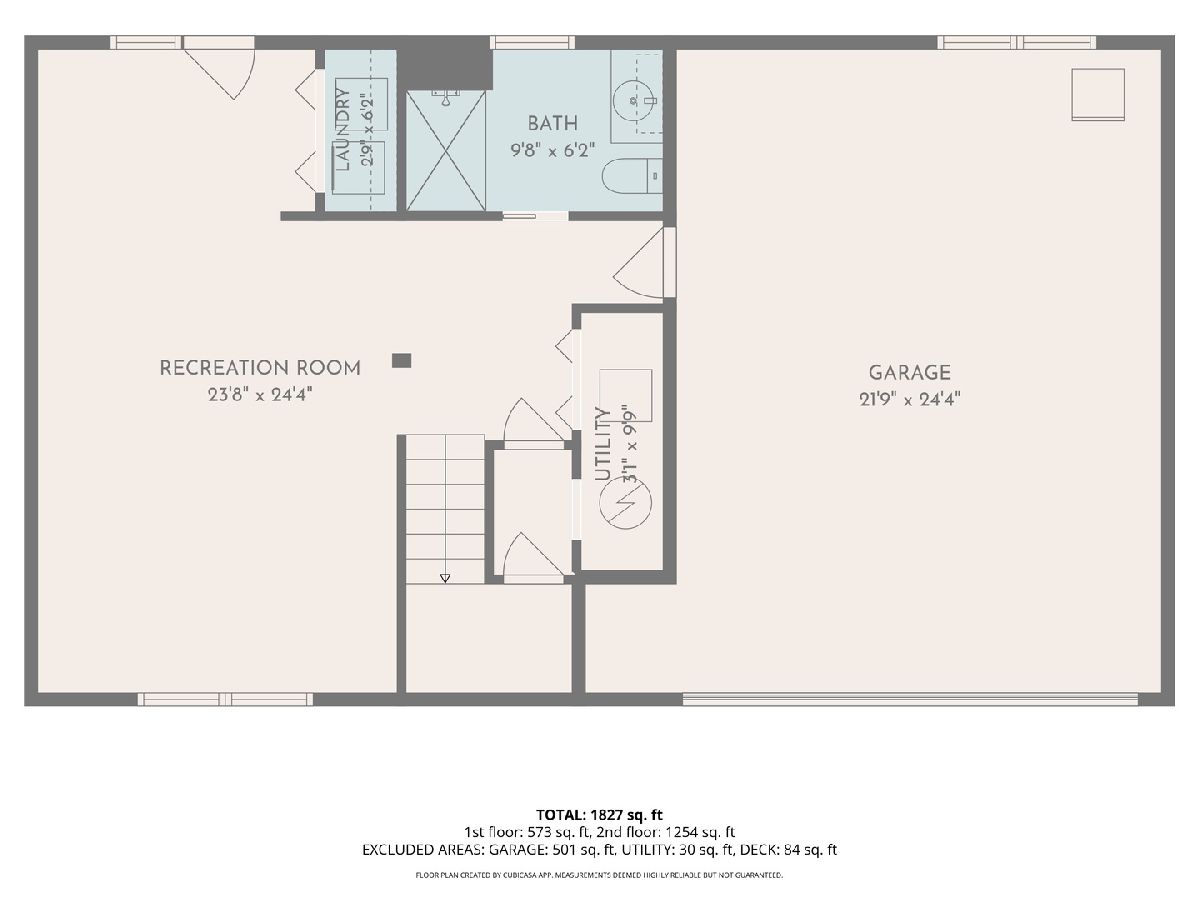
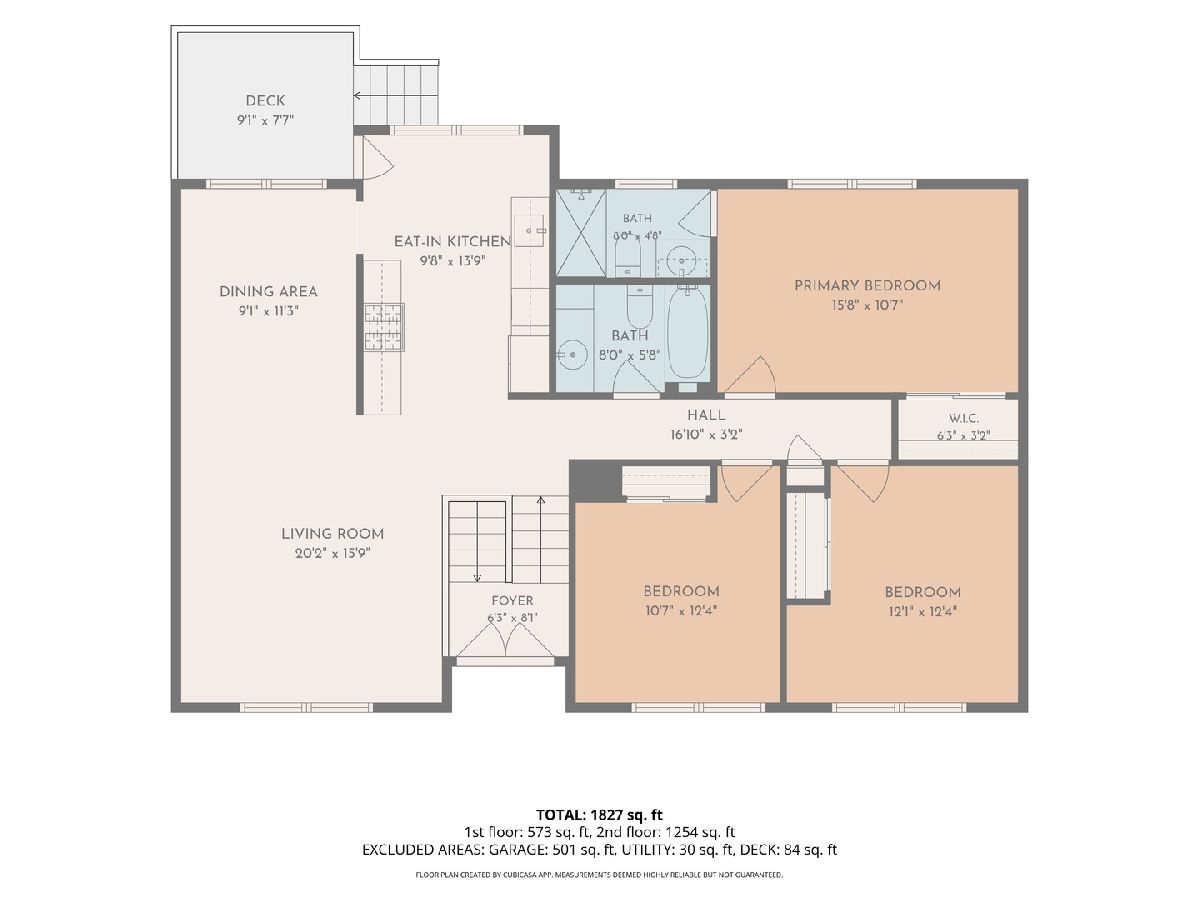
Beautifully Maintained Home with Thoughtful Updates. Pride of ownership shines throughout this beautiful home, lovingly cherished for more than 50 years and maintained in pristine condition. The main level features gorgeous hardwood floors throughout living room & formal dining room and has been freshly painted in today's inviting tones. The recently remodeled kitchen is a true standout, offering beautiful cabinetry and gleaming appliances. Nice deck from kitchen overlooks private yard. Both bathrooms have also been thoughtfully updated, including the spacious primary suite with its refreshed bath and shower. All new light fixtures T/O home. The lower level provides exceptional flexibility, with a comfortable family room that walks out to a large patio and private, fenced backyard-perfect for relaxing, entertaining, or enjoying outdoor activities. The space could easily be converted to accommodate an additional bedroom, creating an ideal separate living area, guest suite, or home office. A lower-level bath features a convenient roll-in, handicap-accessible shower that can also be especially useful for dog bathing. Utility closet with washer and dryer in lower level. An attached 2+ car garage provides plenty of room for vehicles and storage. Conveniently located within walking distance of schools, shopping, and a PACE bus stop, this special home combines comfort, flexibility, updates, and decades of cherished memories. A wonderful opportunity to make it your own! HVAC and water heater approx 5 years old. New roof and gutters 2025.
Property Specifics
| Single Family | |
| — | |
| — | |
| 1972 | |
| — | |
| — | |
| No | |
| 0.2 |
| Cook | |
| Highland Glen | |
| — / Not Applicable | |
| — | |
| — | |
| — | |
| 12751092 | |
| 03044010020000 |
Nearby Schools
| NAME: | DISTRICT: | DISTANCE: | |
|---|---|---|---|
|
Grade School
Mark Twain Elementary School |
21 | — | |
|
Middle School
Jack London Middle School |
21 | Not in DB | |
|
High School
Buffalo Grove High School |
214 | Not in DB | |
Room Specifics
Total Bedrooms: 3
Bedrooms Above Ground: 3
Bedrooms Below Ground: 0
Dimensions: —
Floor Type: —
Dimensions: —
Floor Type: —
Full Bathrooms: 3
Bathroom Amenities: —
Bathroom in Basement: 1
Rooms: —
Basement Description: —
Other Specifics
| 2 | |
| — | |
| — | |
| — | |
| — | |
| 58.7 x 144.9 x61 x 142.2 | |
| — | |
| — | |
| — | |
| — | |
| Not in DB | |
| — | |
| — | |
| — | |
| — |
Contact Agent
Contact Agent
Listing Provided By
Coldwell Banker Realty
