

11206 Havens Wood Road, Roscoe, Illinois 61073


$650,000
|
For Sale
|
|
| Status: | Pending |
| Sqft: | 2,148 |
| Cost/Sqft: | $303 |
| Beds: | 3 |
| Baths: | 3 |
| Year Built: | 1976 |
| Property Taxes: | $9,262 |
| Days On Market: | 54 |
| Lot Size: | 5,02 |
Description
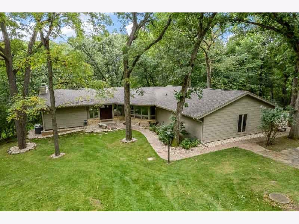
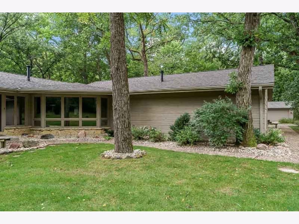
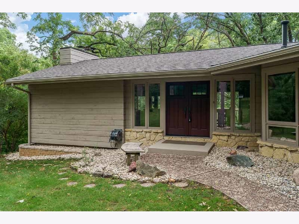
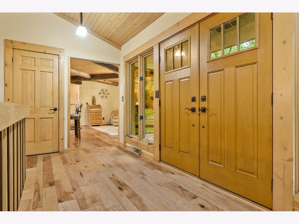
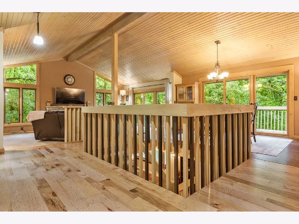
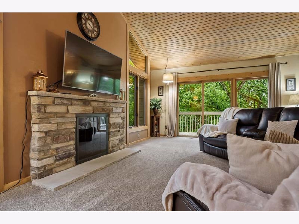
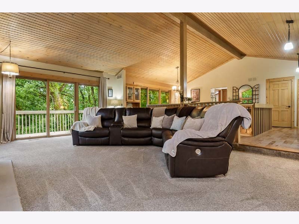
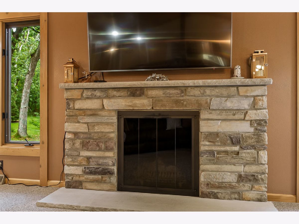
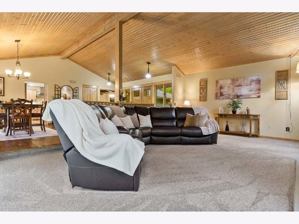
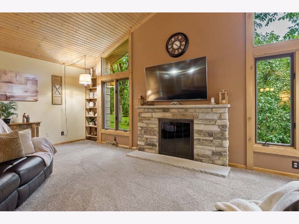
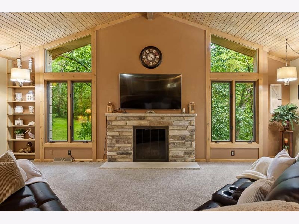
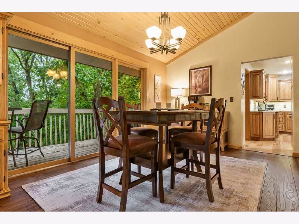
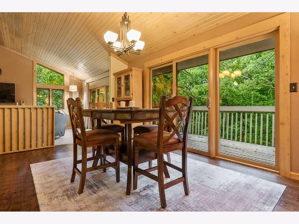
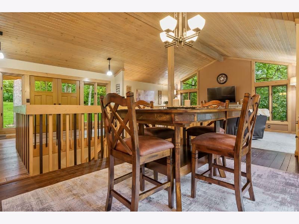
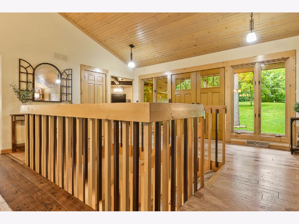
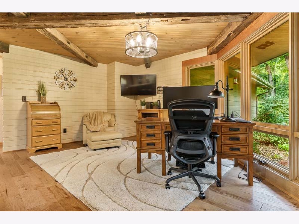
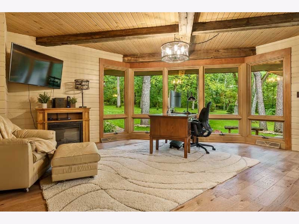
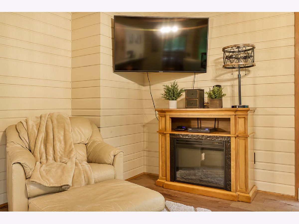
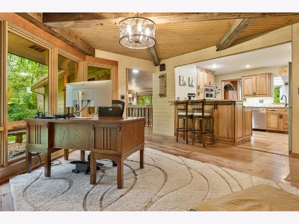
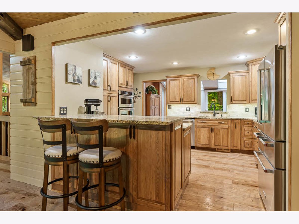
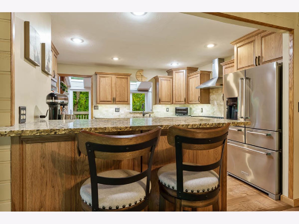
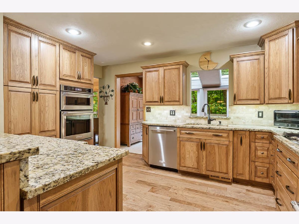
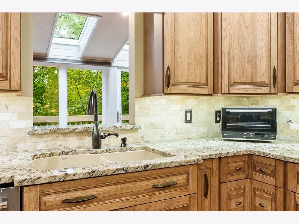
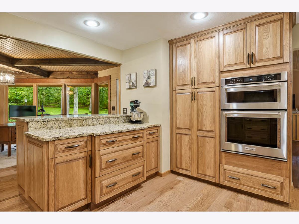
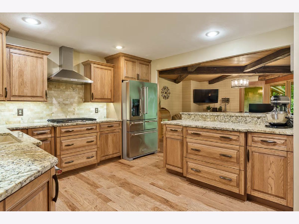
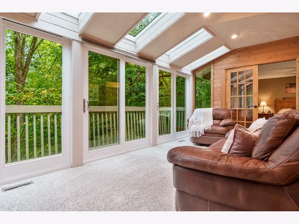
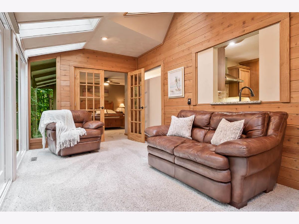
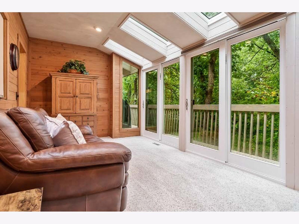
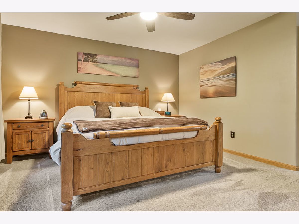
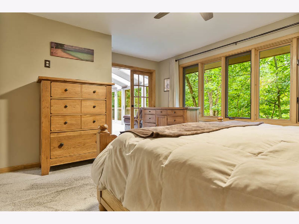
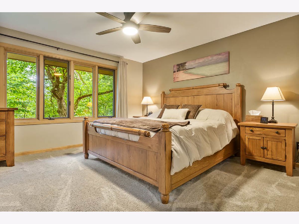
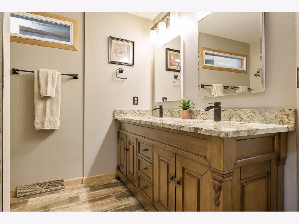
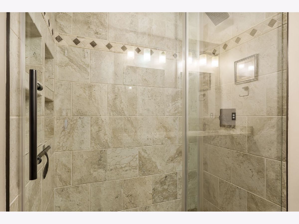
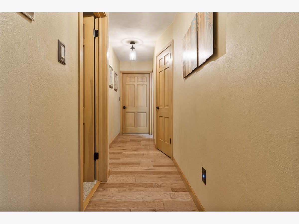
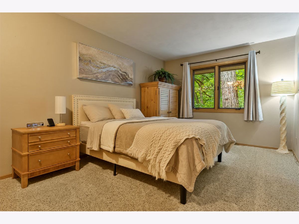
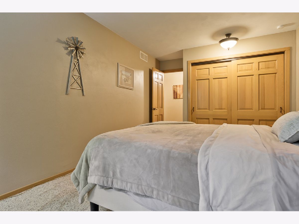
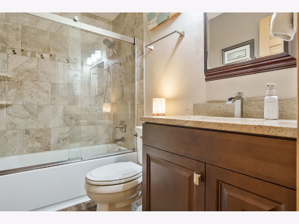
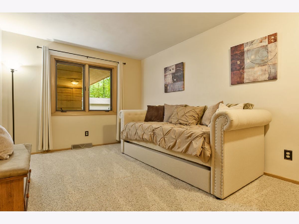
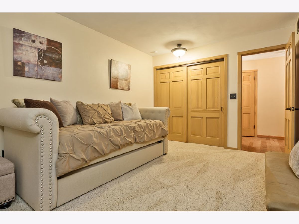
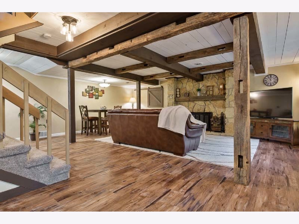
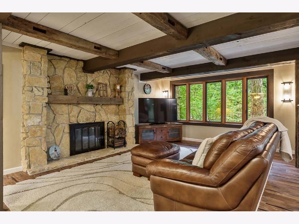
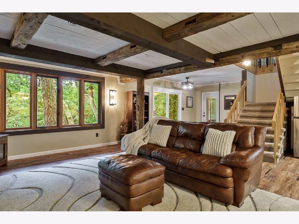
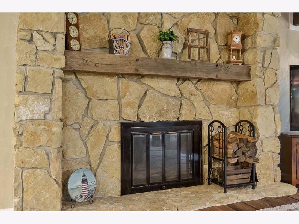
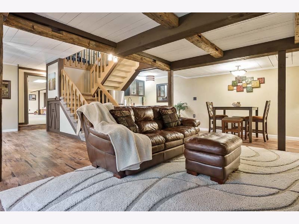
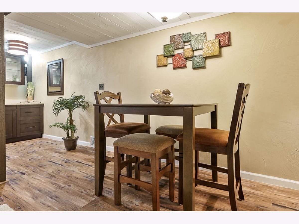
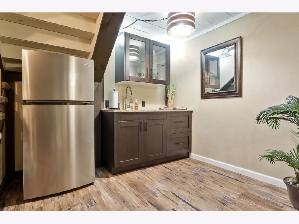
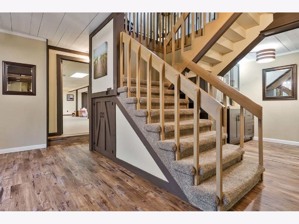
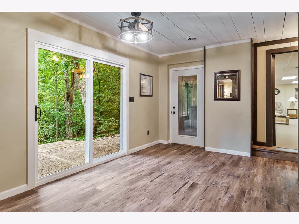
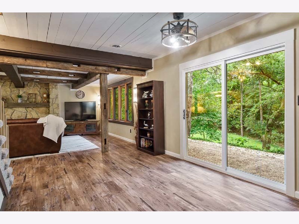
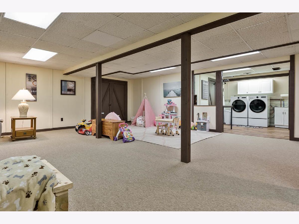
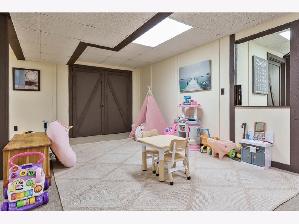
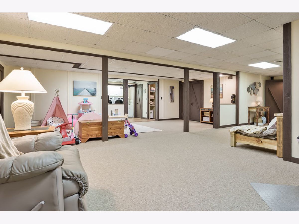
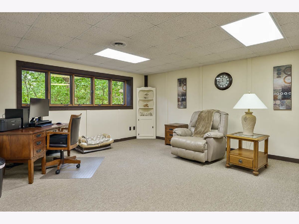
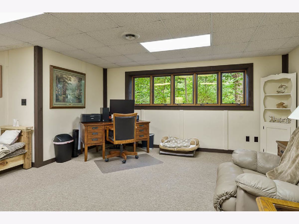
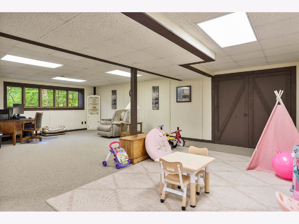
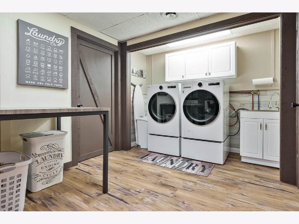
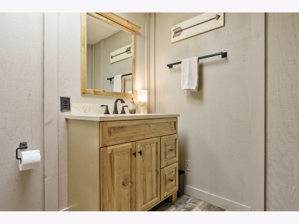
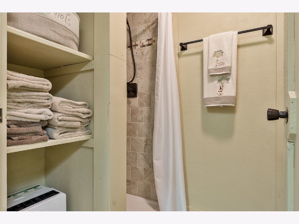
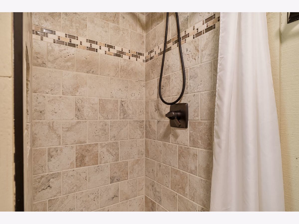
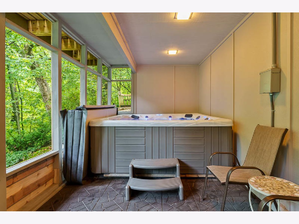
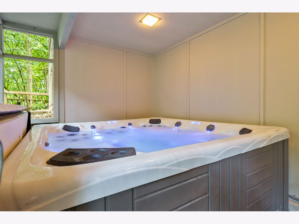
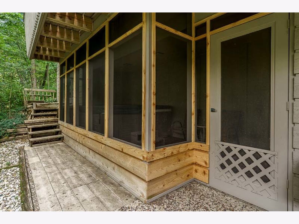
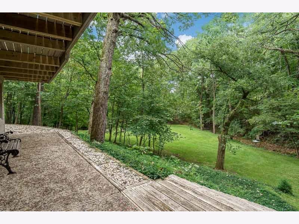
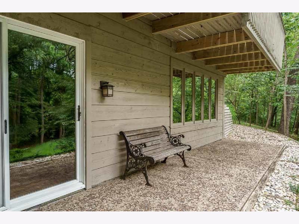
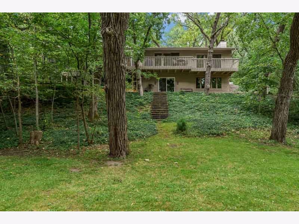
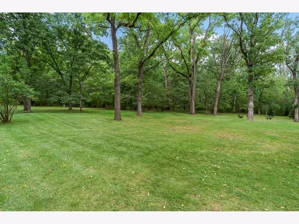
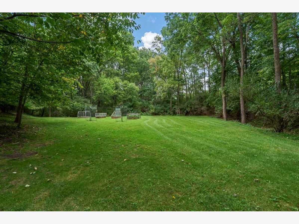
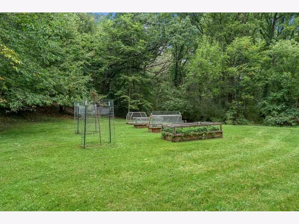
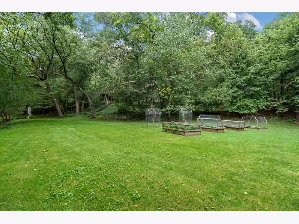
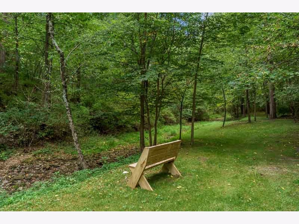
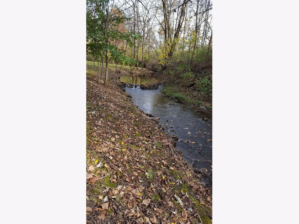
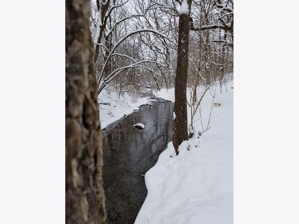
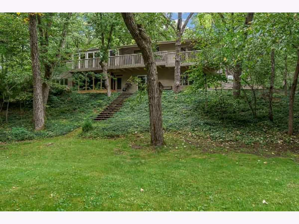
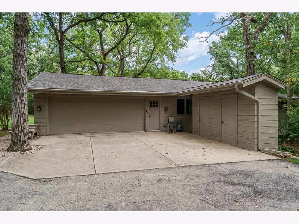
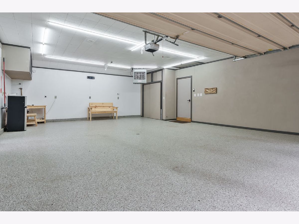
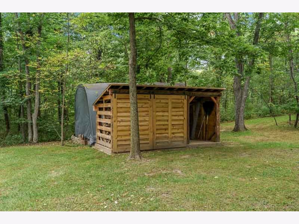
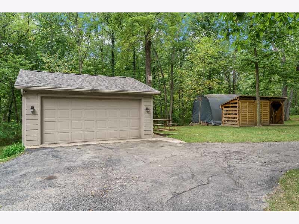
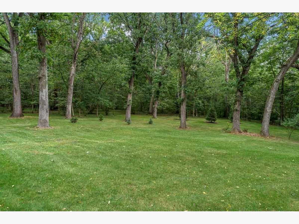
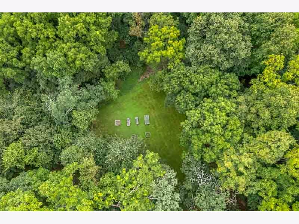
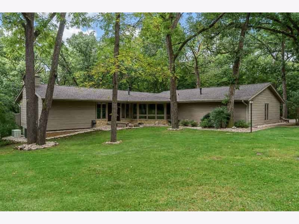
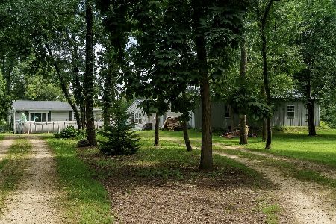
Private 5-acre retreat in Roscoe featuring a fully exposed walkout ranch with 3 bedrooms, 3 full baths, Zoned Ag, scenic views, a creek , and private walking trails. Outdoor amenities include a large deck, screened porch with hot tub, new wood storage shed, heated 2.5-car attached garage, and 2-car detached garage. Inside, you'll find hand-scraped hickory hardwood floors, wood vaulted ceilings with exposed beams, newer carpet, and two fireplaces. The updated kitchen (2017) features granite countertops and stunning wood cabinetry, while the primary suite offers a walk-in closet, updated granite and tiled bath (2018), and a four-season sunroom overlooking the property. The finished walkout lower level includes a spacious rec room with bar area, fireplace, updated full bath (2019), and access to the screened porch. Additional features include a whole-house generator, Spectrum high-speed internet, smart thermostat, and smart washer and dryer. Major updates include furnace (2025), central air (2025), washer and dryer (2025), water heater (2022), water softener (2024), new septic drain field, tank and pump (2018), newer well pressure tank, newer Pella front door, newer gutters, and new gas line. Roof (2026)
Property Specifics
| Single Family | |
| — | |
| Ranch | |
| 1976 | |
| Finished, Full, Walk-Out Access | |
| Wood Siding | |
| — | |
| — | |
| No | |
| 5.02 |
| Winnebago | |
| — | |
| — / Not Applicable | |
| None | |
| Well | |
| Septic Tank | |
| Central Air | |
| Natural Gas | |
| 12676633 | |
| 0436251001 |
Property History
| DATE: | EVENT: | PRICE: | SOURCE: |
|---|---|---|---|
| 17 Sep, 2026 | Under contract | $650,000 | MRED MLS |
| 14 Sep, 2026 | Listed for sale | $650,000 | MRED MLS |

Room Specifics
Total Bedrooms: 3
Bedrooms Above Ground: 3
Bedrooms Below Ground: 0
Dimensions: 16X13
Floor Type: —
Dimensions: 15X10
Floor Type: —
Dimensions: 14X10
Floor Type: —
Full Bathrooms: 3
Bathroom Amenities: —
Bathroom in Basement: 0
Dimensions: COMBO
Floor Type: —
Dimensions: 12X12
Floor Type: —
Dimensions: 31X23
Floor Type: —
Dimensions: 27X39
Floor Type: —
Rooms: Office, Recreation Room, Screened Porch, Sun Room
Name: Office
Dimensions: 18X15
Floor Type: —
Name: Recreation Room
Dimensions: 30X23
Floor Type: —
Name: Screened Porch
Dimensions: 19X9
Floor Type: —
Name: Sun Room
Dimensions: 20X9
Floor Type: —
Other Specifics
| 4.5 | |
| — | |
| Garage Owned, Attached, Detached, Garage | |
| — | |
| — | |
| — | |
| Hot Tub | |
| — | |
| 5.02 | |
| — | |
| Full | |
| — | |
| Range, Dishwasher, Refrigerator | |
| Not in DB | |
| — | |
| — | |
| — |
Tax History
| Year | Property Taxes |
|---|---|
| 2026 | $9,262 |
Contact Agent
Nearby Similar Homes
Nearby Sold Comparables



Contact Agent
Listing Provided By
Dickerson & Nieman Realtors - Rockford
