

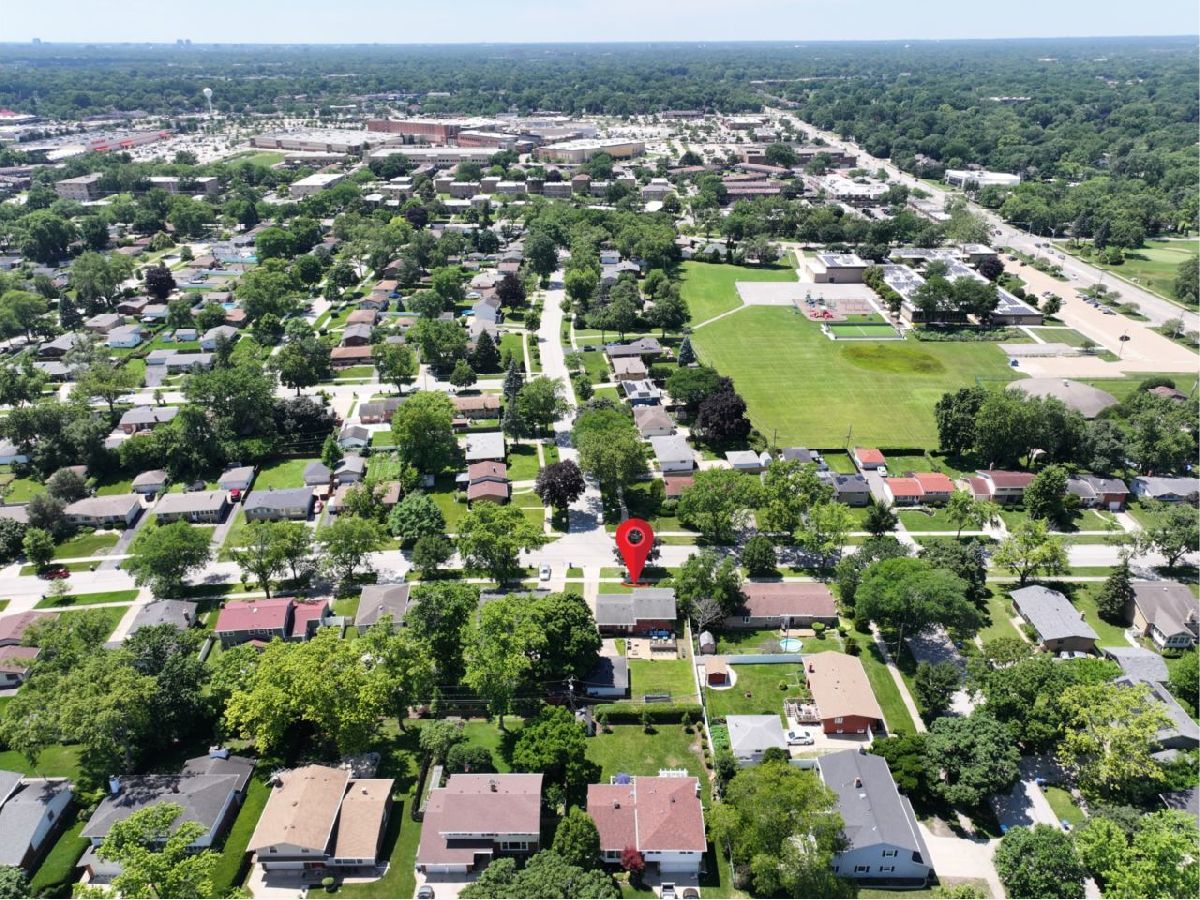
1121 Crabtree Lane, Mount Prospect, Illinois 60056


$399,900
|
For Sale
|
|
| Status: | Contingent |
| Sqft: | 1,500 |
| Cost/Sqft: | $267 |
| Beds: | 3 |
| Baths: | 2 |
| Year Built: | 1962 |
| Property Taxes: | $8,611 |
| Days On Market: | 29 |
| Lot Size: | 0,00 |
Description
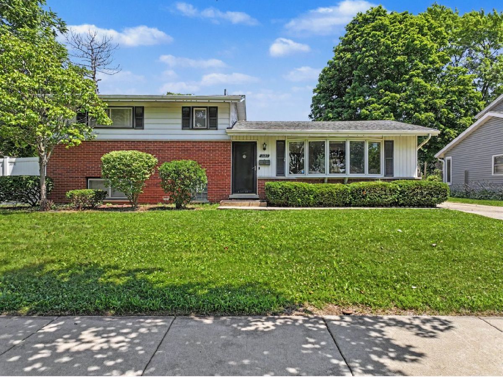
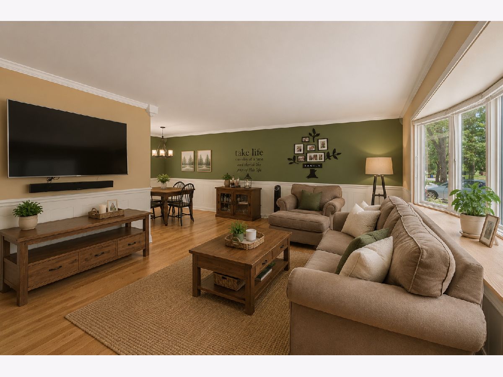
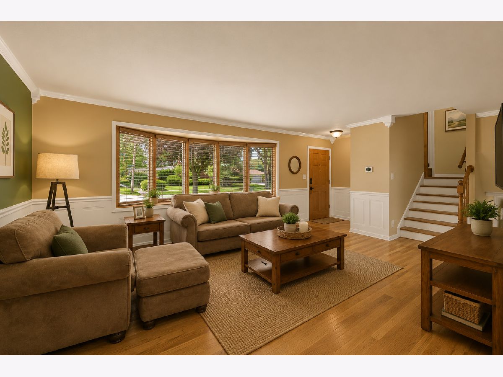
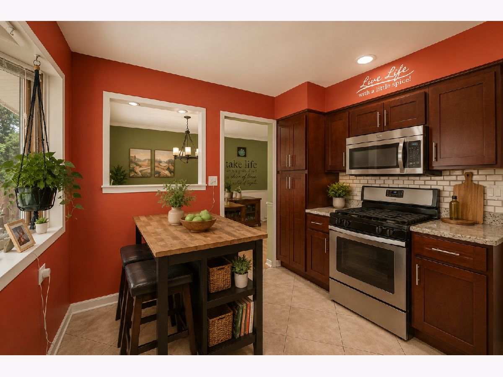
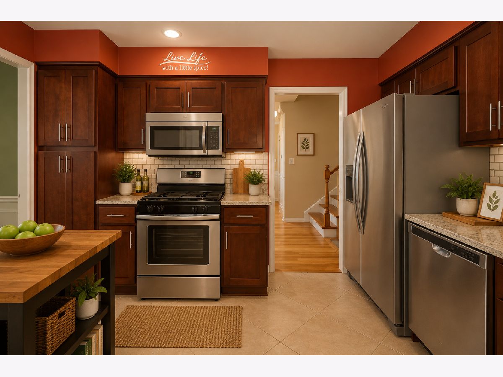
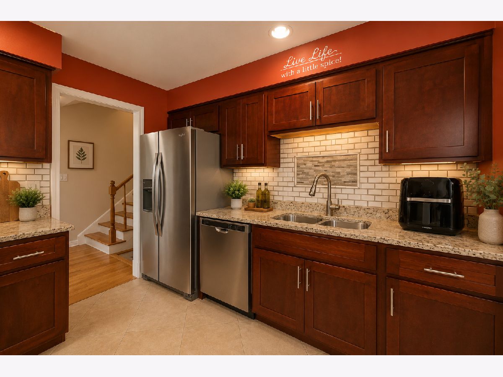
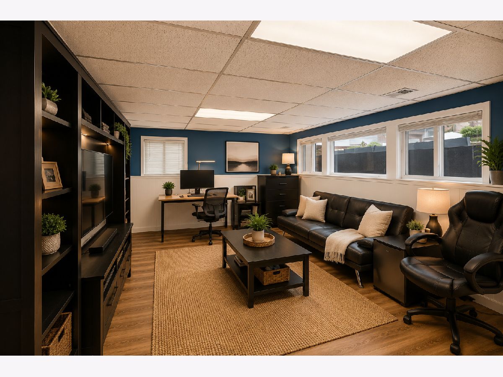
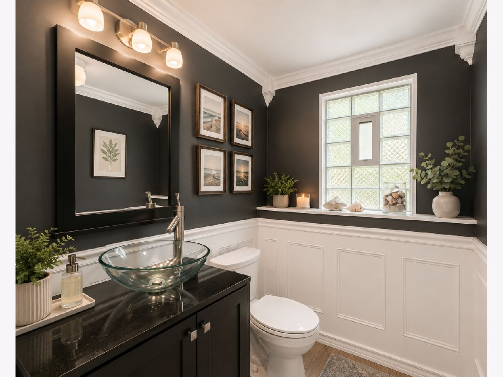
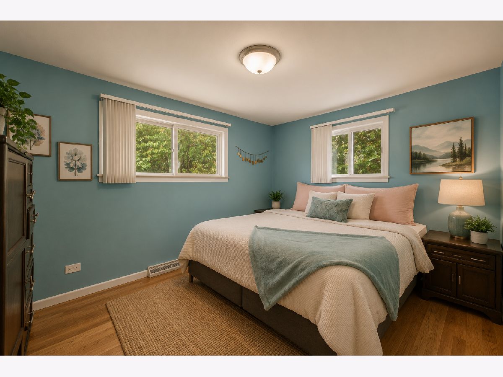
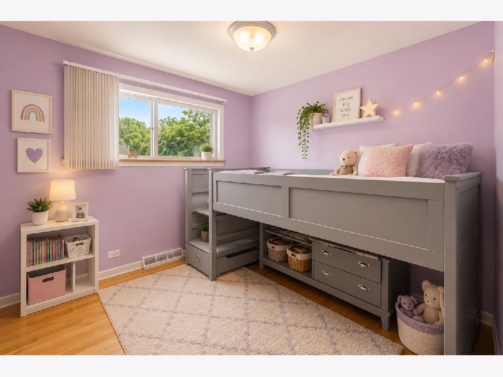
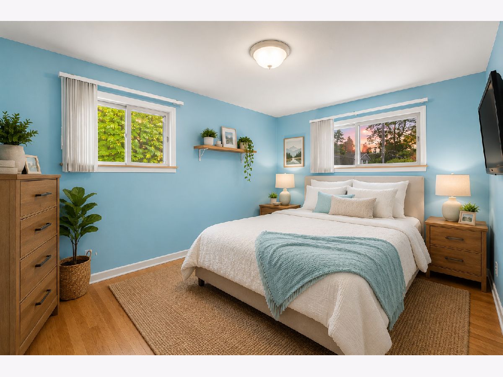
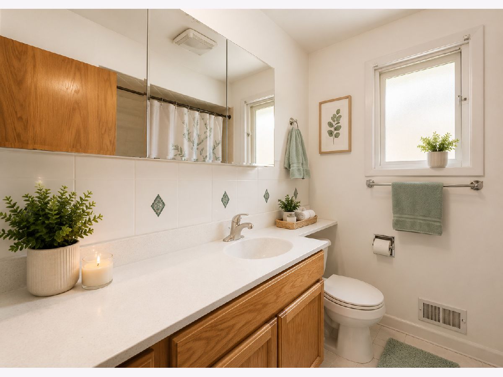
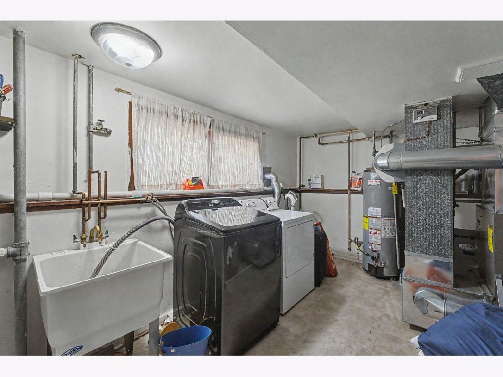
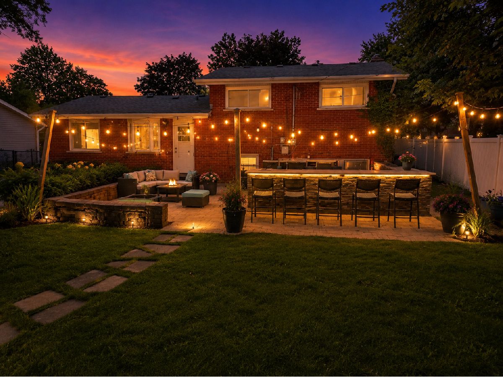
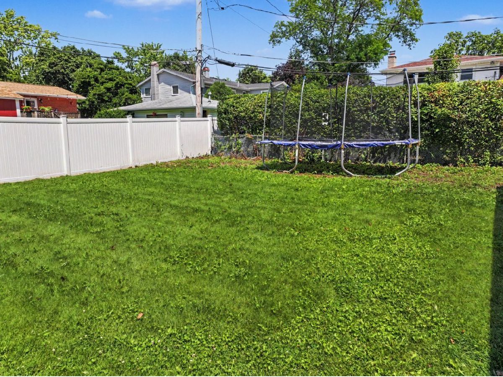
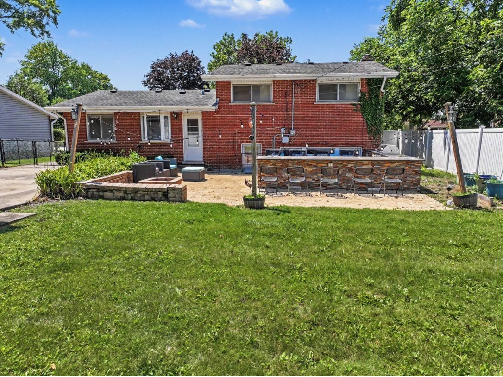
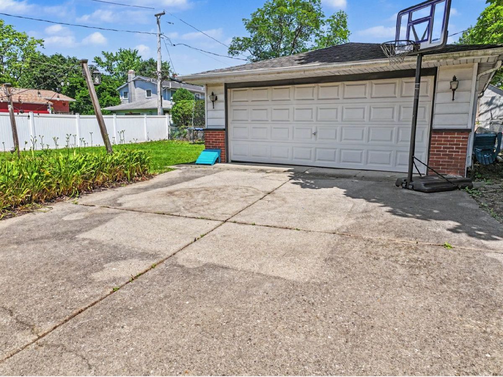
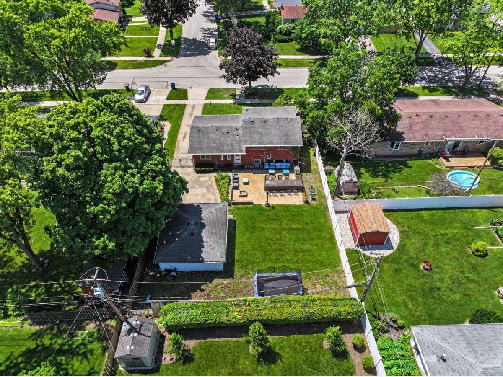
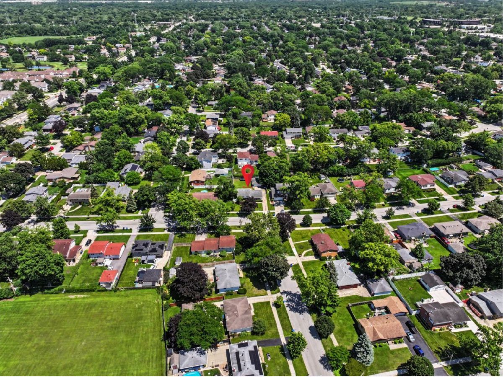
Welcome home to this beautifully maintained 3-bedroom split-level in the highly desirable Brickman Manor subdivision of Mount Prospect! Ideally situated on a quiet, tree-lined street and just a short walk to Euclid Elementary School, parks, shopping, and the park district, this home also feeds into highly sought-after River Trails Middle School and Hersey High School in District 214. The inviting kitchen features granite countertops, stainless steel appliances, shaker-style cabinetry, sleek stainless steel hardware, ceramic tile flooring, and plenty of space for everyday living. Hardwood floors flow throughout the main and upper levels, adding warmth and timeless appeal. The finished lower level offers a spacious recreation room along with a large laundry room and abundant storage, including a new washer (2025). Step outside to the oversized backyard, where you'll find an impressive custom-built outdoor bar and built-in grill, completed just five years ago, creating the perfect space for entertaining family and friends. A large attached two-car garage completes this wonderful home. Conveniently located just minutes from Randhurst Village's premier shopping, dining, and entertainment, this home offers the perfect combination of comfort, convenience, and an exceptional location.
Property Specifics
| Single Family | |
| — | |
| — | |
| 1962 | |
| — | |
| — | |
| No | |
| — |
| Cook | |
| Brickman Manor | |
| 0 / Not Applicable | |
| — | |
| — | |
| — | |
| 12699642 | |
| 03263080030000 |
Nearby Schools
| NAME: | DISTRICT: | DISTANCE: | |
|---|---|---|---|
|
Grade School
Euclid Elementary School |
26 | — | |
|
Middle School
River Trails Middle School |
26 | Not in DB | |
|
High School
John Hersey High School |
214 | Not in DB | |
Property History
| DATE: | EVENT: | PRICE: | SOURCE: |
|---|---|---|---|
| 1 Jun, 2016 | Sold | $295,900 | MRED MLS |
| 6 Apr, 2016 | Under contract | $295,900 | MRED MLS |
| 1 Apr, 2016 | Listed for sale | $295,900 | MRED MLS |
| 13 Jul, 2026 | Under contract | $399,900 | MRED MLS |
| 9 Jul, 2026 | Listed for sale | $399,900 | MRED MLS |
Room Specifics
Total Bedrooms: 3
Bedrooms Above Ground: 3
Bedrooms Below Ground: 0
Dimensions: —
Floor Type: —
Dimensions: —
Floor Type: —
Full Bathrooms: 2
Bathroom Amenities: —
Bathroom in Basement: 0
Rooms: —
Basement Description: —
Other Specifics
| 2 | |
| — | |
| — | |
| — | |
| — | |
| 68 X 127 | |
| — | |
| — | |
| — | |
| — | |
| Not in DB | |
| — | |
| — | |
| — | |
| — |
Tax History
| Year | Property Taxes |
|---|---|
| 2016 | $6,055 |
| 2026 | $8,611 |
Contact Agent
Contact Agent
Listing Provided By
Berkshire Hathaway HomeServices Starck Real Estate
