

11210 Cherry Court, Palos Hills, Illinois 60465


$284,000
|
For Sale
|
|
| Status: | New |
| Sqft: | 1,300 |
| Cost/Sqft: | $218 |
| Beds: | 2 |
| Baths: | 2 |
| Year Built: | 1974 |
| Property Taxes: | $3,718 |
| Lot Size: | 0,00 |
Description
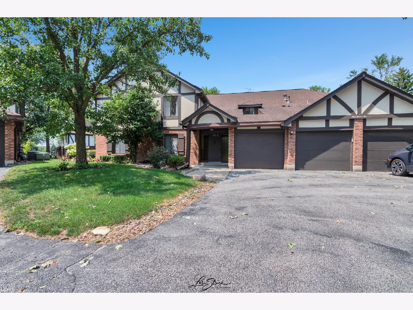
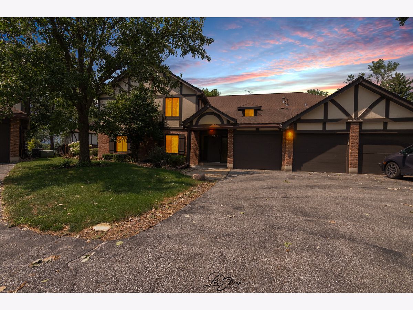
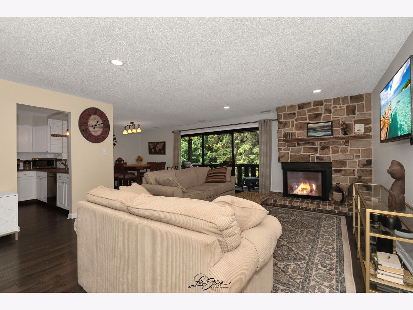
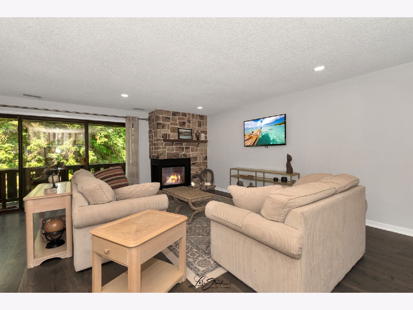
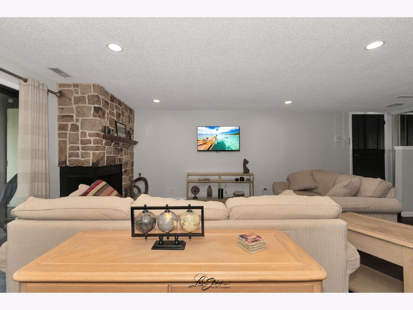
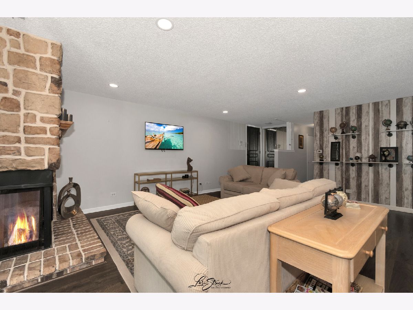
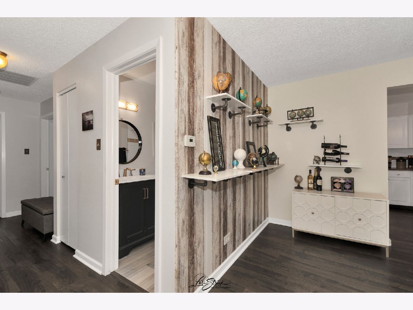
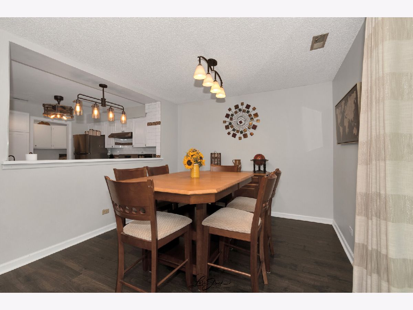
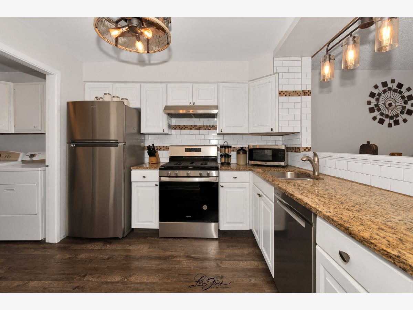
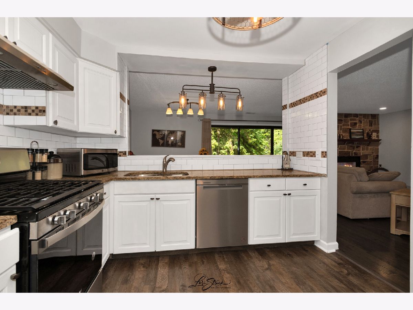
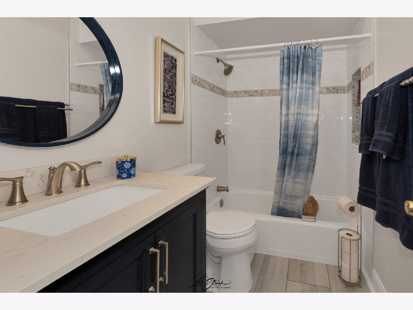
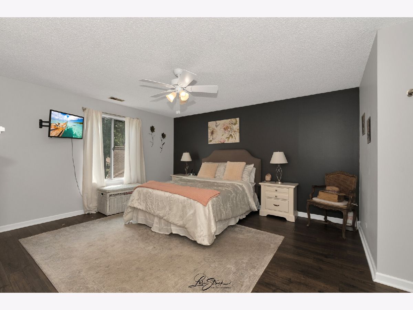
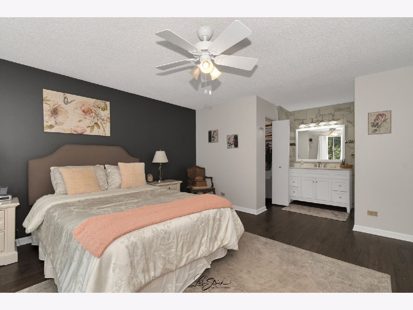
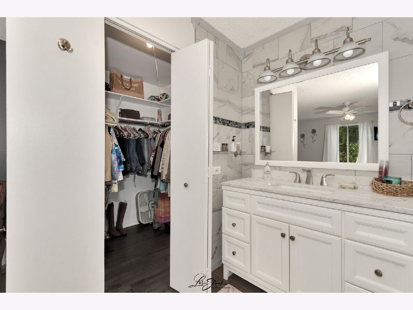
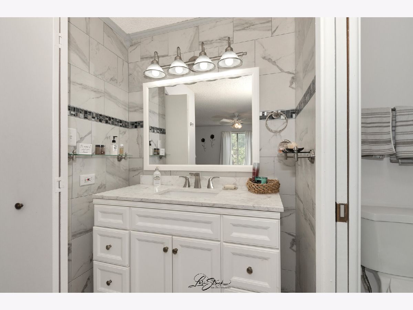
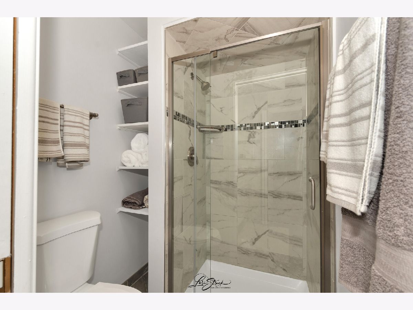
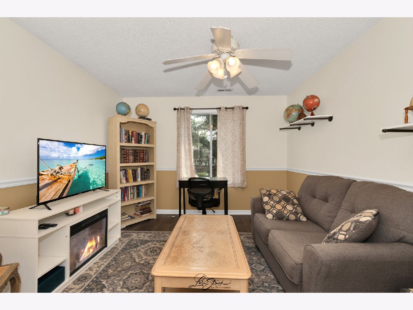
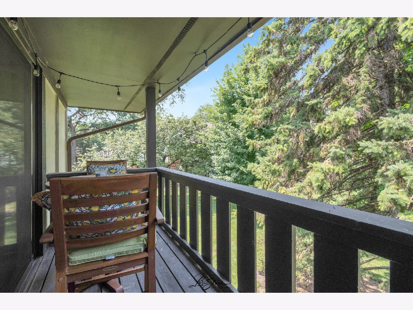
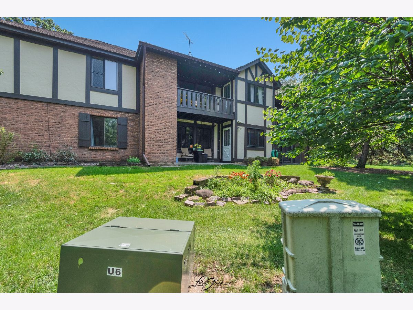
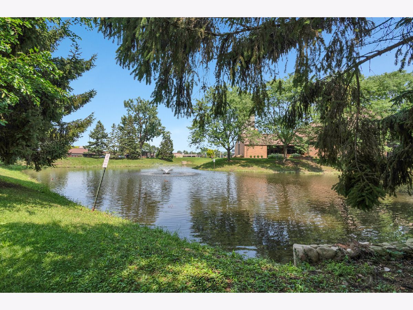
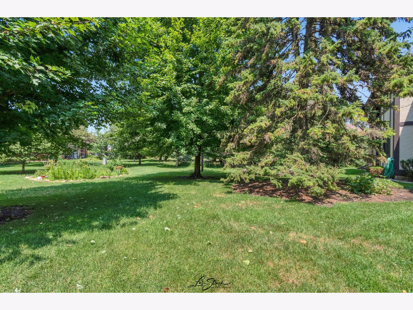
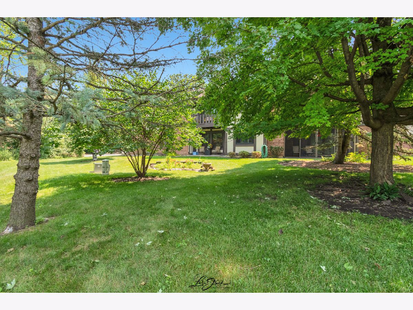
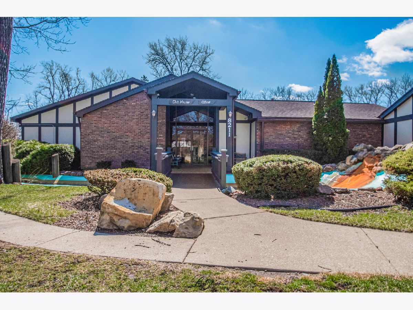
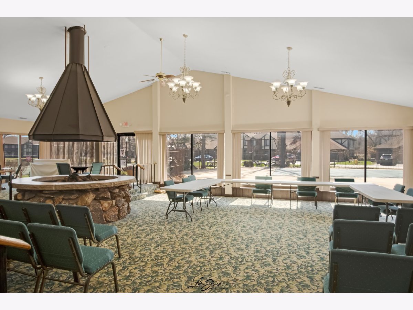
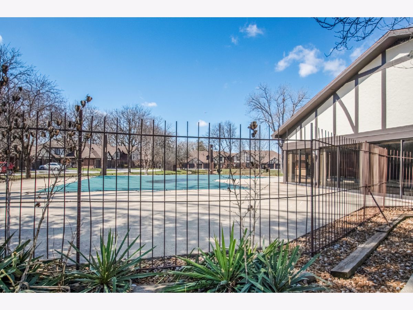
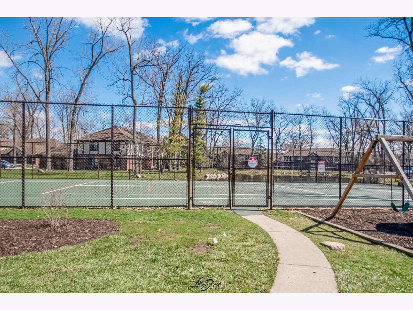
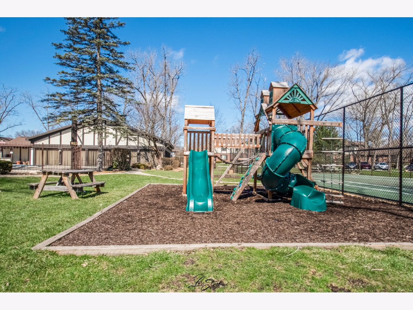
Timber's Condo with stylish updates throughout! This 2nd floor, 2-bedroom, 2-bath home features an open-concept layout that seamlessly connects the kitchen, dining, and living areas. The laminate flooring runs throughout..Kitchen offers granite countertops, white cabinetry, and stainless steel appliances (2022)..... Both bathrooms have been updated, including the primary suite with a walk-in closet, and a spacious shower. Additional improvements an energy-efficient HVAC system (2023), water heater (2022)...Enjoy the warmth of the gas fireplace and plenty of storage with enclosed garage space and additional storage off the patio... Tucked away on a quiet cul-de-sac, Cherry Ct is just a short walk to the community pool and park. Move-in ready.... schedule your showing now!
Property Specifics
| Condos/Townhomes | |
| 2 | |
| — | |
| 1974 | |
| — | |
| — | |
| No | |
| — |
| Cook | |
| The Timbers | |
| 362 / Monthly | |
| — | |
| — | |
| — | |
| 12719165 | |
| 23232000211144 |
Nearby Schools
| NAME: | DISTRICT: | DISTANCE: | |
|---|---|---|---|
|
Grade School
Palos East Elementary School |
118 | — | |
|
Middle School
Palos South Middle School |
118 | Not in DB | |
|
High School
Amos Alonzo Stagg High School |
230 | Not in DB | |
Property History
| DATE: | EVENT: | PRICE: | SOURCE: |
|---|---|---|---|
| 20 Mar, 2020 | Sold | $165,000 | MRED MLS |
| 23 Jan, 2020 | Under contract | $169,999 | MRED MLS |
| 17 Jan, 2020 | Listed for sale | $169,999 | MRED MLS |
| 30 Jul, 2026 | Listed for sale | $284,000 | MRED MLS |
Room Specifics
Total Bedrooms: 2
Bedrooms Above Ground: 2
Bedrooms Below Ground: 0
Dimensions: —
Floor Type: —
Full Bathrooms: 2
Bathroom Amenities: —
Bathroom in Basement: 0
Rooms: —
Basement Description: —
Other Specifics
| 1 | |
| — | |
| — | |
| — | |
| — | |
| COMMON | |
| — | |
| — | |
| — | |
| — | |
| Not in DB | |
| — | |
| — | |
| — | |
| — |
Tax History
| Year | Property Taxes |
|---|---|
| 2020 | $1,283 |
| 2026 | $3,718 |
Contact Agent
Contact Agent
Listing Provided By
RE/MAX 10
